10 Johnson Crescent St. John's, Newfoundland & Labrador A1B 2J4

$399,900
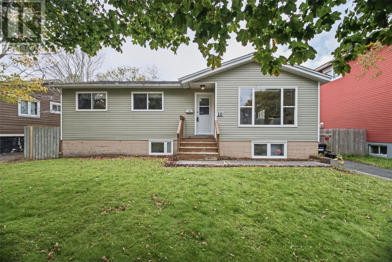
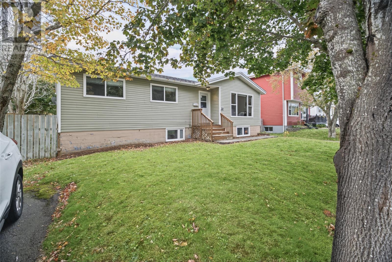
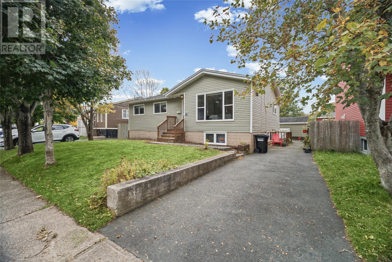
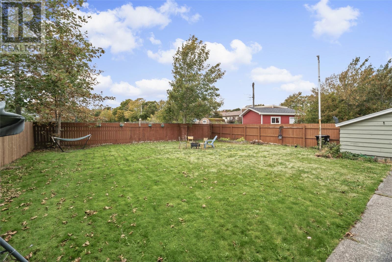
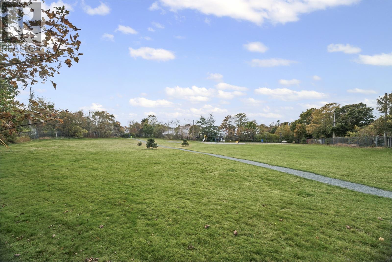
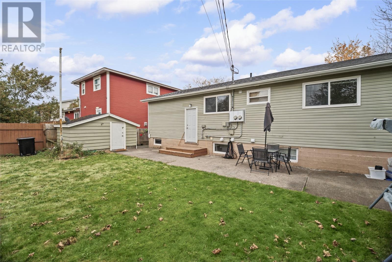
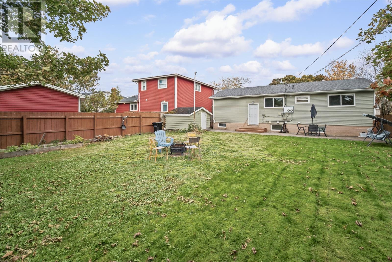
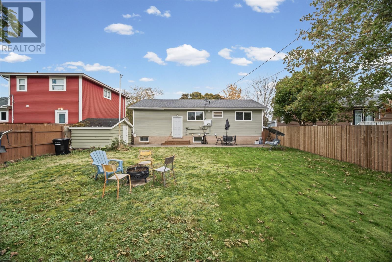
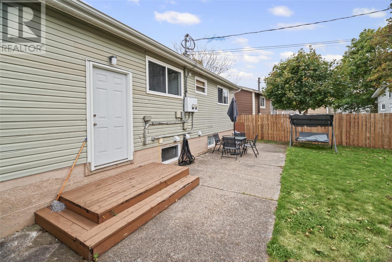
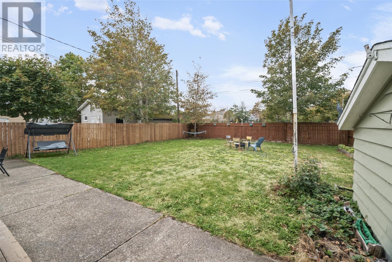
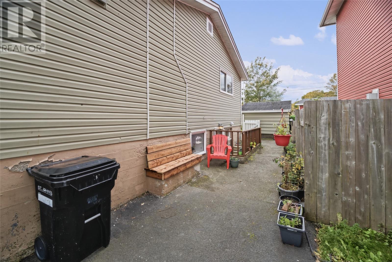
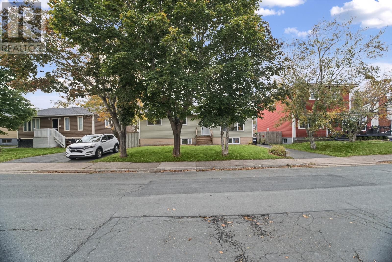
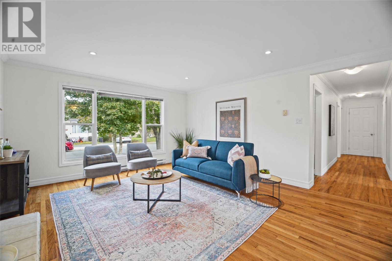
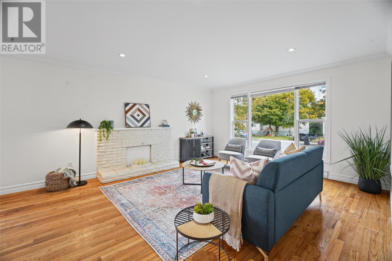
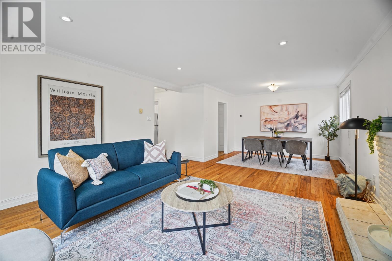
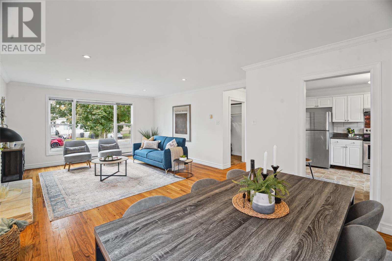
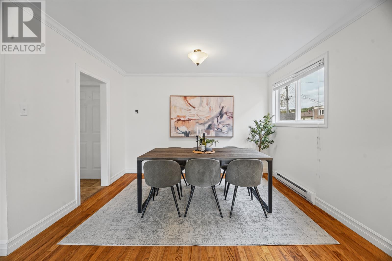
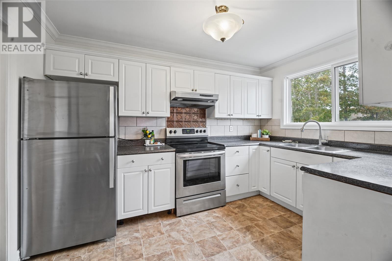
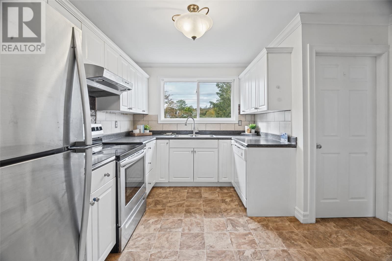
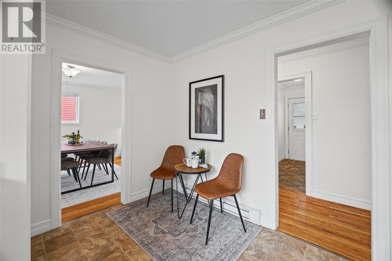
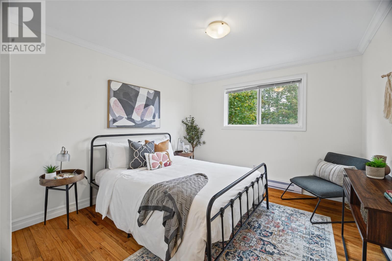
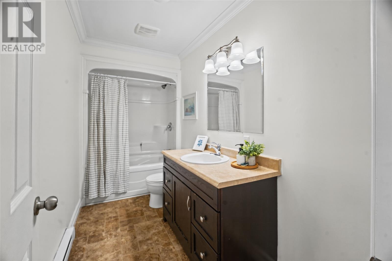
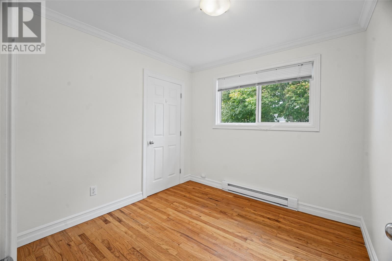
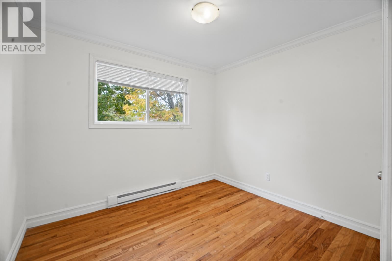
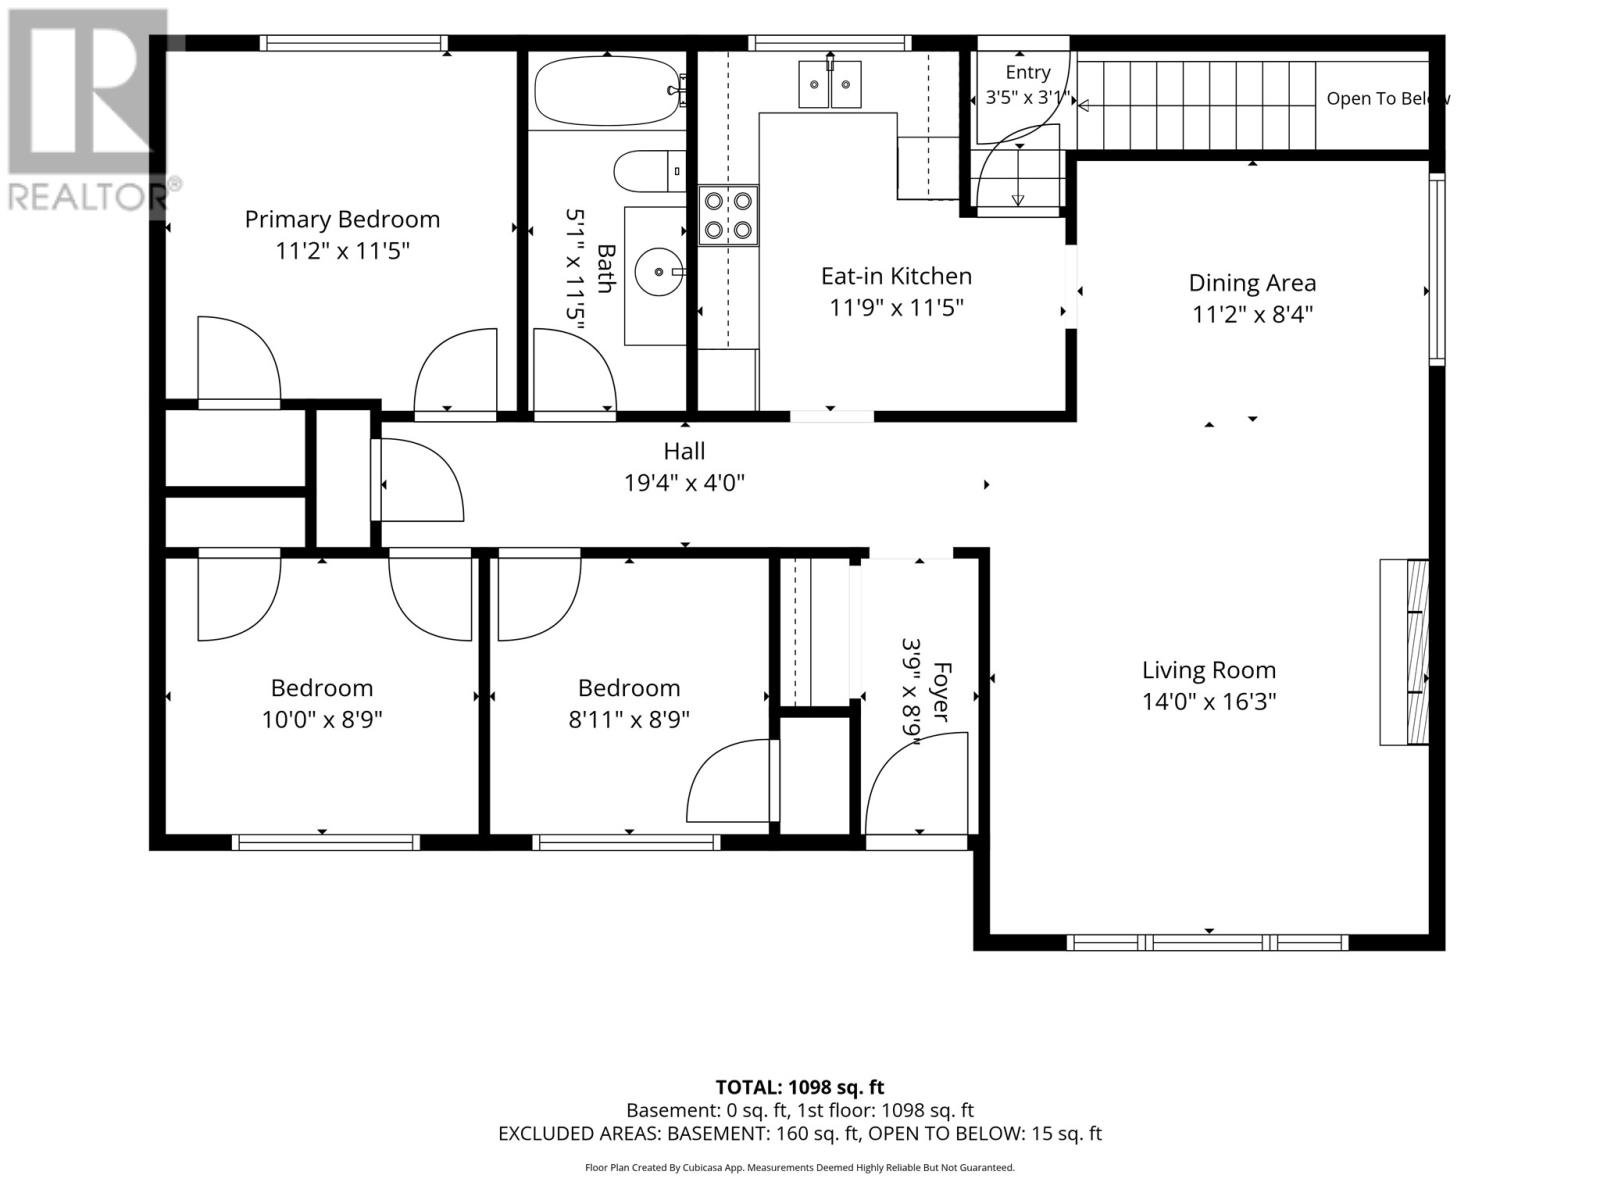
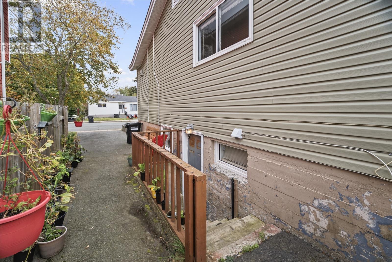
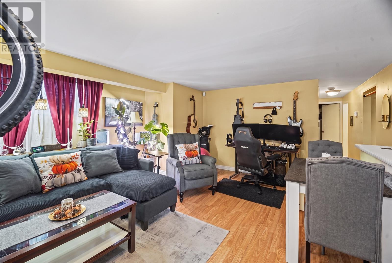
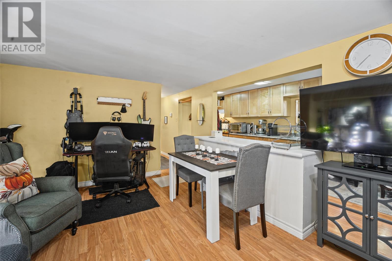
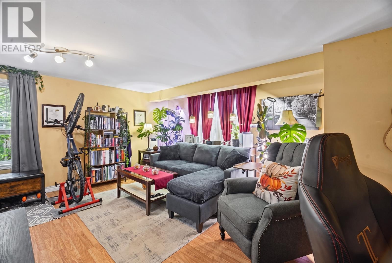
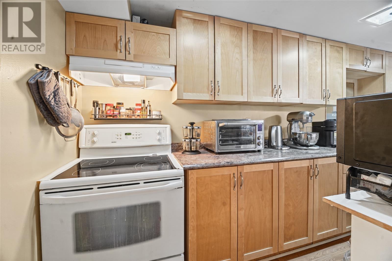
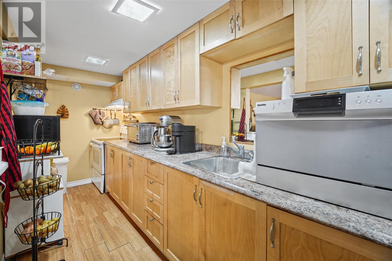
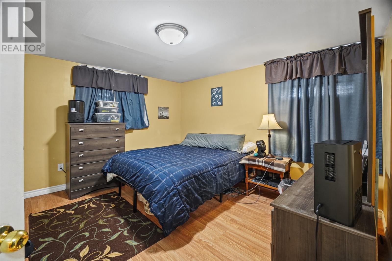
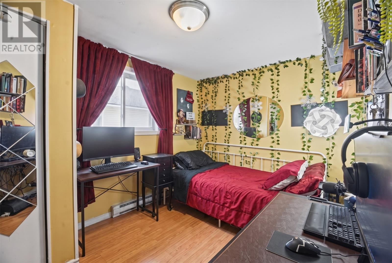
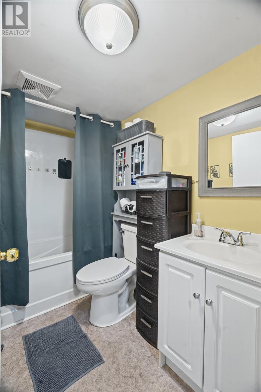
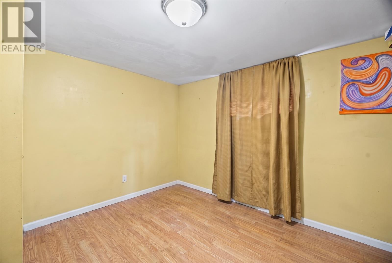
A fantastic opportunity for an owner-occupier or investor! 10 Johnson Crescent is a well-cared-for two-apartment home offering two spacious three-bedroom units, separate driveways and a convenient St. John’s location. The vacant main-floor unit is bright and spacious, with a fresh modern paint scheme and plenty of natural light throughout. It is ready for immediate occupancy, making it an excellent option for buyers looking to move in while benefiting from rental income below. The three-bedroom basement apartment has been occupied by the same tenants for almost 10 years, and they would be happy to remain. One of the standout features of this property is the setting. The home backs directly onto parkland and green space and offers a huge, fully fenced backyard surrounded by mature trees, creating a private and peaceful outdoor space that is hard to find in such a central location. There is plenty of room for children, pets, gardening, entertaining or simply enjoying the backyard, along with a storage shed for added convenience. The location is ideal for students, faculty, families and professionals. The Marine Institute is within walking distance, while Memorial University and downtown are just a short bus ride away. Everyday amenities, shopping and services are also close at hand. With six bedrooms in total, two separate driveways, established rental income and vacant possession available on the main floor, this property offers excellent flexibility as a home with income or investment. See the interactive tours for a complete look at both units. Seller’s Direction: No conveyance of offers prior to 3:00 PM October 21. Offers to remain open until 8:00 PM. (id:18358)
Property Details
| MLS® Number | 1304383 |
| Property Type | Single Family |
| Amenities Near By | Highway, Recreation, Shopping |
| Equipment Type | None |
| Rental Equipment Type | None |
| Structure | Patio(s) |
Building
| Bathroom Total | 2 |
| Bedrooms Above Ground | 3 |
| Bedrooms Below Ground | 3 |
| Bedrooms Total | 6 |
| Appliances | Dishwasher, Refrigerator, Stove, Washer, Dryer |
| Architectural Style | Bungalow |
| Constructed Date | 1966 |
| Construction Style Attachment | Detached |
| Exterior Finish | Vinyl Siding |
| Flooring Type | Hardwood, Mixed Flooring |
| Foundation Type | Poured Concrete |
| Heating Fuel | Electric |
| Heating Type | Baseboard Heaters |
| Roof Material | Asphalt Shingle |
| Roof Style | Unknown |
| Stories Total | 1 |
| Size Interior | 2,200 Ft2 |
| Type | Two Apartment House |
| Utility Water | Municipal Water |
Land
| Acreage | No |
| Land Amenities | Highway, Recreation, Shopping |
| Landscape Features | Landscaped |
| Sewer | Municipal Sewage System |
| Size Irregular | 60x110x48x110 |
| Size Total Text | 60x110x48x110|4,051 - 7,250 Sqft |
| Zoning Description | Res |
Rooms
| Level | Type | Length | Width | Dimensions |
|---|---|---|---|---|
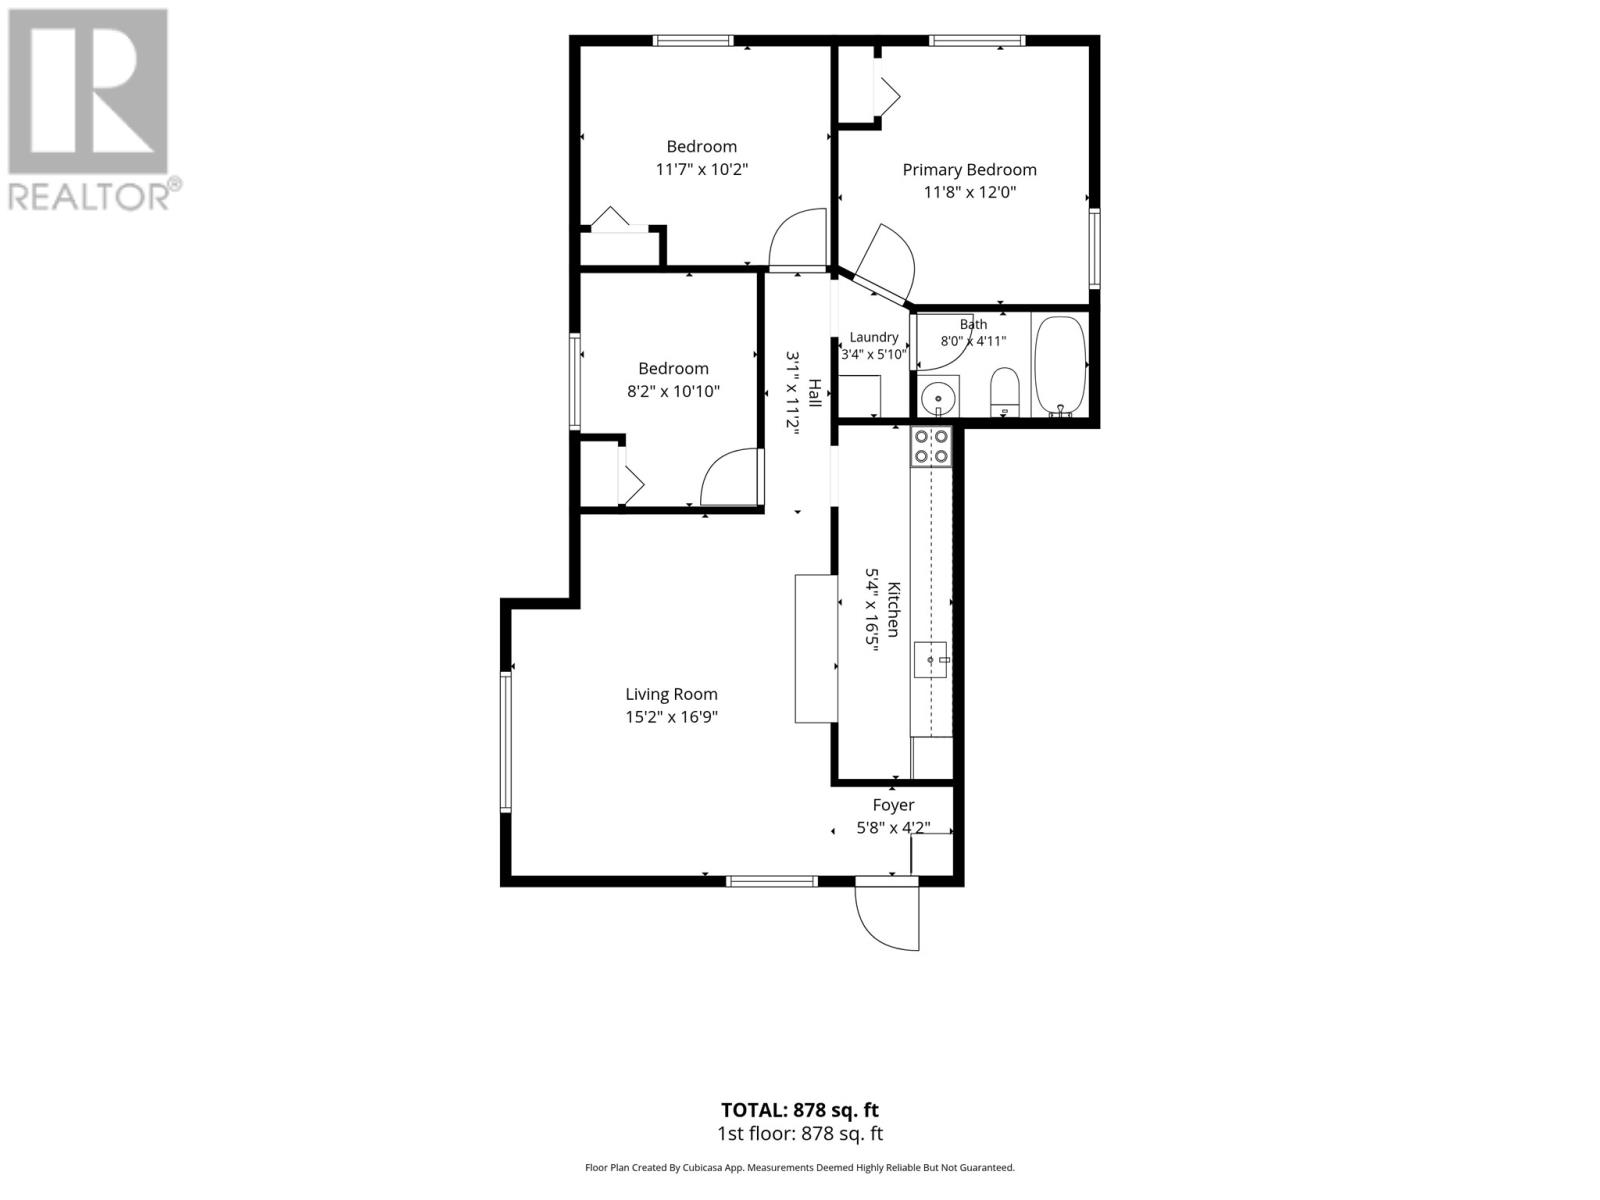
| Basement | Bedroom | 8.2X10.10 | ||
| Basement | Bedroom | 10.2X11.7 | ||
| Basement | Primary Bedroom | 11.8X12 | ||
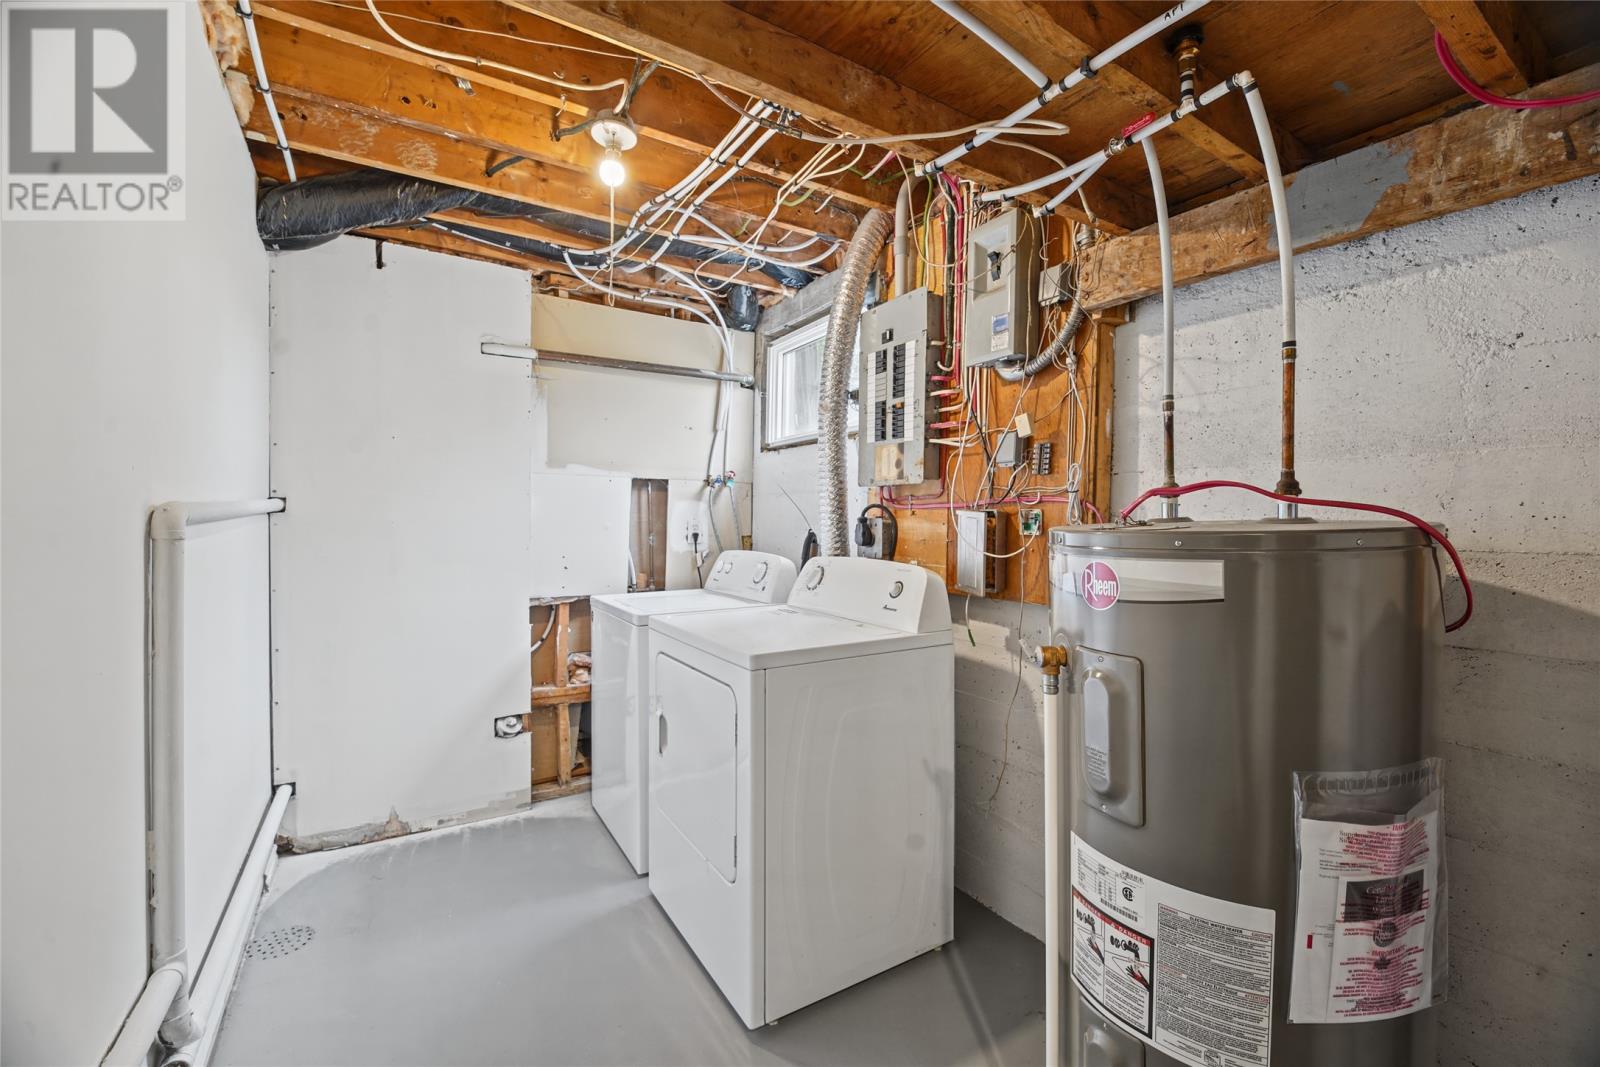
| Basement | Laundry Room | 3.4X3 | ||
| Basement | Bath (# Pieces 1-6) | 4.11X8 | ||
| Basement | Kitchen | 5.4X16.5 | ||
| Basement | Living Room/dining Room | 15.2X16.9 | ||
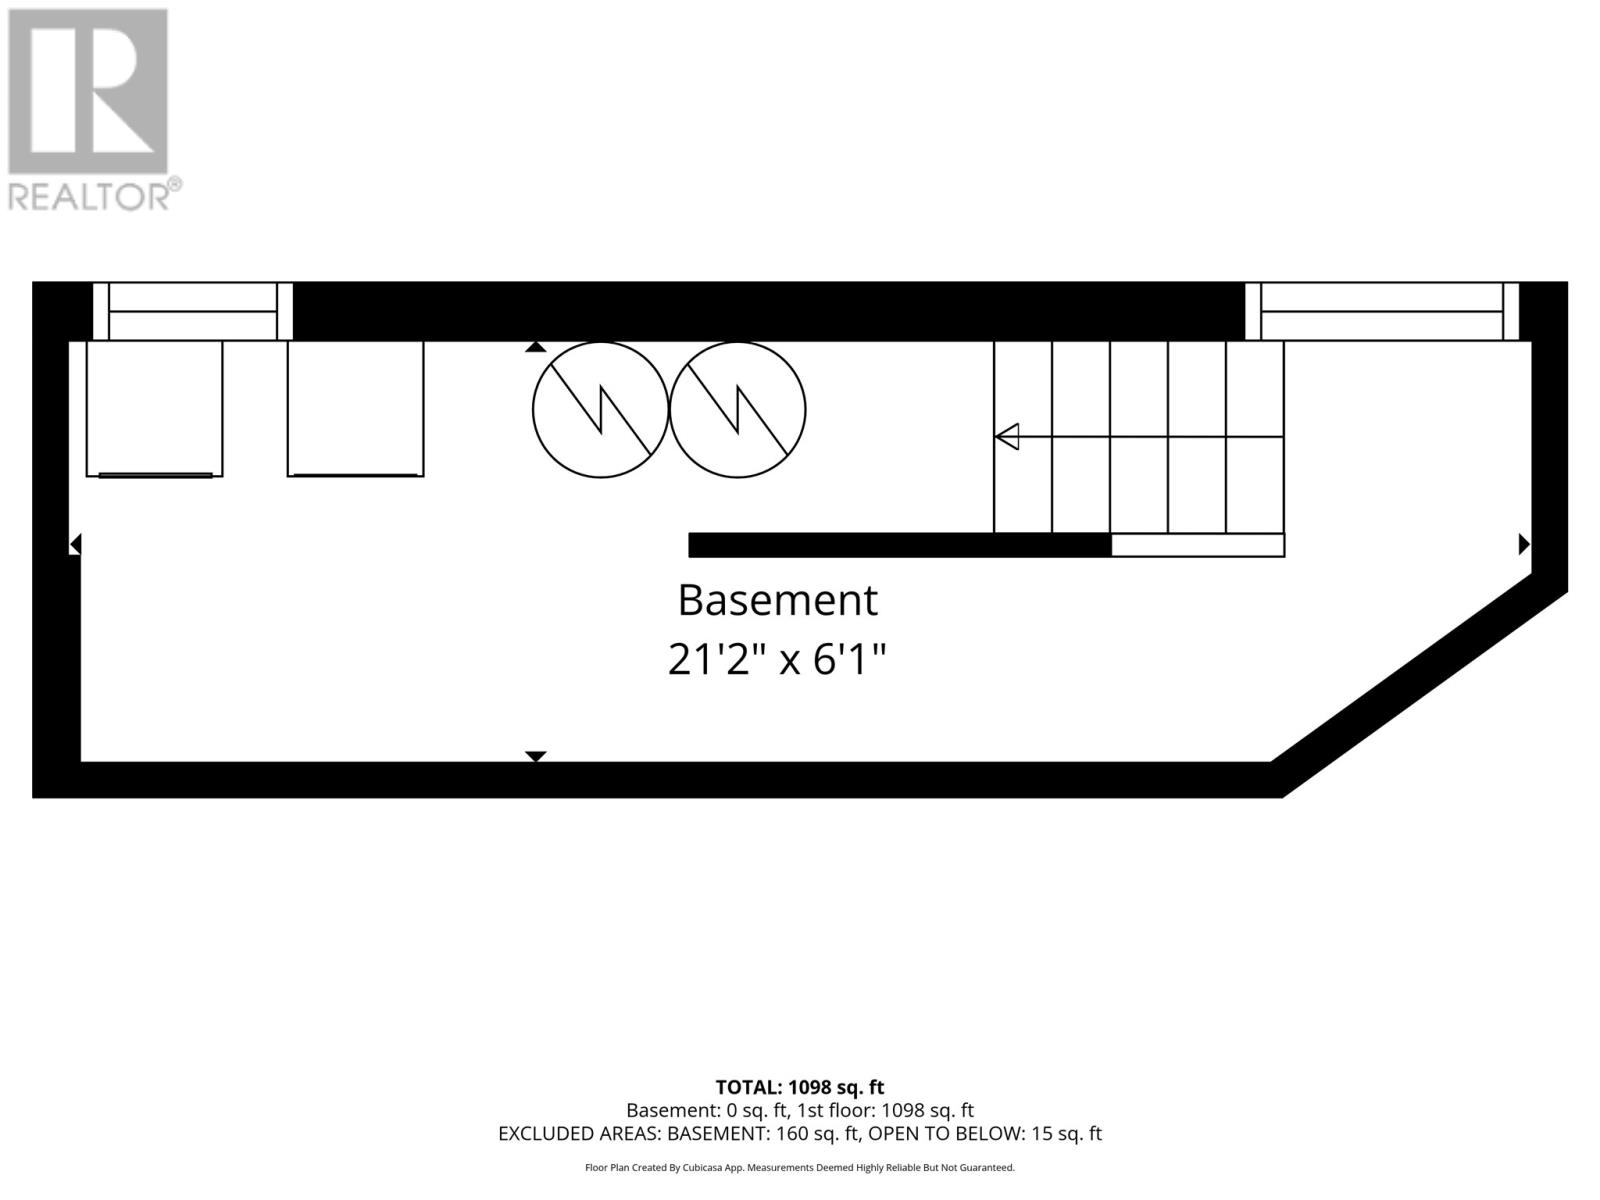
| Main Level | Laundry Room | 6.1X21 | ||
| Main Level | Bedroom | 8.9x10 | ||
| Main Level | Bedroom | 8.9x10 | ||
| Main Level | Primary Bedroom | 11.2x11.5 | ||
| Main Level | Bath (# Pieces 1-6) | 5.1x11.5 | ||
| Main Level | Kitchen | 11.5x11.9 | ||
| Main Level | Dining Room | 8.4x11.2 | ||
| Main Level | Living Room | 14x16.3 | ||
| Main Level | Foyer | 3.9x8.9 |
https://www.realtor.ca/real-estate/30405925/10-johnson-crescent-st-johns
Contact Us
Contact us for more information

The trademarks REALTOR®, REALTORS®, and the REALTOR® logo are controlled by The Canadian Real Estate Association (CREA) and identify real estate professionals who are members of CREA. The trademarks MLS®, Multiple Listing Service® and the associated logos are owned by The Canadian Real Estate Association (CREA) and identify the quality of services provided by real estate professionals who are members of CREA. The trademark DDF® is owned by The Canadian Real Estate Association (CREA) and identifies CREA's Data Distribution Facility (DDF®)
October 15 2026 05:21:48
Newfoundland & Labrador Association of REALTORS®
RE/MAX Infinity Realty Inc. - Sheraton Hotel