10 Harrogate Place St. John's, Newfoundland & Labrador A1A 5A8



$499,900
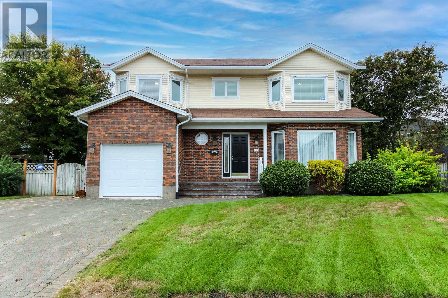
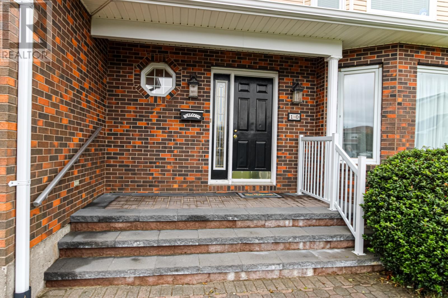
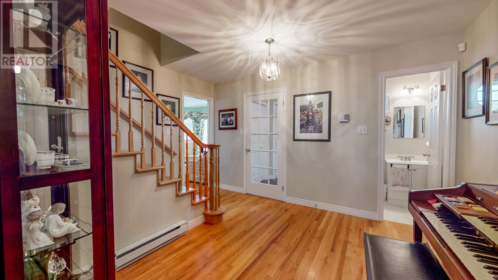
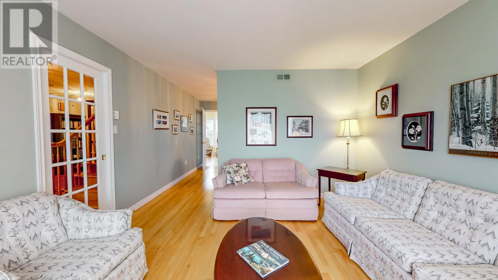
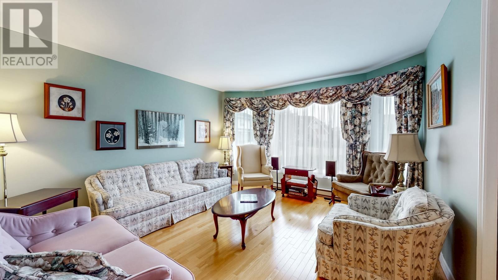
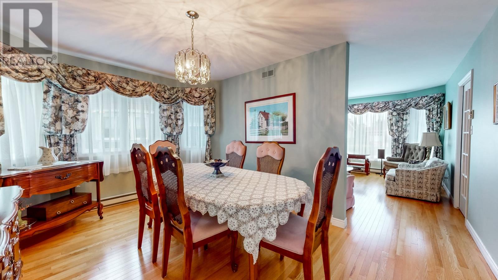
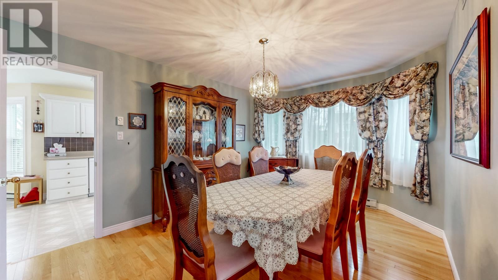
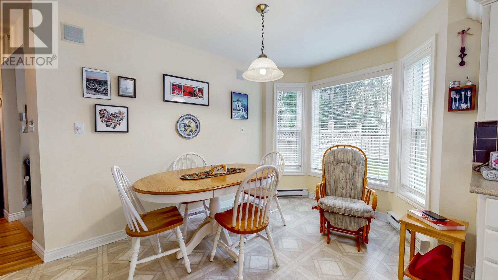
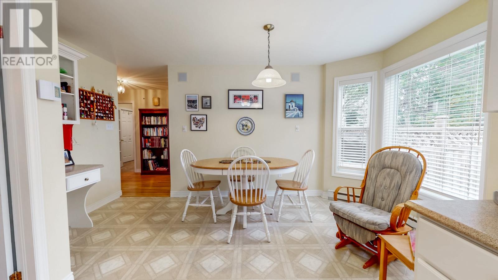
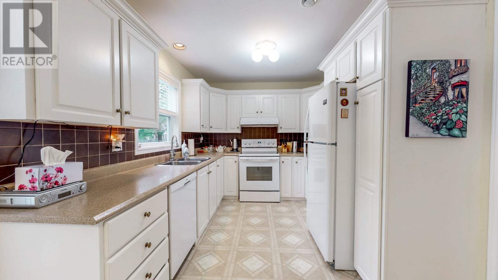
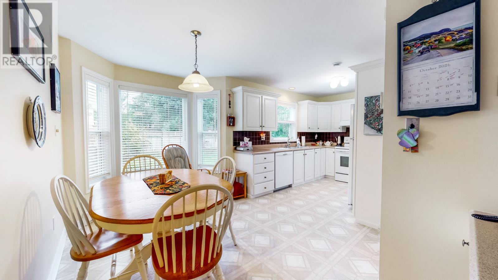
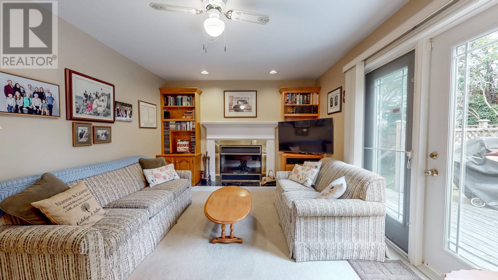
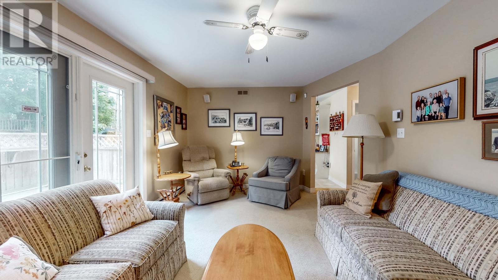
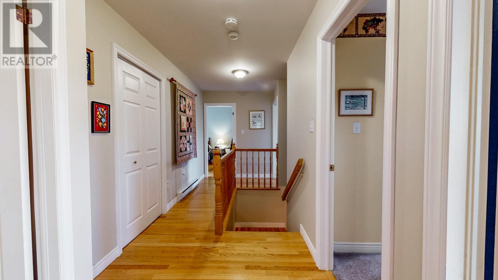
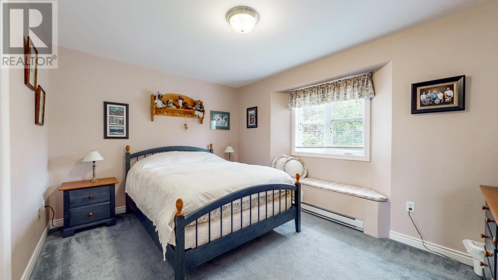
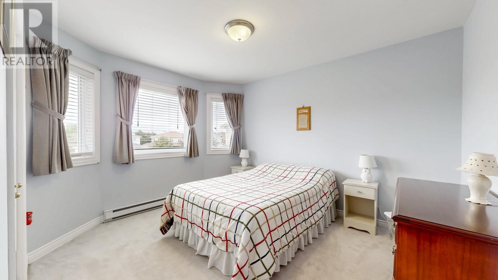
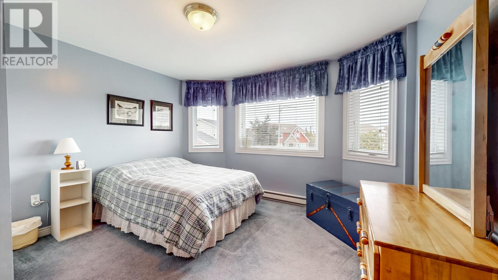
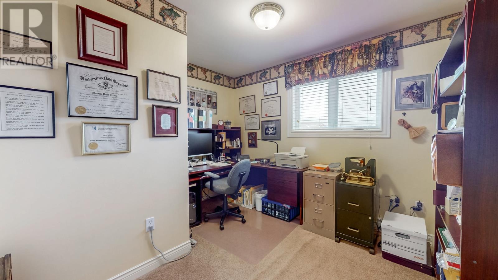
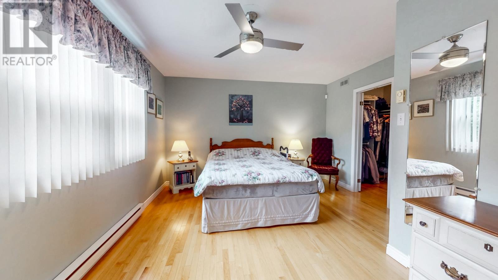
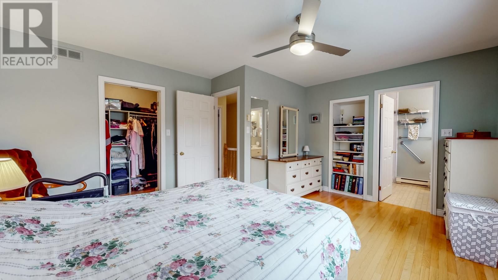
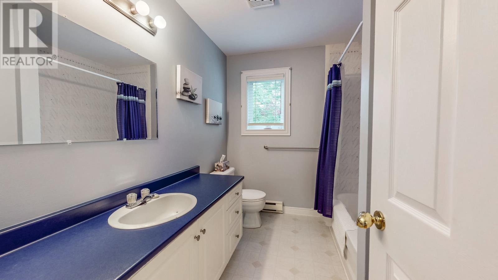
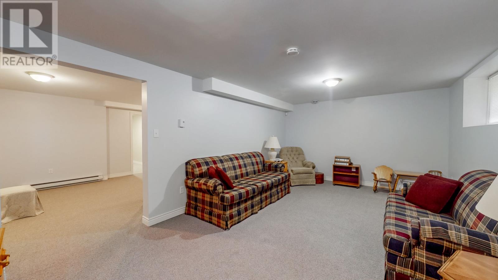
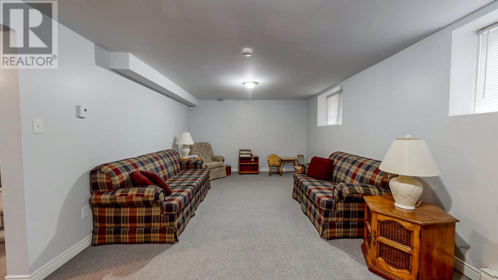
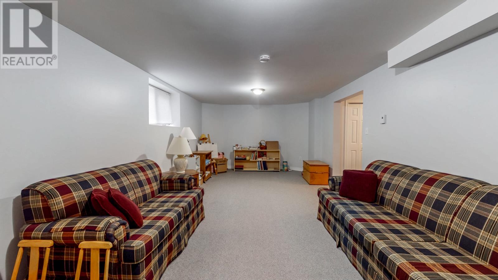
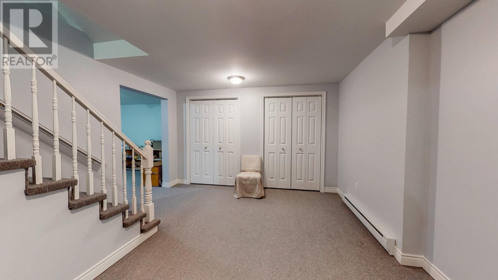
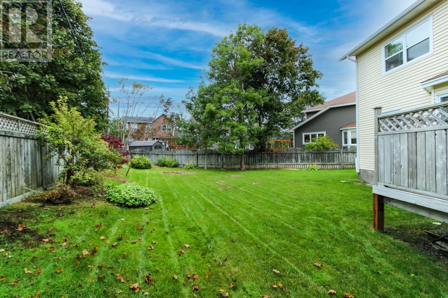
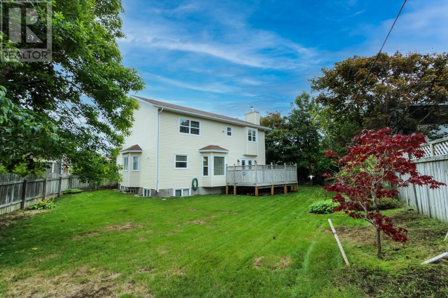
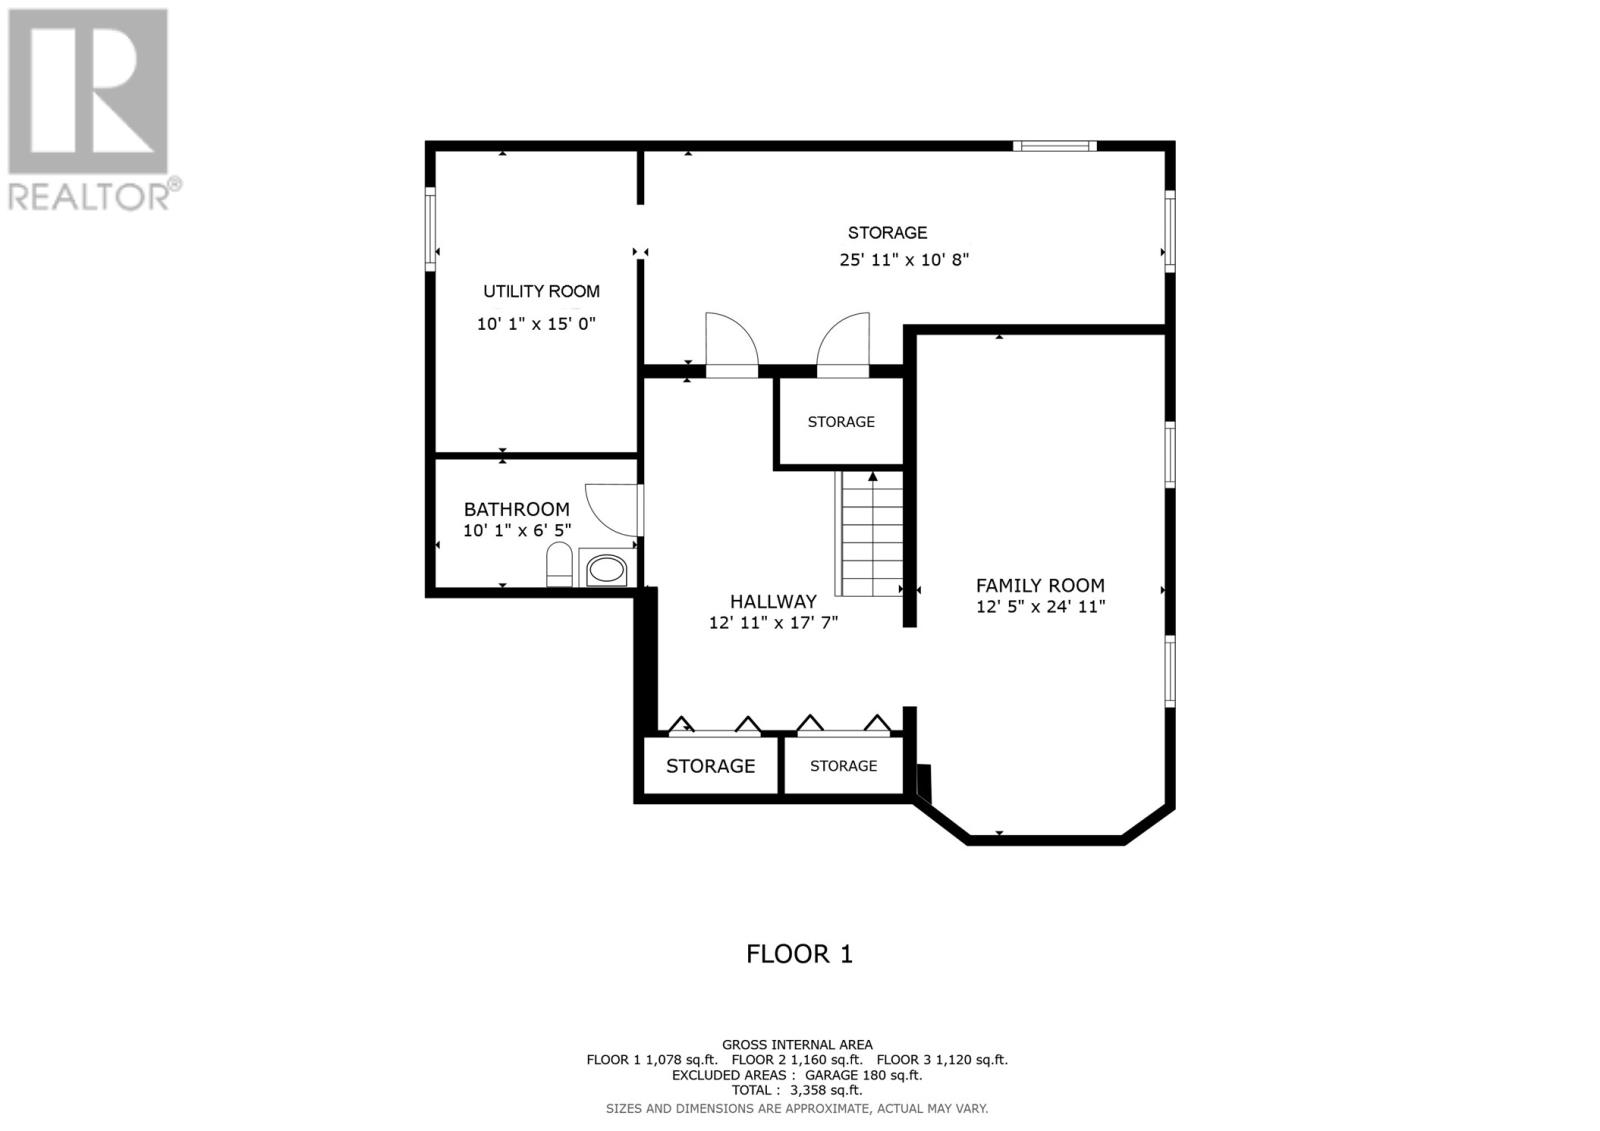
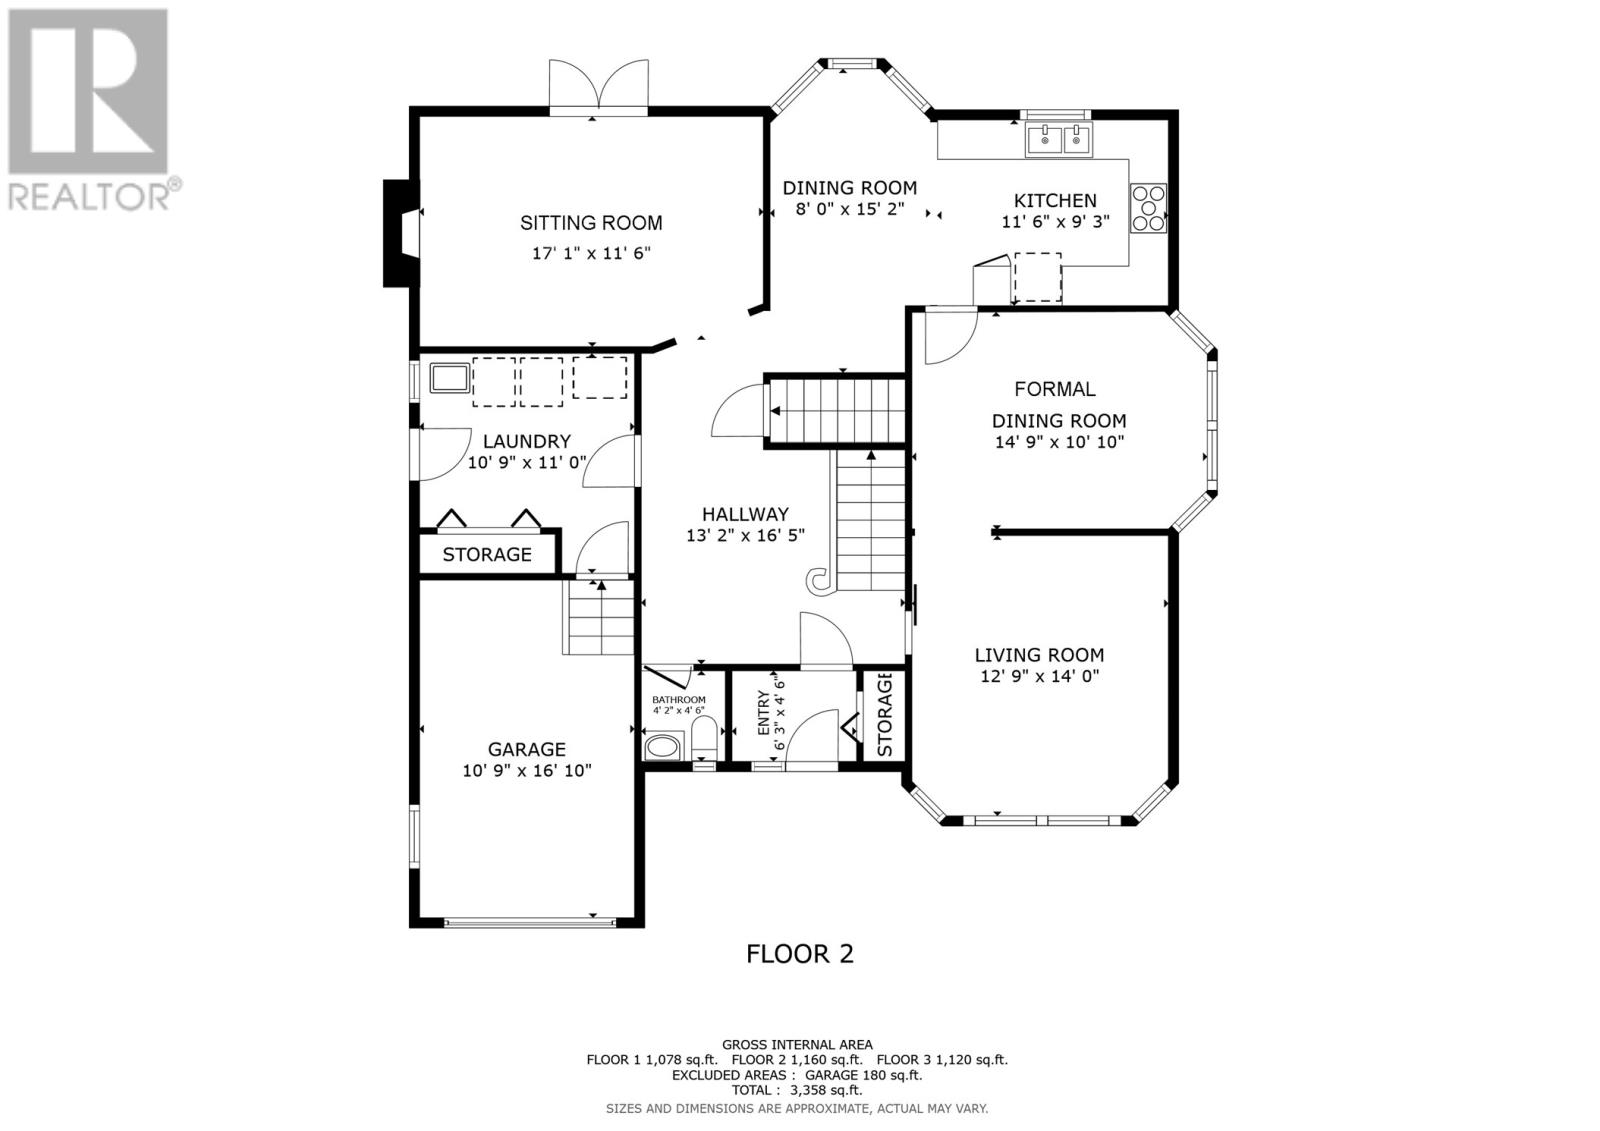
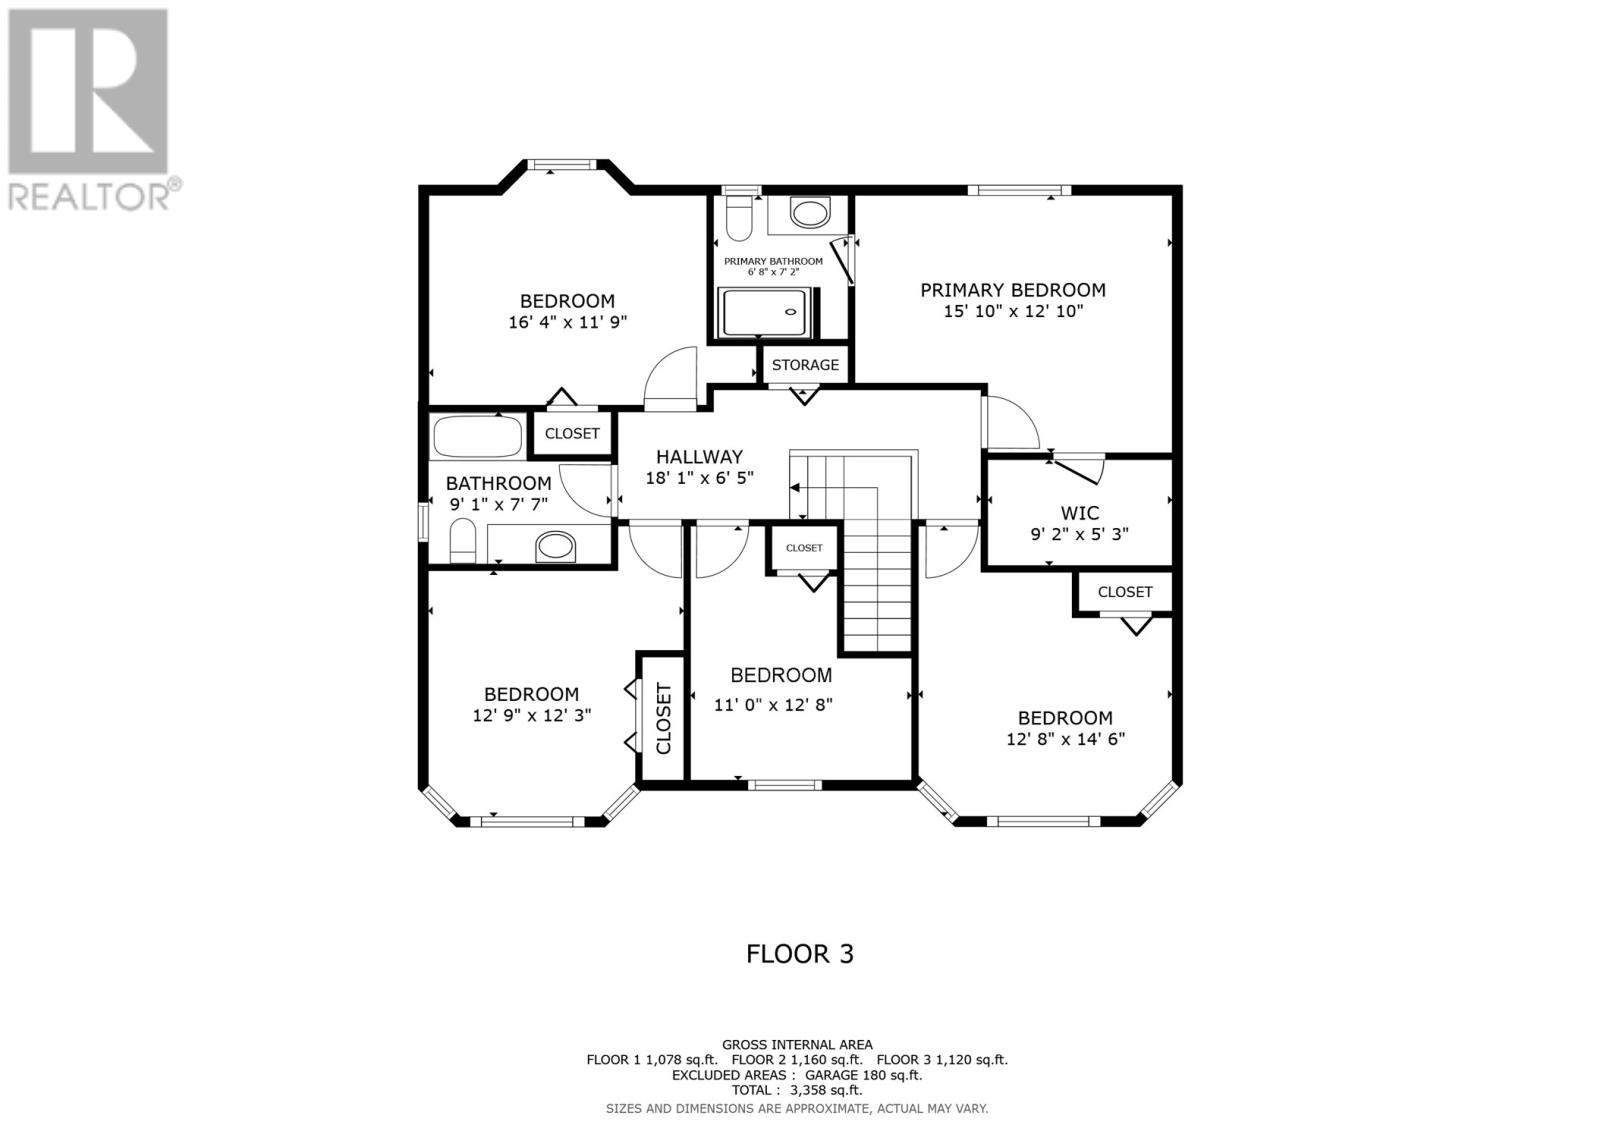
Five bedrooms together on the second floor—a rare find and a standout feature for growing families! Offered by its original owner, 10 Harrogate Place presents an exciting opportunity to put down roots in St. John’s desirable east end. Bring your vision to a home with a generous family layout and exceptional potential to make it your own. Well maintained over the years, this family home offers a welcoming foundation for your next chapter. The space and layout provide an excellent starting point to update at your own pace. Hardwood floors throughout most of the main floor. Bright living and dining rooms offer plenty of room to gather, while the eat-in kitchen and separate family room with fireplace create comfortable spaces for everyday life. Upstairs, the primary bedroom features a walk-in closet and three-piece ensuite, with all five bedrooms conveniently located on the same level. The large finished basement rec room provides additional living space, while the unfinished section offers ample storage and room for future development. Main-floor laundry, a mudroom and an attached garage add everyday convenience. Outside, the flat, fenced backyard with mature trees and a rear deck offers room for children to play and family and friends to gather. Roof shingles were replaced in 2015. Located near Clovelly, King William Estates and the Paul Reynolds Community Centre in Wedgewood Park, this is an opportunity to create your long-term family home in an established east-end neighbourhood. No conveyance of offers until Friday, October 30 at 1pm and left open for acceptance until 6:00pm the same day. (id:18358)
Property Details
| MLS® Number | 1304776 |
| Property Type | Single Family |
| Neigbourhood | Woodlands |
| Amenities Near By | Shopping |
Building
| Bathroom Total | 4 |
| Bedrooms Above Ground | 5 |
| Bedrooms Total | 5 |
| Appliances | Dishwasher |
| Architectural Style | 2 Level |
| Constructed Date | 1992 |
| Construction Style Attachment | Detached |
| Exterior Finish | Brick, Vinyl Siding |
| Fireplace Present | Yes |
| Flooring Type | Carpeted, Marble, Ceramic, Hardwood, Other |
| Half Bath Total | 2 |
| Heating Fuel | Electric |
| Heating Type | Baseboard Heaters |
| Roof Material | Asphalt Shingle |
| Roof Style | Unknown |
| Stories Total | 2 |
| Size Interior | 3,358 Ft2 |
| Type | House |
| Utility Water | Municipal Water |
Parking
| Attached Garage |
Land
| Acreage | No |
| Fence Type | Fence |
| Land Amenities | Shopping |
| Sewer | Municipal Sewage System |
| Size Irregular | 819 Sqm |
| Size Total Text | 819 Sqm|under 1/2 Acre |
| Zoning Description | R1 |
Rooms
| Level | Type | Length | Width | Dimensions |
|---|---|---|---|---|
| Second Level | Ensuite | 6.8x7.2 | ||
| Second Level | Bath (# Pieces 1-6) | 9.1x7.7 | ||
| Second Level | Bedroom | 12.9x12.3 | ||
| Second Level | Bedroom | 11x12.8 | ||
| Second Level | Bedroom | 12.8x14.6 | ||
| Second Level | Bedroom | 16.4x11.9 | ||
| Second Level | Primary Bedroom | 15.1x12.1 | ||
| Basement | Utility Room | 10.1x15 | ||
| Basement | Storage | 26x10.8 | ||
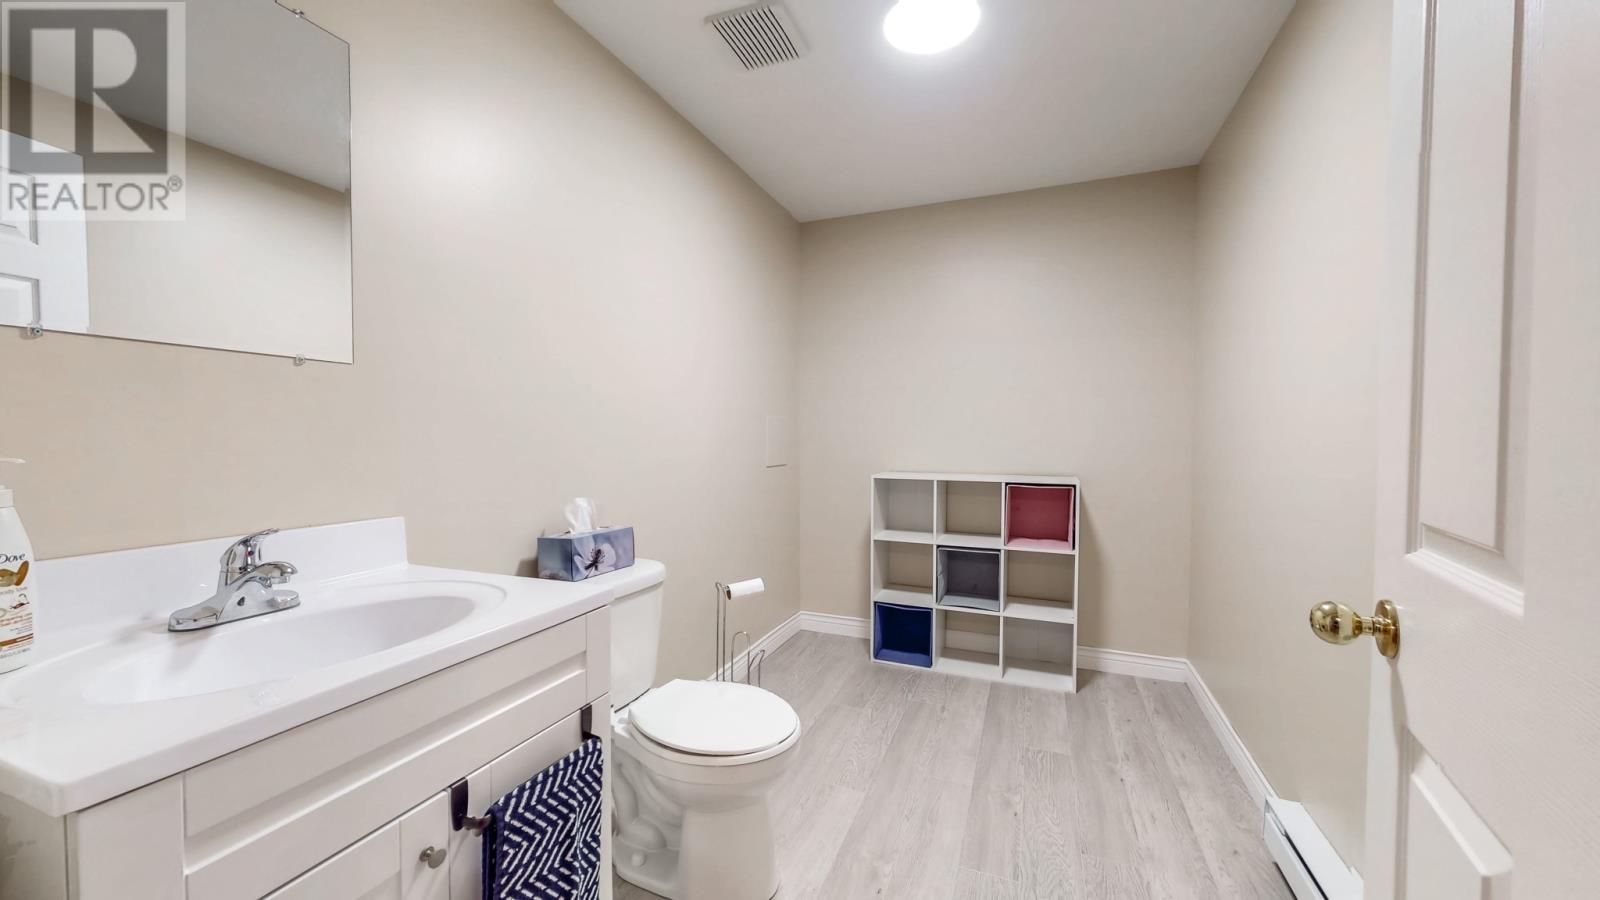
| Basement | Bath (# Pieces 1-6) | 10.1x6.5 | ||
| Basement | Recreation Room | 12.5x25 | ||
| Main Level | Laundry Room | 10.9x11 | ||
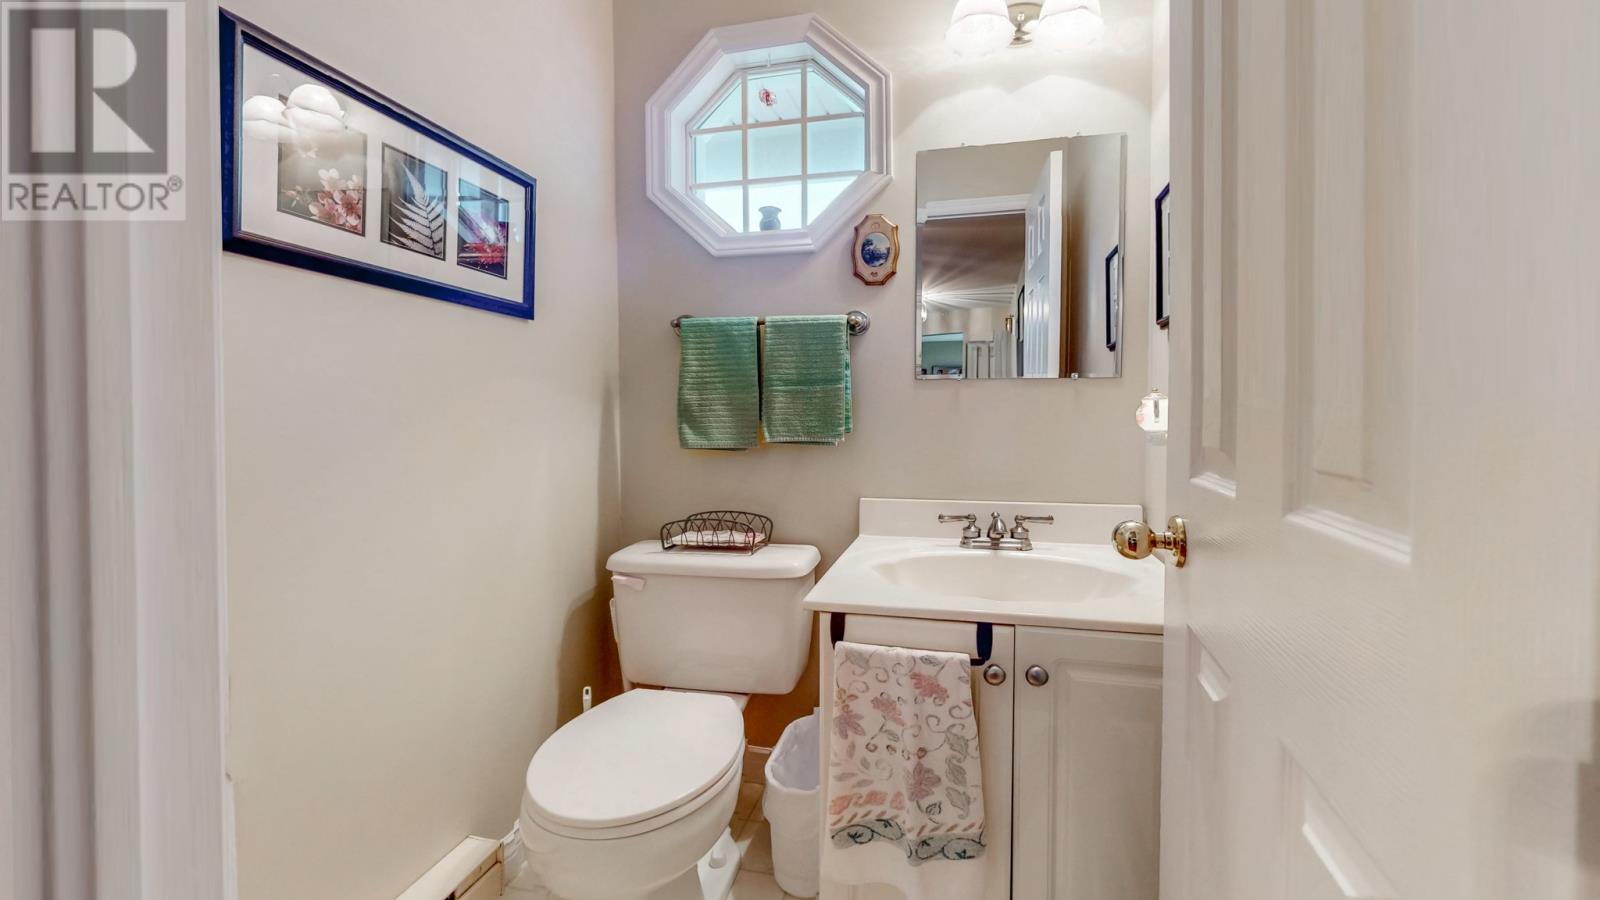
| Main Level | Bath (# Pieces 1-6) | 4.2x4.6 | ||
| Main Level | Family Room/fireplace | 17.1x11.6 | ||
| Main Level | Living Room | 12.9x14 | ||
| Main Level | Dining Room | 14.9x10.10 | ||
| Main Level | Dining Nook | 8x15.2 | ||
| Main Level | Kitchen | 11.6x9.3 |
https://www.realtor.ca/real-estate/30443412/10-harrogate-place-st-johns
Contact Us
Contact us for more information

The trademarks REALTOR®, REALTORS®, and the REALTOR® logo are controlled by The Canadian Real Estate Association (CREA) and identify real estate professionals who are members of CREA. The trademarks MLS®, Multiple Listing Service® and the associated logos are owned by The Canadian Real Estate Association (CREA) and identify the quality of services provided by real estate professionals who are members of CREA. The trademark DDF® is owned by The Canadian Real Estate Association (CREA) and identifies CREA's Data Distribution Facility (DDF®)
October 26 2026 07:22:18
Newfoundland & Labrador Association of REALTORS®
Royal LePage Atlantic Homestead