10 Catherine Street St. John's, Newfoundland & Labrador A1C 2R3




$292,700
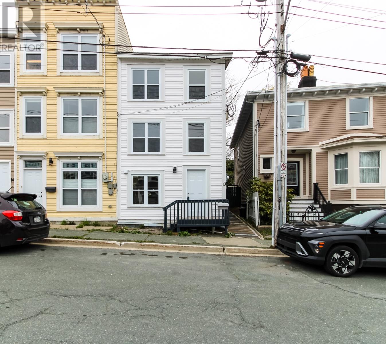
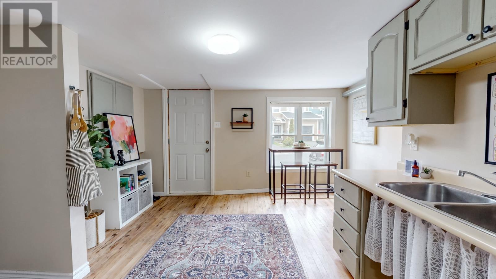
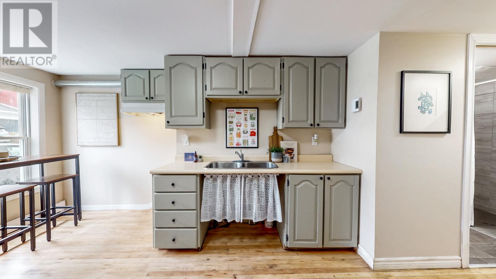
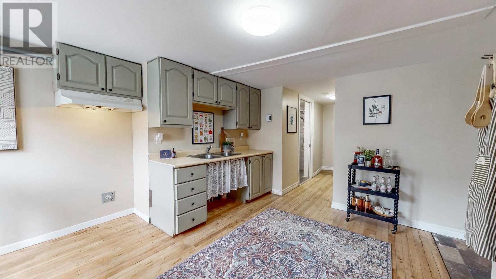
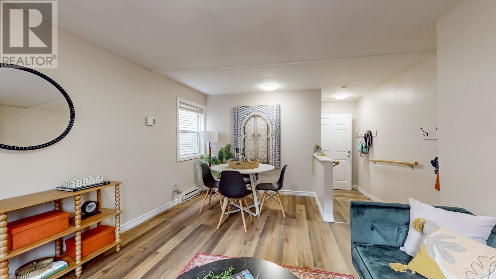
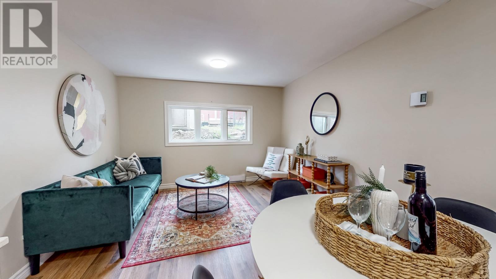
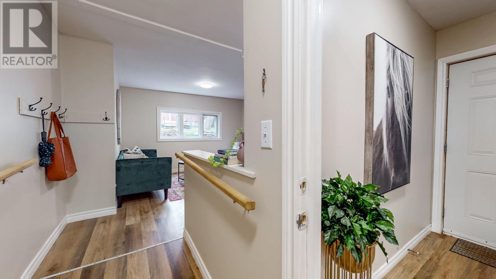
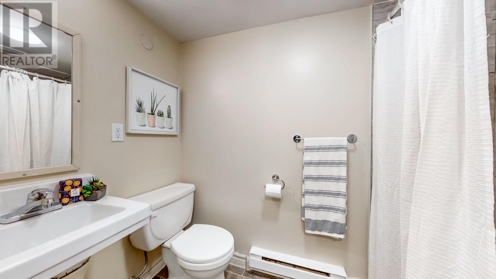
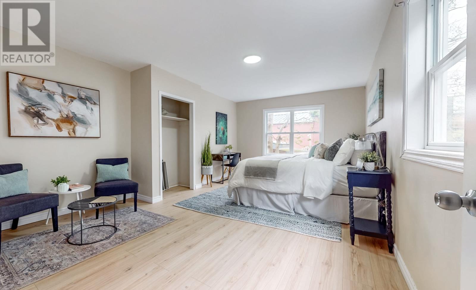
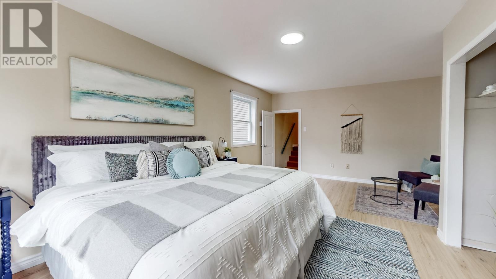
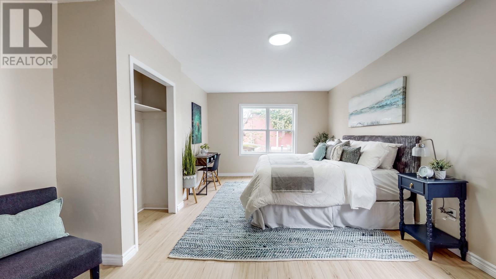
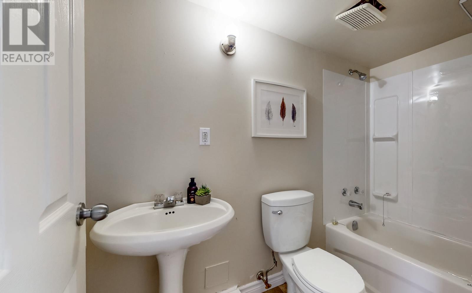
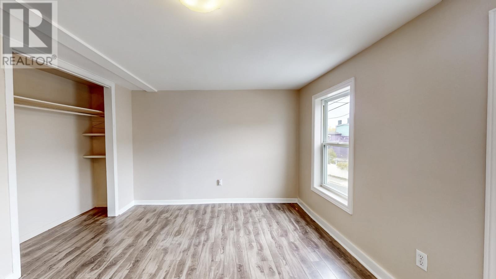
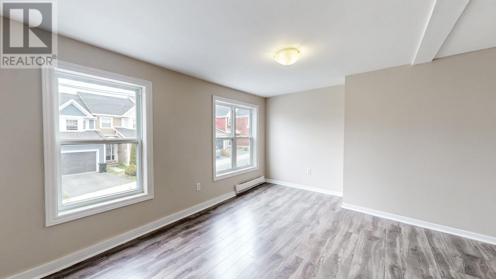
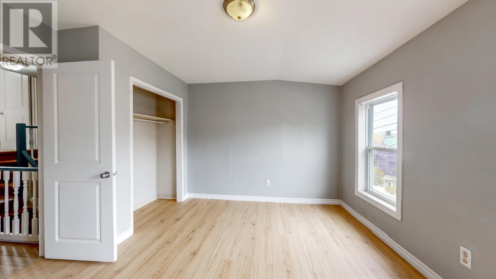
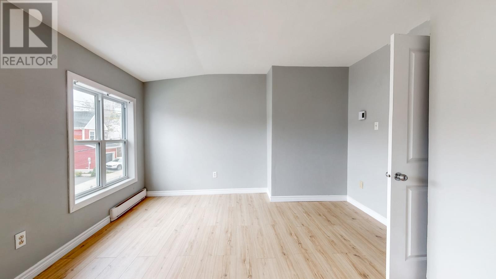
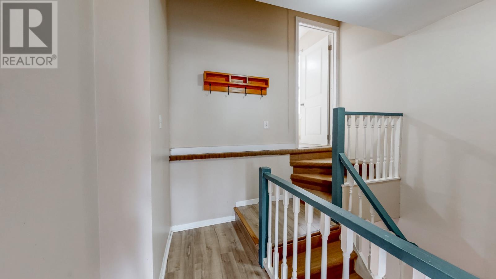
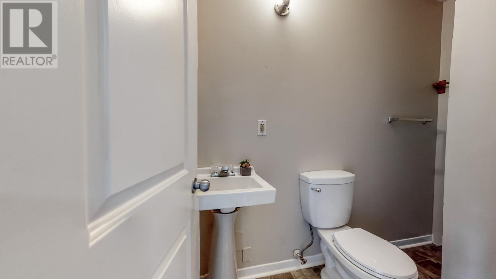
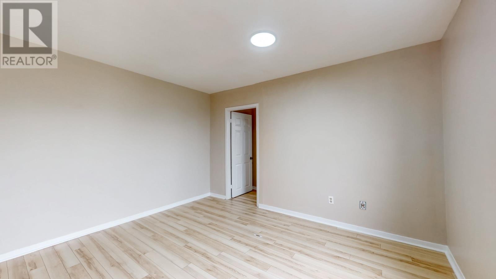
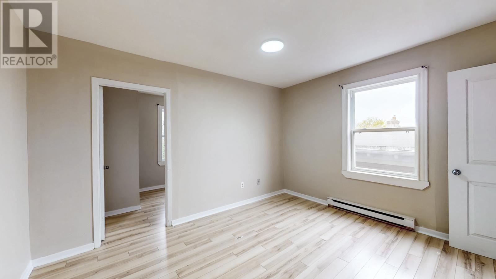
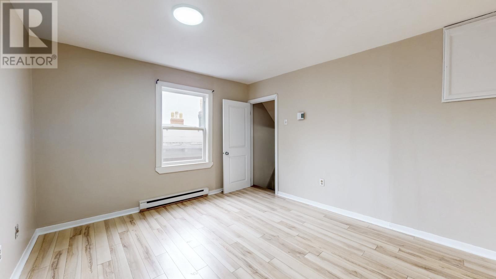
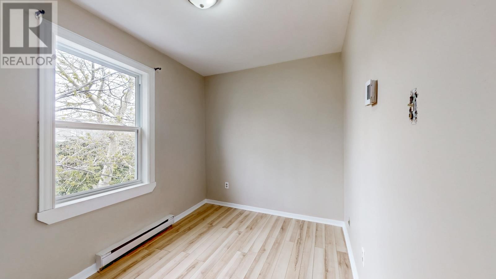
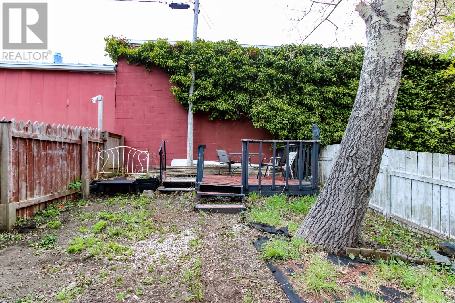
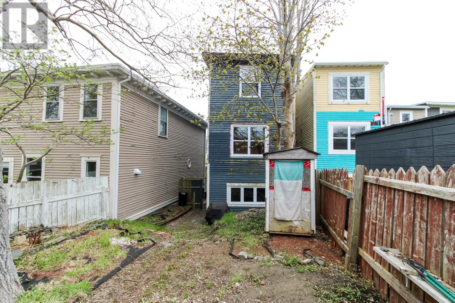
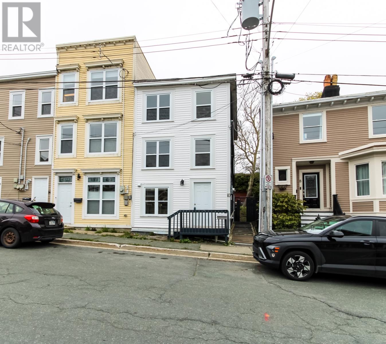
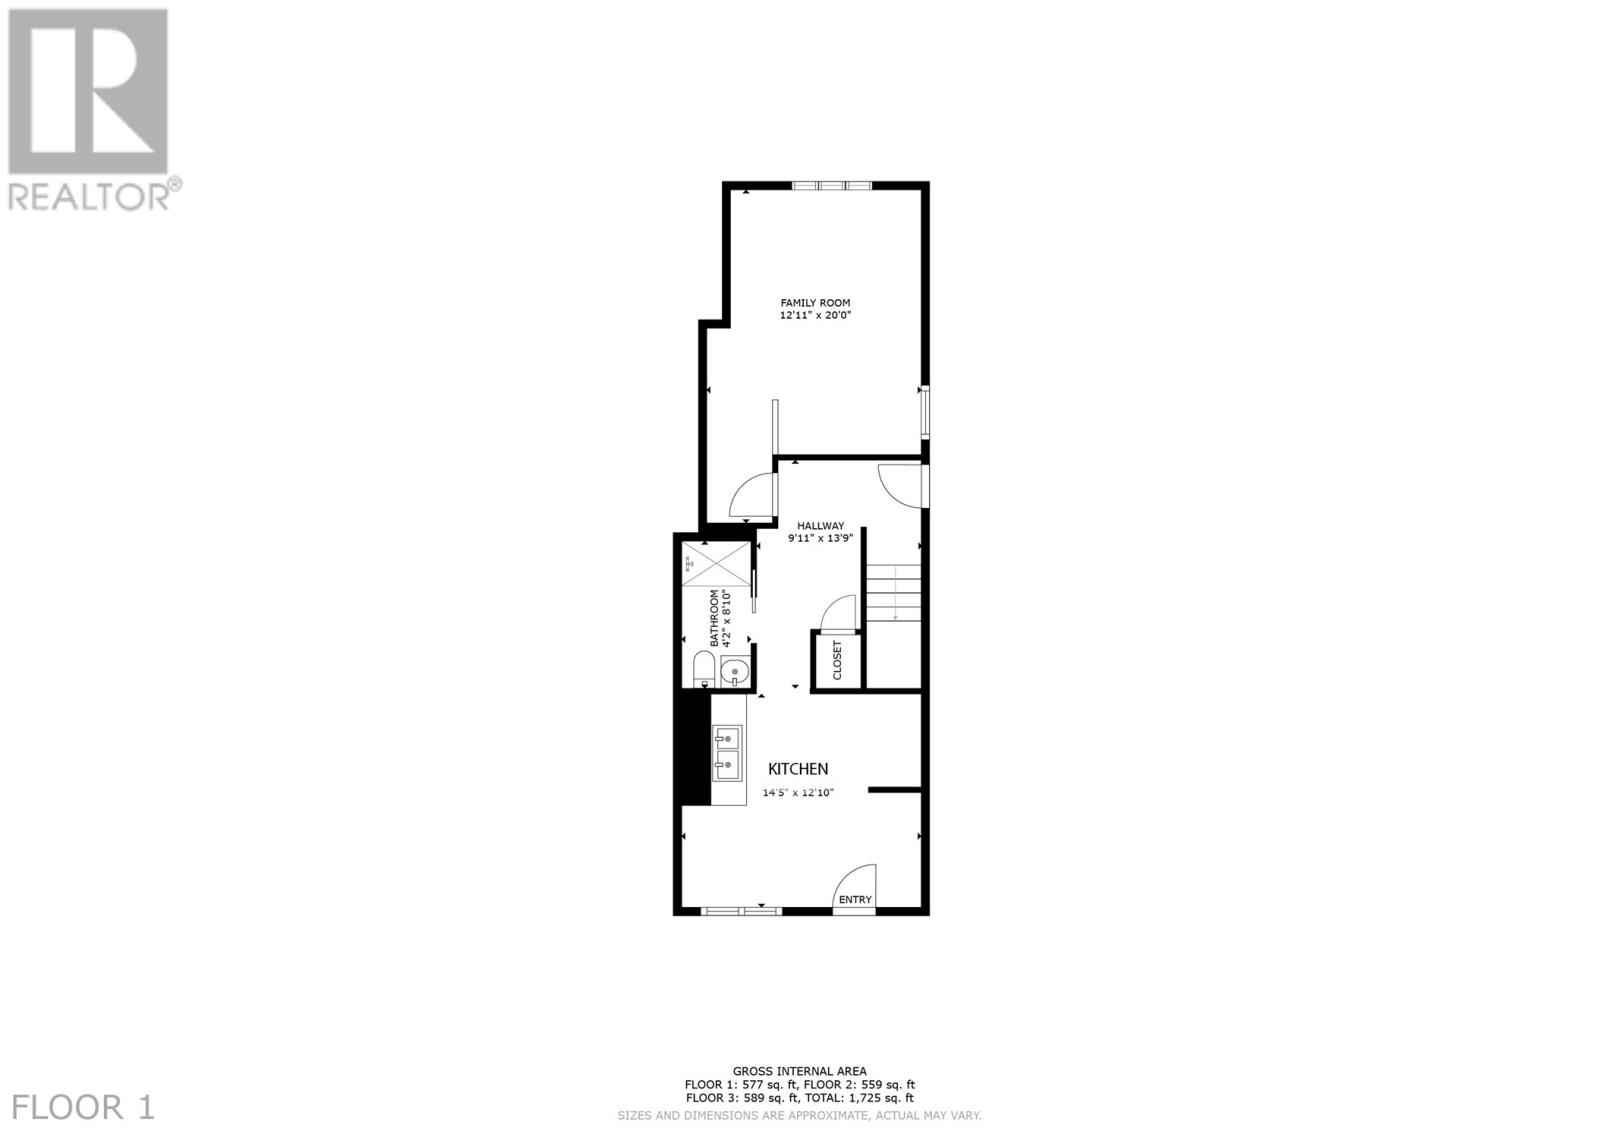
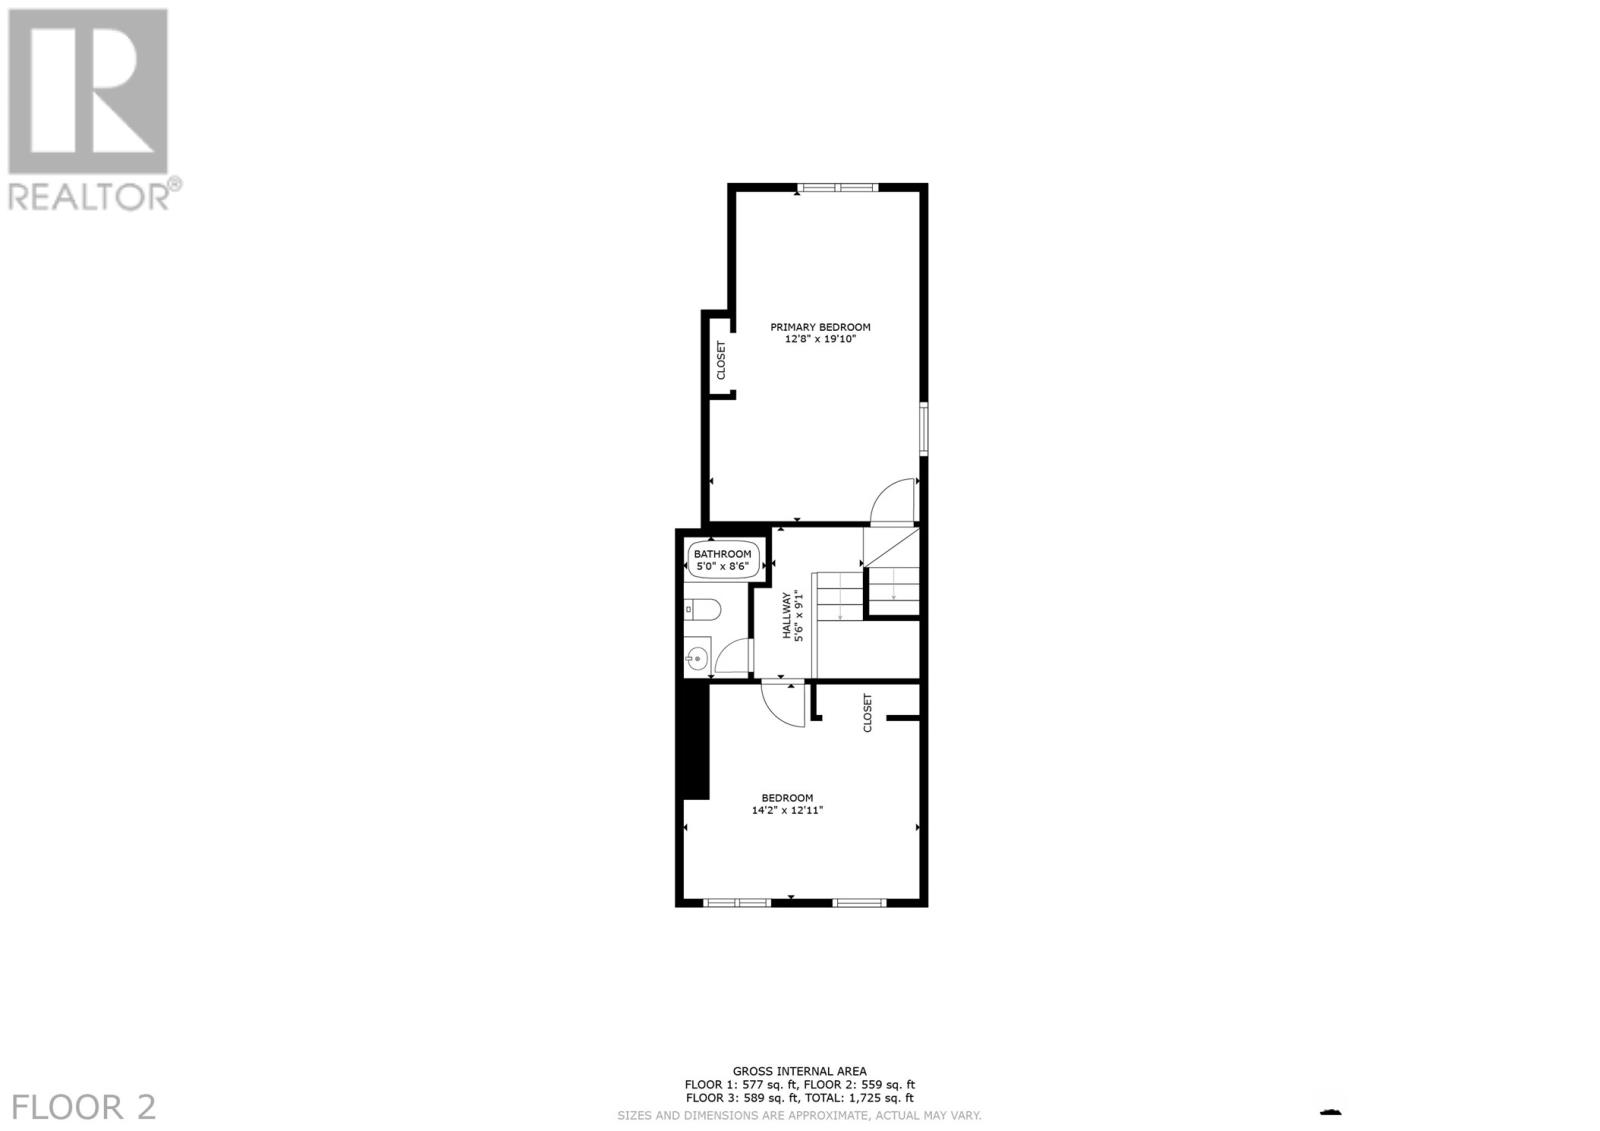
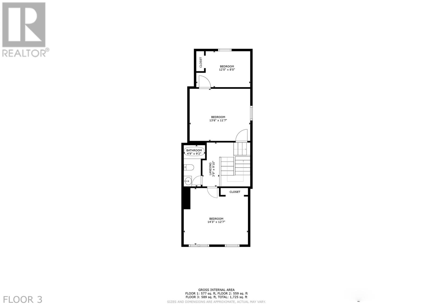
Nestled in the heart of the highly sought-after Georgestown neighbourhood, this charming 4-bedroom, 3-bathroom semi-attached home offers the perfect blend of character, convenience, and opportunity. Just steps from Bannerman Park, The Postmaster's Bakery, Georgetown Bakery, The Parlour and Downtown’s best restaurants, this truly is a lifestyle address where everything you love is within walking distance. The main floor features a rare and valuable wheelchair-accessible layout complete with accessible entry, roll-in shower bathroom, kitchen, laundry, and living space, making it ideal for multigenerational living or accessibility needs. Upstairs, the second floor offers two spacious bedrooms and a full bathroom, while the third floor hosts two additional large bedrooms and another full bath, giving plenty of room for families, guests, or tenants. Extensive upgrades over the years provide peace of mind, including front windows, siding, and trim (2017), remaining windows (2022), rebuilt rear foundation (2020), updated main floor plumbing and electrical (2020), some flooring (2026), 2nd fl bathroom (2026), wheelchair accessibility upgrades with roll-in shower (2020), and upgraded water and sewer lines from the home to the main line (2009). With rear yard access and incredible flexibility, this property presents fantastic potential as an owner-occupied home, investment property, or rental in one of the city’s most desirable neighbourhoods. Location, lifestyle, and long-term value all meet right here in Georgestown. As per the Sellers Directive there will be no conveyance of offers prior to 5pm on Tuesday June 2nd with offers to remain open until 10pm on June 2 2026. (id:18358)
Property Details
| MLS® Number | 1298229 |
| Property Type | Single Family |
| Amenities Near By | Recreation, Shopping |
| Equipment Type | None |
| Rental Equipment Type | None |
Building
| Bathroom Total | 3 |
| Bedrooms Above Ground | 4 |
| Bedrooms Total | 4 |
| Architectural Style | 3 Level |
| Constructed Date | 1897 |
| Construction Style Attachment | Semi-detached |
| Exterior Finish | Other, Vinyl Siding |
| Flooring Type | Carpeted, Hardwood, Laminate, Other |
| Heating Fuel | Electric |
| Heating Type | Baseboard Heaters |
| Stories Total | 3 |
| Size Interior | 1,725 Ft2 |
| Type | House |
| Utility Water | Municipal Water |
Land
| Access Type | Year-round Access |
| Acreage | No |
| Fence Type | Partially Fenced |
| Land Amenities | Recreation, Shopping |
| Sewer | Municipal Sewage System |
| Size Irregular | 18.7 X 81.1 X 18.7 X 82.0 |
| Size Total Text | 18.7 X 81.1 X 18.7 X 82.0|under 1/2 Acre |
| Zoning Description | Res. |
Rooms
| Level | Type | Length | Width | Dimensions |
|---|---|---|---|---|
| Second Level | Bath (# Pieces 1-6) | 5.0 x 8.6 | ||
| Second Level | Bedroom | 14.2 x 12.11 | ||
| Second Level | Primary Bedroom | 12.0 x 19.10 | ||
| Third Level | Bath (# Pieces 1-6) | 4.9 x 9.2 | ||
| Third Level | Other | 12.0 x 8.0 | ||
| Third Level | Bedroom | 13.6 x 11.7 | ||
| Third Level | Bedroom | 14.3 x 12.7 | ||
| Main Level | Bath (# Pieces 1-6) | 4.2 x 8.10 | ||
| Main Level | Living Room | 12.11x20.0 | ||
| Main Level | Kitchen | 14.5 x 12.10 |
https://www.realtor.ca/real-estate/29823235/10-catherine-street-st-johns
Contact Us
Contact us for more information

The trademarks REALTOR®, REALTORS®, and the REALTOR® logo are controlled by The Canadian Real Estate Association (CREA) and identify real estate professionals who are members of CREA. The trademarks MLS®, Multiple Listing Service® and the associated logos are owned by The Canadian Real Estate Association (CREA) and identify the quality of services provided by real estate professionals who are members of CREA. The trademark DDF® is owned by The Canadian Real Estate Association (CREA) and identifies CREA's Data Distribution Facility (DDF®)
May 29 2026 01:32:52
Newfoundland & Labrador Association of REALTORS®
Hanlon Realty