1 Kenai Crescent St. John's, Newfoundland & Labrador A1H 0J1

$729,900
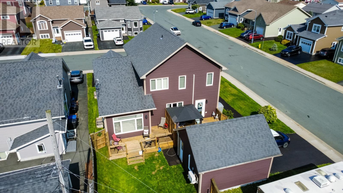
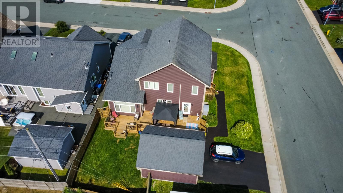
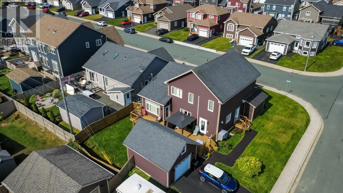
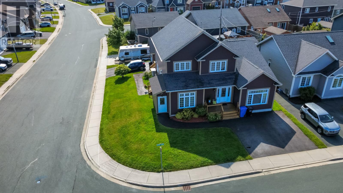
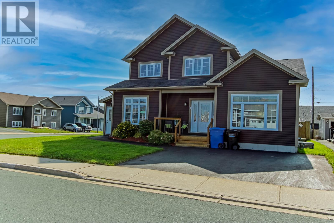
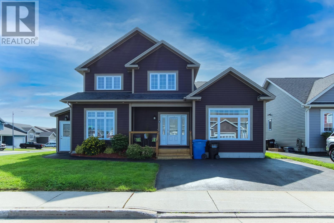
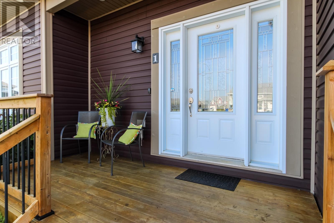
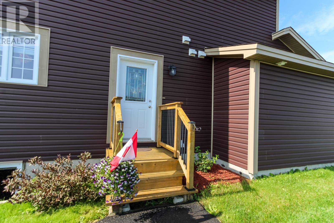
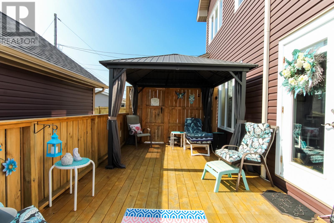
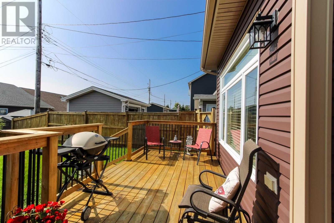
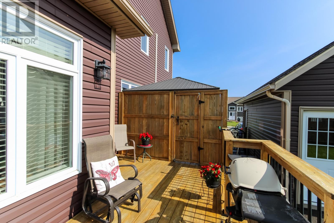
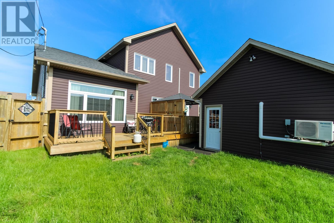
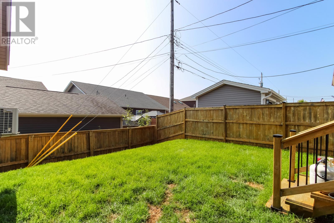
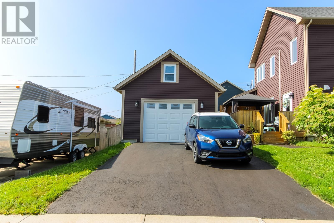
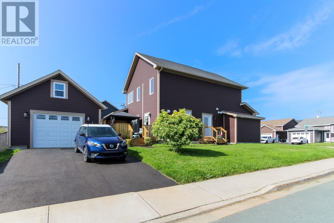
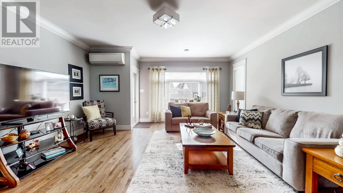
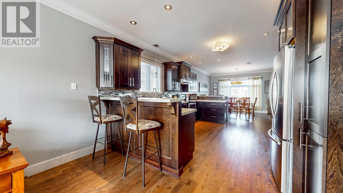
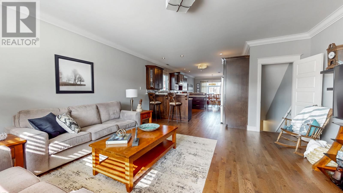
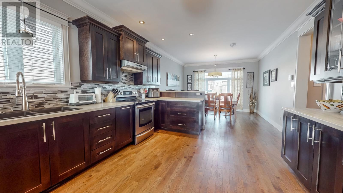
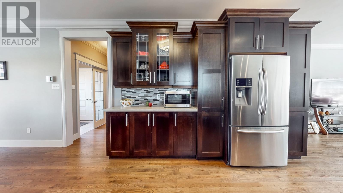
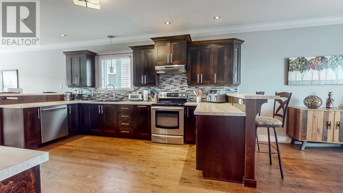
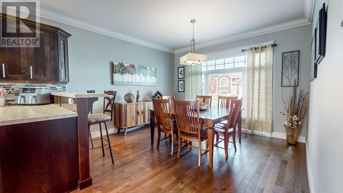
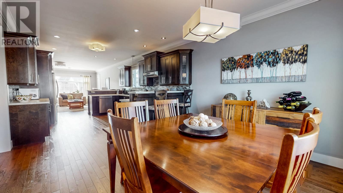
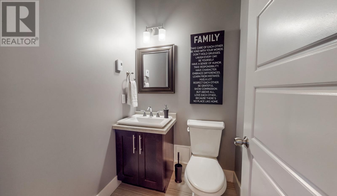
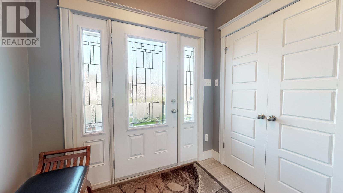
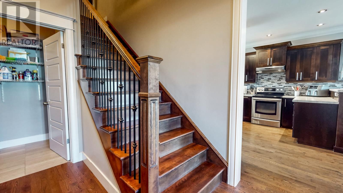
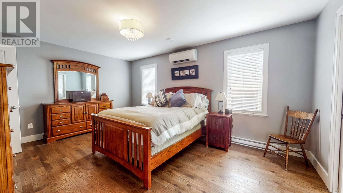
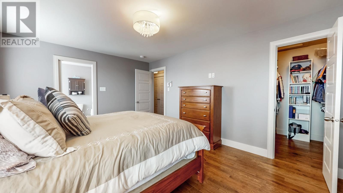
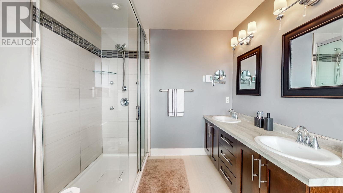
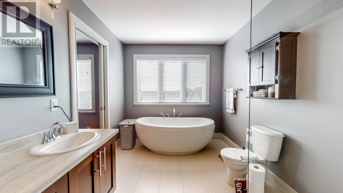
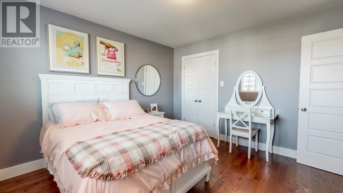
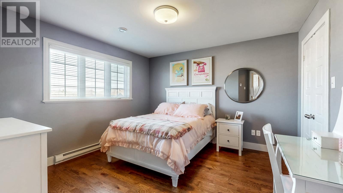
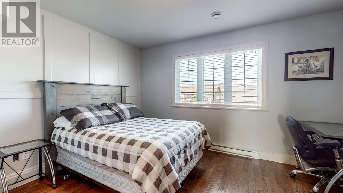
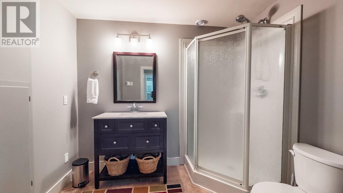
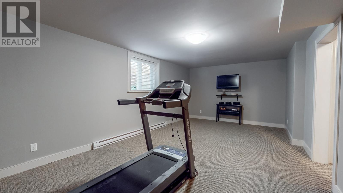
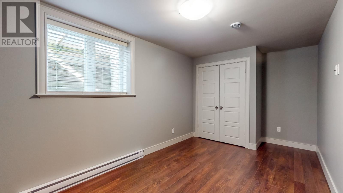
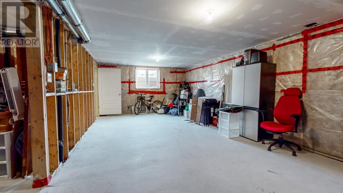
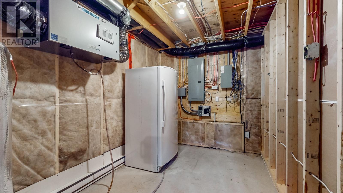
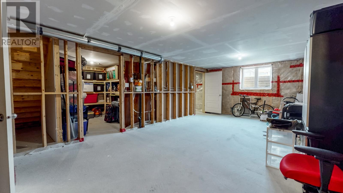
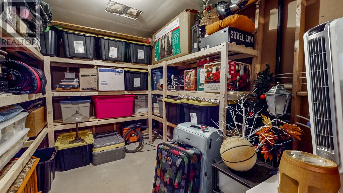
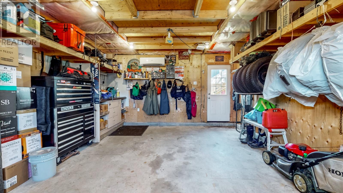
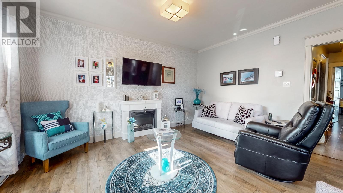
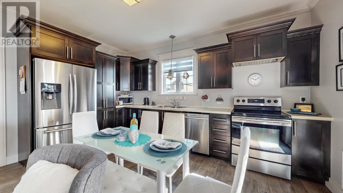
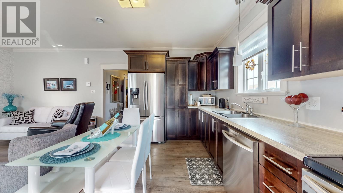
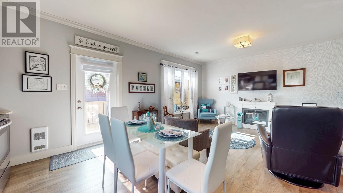
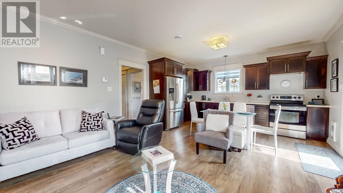
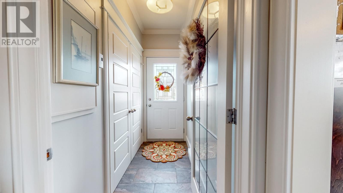
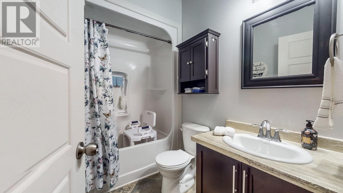
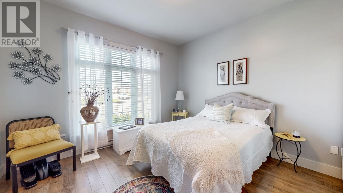
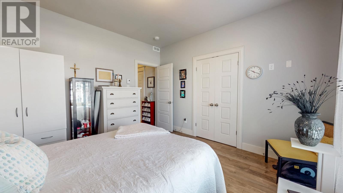
Open House: Sunday August 30th, 2:00-4:00pm Welcome to this beautiful 2-apartment executive home,first time to the market, on one of the most sought-after streets in Southlands!This home is very welcoming and shows, care, maintenance & pride of ownership, featuring many upgrades.Most of the house was newly painted in early August.This home features nine foot ceilings on the main floor with cove mouldings and an upgraded trim package throughout, plus a mini-split for cost-effective heating and AC in the summer for added comfort.This property has a fully fenced backyard perfectly positioned to capture the warm evening sun. This property features a 16 x 20 Garage with a mini-split and room for a vehicle, lawn mower, ATVs etc. This home has an open concept for family & friends entertainment. The main house has 3 full bathrooms and a half bathroom off the front foyer. Downstairs, the beautifully finished basement expands your living space significantly. It features a fourth bedroom, a full bathroom with a walk-in shower, an exercise room/rec room, and storage, including an undeveloped area with rough-in plumbing to complete however you would like. This home also features a beautiful executive ONE BEDROOM APARTMENT on the main level with easy access which is a big plus. Schedule your private tour today! (id:18358)
Property Details
| MLS® Number | 1302165 |
| Property Type | Single Family |
| Equipment Type | None |
| Rental Equipment Type | None |
Building
| Bathroom Total | 5 |
| Bedrooms Total | 5 |
| Appliances | Dishwasher, Refrigerator, Microwave, Oven - Built-in, Stove, Washer, Dryer |
| Architectural Style | 2 Level |
| Constructed Date | 2015 |
| Exterior Finish | Shingles, Vinyl Siding |
| Fixture | Drapes/window Coverings |
| Flooring Type | Marble, Ceramic, Hardwood, Laminate |
| Foundation Type | Concrete |
| Half Bath Total | 1 |
| Heating Type | Baseboard Heaters, Mini-split |
| Roof Material | Asphalt Shingle |
| Roof Style | Unknown |
| Size Interior | 4,131 Ft2 |
| Type | Two Apartment House |
| Utility Water | Municipal Water |
Parking
| Garage | 1 |
Land
| Acreage | No |
| Fence Type | Fence |
| Sewer | Municipal Sewage System |
| Size Irregular | 70x100x50x80 |
| Size Total Text | 70x100x50x80|4,051 - 7,250 Sqft |
| Zoning Description | Residential |
Rooms
| Level | Type | Length | Width | Dimensions |
|---|---|---|---|---|
| Second Level | Bedroom | 13.4x13.1 | ||
| Second Level | Bedroom | 12.5x12.4 | ||
| Second Level | Bath (# Pieces 1-6) | 5.5x8.7 | ||
| Second Level | Storage | 5.10x6 | ||
| Second Level | Ensuite | 8.2x12 | ||
| Second Level | Storage | 4.9x6.3 | ||
| Second Level | Primary Bedroom | 17x12 | ||
| Basement | Workshop | 11.1x24.3 | ||
| Basement | Storage | 9.5x12.2 | ||
| Basement | Utility Room | 12.2x7.11 | ||
| Basement | Not Known | 12.2x32.4 | ||
| Basement | Bedroom | 12.2x16.10 | ||
| Main Level | Laundry Room | 9.6x5.2 | ||
| Main Level | Bath (# Pieces 1-6) | 5.7x4.9 | ||
| Main Level | Other | 7.5x10.10 | ||
| Main Level | Living Room | 17.6x18.8 | ||
| Main Level | Kitchen | 13x7.6 | ||
| Main Level | Dining Room | 13x10.5 | ||
| Main Level | Foyer | 7.11x5.8 | ||
| Other | Not Known | 6.1x5.6 | ||
| Other | Bath (# Pieces 1-6) | 5.6x8 | ||
| Other | Not Known | 12.8x11.10 | ||
| Other | Foyer | 3.1x8 | ||
| Other | Not Known | 14.10x9.3 | ||
| Other | Not Known | 14.10x11.7 |
https://www.realtor.ca/real-estate/30179444/1-kenai-crescent-st-johns
Contact Us
Contact us for more information

The trademarks REALTOR®, REALTORS®, and the REALTOR® logo are controlled by The Canadian Real Estate Association (CREA) and identify real estate professionals who are members of CREA. The trademarks MLS®, Multiple Listing Service® and the associated logos are owned by The Canadian Real Estate Association (CREA) and identify the quality of services provided by real estate professionals who are members of CREA. The trademark DDF® is owned by The Canadian Real Estate Association (CREA) and identifies CREA's Data Distribution Facility (DDF®)
September 15 2026 11:22:02
Newfoundland & Labrador Association of REALTORS®
Century 21 Seller's Choice Inc.