2 Indian Pond Drive Conception Bay South, Newfoundland & Labrador A1X 6P4

$944,900
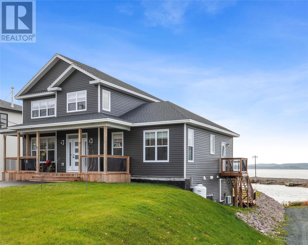
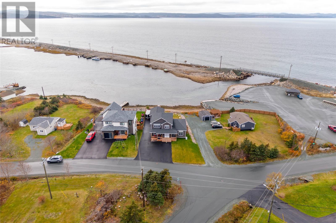
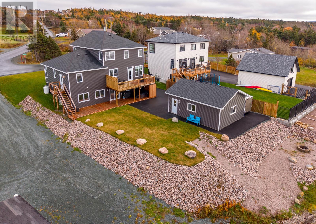
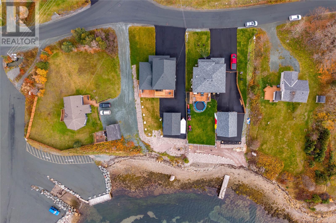
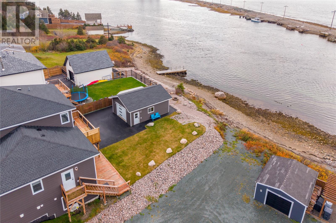
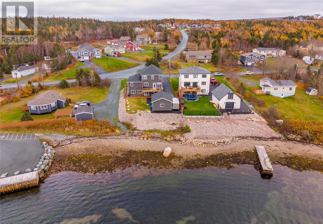
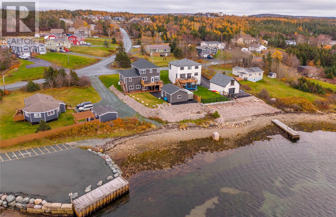
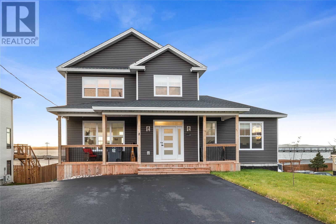
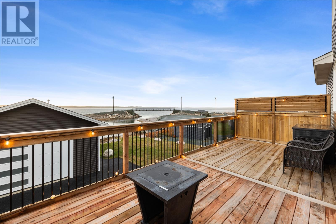
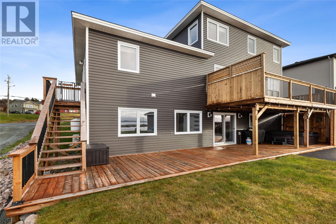
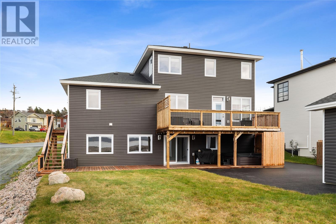
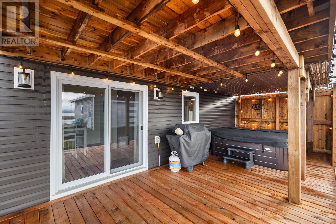
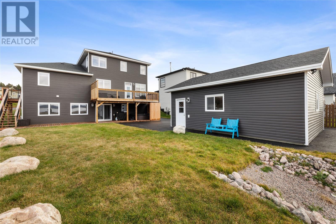
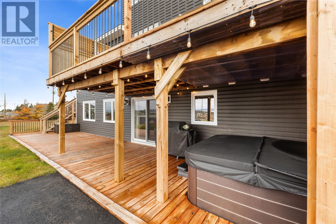
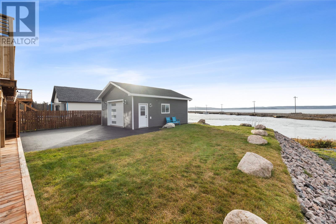
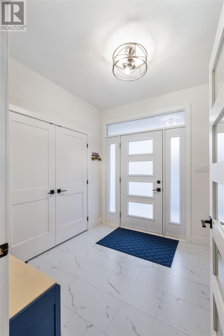
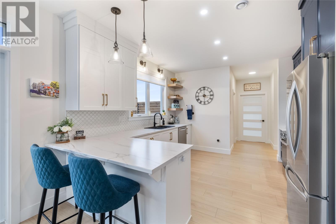
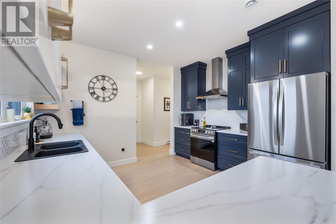
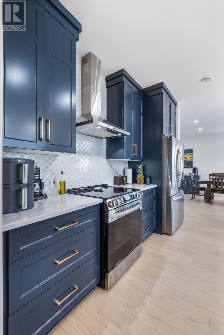
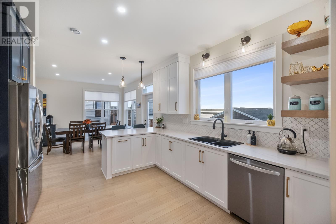
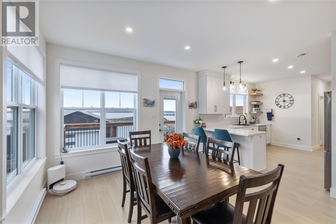
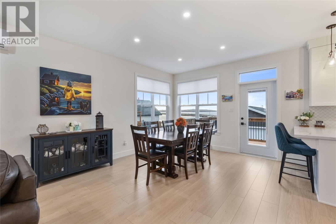
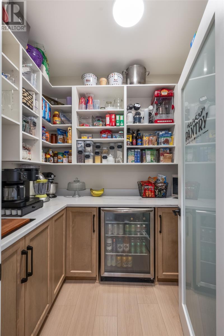
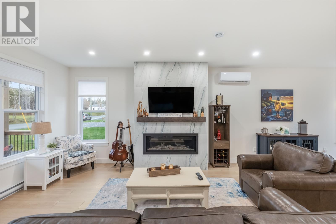
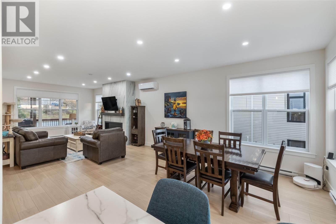
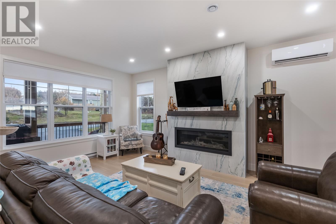
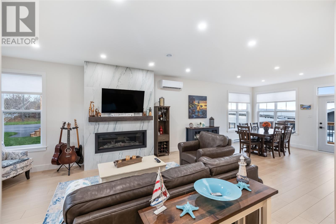
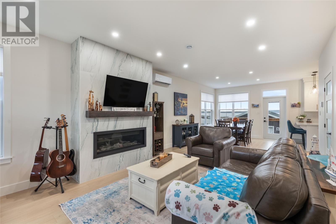
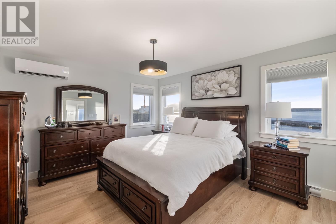
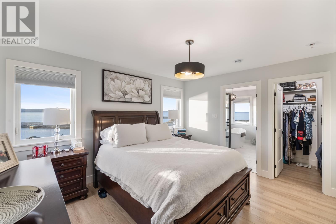
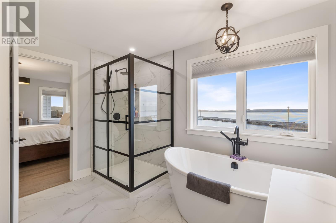
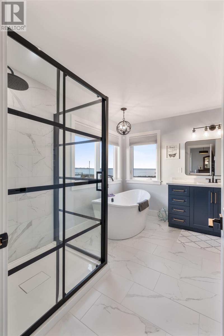
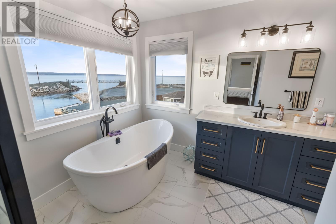
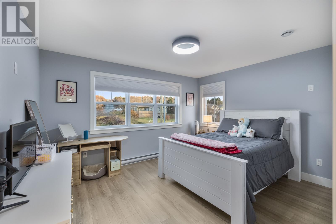
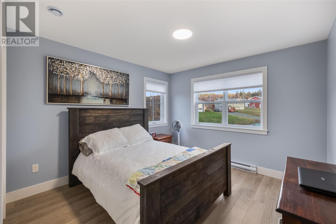
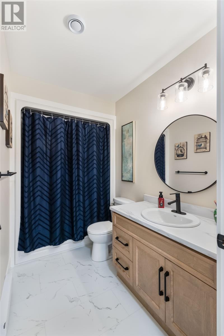
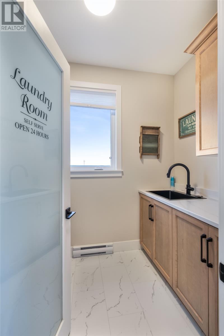
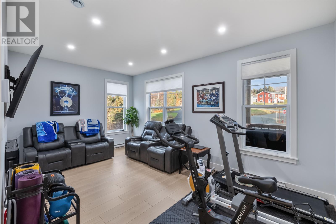
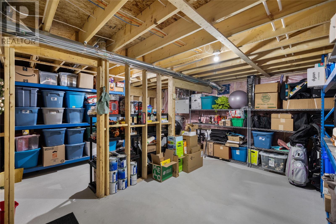
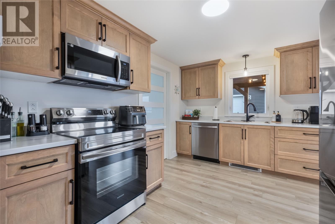
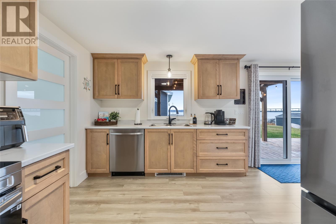
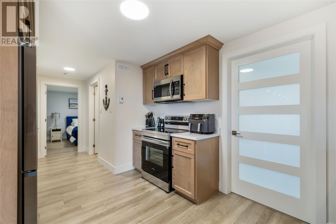
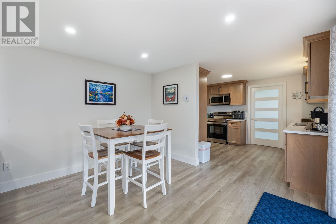
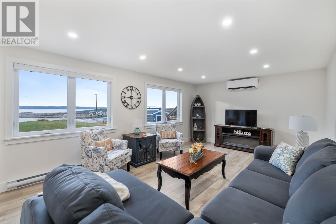
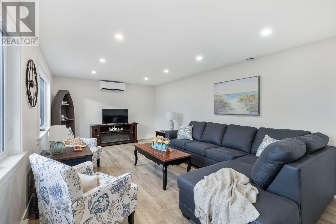
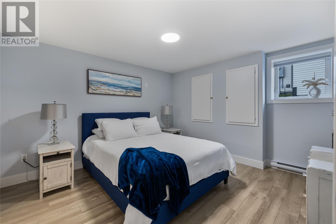
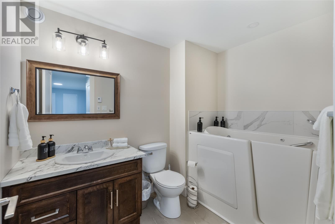
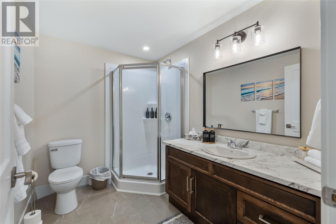
Welcome to this immaculate 2-year-old, two-storey oceanfront home overlooking beautiful Conception Bay! Offering 4 bedrooms and 2.5 bathrooms in the main home, plus a fully self-contained walkout in-law suite with 1 bedroom and 2 bathrooms, this property offers exceptional versatility and breathtaking coastal views. Bright and spacious with an abundance of natural light, the main home features 9-foot ceilings, beautiful finishes and a custom propane fireplace. The kitchen boasts stainless steel appliances and an oversized walk-in pantry with its own sink and cooler fridge. The main floor also offers a spacious rec room and a bedroom currently used as a home office. Upstairs, the primary bedroom features a gorgeous ensuite with custom shower, soaker tub and ocean views. Two mini-split heat pumps provide added comfort. Step out from the eating area onto the large rear deck and enjoy spectacular sunsets. The fully developed walkout basement features an exceptional self-contained in-law suite with its own kitchen, living room, laundry, stainless steel appliances, mini-split heat pump and dedicated hot water boiler. Offering 1 bedroom and 2 bathrooms, including an ensuite with a walk-in tub, it’s ideal for extended family, guests or potential rental income. Enjoy the private patio with covered hot tub area. A large storage room, accessible from both units, adds convenience. The backyard truly sets this property apart! Enjoy direct access to Conception Bay for kayaking, boating and fishing, or simply relax and take in the incredible sunsets. Located directly next to ATV trails, it’s perfect for outdoor enthusiasts. Rear yard access, a fully paved driveway and detached garage complete this exceptional property. A rare opportunity to enjoy oceanfront living with incredible space, a versatile in-law suite and an unbeatable coastal lifestyle! (id:18358)
Property Details
| MLS® Number | 1305309 |
| Property Type | Single Family |
| Water Front Type | Waterfront |
Building
| Bathroom Total | 5 |
| Bedrooms Above Ground | 4 |
| Bedrooms Below Ground | 1 |
| Bedrooms Total | 5 |
| Appliances | Dishwasher, Refrigerator, Stove, Washer, Dryer |
| Architectural Style | 2 Level |
| Constructed Date | 2024 |
| Construction Style Attachment | Detached |
| Cooling Type | Air Exchanger |
| Exterior Finish | Vinyl Siding |
| Fireplace Fuel | Propane |
| Fireplace Present | Yes |
| Fireplace Type | Insert |
| Fixture | Drapes/window Coverings |
| Flooring Type | Mixed Flooring |
| Foundation Type | Concrete |
| Half Bath Total | 1 |
| Heating Fuel | Electric |
| Heating Type | Baseboard Heaters, Mini-split |
| Roof Material | Asphalt Shingle |
| Roof Style | Unknown |
| Stories Total | 2 |
| Size Interior | 3,990 Ft2 |
| Type | House |
| Utility Water | Municipal Water |
Parking
| Detached Garage |
Land
| Access Type | Water Access |
| Acreage | No |
| Landscape Features | Landscaped |
| Sewer | Municipal Sewage System |
| Size Irregular | 60 X 100 |
| Size Total Text | 60 X 100|7,251 - 10,889 Sqft |
| Zoning Description | Res. |
Rooms
| Level | Type | Length | Width | Dimensions |
|---|---|---|---|---|
| Second Level | Ensuite | 4 pcs | ||
| Second Level | Primary Bedroom | 13 x 14 | ||
| Second Level | Bath (# Pieces 1-6) | 3 pcs | ||
| Second Level | Bedroom | 11.9 x 12 | ||
| Second Level | Bedroom | 14 x 12 | ||
| Basement | Bath (# Pieces 1-6) | 3 pcs | ||
| Basement | Bedroom | 13 x 14 | ||
| Basement | Bath (# Pieces 1-6) | 3 pcs | ||
| Basement | Living Room | 15 x 13 | ||
| Basement | Kitchen | 22 x 14.2 | ||
| Main Level | Recreation Room | 18 x 11.9 | ||
| Main Level | Bedroom | 7.10 x 13.3 | ||
| Main Level | Bath (# Pieces 1-6) | 2 pcs | ||
| Main Level | Living Room | 19.6 x 14 | ||
| Main Level | Kitchen | 26 x 13 |
https://www.realtor.ca/real-estate/30498303/2-indian-pond-drive-conception-bay-south
Contact Us
Contact us for more information

The trademarks REALTOR®, REALTORS®, and the REALTOR® logo are controlled by The Canadian Real Estate Association (CREA) and identify real estate professionals who are members of CREA. The trademarks MLS®, Multiple Listing Service® and the associated logos are owned by The Canadian Real Estate Association (CREA) and identify the quality of services provided by real estate professionals who are members of CREA. The trademark DDF® is owned by The Canadian Real Estate Association (CREA) and identifies CREA's Data Distribution Facility (DDF®)
November 10 2026 04:01:51
Newfoundland & Labrador Association of REALTORS®
Royal LePage Atlantic Homestead