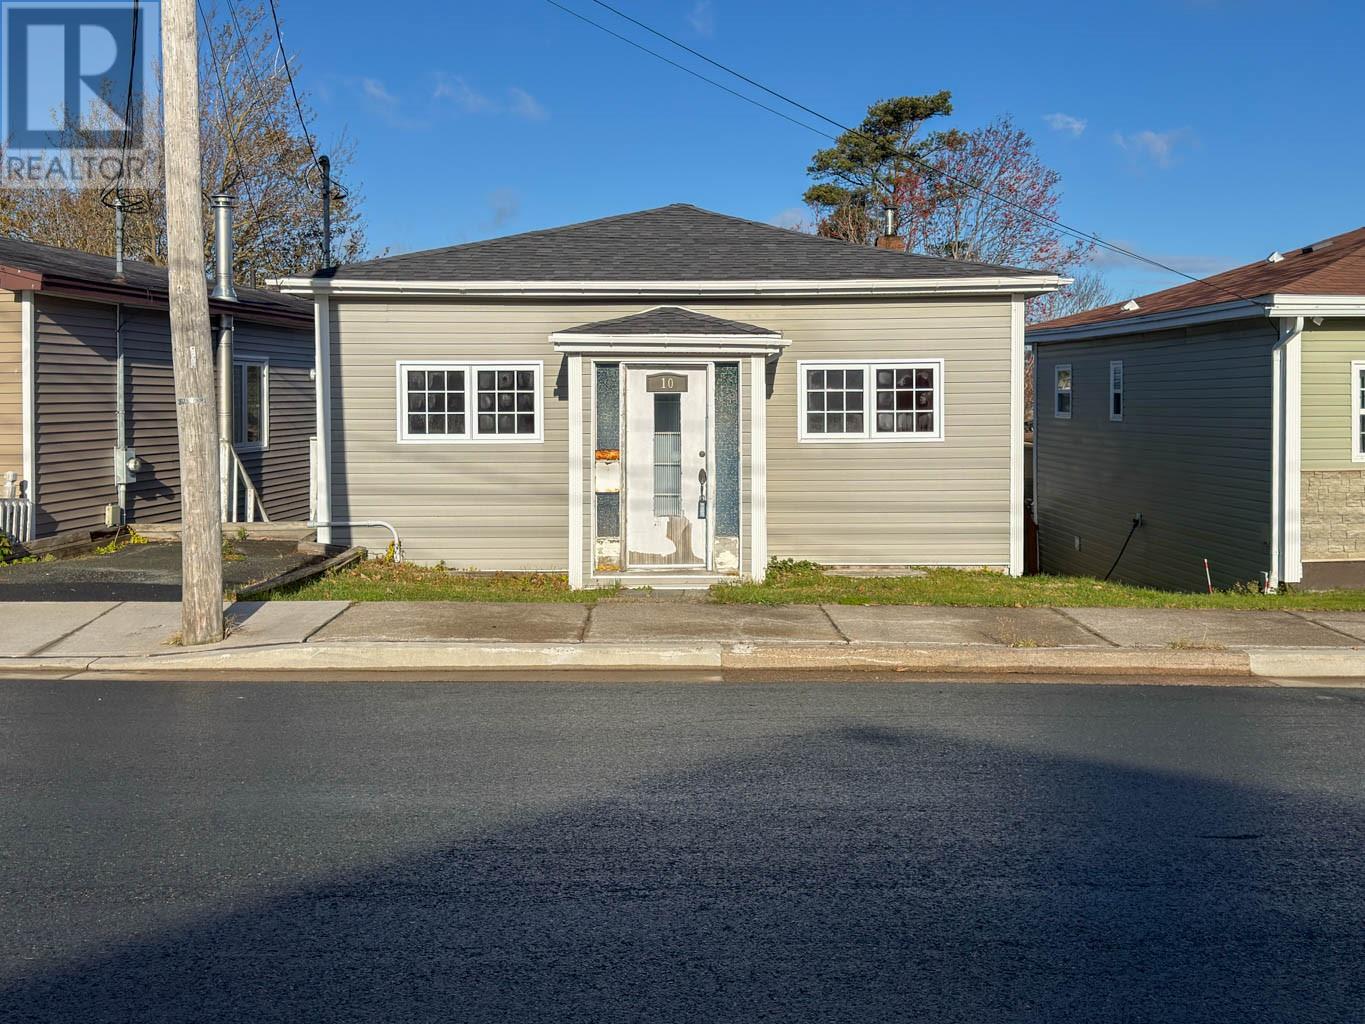
10 Calver Avenue St. John's, Newfoundland & Labrador A1C 2W9

$199,900
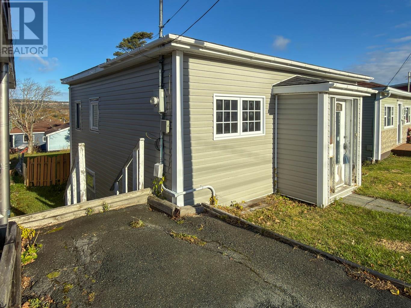
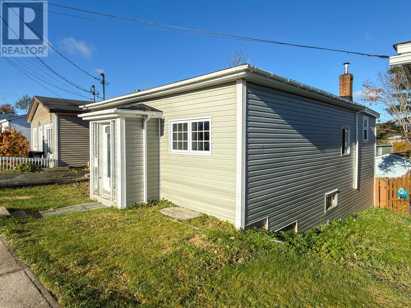
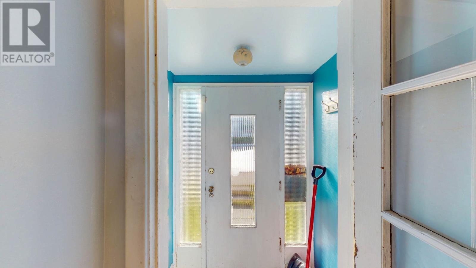
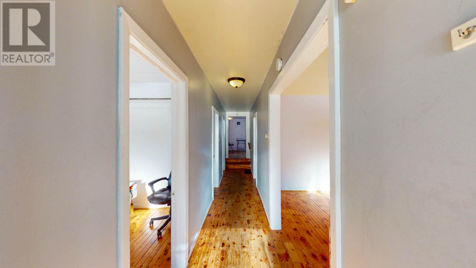
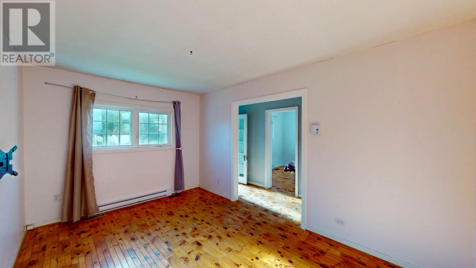
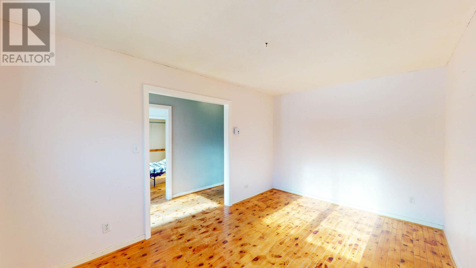
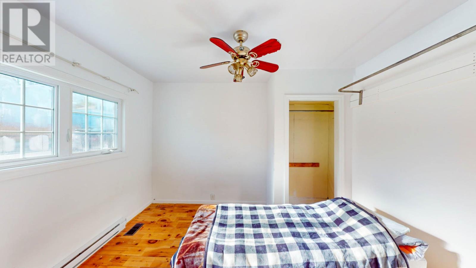
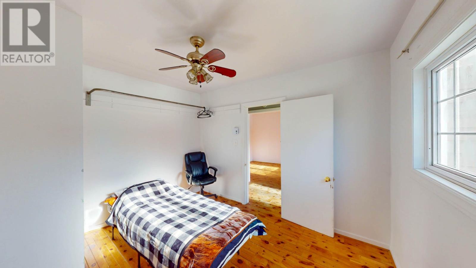
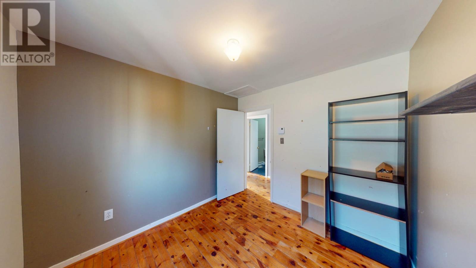
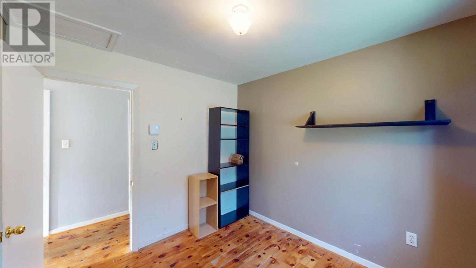
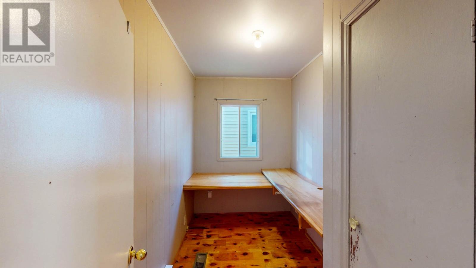
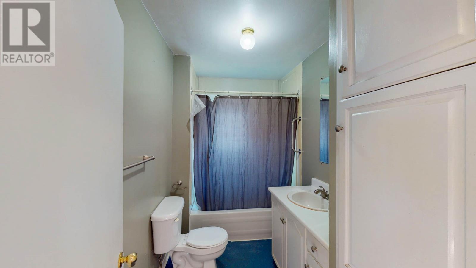
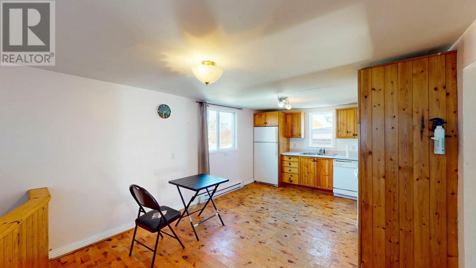
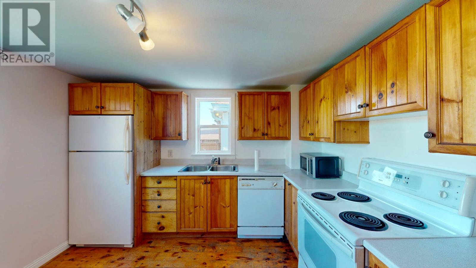
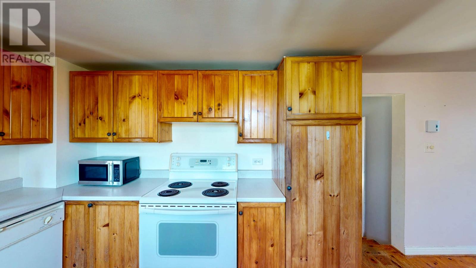
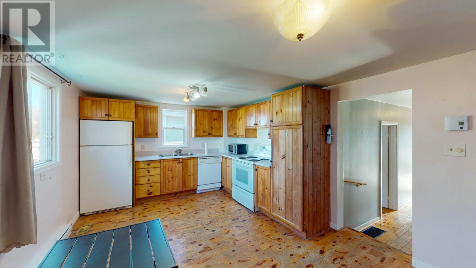
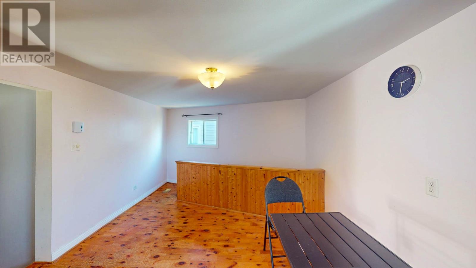
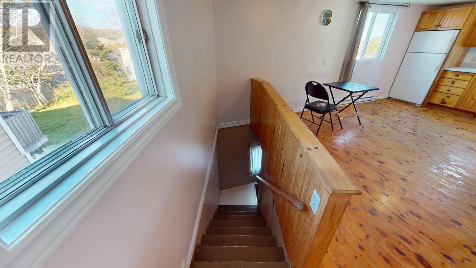
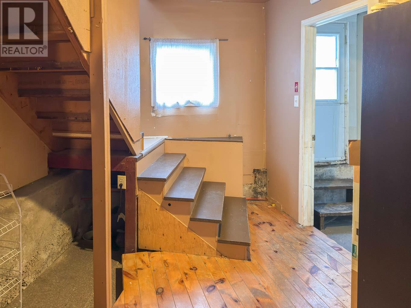
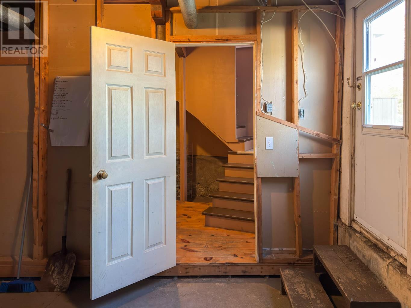
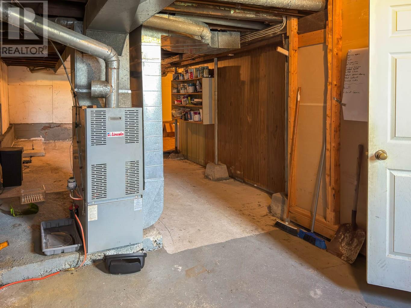
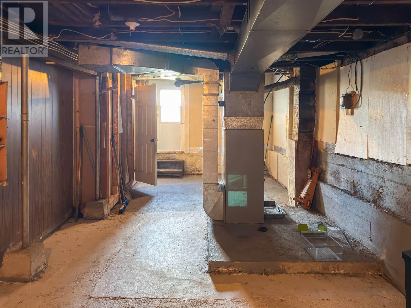
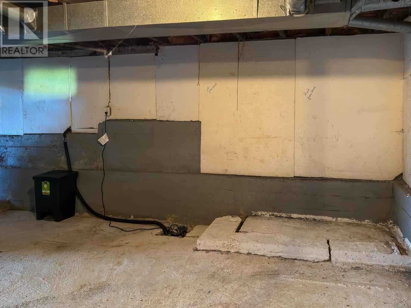
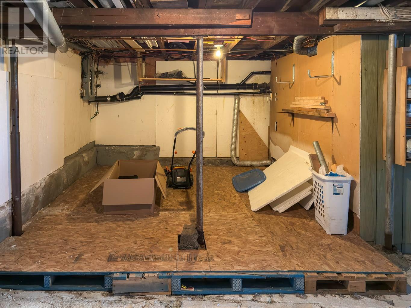
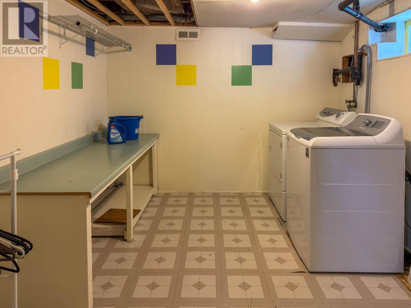
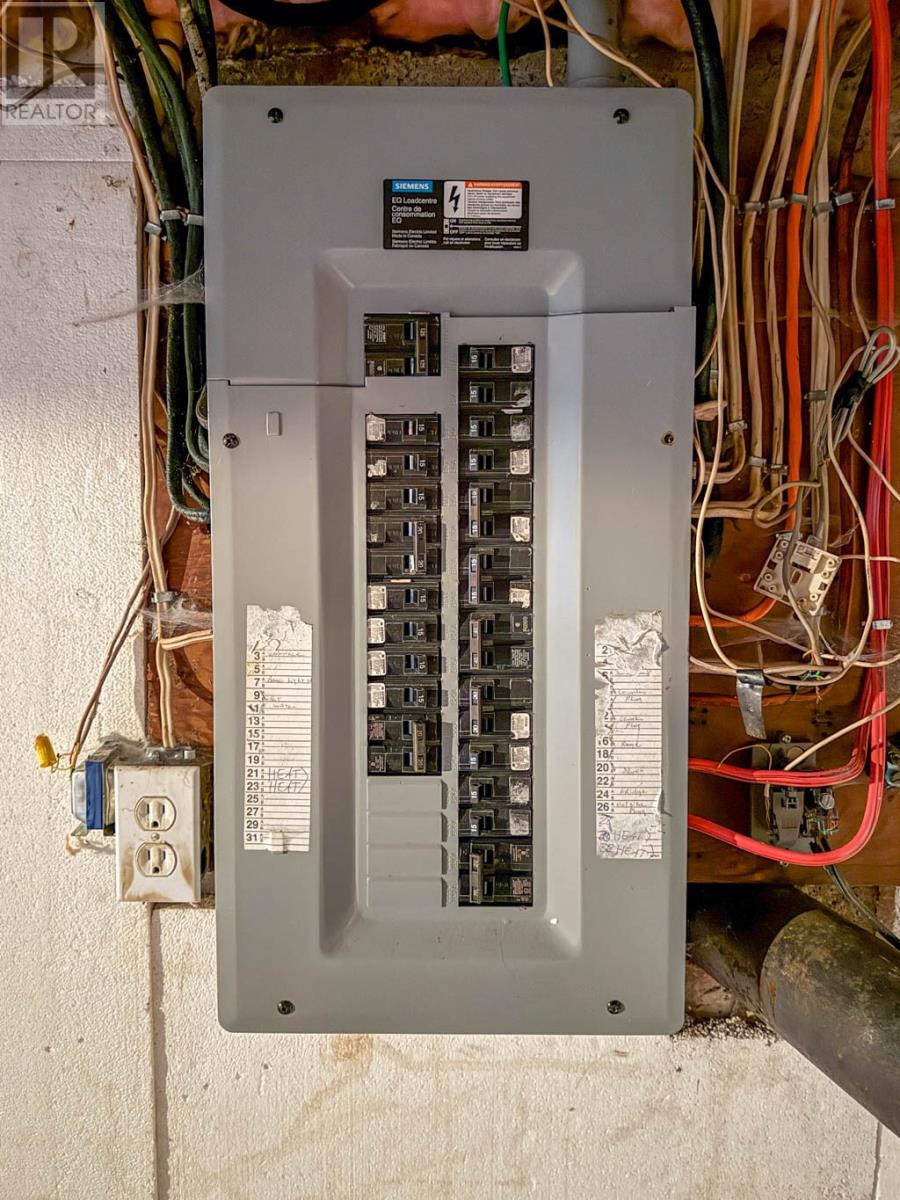
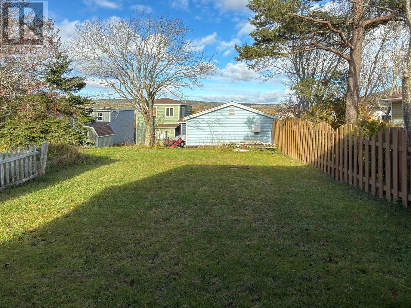
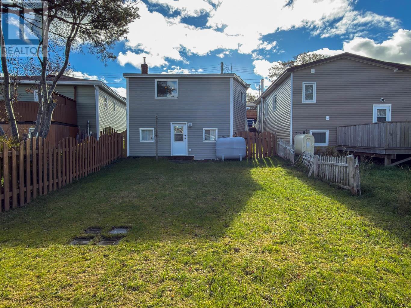
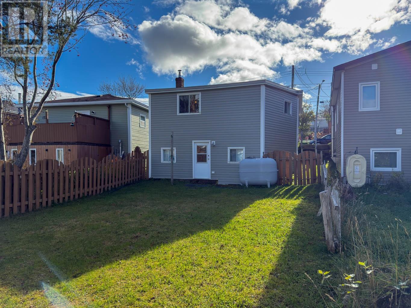
Charming Character & Untapped Potential in Rabbittown! Leave the car parked, this starter home puts the city at your doorstep. Located in an exceptionally walkable neighborhood, you are just a 5-minute stroll to Sobeys, 7 minutes to Coleman’s, and a quick 15-minute walk to both Memorial University and the vibrant cafés, dining, and shops of downtown St. John’s. The main floor offers a functional 3-bedroom layout anchored by a bright, inviting eat-in kitchen and a full bathroom. Heating is dual-source, featuring an oil forced-air furnace complemented by electric baseboards throughout the main level. Downstairs, the expansive, mostly unfinished basement already houses the laundry area and offers a versatile blank canvas, perfect for a workshop, gear storage, or future living space. Outside includes dedicated off-street parking for a compact vehicle. This property presents a fantastic opportunity for first-time buyers looking to get into the market, investors seeking a high-demand rental corridor near MUN, or anyone wanting a solid home in a prime, central location. Schedule your viewing today! (id:18358)
Property Details
| MLS® Number | 1305264 |
| Property Type | Single Family |
Building
| Bathroom Total | 1 |
| Bedrooms Above Ground | 3 |
| Bedrooms Total | 3 |
| Appliances | Stove, Washer, Dryer |
| Architectural Style | Bungalow |
| Constructed Date | 1950 |
| Construction Style Attachment | Detached |
| Exterior Finish | Vinyl Siding |
| Flooring Type | Mixed Flooring, Other |
| Foundation Type | Concrete |
| Heating Fuel | Electric, Oil |
| Heating Type | Baseboard Heaters, Forced Air |
| Roof Material | Asphalt Shingle |
| Roof Style | Unknown |
| Stories Total | 1 |
| Size Interior | 1,800 Ft2 |
| Type | House |
| Utility Water | Municipal Water |
Land
| Acreage | No |
| Sewer | Municipal Sewage System |
| Size Irregular | 32.5 X 97.6 X 25.6 X 95.3 |
| Size Total Text | 32.5 X 97.6 X 25.6 X 95.3|under 1/2 Acre |
| Zoning Description | Residential |
Rooms
| Level | Type | Length | Width | Dimensions |
|---|---|---|---|---|
| Basement | Laundry Room | 11'3"" X 9'6"" | ||
| Basement | Storage | 11' X 10' | ||
| Basement | Utility Room | 34' X 9'6"" | ||
| Main Level | Bath (# Pieces 1-6) | 4 PCS | ||
| Main Level | Bedroom | 5'8"" X 9'5"" | ||
| Main Level | Bedroom | 8'8"" X 9'6"" | ||
| Main Level | Primary Bedroom | 11'2"" X 9'5"" | ||
| Main Level | Living Room | 14'2"" X 9'6"" | ||
| Main Level | Kitchen | 20' X 11' |
https://www.realtor.ca/real-estate/30494530/10-calver-avenue-st-johns
Contact Us
Contact us for more information

The trademarks REALTOR®, REALTORS®, and the REALTOR® logo are controlled by The Canadian Real Estate Association (CREA) and identify real estate professionals who are members of CREA. The trademarks MLS®, Multiple Listing Service® and the associated logos are owned by The Canadian Real Estate Association (CREA) and identify the quality of services provided by real estate professionals who are members of CREA. The trademark DDF® is owned by The Canadian Real Estate Association (CREA) and identifies CREA's Data Distribution Facility (DDF®)
November 09 2026 05:41:51
Newfoundland & Labrador Association of REALTORS®
RE/MAX Realty Specialists