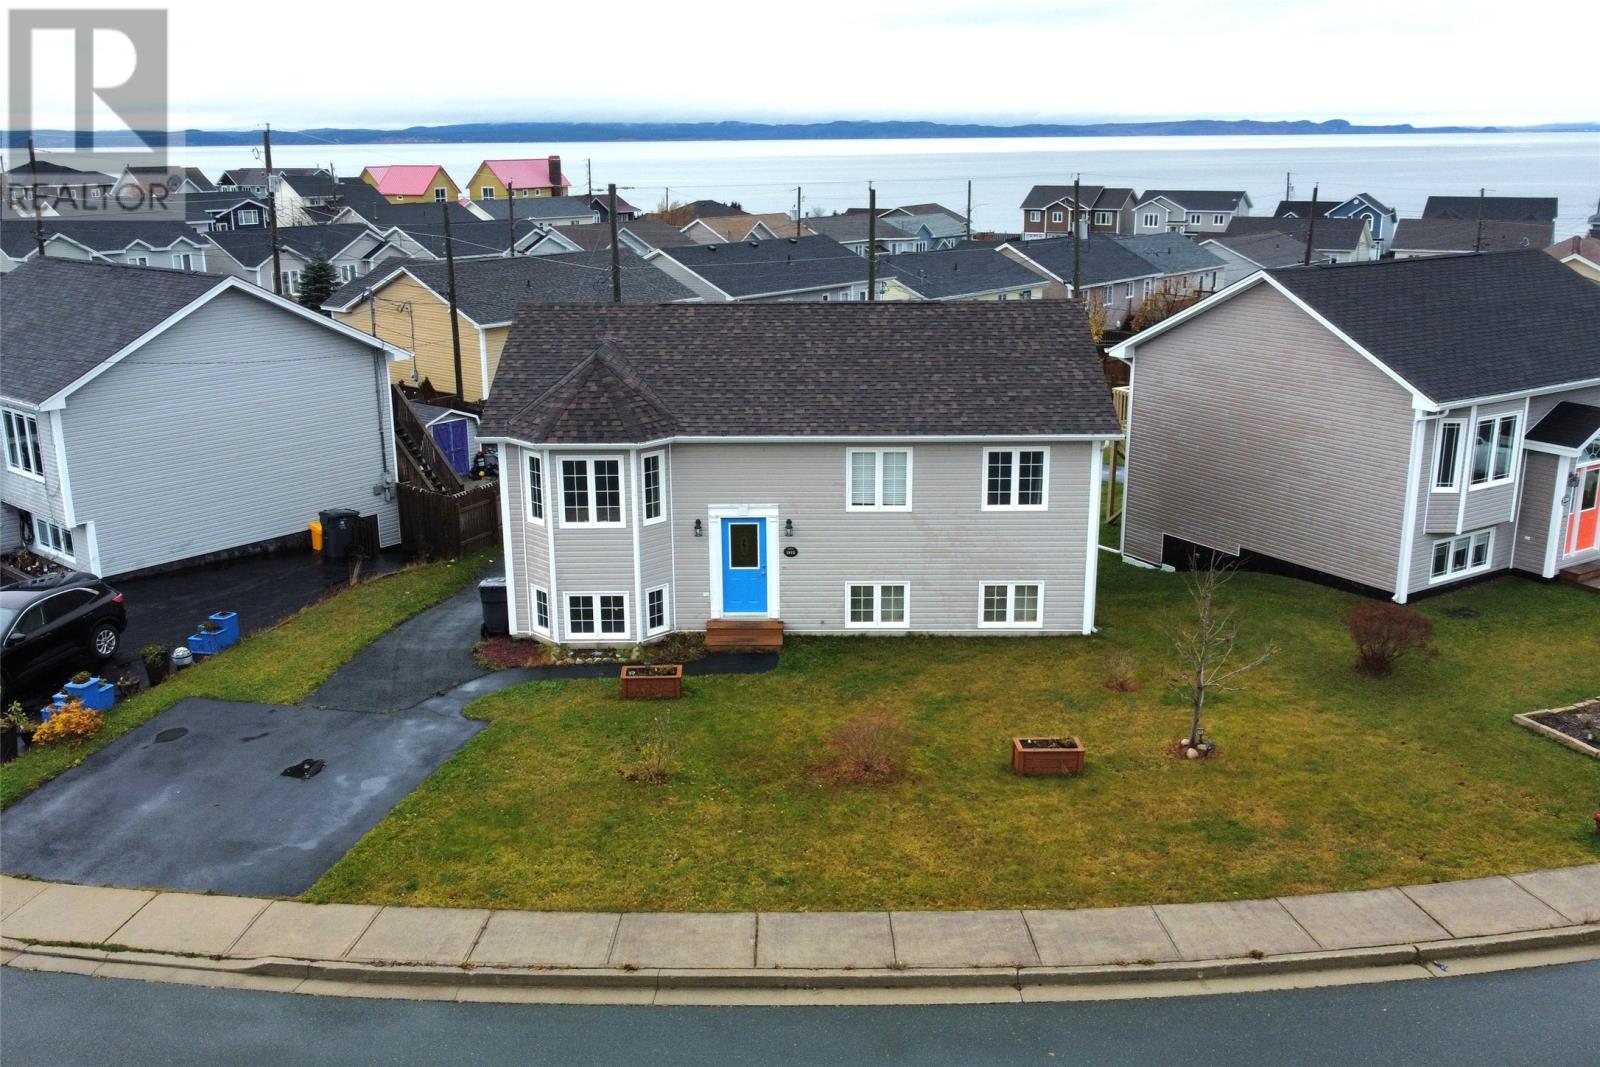
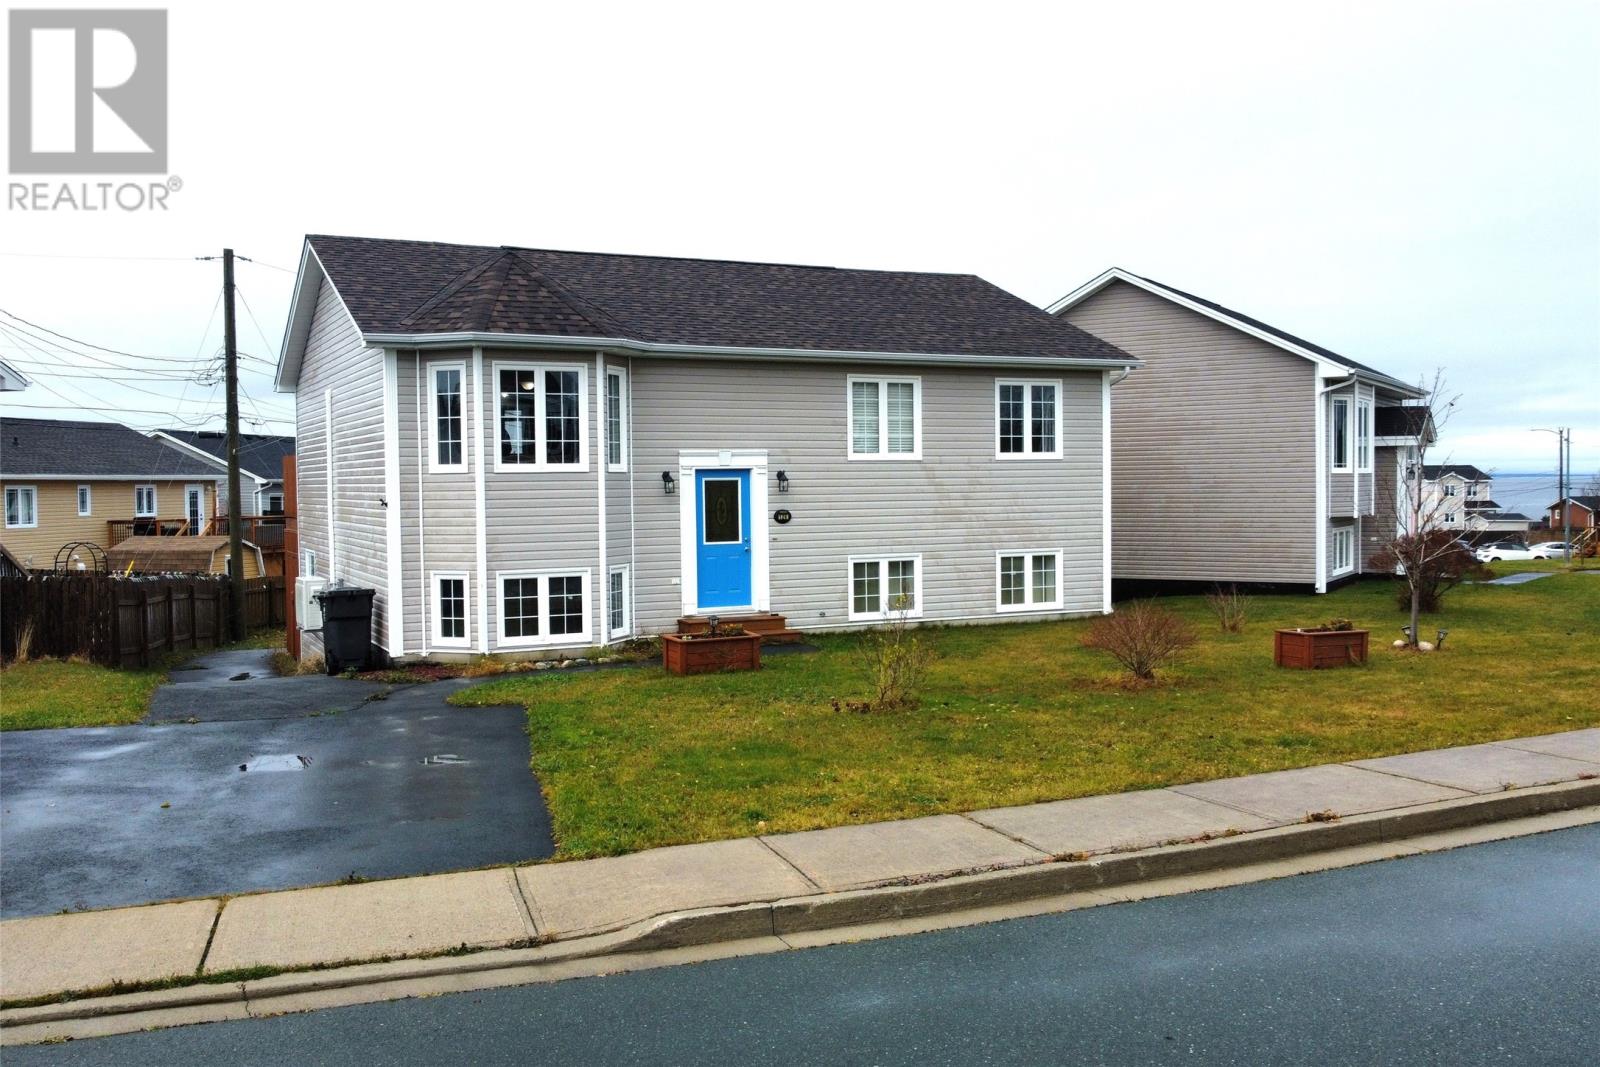
126 Porters Road Conception Bay South, Newfoundland & Labrador A1X 6T5

$369,900
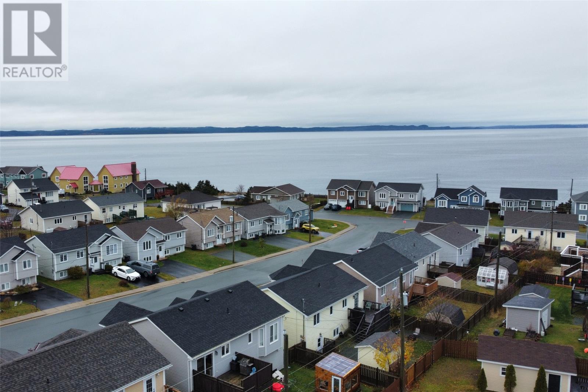
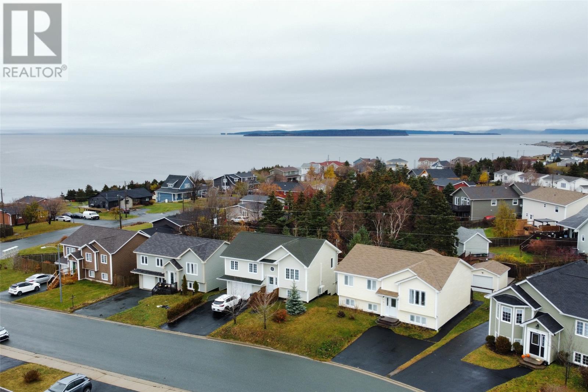
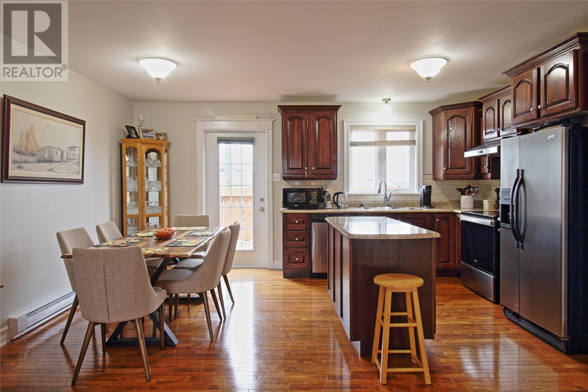
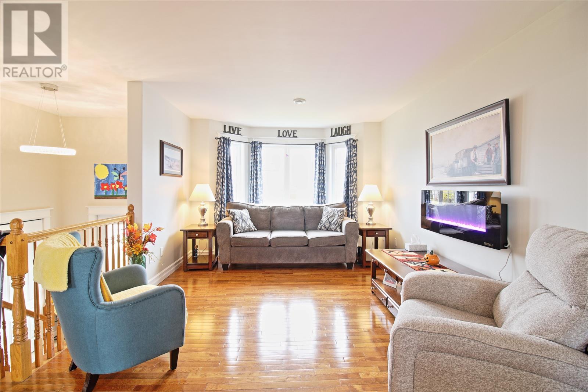
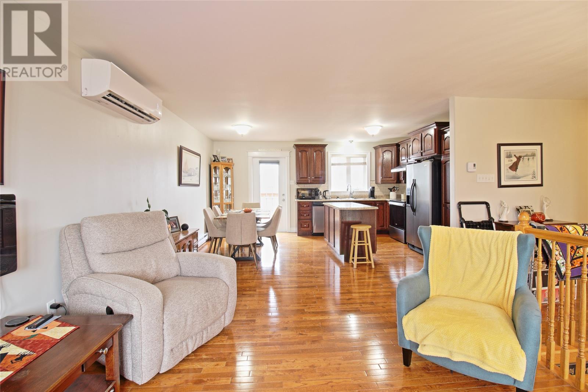
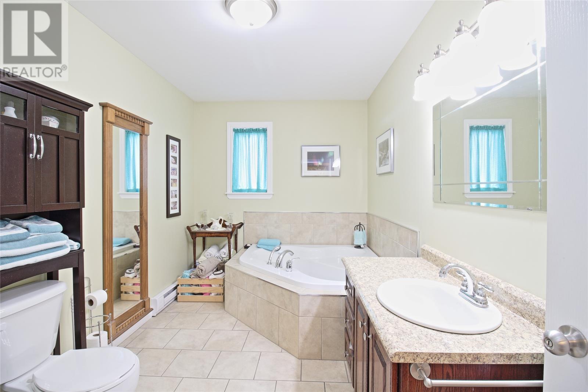
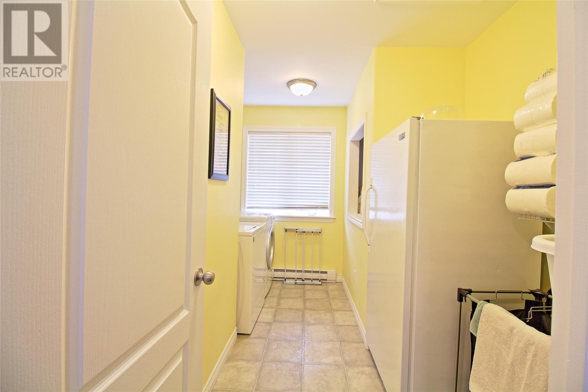
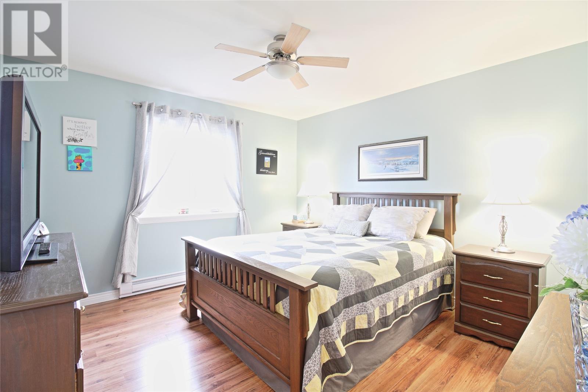
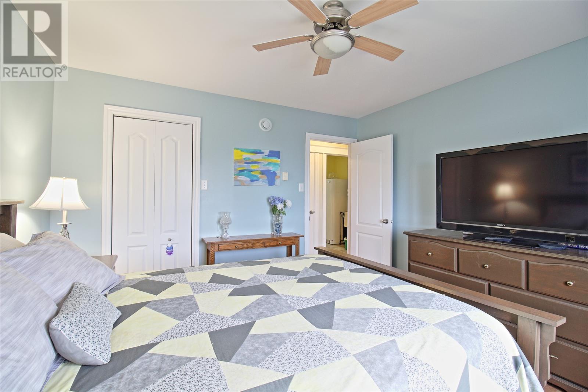
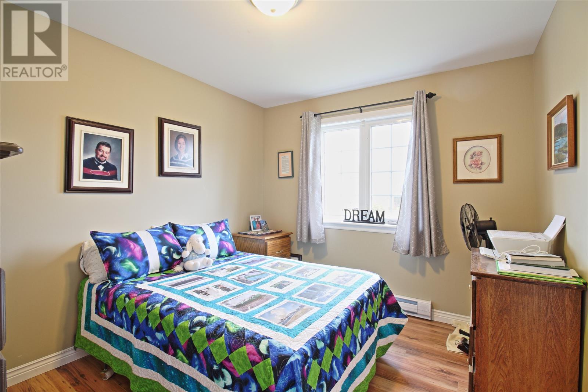
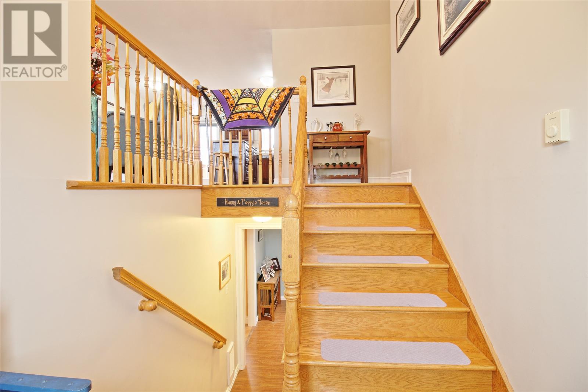
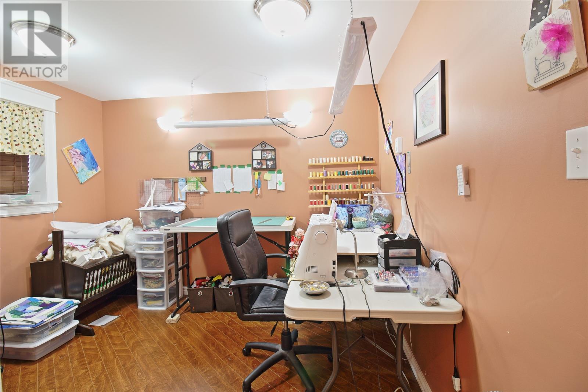
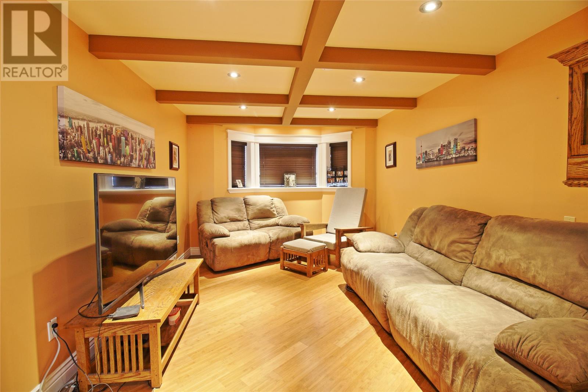
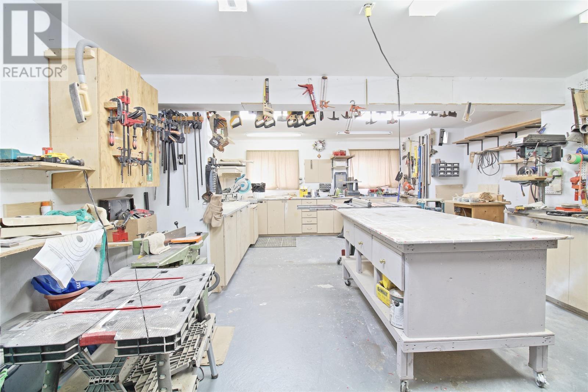
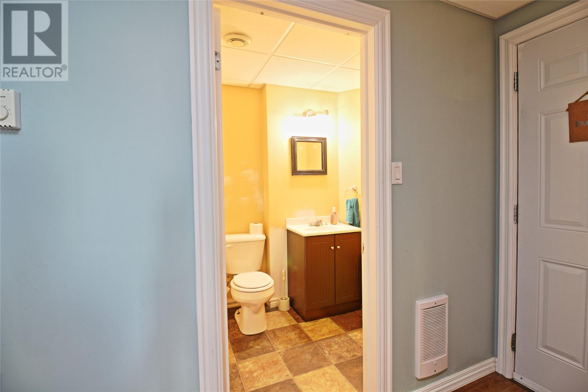
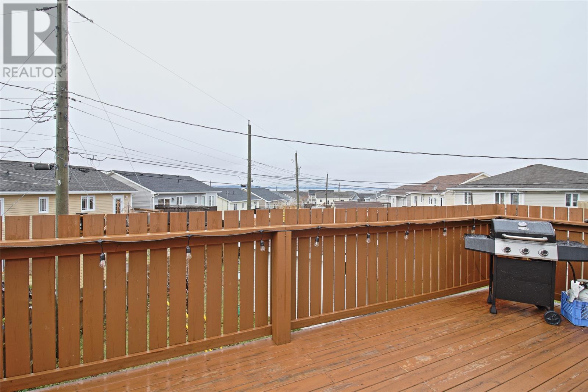
Welcome to 126 Porters Road! Situated in a beautiful neighbourhood, this inviting home offers a great combination of comfortable living space, functionality, and room to grow. The main floor features beautiful hardwood flooring throughout the living area, with a bright, open-concept design connecting the living room, dining room, and kitchen. There are two bedrooms, a spacious main bathroom complete with a relaxing corner Jacuzzi tub, and the added convenience of main floor laundry. Step outside to enjoy the large patio, perfect for relaxing or entertaining. The basement offers even more living space, featuring a spacious rec room, an office that could potentially serve as a third bedroom, and a convenient half bath. There is also a large unfinished workshop area offering plenty of possibilities. Whether you envision additional bedrooms, a games room, hobby space, or simply wish to continue using it as a workshop, the choice is yours! Conveniently located close to a wide range of amenities, including arenas, sports fields, pharmacies, medical and dental clinics, and wellness services supporting both your physical and mental health. For those who enjoy the outdoors, take a stroll along the scenic trails bordering the shores of Conception Bay and enjoy some of the most beautiful sunsets the area has to offer. With comfortable living spaces, an abundance of potential, and a beautiful neighbourhood location, 126 Porters Road is a home that offers something for everyone. Come see all the possibilities and imagine making it your own! (id:18358)
Property Details
| MLS® Number | 1305262 |
| Property Type | Single Family |
| Amenities Near By | Recreation, Shopping |
| Storage Type | Storage Shed |
| Structure | Patio(s) |
Building
| Bathroom Total | 2 |
| Bedrooms Above Ground | 2 |
| Bedrooms Total | 2 |
| Appliances | Dishwasher, Refrigerator, Stove, Washer, Whirlpool, Dryer |
| Constructed Date | 2009 |
| Construction Style Attachment | Detached |
| Cooling Type | Air Exchanger |
| Exterior Finish | Vinyl Siding |
| Fixture | Drapes/window Coverings |
| Flooring Type | Marble, Ceramic, Hardwood, Laminate, Other |
| Foundation Type | Concrete |
| Half Bath Total | 1 |
| Heating Fuel | Electric |
| Heating Type | Baseboard Heaters, Mini-split |
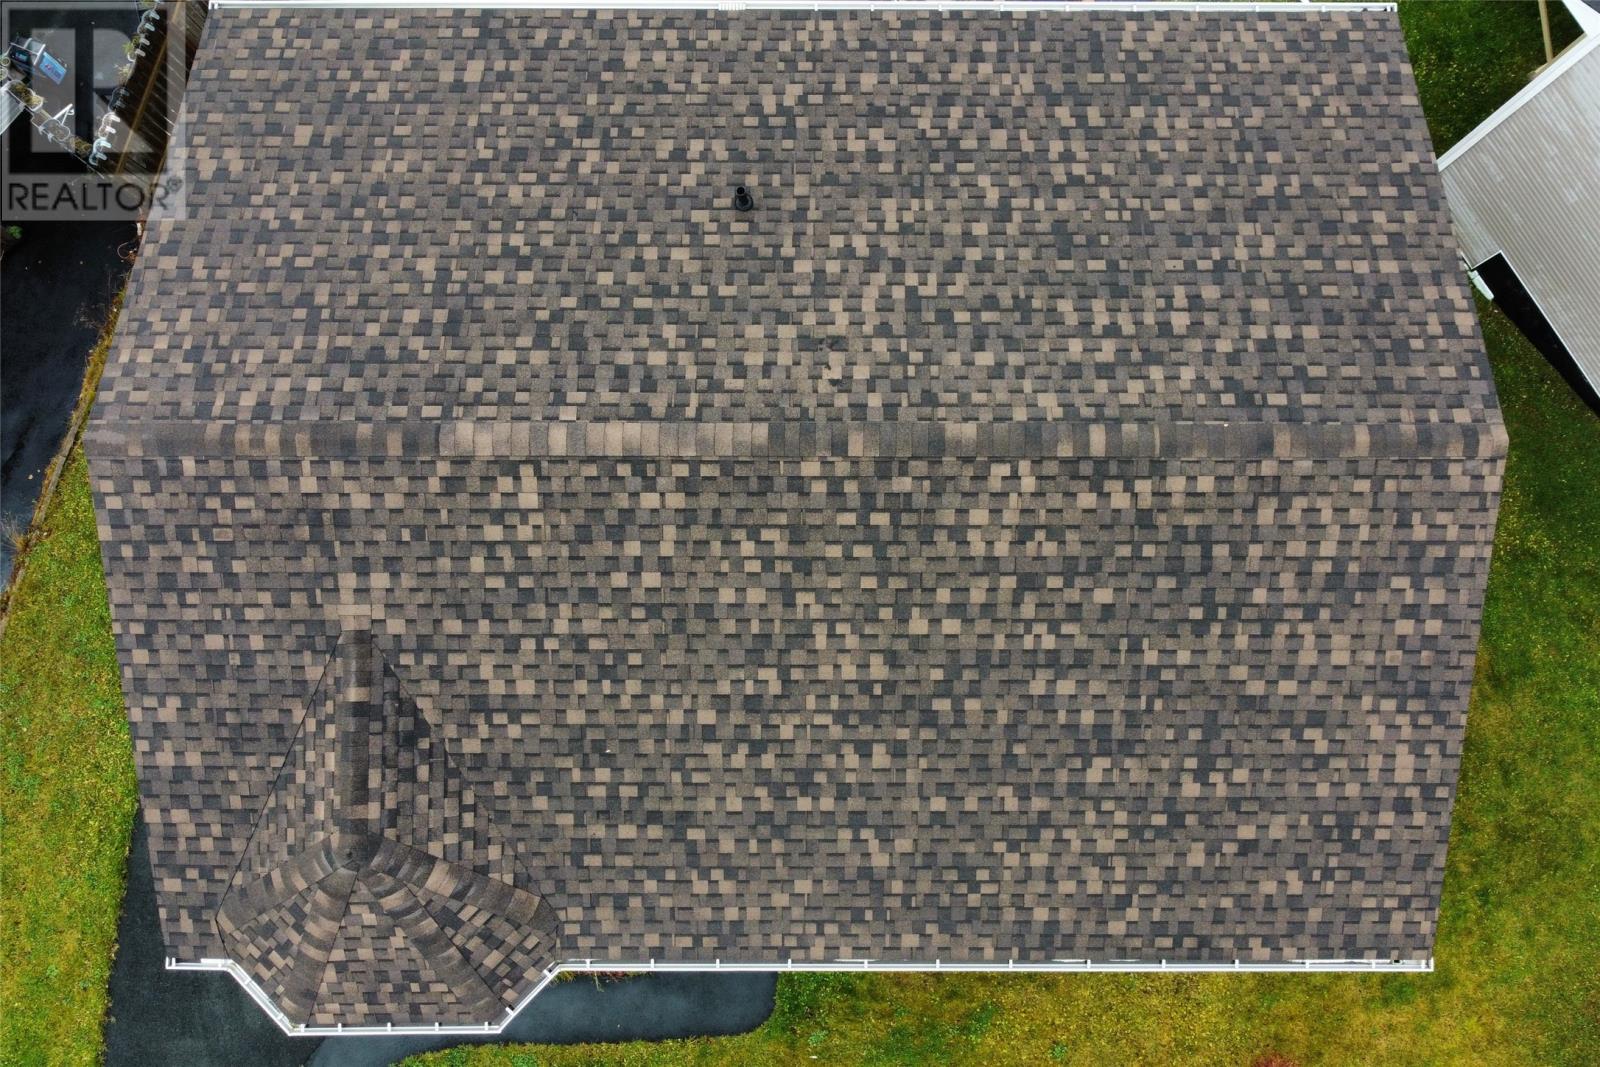
| Roof Material | Asphalt Shingle |
| Roof Style | Unknown |
| Stories Total | 1 |
| Size Interior | 2,310 Ft2 |
| Type | House |
| Utility Water | Municipal Water |
Land
| Acreage | Yes |
| Land Amenities | Recreation, Shopping |
| Sewer | Municipal Sewage System |
| Size Irregular | 6340 |
| Size Total | 6340.0000|4,051 - 7,250 Sqft |
| Size Total Text | 6340.0000|4,051 - 7,250 Sqft |
| Zoning Description | Rmd |
Rooms
| Level | Type | Length | Width | Dimensions |
|---|---|---|---|---|
| Basement | Workshop | 15.24x26.94 | ||
| Basement | Recreation Room | 10.65x19.73 | ||
| Basement | Office | 10.65x9 | ||
| Basement | Bath (# Pieces 1-6) | 2PCE | ||
| Main Level | Foyer | 6.68x5.08 | ||
| Main Level | Laundry Room | 6x11.63 | ||
| Main Level | Bedroom | 11.64x9.61 | ||
| Main Level | Primary Bedroom | 12x12.25 | ||
| Main Level | Living Room | 11.11x15.25 | ||
| Main Level | Bath (# Pieces 1-6) | 4PCE | ||
| Main Level | Eat In Kitchen | 16.57x12.29 |
https://www.realtor.ca/real-estate/30494531/126-porters-road-conception-bay-south
Contact Us
Contact us for more information

The trademarks REALTOR®, REALTORS®, and the REALTOR® logo are controlled by The Canadian Real Estate Association (CREA) and identify real estate professionals who are members of CREA. The trademarks MLS®, Multiple Listing Service® and the associated logos are owned by The Canadian Real Estate Association (CREA) and identify the quality of services provided by real estate professionals who are members of CREA. The trademark DDF® is owned by The Canadian Real Estate Association (CREA) and identifies CREA's Data Distribution Facility (DDF®)
November 09 2026 05:41:51
Newfoundland & Labrador Association of REALTORS®
RE/MAX Infinity Realty Inc.