77a Rennies Mill Road St. John's, Newfoundland & Labrador A1C 3R1

$674,900
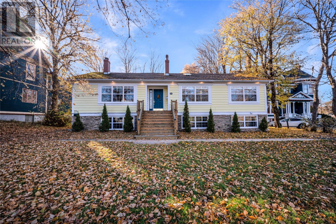
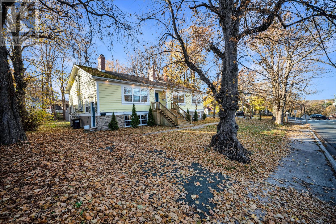
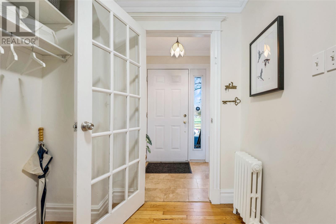
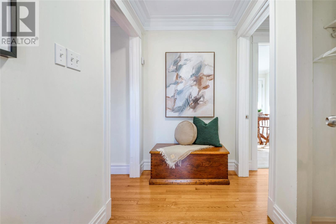
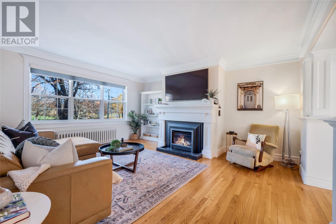
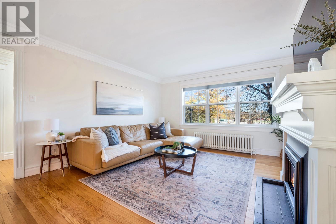
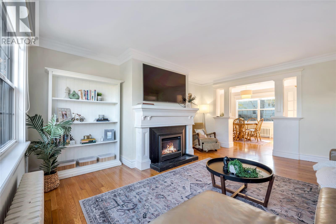
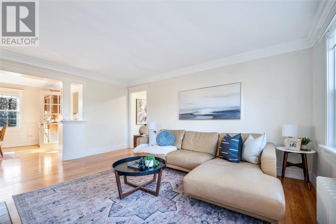
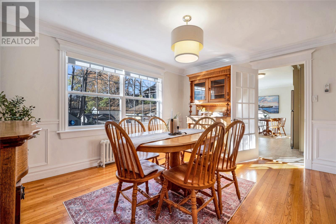
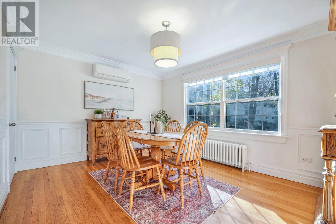
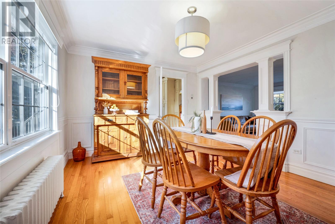
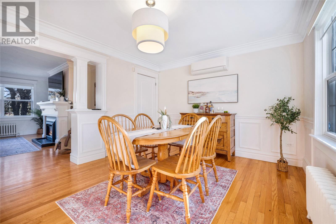
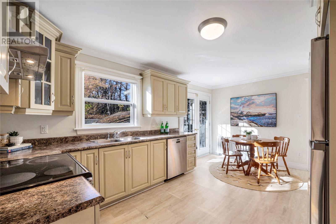
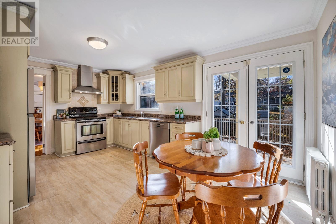
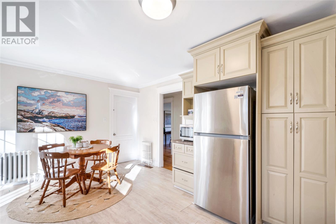
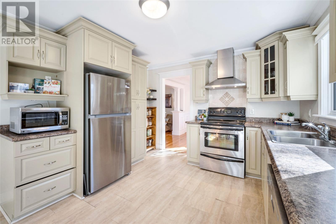
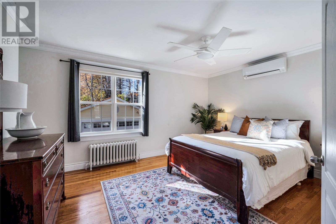
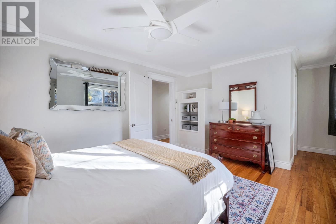
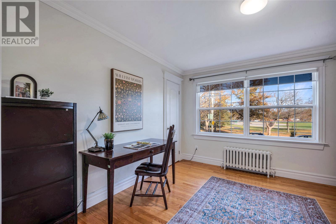
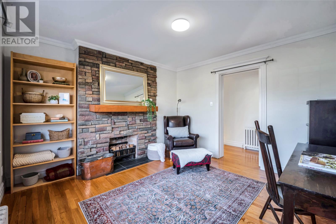
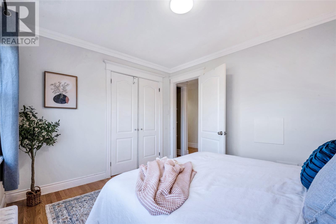
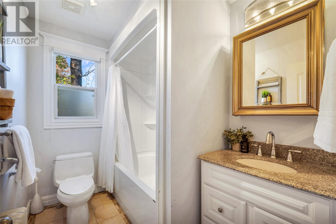
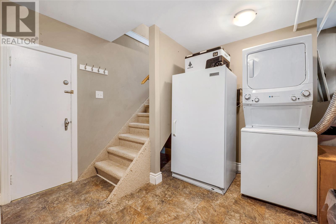
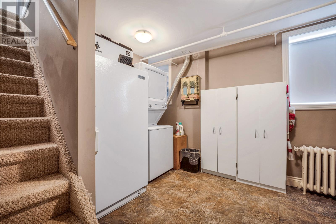
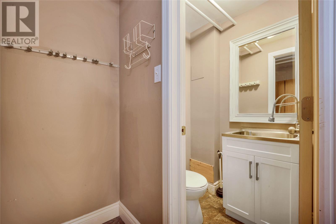
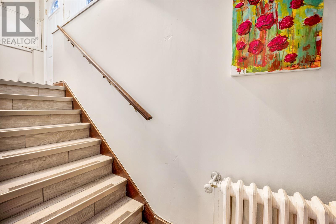
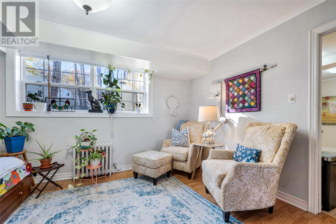
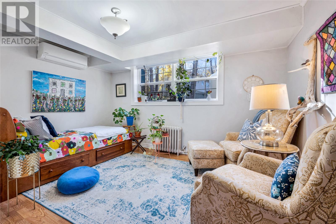
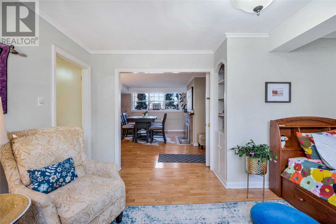
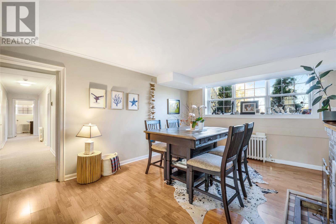
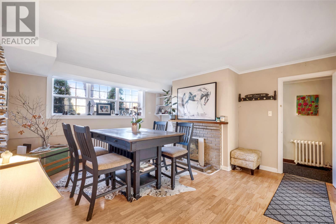
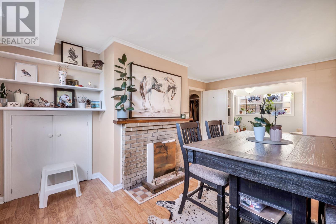
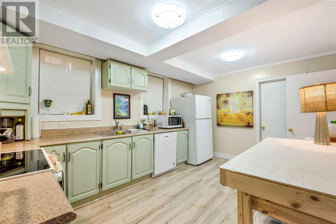
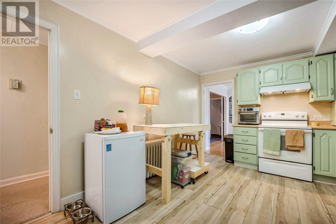
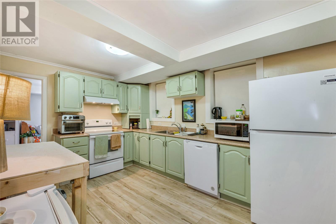
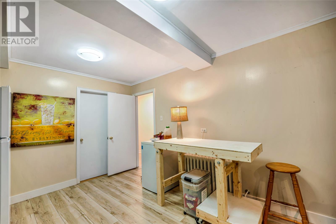
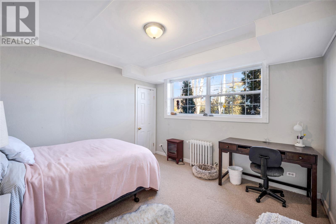
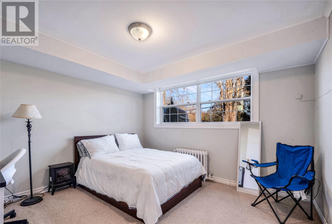
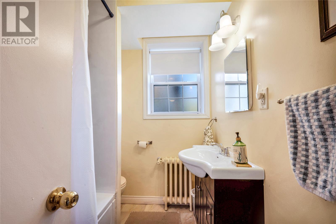
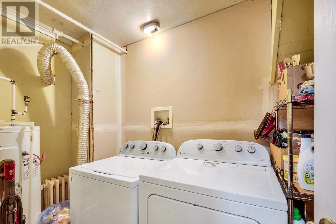
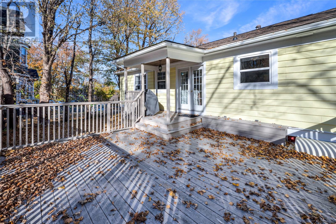
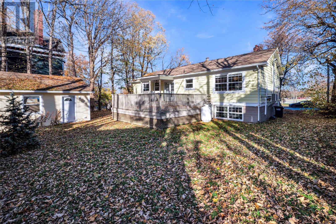
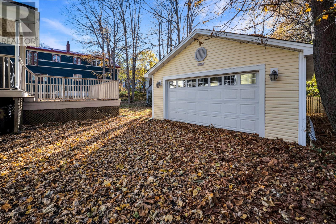
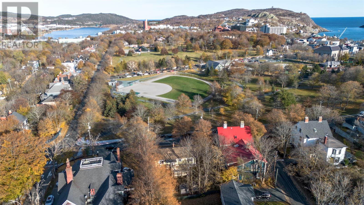
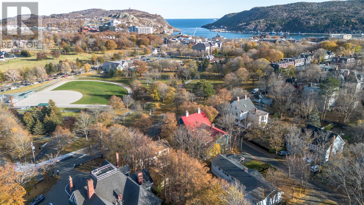
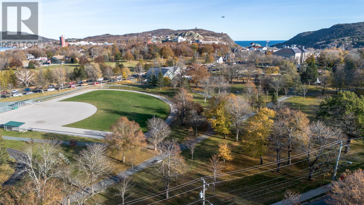
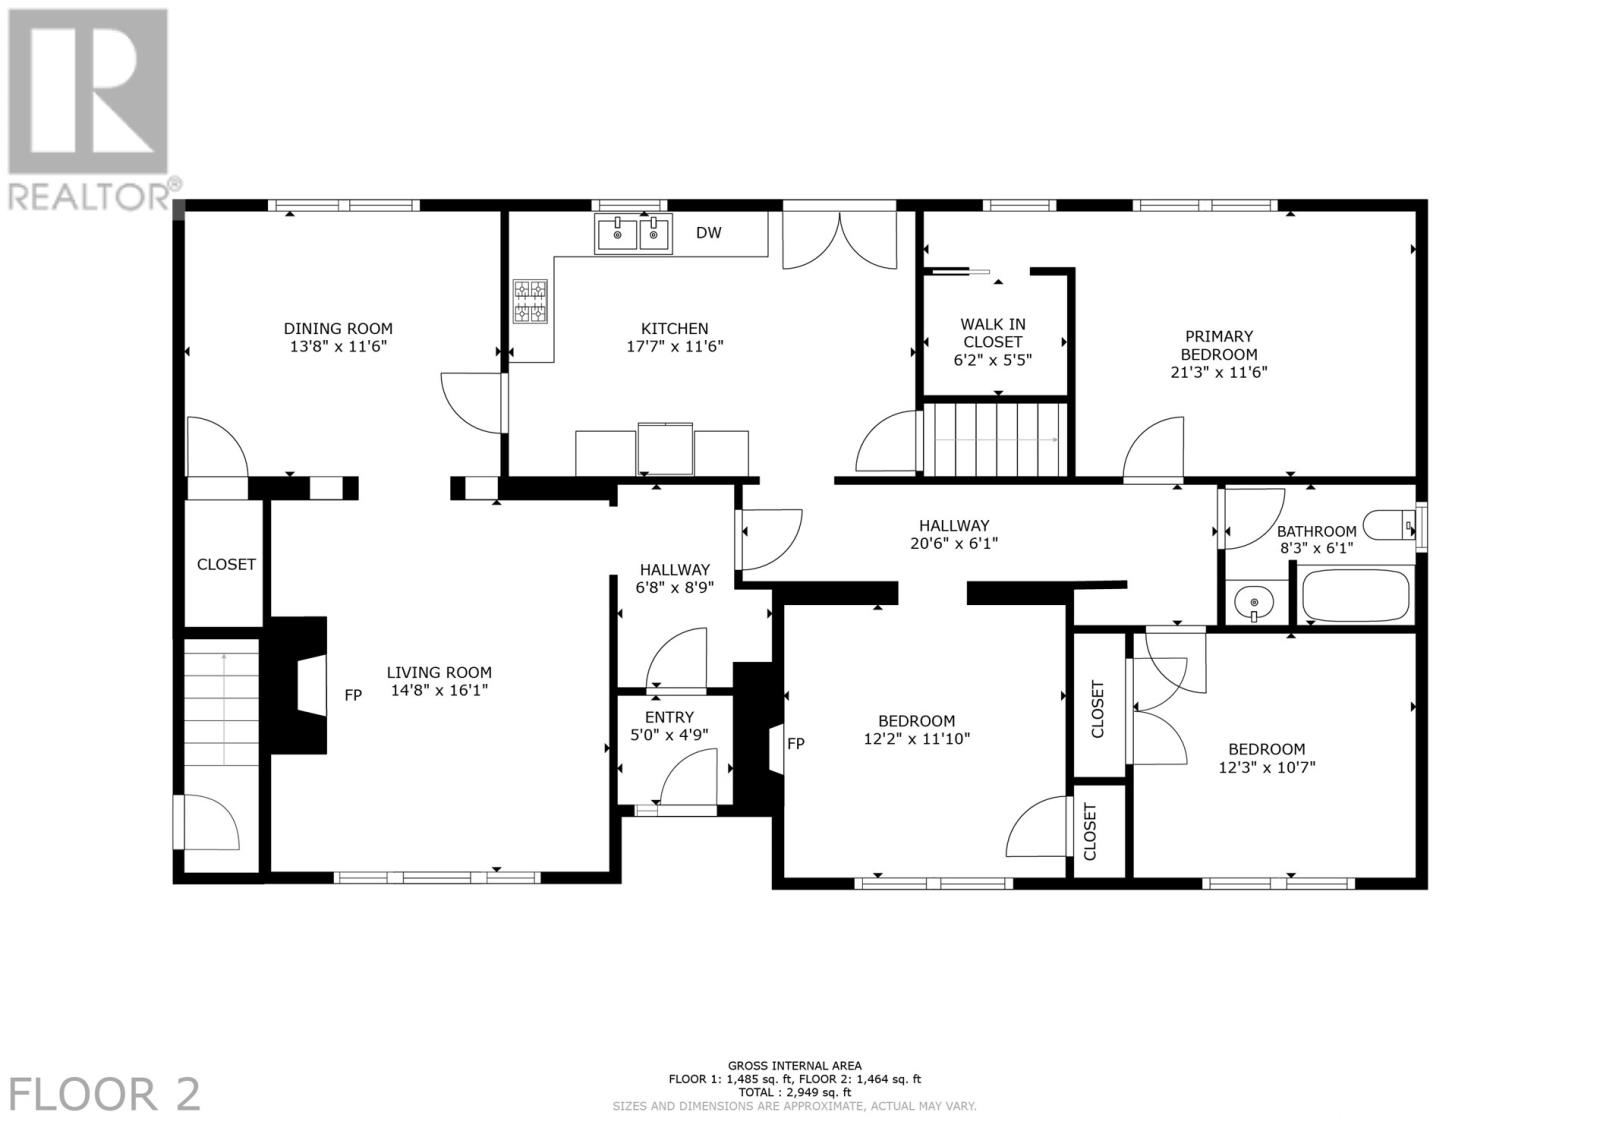
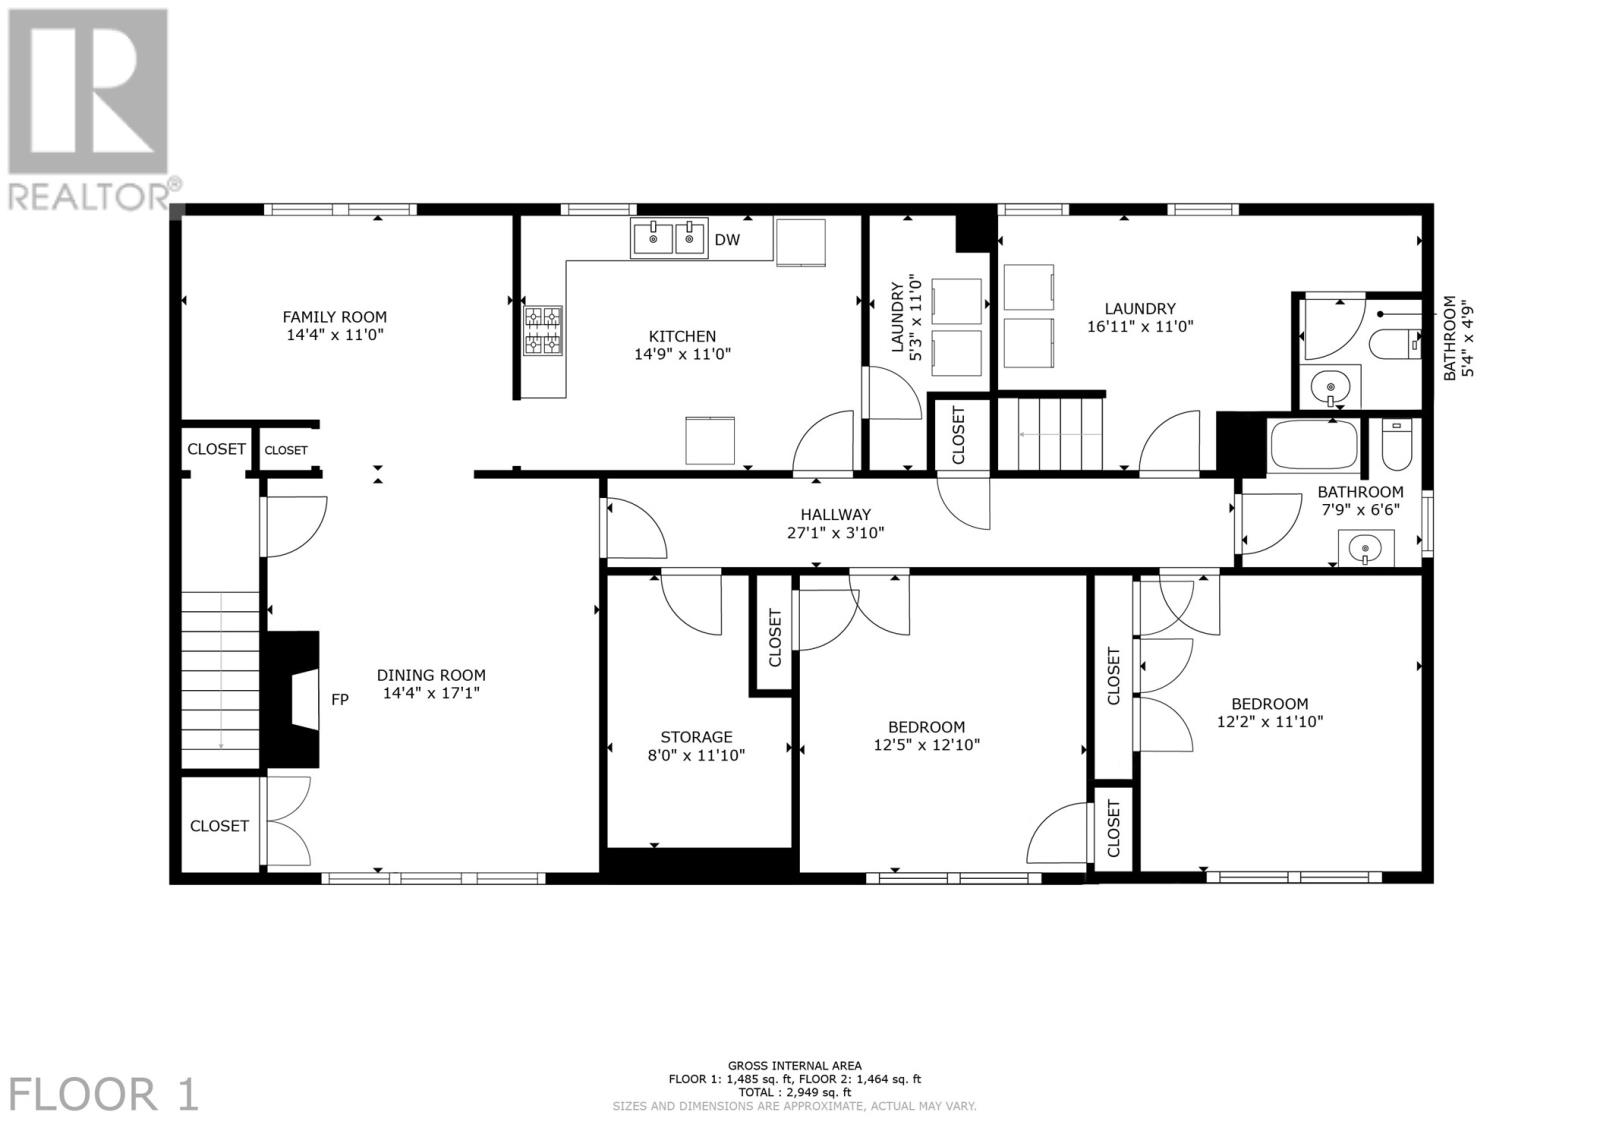
Ideally situated across from Bannerman Park, this well-constructed & meticulously maintained raised bungalow offers exceptional versatility & income potential. Set on a mature, level, & landscaped lot with excellent sun exposure, the property also features a large detached garage (2013) with electrical & drive-in access, accommodating 2 full-sized vehicles. Currently configured as 2 spacious flats, the upper-level main floor offers a generous living room with propane f/p, adjoining dining room featuring beautiful millwork, including fireplace mantle, pillars & wainscoting, & an eat-in kitchen with direct access to the large rear patio & garden. 3 well-proportioned bedrooms (one currently used as an office/den with f/p) & a main 4pc bath complete the level. Additional storage, laundry & a powder room are conveniently located on the lower level. The bright & spacious lower-level flat is equally impressive, featuring oversized windows, a separate covered entrance, large living room, dining room, eat-in kitchen, 2 well-proportioned bedrooms, full bathroom, separate laundry & storage. Numerous upgrades include mini-splits installed in 2025 (2 heads upstairs & 1 downstairs), interior painting throughout (2025), exterior painting (2026), & a furnace ~5 years old, complete with a service contract. A detailed list of improvements is available upon request. The main level is vacant & ready for occupancy, while the lower flat is occupied by excellent tenants at $1,575/month POU on a month-to-month basis. Within walking distance to the downtown core, Rennie's River Trail system, Churchill Square & Memorial University, this is an outstanding opportunity for investors seeking rental or vacation rental potential, or homeowners looking to offset their mortgage with rental income. Easily converted back to a single-family home for those seeking additional living space! No conveyance of offers until Tuesday, November 17 @ 12:00pm & left open for acceptance until 5:00pm the same day. (id:18358)
Property Details
| MLS® Number | 1305294 |
| Property Type | Single Family |
| Amenities Near By | Recreation, Shopping |
Building
| Bathroom Total | 3 |
| Bedrooms Total | 5 |
| Architectural Style | Bungalow |
| Constructed Date | 1952 |
| Construction Style Attachment | Detached |
| Exterior Finish | Other |
| Flooring Type | Hardwood, Mixed Flooring |
| Foundation Type | Poured Concrete |
| Half Bath Total | 1 |
| Heating Fuel | Oil |
| Heating Type | Hot Water Radiator Heat, Mini-split |
| Roof Material | Asphalt Shingle |
| Roof Style | Unknown |
| Stories Total | 1 |
| Size Interior | 2,970 Ft2 |
| Type | Two Apartment House |
| Utility Water | Municipal Water |
Parking
| Detached Garage | |
| Garage | 2 |
Land
| Access Type | Year-round Access |
| Acreage | No |
| Land Amenities | Recreation, Shopping |
| Landscape Features | Landscaped |
| Sewer | Municipal Sewage System |
| Size Irregular | 85 X 120 |
| Size Total Text | 85 X 120|under 1/2 Acre |
| Zoning Description | Res. |
Rooms
| Level | Type | Length | Width | Dimensions |
|---|---|---|---|---|
| Basement | Storage | 8.0 x 11.10 | ||
| Basement | Bath (# Pieces 1-6) | 7.9 x 6.6 4pc | ||
| Basement | Not Known | 12.2 x 11.10 | ||
| Basement | Not Known | 12.5 x 12.10 | ||
| Basement | Not Known | 14.9 x 11.10 | ||
| Basement | Not Known | 14.4 x 11.0 | ||
| Basement | Not Known | 14.4 x 17.1 | ||
| Basement | Bath (# Pieces 1-6) | 2pc | ||
| Basement | Laundry Room | 16.11 x 11.0 | ||
| Main Level | Bath (# Pieces 1-6) | 8.3 x 6.1 4pc | ||
| Main Level | Bedroom | 12.2 x 11.10 | ||
| Main Level | Bedroom | 12.3 x 10.7 | ||
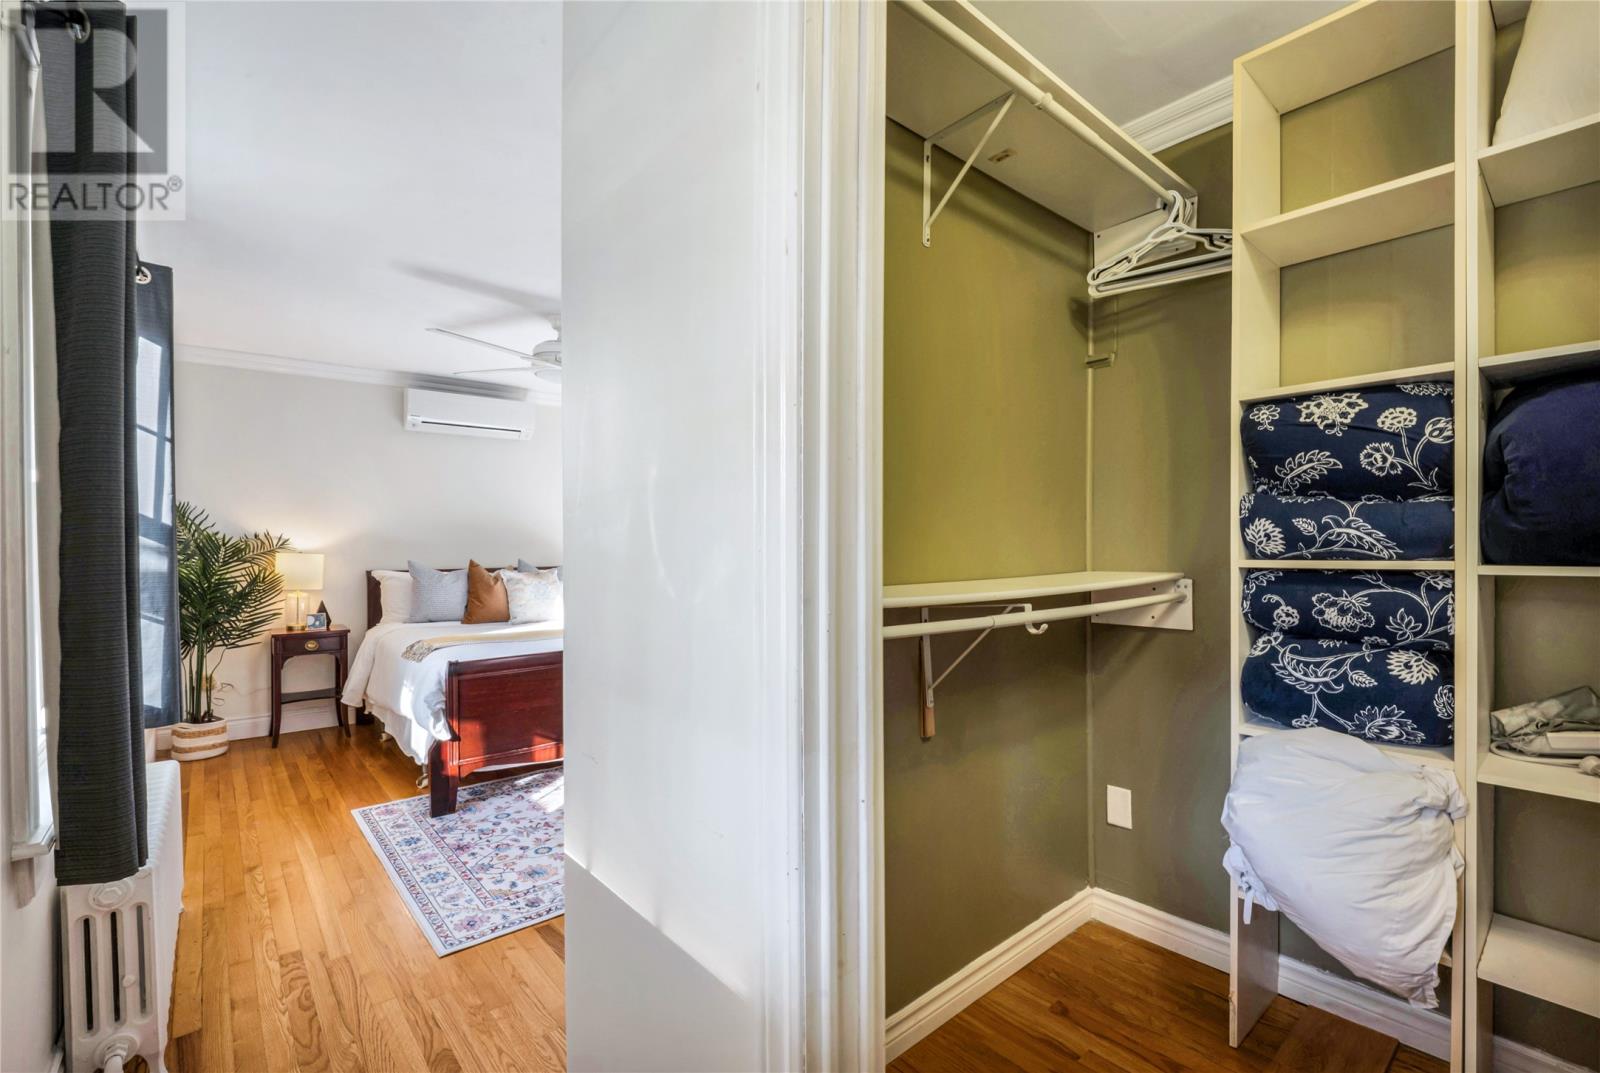
| Main Level | Storage | 6.2 x 5.5 WIC | ||
| Main Level | Primary Bedroom | 21.3 x 11.6 IRR | ||
| Main Level | Eat In Kitchen | 17.7 x 11.6 | ||
| Main Level | Dining Room | 13.8 x 11.6 | ||
| Main Level | Living Room/fireplace | 14.8 x 16.1 | ||
| Main Level | Foyer | 6.8 x 8.9 | ||
| Main Level | Porch | 5.0 x 4.9 |
https://www.realtor.ca/real-estate/30498011/77a-rennies-mill-road-st-johns
Contact Us
Contact us for more information

The trademarks REALTOR®, REALTORS®, and the REALTOR® logo are controlled by The Canadian Real Estate Association (CREA) and identify real estate professionals who are members of CREA. The trademarks MLS®, Multiple Listing Service® and the associated logos are owned by The Canadian Real Estate Association (CREA) and identify the quality of services provided by real estate professionals who are members of CREA. The trademark DDF® is owned by The Canadian Real Estate Association (CREA) and identifies CREA's Data Distribution Facility (DDF®)
November 10 2026 03:22:02
Newfoundland & Labrador Association of REALTORS®
RE/MAX Infinity Realty Inc. - Sheraton Hotel