13 Brookfield Road St. John's, Newfoundland & Labrador A1E 3G3

$409,900
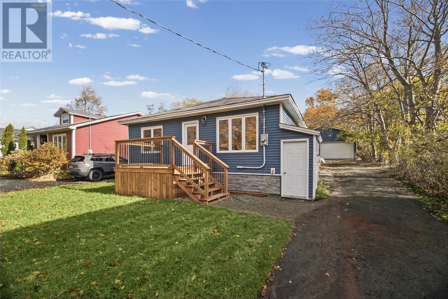
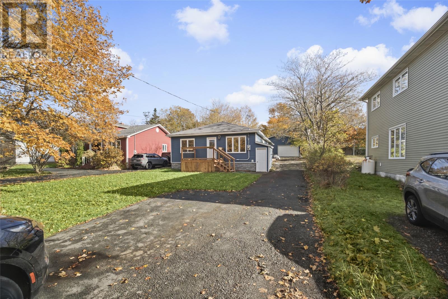
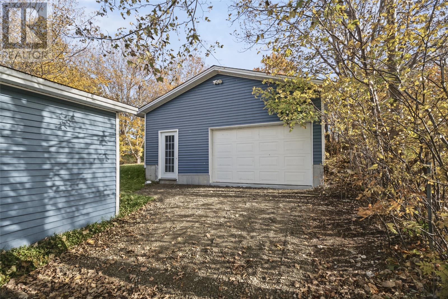
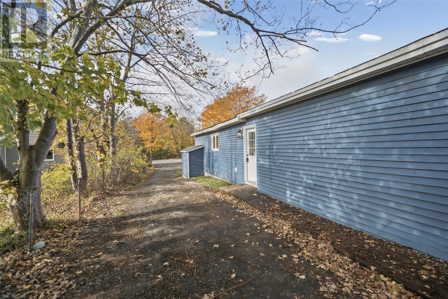
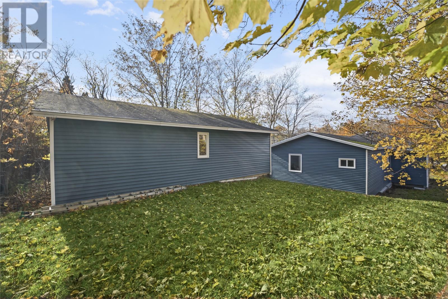
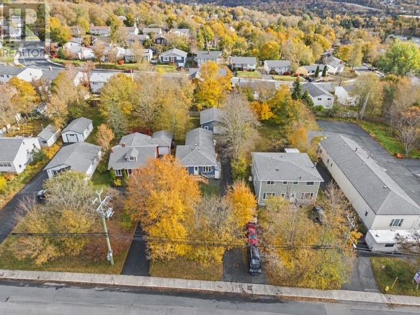
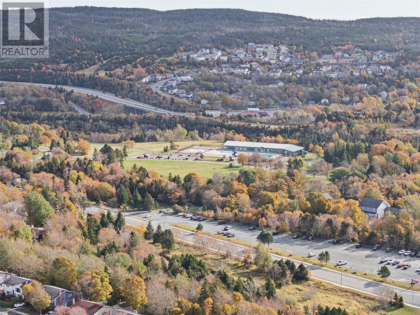
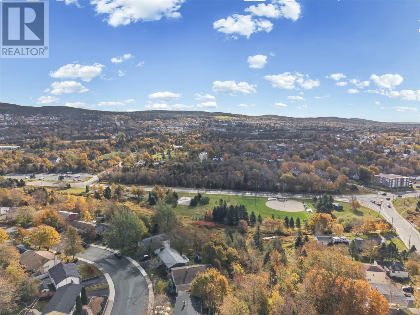
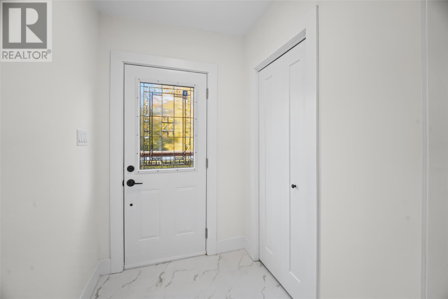
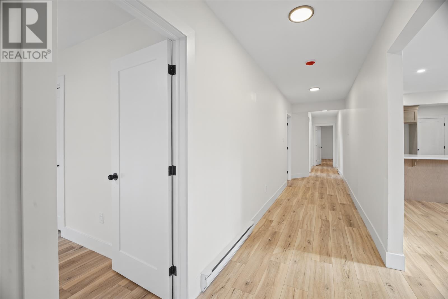
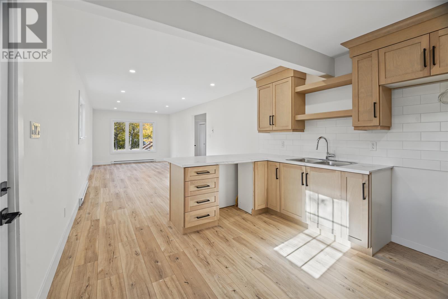
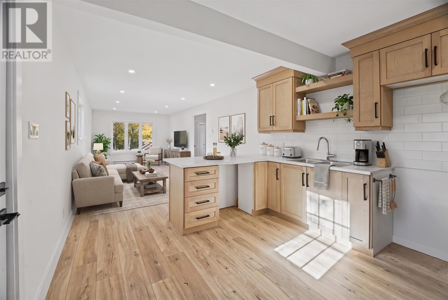
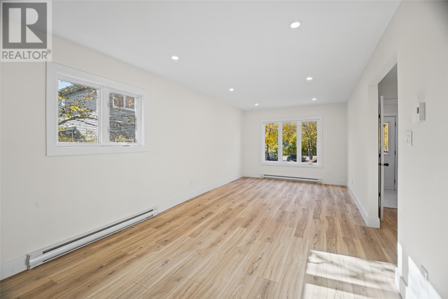
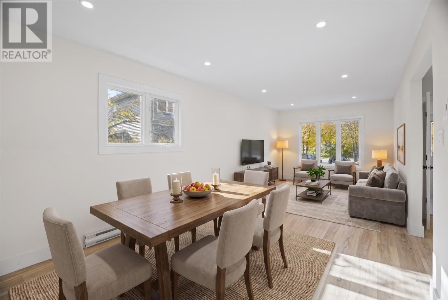
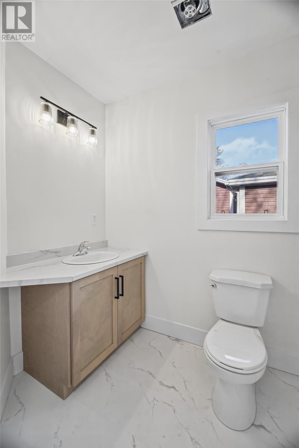
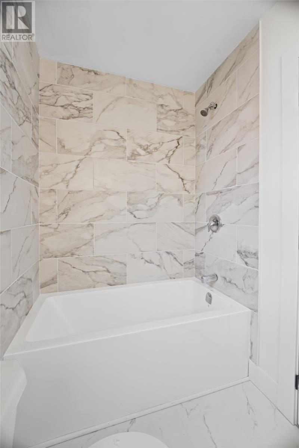
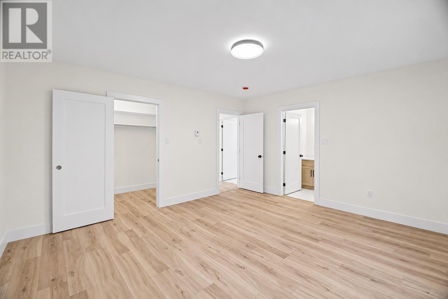
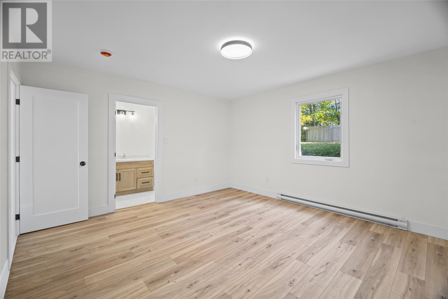
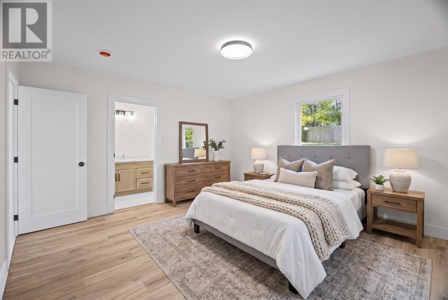
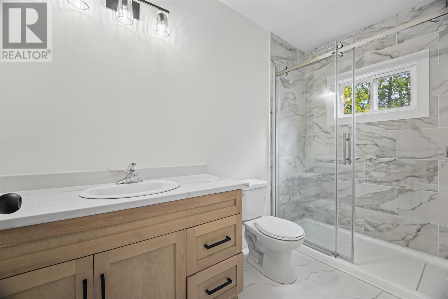
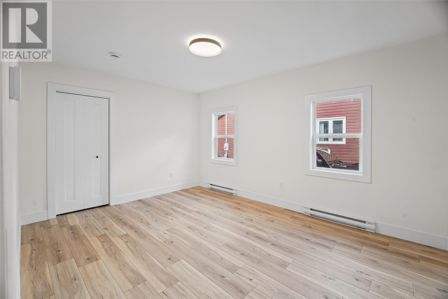
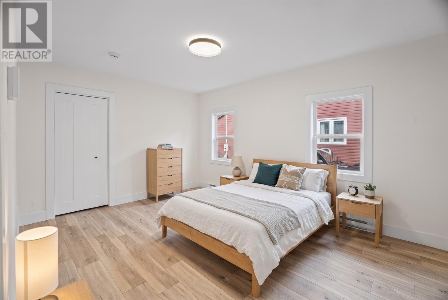
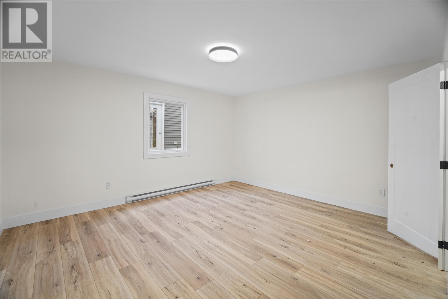
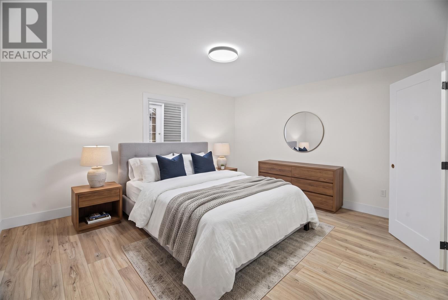
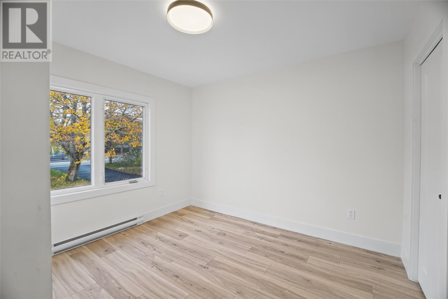
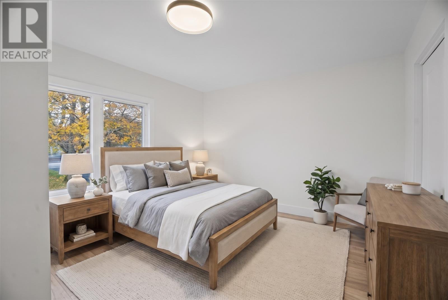
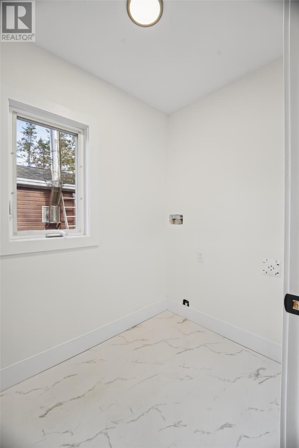
NO SELLERS DIRECTION!!! Welcome to this fully renovated home situated on an oversized 50x175 lot with a large detached 24x30 wired garage; Ideally located less than a five minute walk from popular Bowring Park! No detail has been overlooked in this extensive remodel; beautifully transformed and taken back to the studs giving that new home feel. Upon entry you are greeted with a bright & spacious foyer followed by an open concept living room/kitchen featuring a stunning contemporary natural wood tone cabinetry, elegant finishes, and a fresh modern design. The spacious primary bedroom features its own private ensuite and large walk-in closet, while two additional bedrooms and a full bath offer plenty of room for families. Outside you'll find an impressive 24x30 detached garage offering exceptional space for vehicles, recreational toys, or a potential income opportunity through seasonal vehicle storage rentals. The full basement also offers generous storage space. A major renovation, modern interior, oversized garage, and a fantastic location; all wrapped up into one incredible property!!! Don't miss out on this one! (id:18358)
Property Details
| MLS® Number | 1305272 |
| Property Type | Single Family |
| Amenities Near By | Recreation, Shopping |
Building
| Bathroom Total | 2 |
| Bedrooms Above Ground | 3 |
| Bedrooms Total | 3 |
| Constructed Date | 1955 |
| Construction Style Attachment | Detached |
| Exterior Finish | Shingles, Vinyl Siding |
| Flooring Type | Laminate |
| Foundation Type | Concrete |
| Heating Fuel | Electric |
| Heating Type | Baseboard Heaters |
| Roof Material | Asphalt Shingle |
| Roof Style | Unknown |
| Stories Total | 1 |
| Size Interior | 1,500 Ft2 |
| Type | House |
| Utility Water | Municipal Water |
Parking
| Detached Garage |
Land
| Acreage | No |
| Land Amenities | Recreation, Shopping |
| Sewer | Municipal Sewage System |
| Size Irregular | 50x175 |
| Size Total Text | 50x175|0-4,050 Sqft |
| Zoning Description | Res |
Rooms
| Level | Type | Length | Width | Dimensions |
|---|---|---|---|---|
| Main Level | Laundry Room | 5x7 | ||
| Main Level | Ensuite | 5x10 | ||
| Main Level | Bath (# Pieces 1-6) | 5x9 | ||
| Main Level | Bedroom | 11x11 | ||
| Main Level | Bedroom | 11x14 | ||
| Main Level | Primary Bedroom | 13x14 | ||
| Main Level | Kitchen | 11x22 | ||
| Main Level | Living Room | 11x14 | ||
| Main Level | Foyer | 5x6 |
https://www.realtor.ca/real-estate/30493509/13-brookfield-road-st-johns
Contact Us
Contact us for more information

The trademarks REALTOR®, REALTORS®, and the REALTOR® logo are controlled by The Canadian Real Estate Association (CREA) and identify real estate professionals who are members of CREA. The trademarks MLS®, Multiple Listing Service® and the associated logos are owned by The Canadian Real Estate Association (CREA) and identify the quality of services provided by real estate professionals who are members of CREA. The trademark DDF® is owned by The Canadian Real Estate Association (CREA) and identifies CREA's Data Distribution Facility (DDF®)
November 09 2026 03:21:59
Newfoundland & Labrador Association of REALTORS®
Exp Realty