2 Haleys Place Flatrock, Newfoundland & Labrador A1K 1C9

$559,900
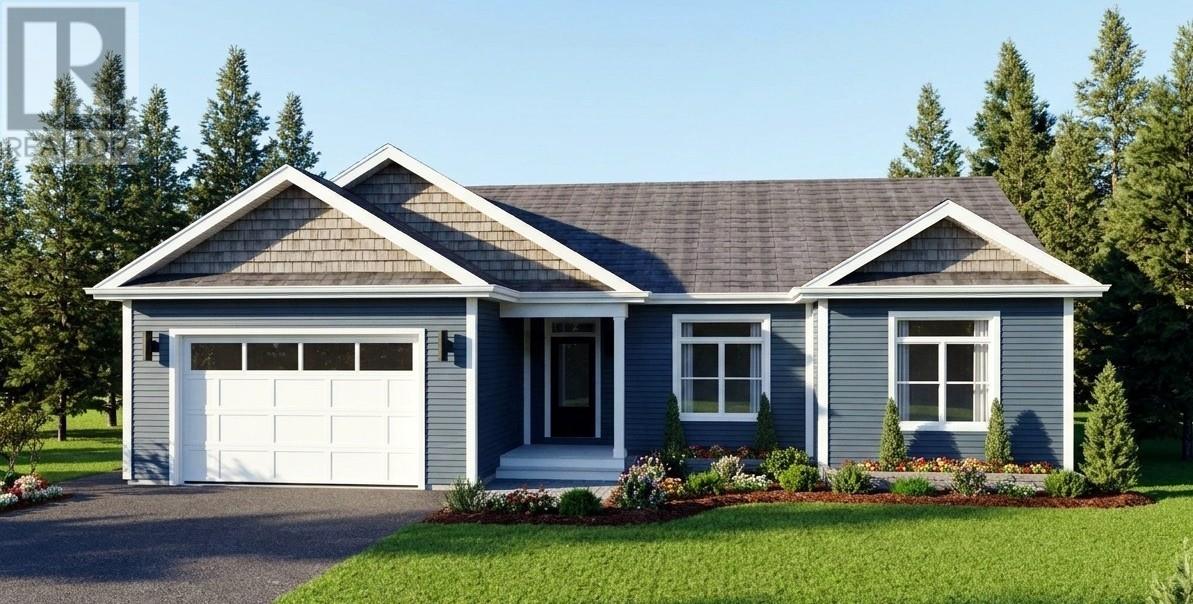
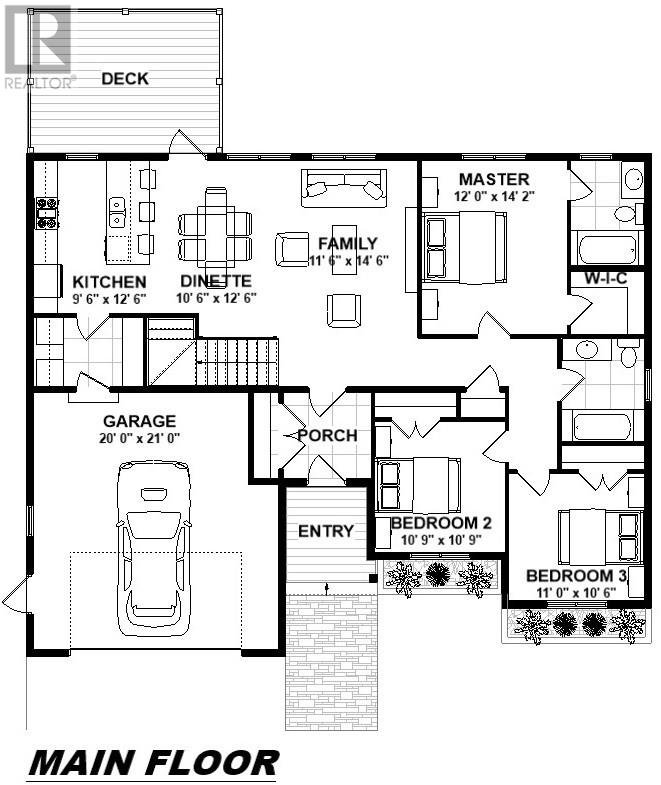
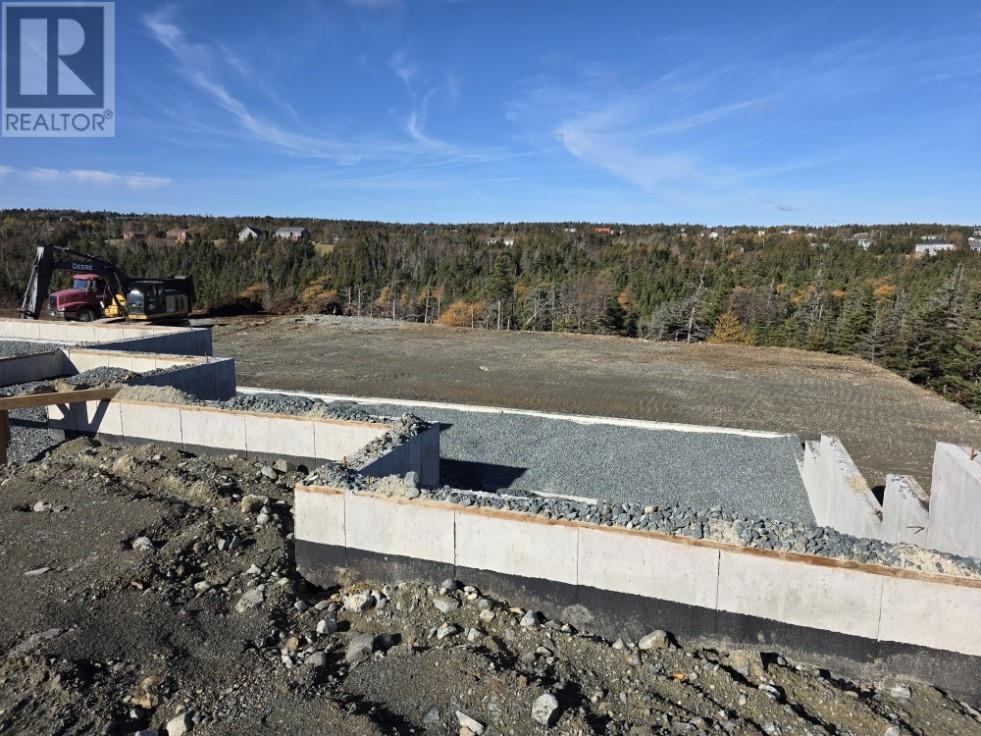
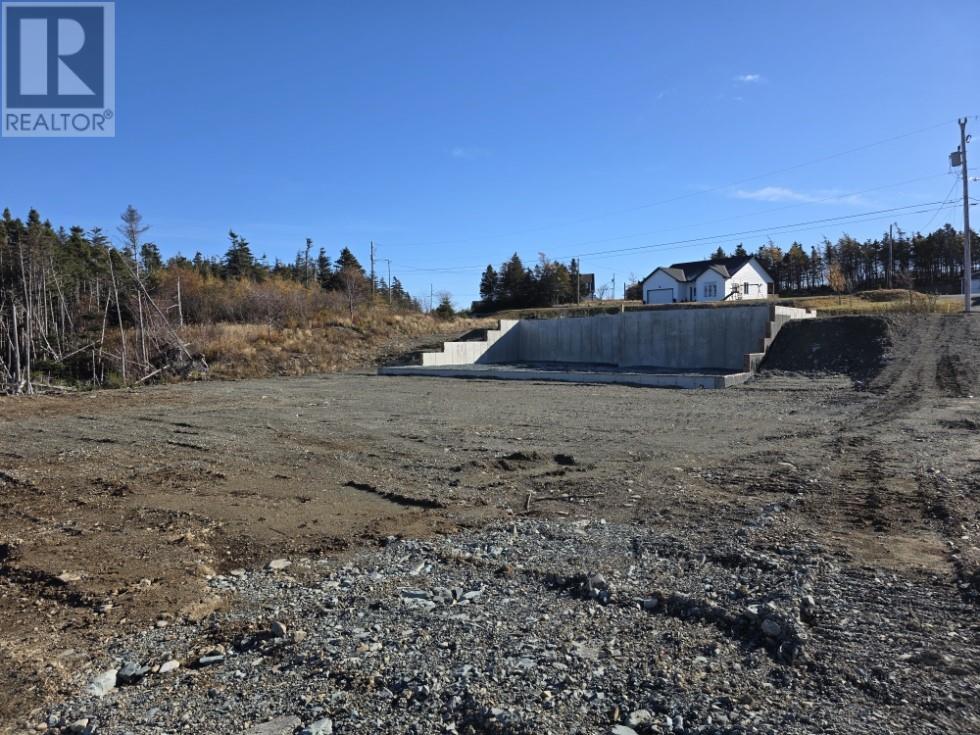
Welcome to 2 Haley’s Place, a brand new bungalow on a quiet cul de sac in Flatrock, perfect for a family to settle in and grow into. Customize the home while it’s under construction and make it yours: choose your flooring, cabinets, countertops, lighting, plumbing fixtures and more, with healthy allowances included in the price. Builder’s Appendix, floor plans and allowance details are available. This 3 bedroom, 2 bathroom bungalow offers 1,400 sq ft on the main floor with 9 foot ceilings throughout, plus a 462 sq ft attached garage. The open concept kitchen and living space features ample windows, access to the rear deck and is finished with a custom hardwood railing. The primary suite includes a walk in closet with custom shelving and an ensuite. Two additional bedrooms, a full main bathroom and main floor laundry complete the level, keeping everyday life on one floor. The walkout basement has framed and insulated exterior walls and a rough in for a future three piece bathroom, giving you space to add a rec room, extra bedroom, or additional storage. Complete with Solar Seal Energy Star windows, insulated steel exterior doors and 200 amp service. The exterior features modern vinyl siding with shake accents, white windows and trim, architectural shingles and a pressure treated rear deck. Front double paved driveway and front landscaping also included. Flatrock is a picturesque coastal community just 15 minutes from St. John’s and the Stavanger Drive area, with hiking trails, parks and stunning ocean views, a great place to raise a family. Lux New Home Warranty (1 & 8 year) included. Eligible first time home buyers may qualify for the federal First Time Home Buyers GST rebate. (id:18358)
Property Details
| MLS® Number | 1304857 |
| Property Type | Single Family |
Building
| Bathroom Total | 2 |
| Bedrooms Above Ground | 3 |
| Bedrooms Total | 3 |
| Architectural Style | Bungalow |
| Constructed Date | 2027 |
| Cooling Type | Air Exchanger |
| Exterior Finish | Vinyl Siding |
| Flooring Type | Other |
| Foundation Type | Concrete |
| Heating Fuel | Electric |
| Heating Type | Baseboard Heaters |
| Roof Material | Asphalt Shingle |
| Roof Style | Unknown |
| Stories Total | 1 |
| Size Interior | 2,800 Ft2 |
| Type | House |
| Utility Water | Drilled Well |
Parking
| Attached Garage |
Land
| Acreage | Yes |
| Sewer | Septic Tank |
| Size Irregular | 1.2 Acre |
| Size Total Text | 1.2 Acre|1 - 3 Acres |
| Zoning Description | Res |
Rooms
| Level | Type | Length | Width | Dimensions |
|---|---|---|---|---|
| Main Level | Bedroom | 10.75x11 | ||
| Main Level | Bedroom | 11x10.9 | ||
| Main Level | Ensuite | 8.7x6 | ||
| Main Level | Primary Bedroom | 12x14.25 | ||
| Main Level | Kitchen | 9.25x8.5 | ||
| Main Level | Living Room | 13x14.5 | ||
| Main Level | Porch | 7x7 |
https://www.realtor.ca/real-estate/30488202/2-haleys-place-flatrock
Contact Us
Contact us for more information

The trademarks REALTOR®, REALTORS®, and the REALTOR® logo are controlled by The Canadian Real Estate Association (CREA) and identify real estate professionals who are members of CREA. The trademarks MLS®, Multiple Listing Service® and the associated logos are owned by The Canadian Real Estate Association (CREA) and identify the quality of services provided by real estate professionals who are members of CREA. The trademark DDF® is owned by The Canadian Real Estate Association (CREA) and identifies CREA's Data Distribution Facility (DDF®)
November 06 2026 05:52:20
Newfoundland & Labrador Association of REALTORS®
RE/MAX Infinity Realty Inc.