10 Pembury Close St. John's, Newfoundland & Labrador A1N 0C5

$749,500
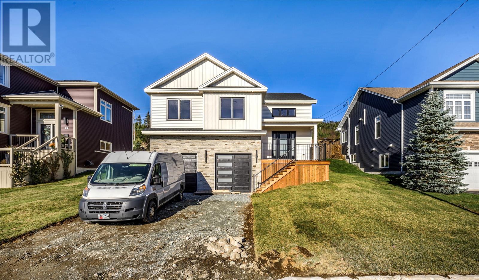
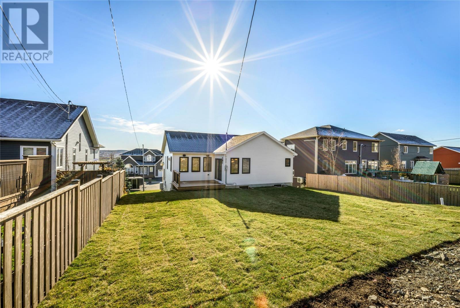
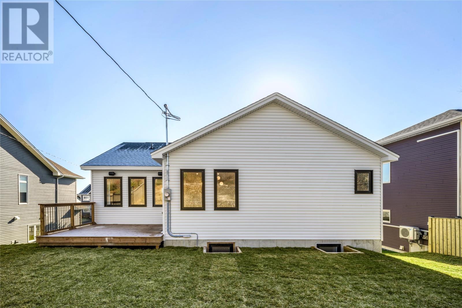
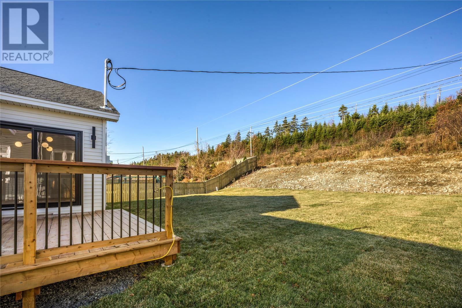
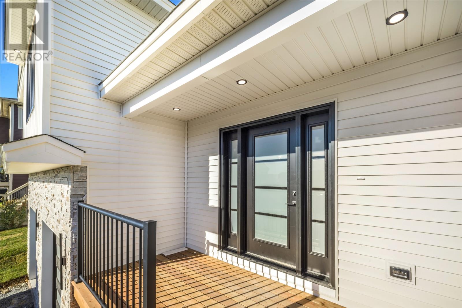
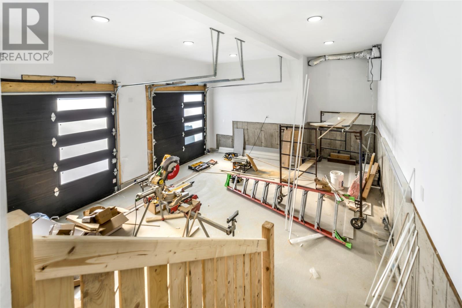
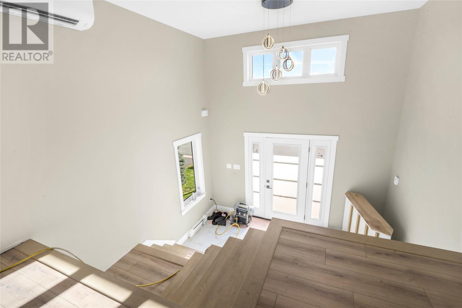
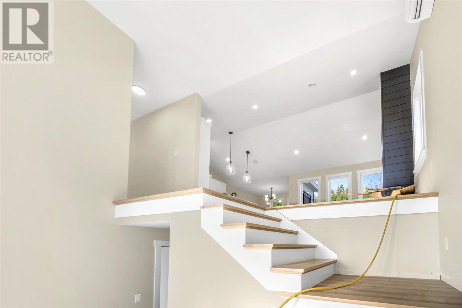
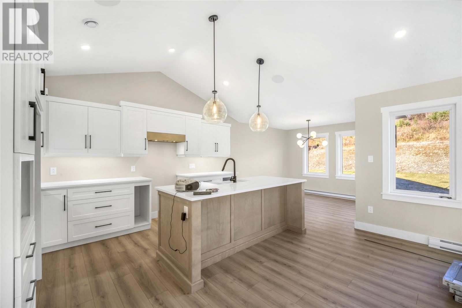
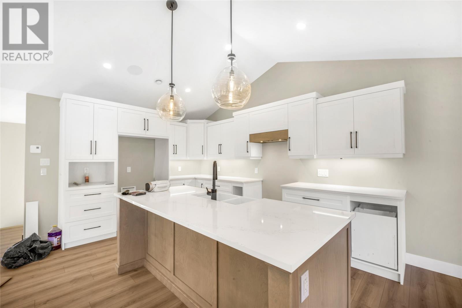
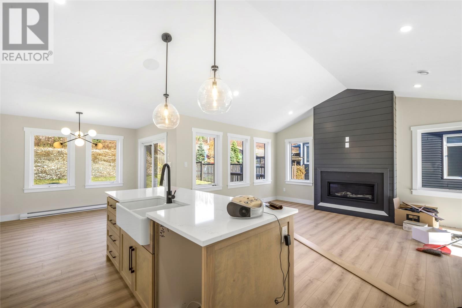
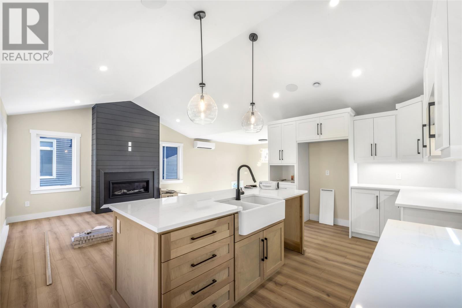
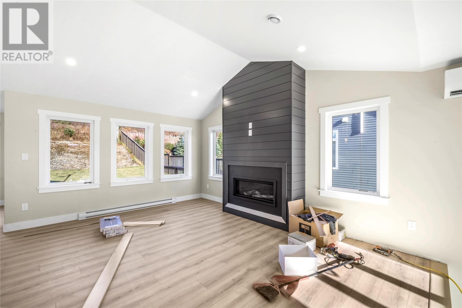
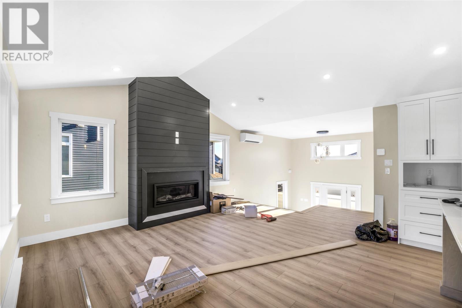
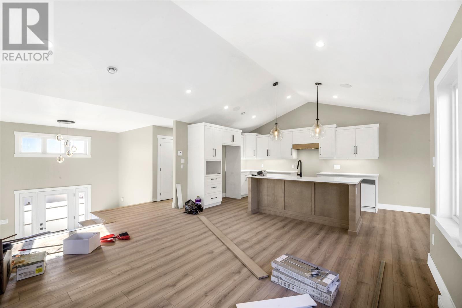
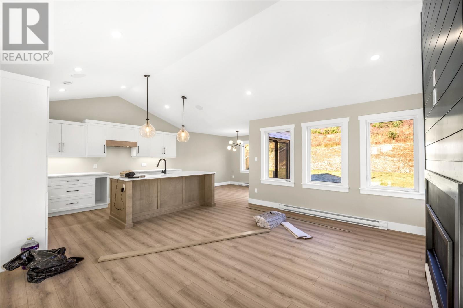
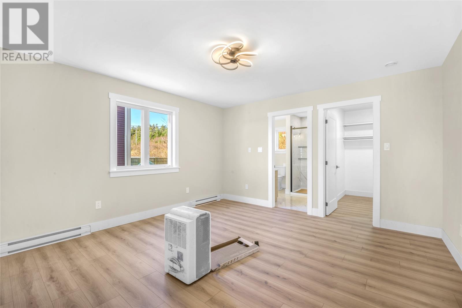
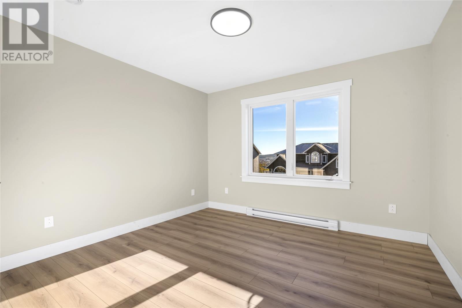
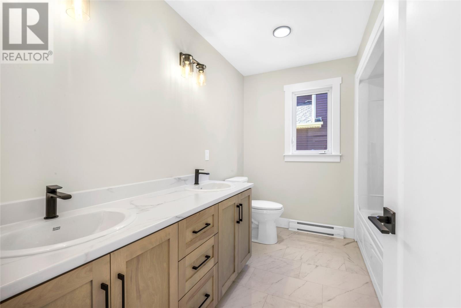
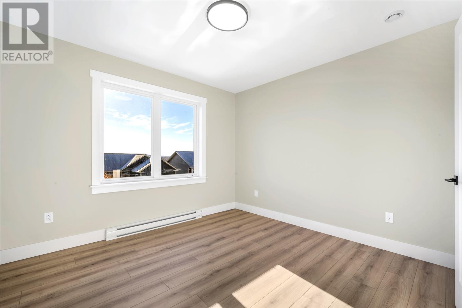
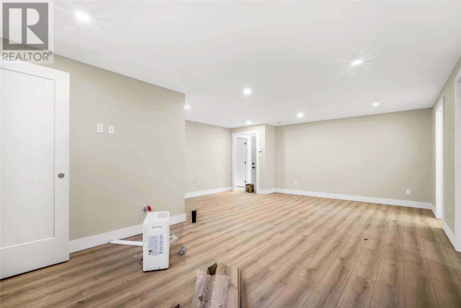
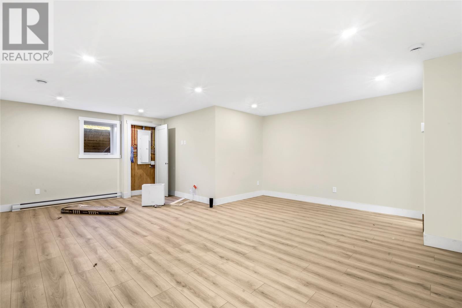
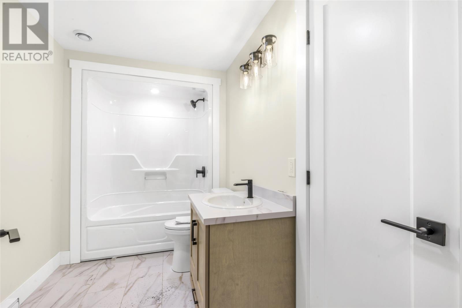
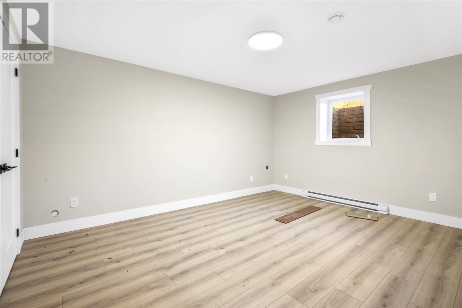
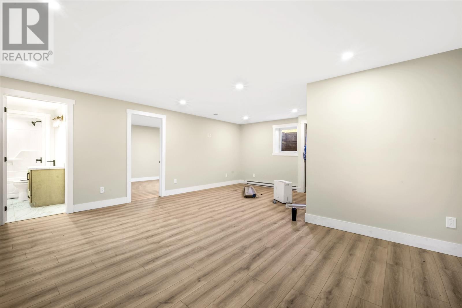
Welcome to 10 Pembury Close, located in the highly desirable Hillside Subdivision in Mount Pearl, with great elevated views. This stunning, brand new home is nearing completion and offers the perfect combination of modern design, quality finishes, and exceptional functionality. Situated on an impressive 65' x 148' fully landscaped lot, this spacious, fully developed home features 4 bedrooms, 3 bathrooms, and a double in-house garage. The beautiful kitchen is sure to impress, featuring stylish cabinetry, solid surface countertops and plenty of space for everyday living. A cozy propane fireplace adds warmth and character to the living space, while an energy-efficient mini-split heat pump system provides year-round comfort. Ideally located in one of Mount Pearl's newer residential developments, Hillside Subdivision offers a fantastic family-friendly setting with convenient access to shopping, schools, parks and scenic walking trails. Next to Cowan Heights subdivision, Brad Gushue Highway with so many nearby amenities this location offers the perfect balance of convenience and neighbourhood living. (id:18358)
Property Details
| MLS® Number | 1305213 |
| Property Type | Single Family |
Building
| Bathroom Total | 3 |
| Bedrooms Above Ground | 3 |
| Bedrooms Below Ground | 1 |
| Bedrooms Total | 4 |
| Constructed Date | 2026 |
| Construction Style Attachment | Detached |
| Exterior Finish | Stone, Vinyl Siding |
| Fireplace Present | Yes |
| Flooring Type | Marble, Ceramic, Laminate |
| Heating Fuel | Electric, Propane |
| Heating Type | Baseboard Heaters, Mini-split |
| Roof Material | Fiberglass |
| Roof Style | Unknown |
| Stories Total | 1 |
| Size Interior | 2,872 Ft2 |
| Type | House |
| Utility Water | Municipal Water |
Parking
| Attached Garage | |
| Garage | 2 |
Land
| Acreage | No |
| Sewer | Municipal Sewage System |
| Size Irregular | 65 X 148 |
| Size Total Text | 65 X 148|under 1/2 Acre |
| Zoning Description | R1 |
Rooms
| Level | Type | Length | Width | Dimensions |
|---|---|---|---|---|
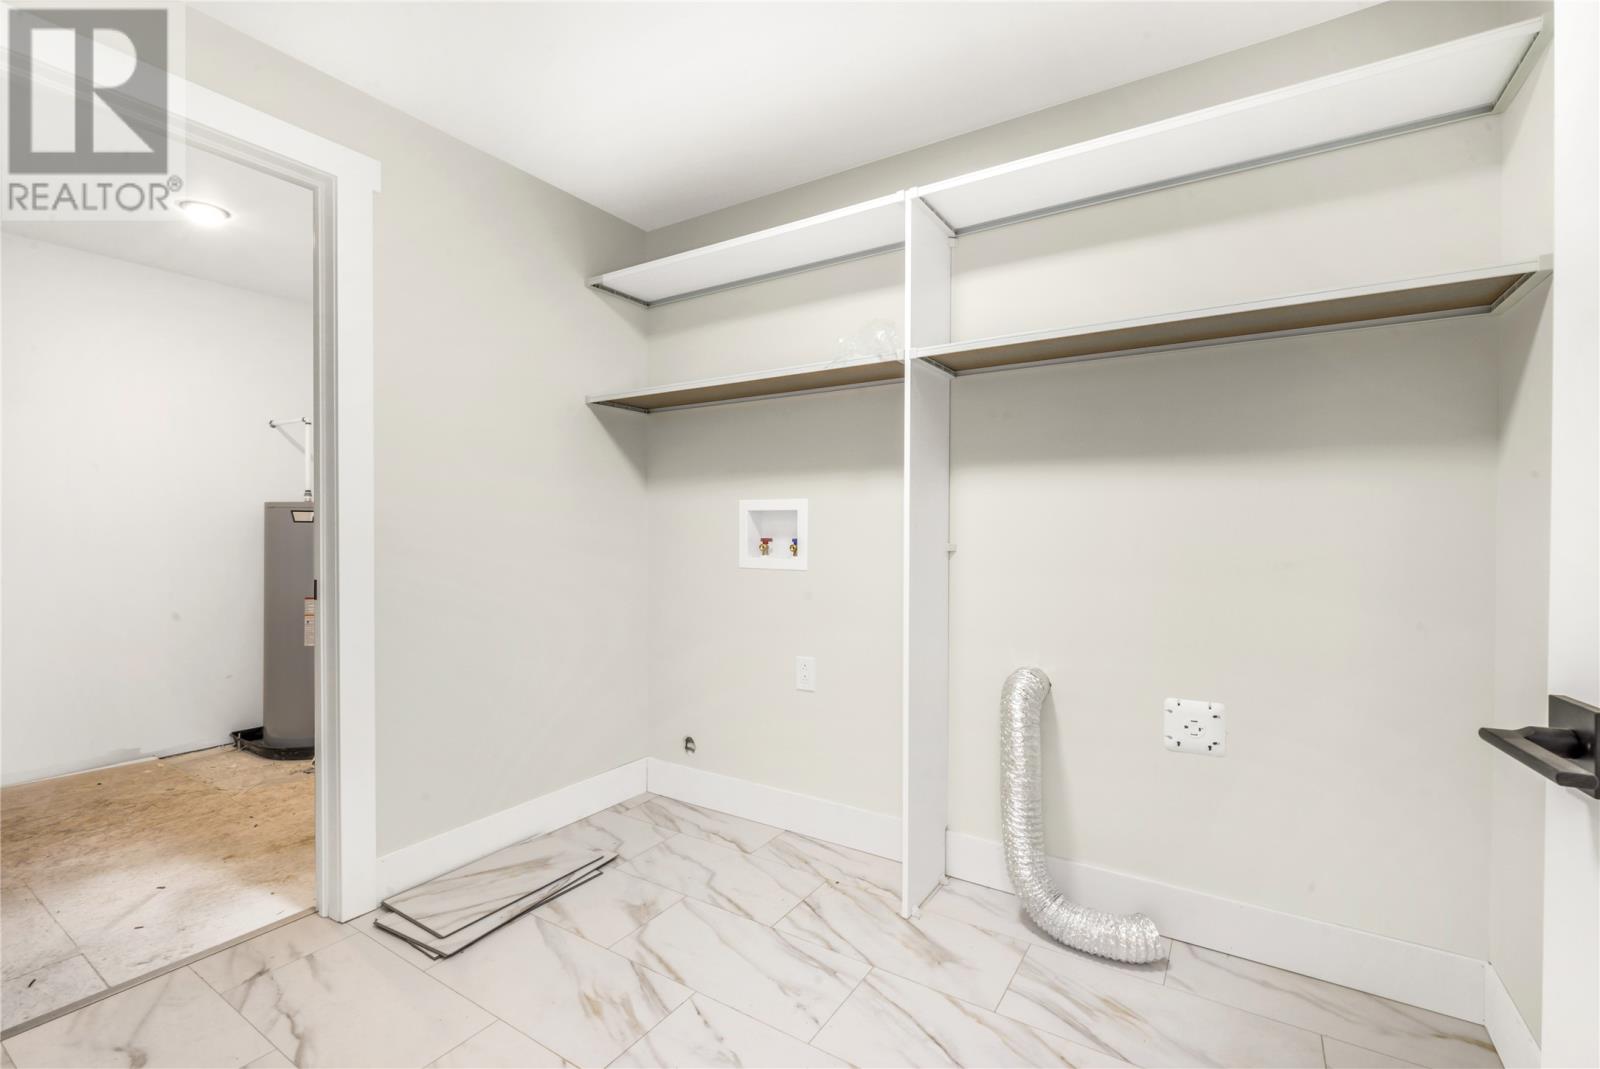
| Basement | Utility Room | 6.8 x 7 | ||
| Basement | Laundry Room | 6.8 x 8.4 | ||
| Basement | Bath (# Pieces 1-6) | 4 pcs | ||
| Basement | Bedroom | 10 x 14 | ||
| Basement | Family Room | 11 x 24 | ||
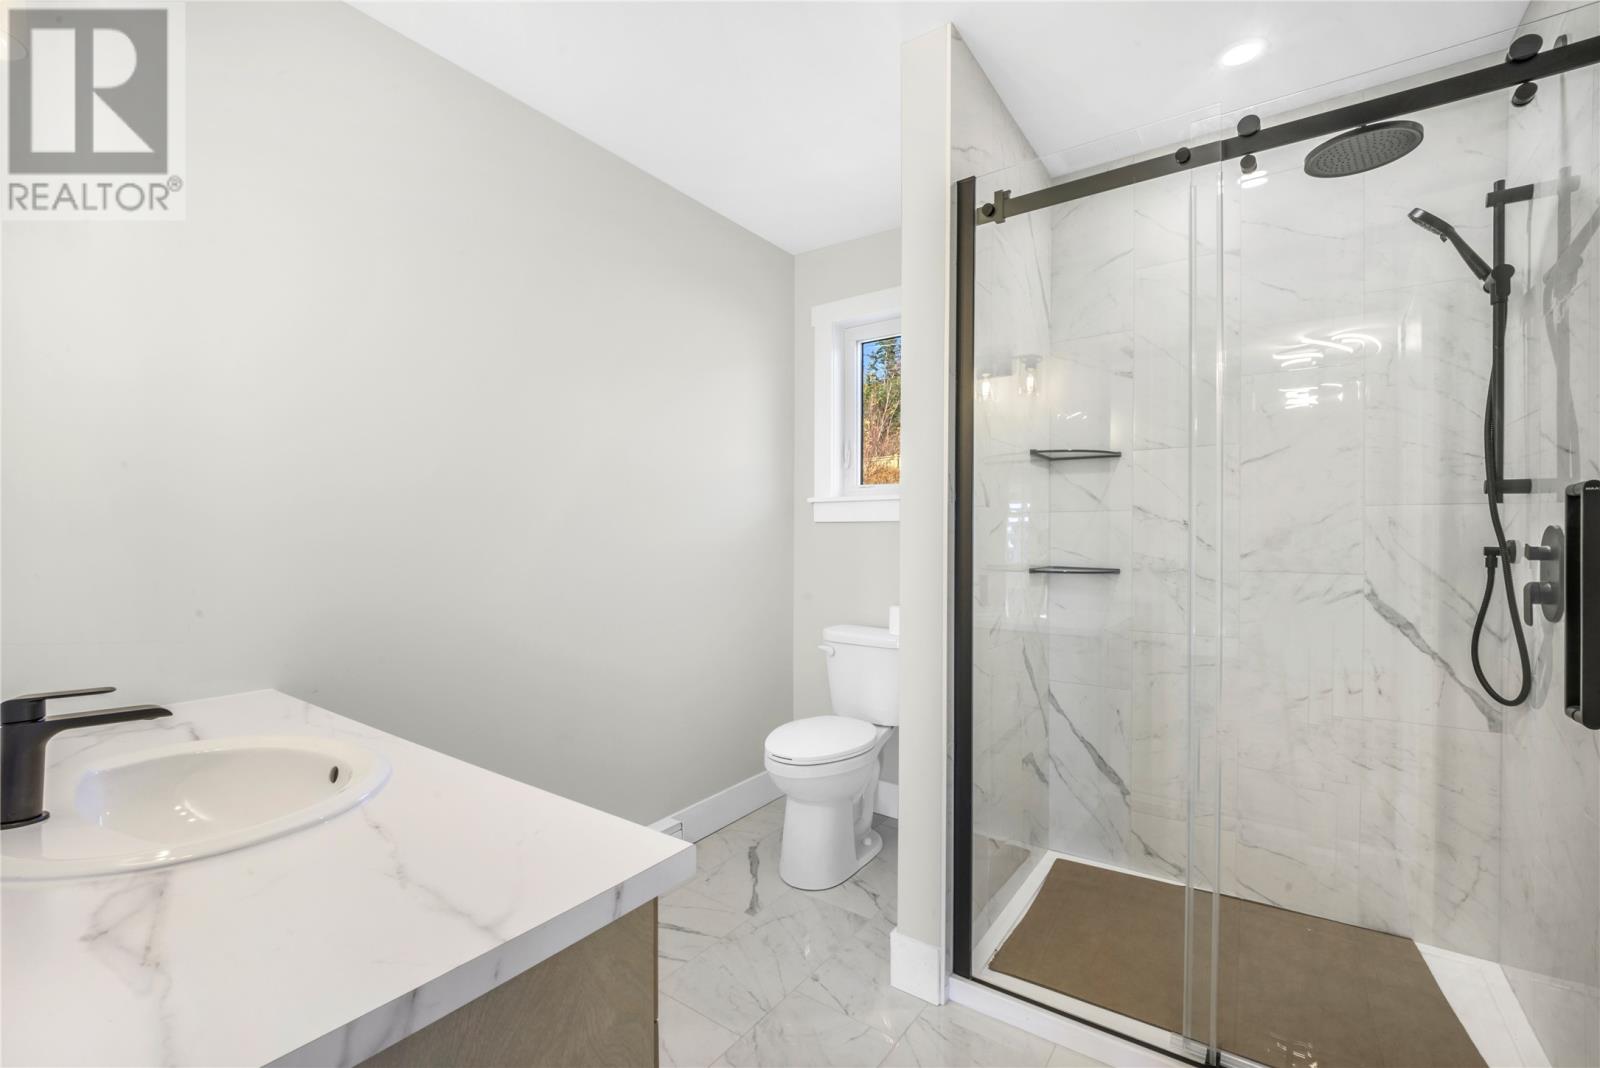
| Main Level | Ensuite | 4 pcs | ||
| Main Level | Bath (# Pieces 1-6) | 4 pcs | ||
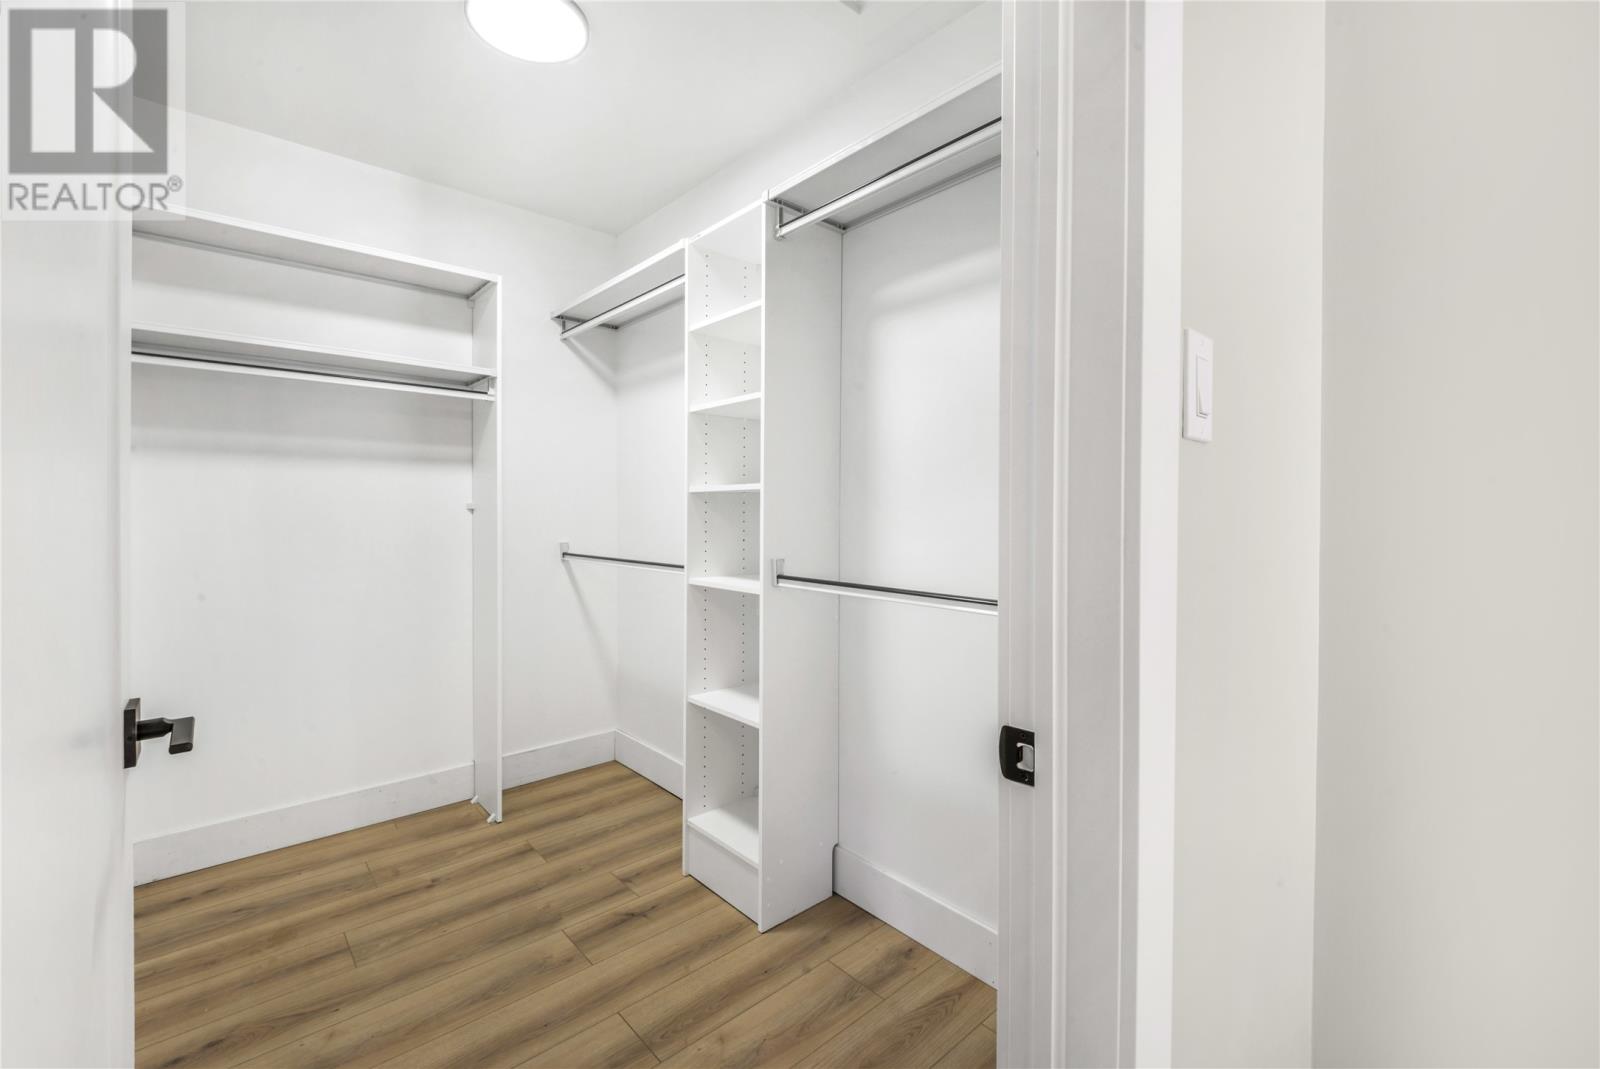
| Main Level | Primary Bedroom | 12.6 x 14 | ||
| Main Level | Bedroom | 10 x 10.4 | ||
| Main Level | Bedroom | 10 x 10.8 | ||
| Main Level | Family Room/fireplace | 13.2 x 16.4 | ||
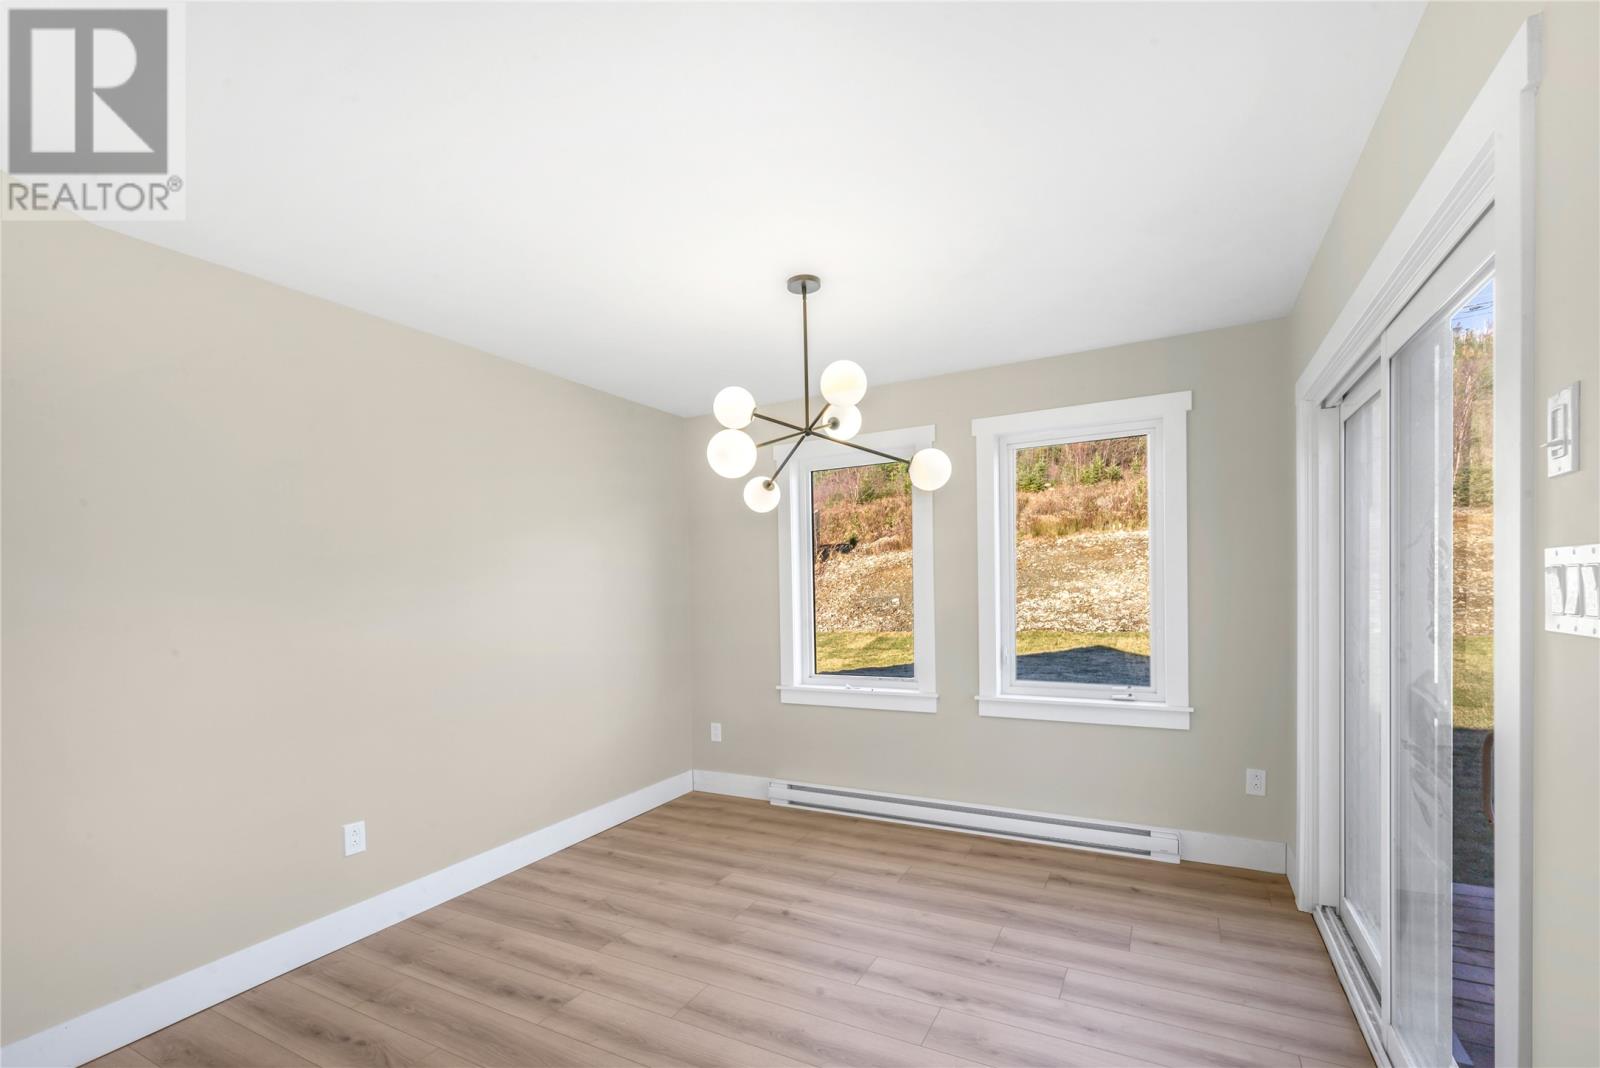
| Main Level | Eating Area | 9.6 x 11 | ||
| Main Level | Kitchen | 9.6 x 14.4 |
https://www.realtor.ca/real-estate/30488371/10-pembury-close-st-johns
Contact Us
Contact us for more information

The trademarks REALTOR®, REALTORS®, and the REALTOR® logo are controlled by The Canadian Real Estate Association (CREA) and identify real estate professionals who are members of CREA. The trademarks MLS®, Multiple Listing Service® and the associated logos are owned by The Canadian Real Estate Association (CREA) and identify the quality of services provided by real estate professionals who are members of CREA. The trademark DDF® is owned by The Canadian Real Estate Association (CREA) and identifies CREA's Data Distribution Facility (DDF®)
November 06 2026 06:11:47
Newfoundland & Labrador Association of REALTORS®
RE/MAX Realty Specialists