3 Shaw Street St. John's, Newfoundland & Labrador A1E 2W6

$739,000
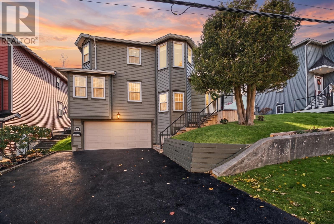
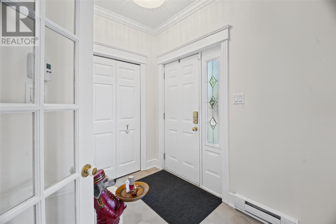
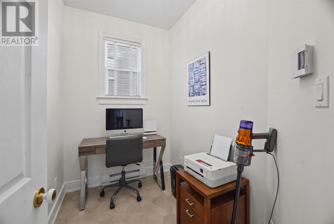
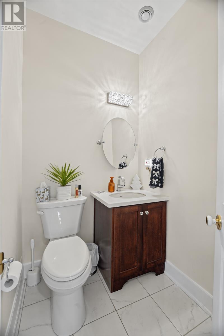
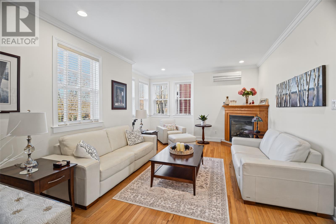
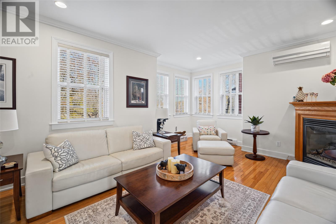
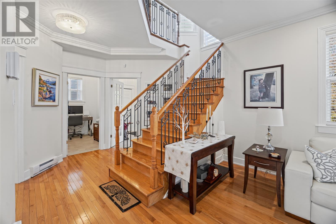
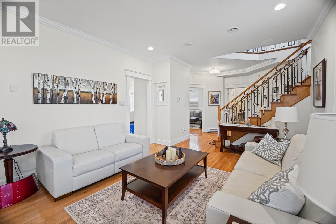
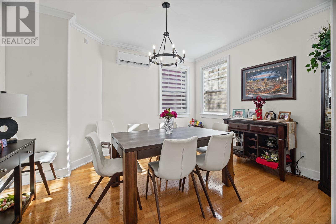
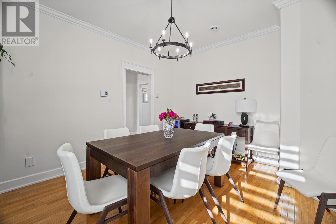
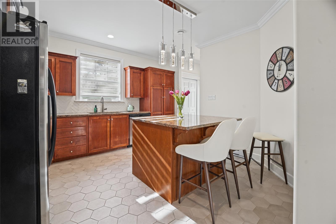
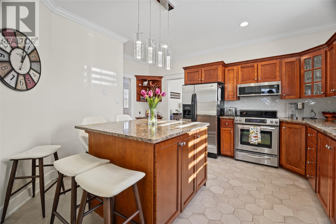
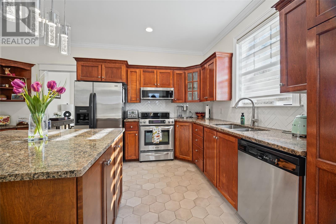
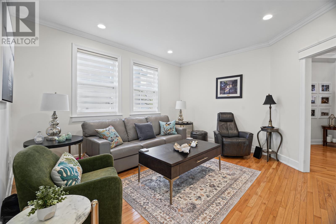
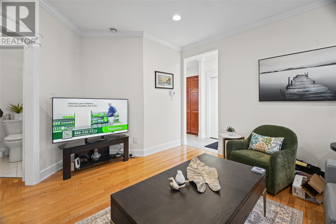
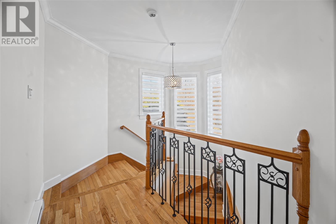
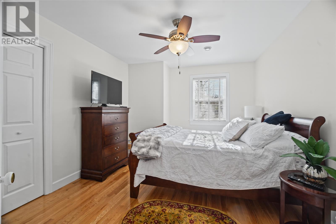
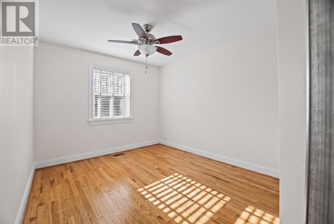
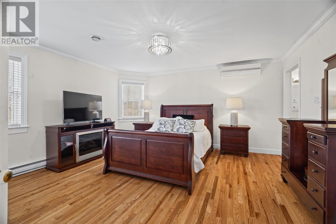
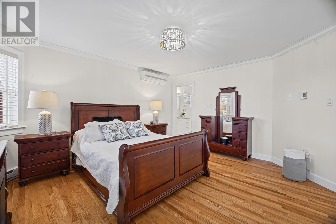
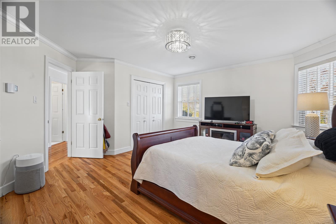
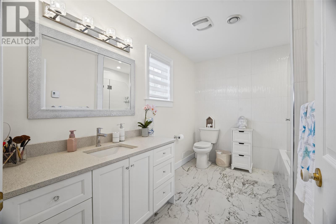
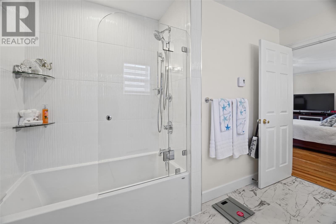
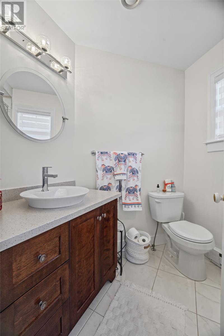
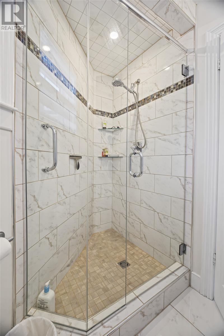
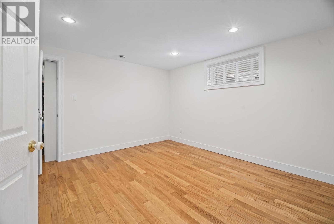
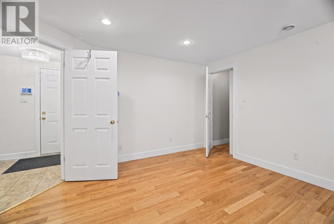
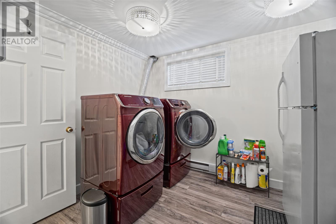
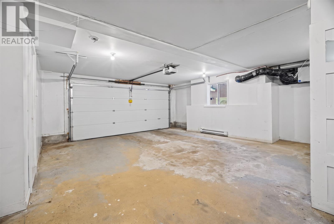
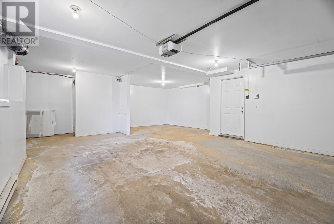
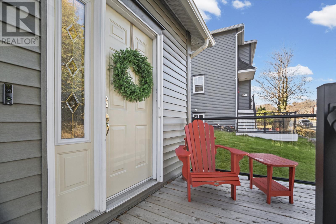
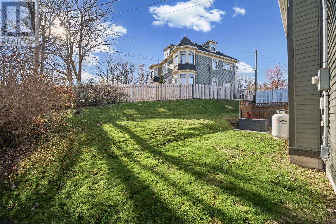
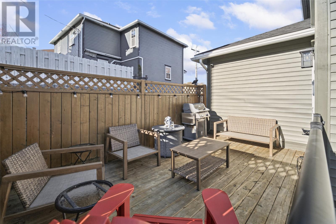
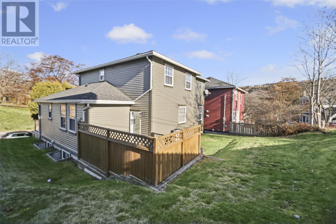
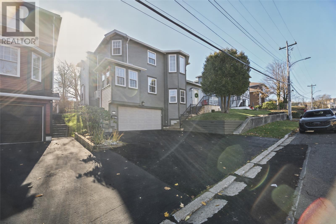
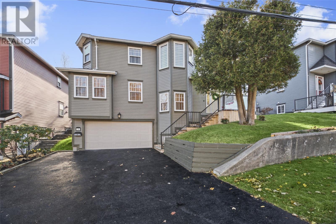
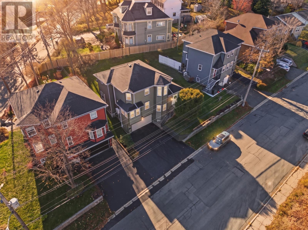
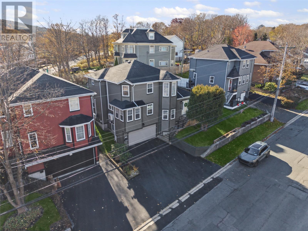
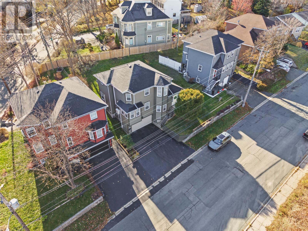
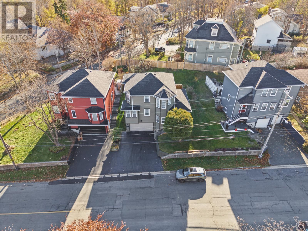
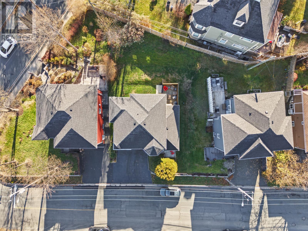
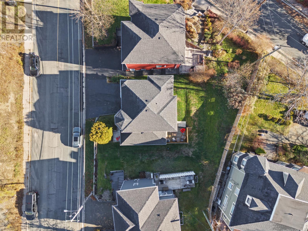
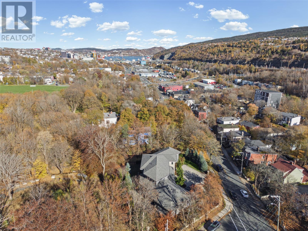
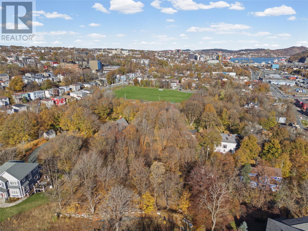
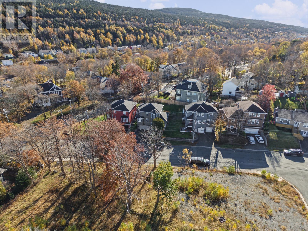
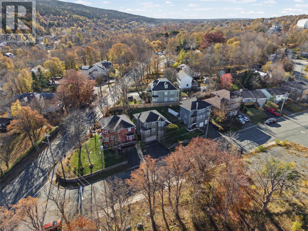
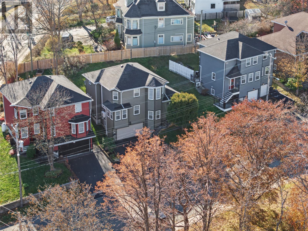
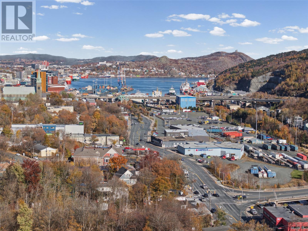
Welcome to this beautifully maintained, one-owner home in a highly desirable West End location, offering the convenience of downtown living with the added benefits of generous space, beautiful grounds and a double garage. Proudly owned by the same owner since construction in 2002, this exceptional property has been meticulously cared for, and the pride of ownership is evident throughout. Featuring 9-foot ceilings, beautiful hardwood flooring and a thoughtfully designed layout, the main floor offers a spacious living room with propane fireplace, separate family room, formal dining area and custom kitchen with granite countertops. A dedicated office and convenient half bath complete this level. Upstairs, you'll find three generously sized bedrooms, including a beautiful primary suite with ample closet space, renovated ensuite and views of Cabot Tower. A renovated main bathroom with custom tiled shower serves the additional bedrooms. The fully developed lower level offers a fourth bedroom, laundry area and an impressive 28 x 21 attached double garage. Additional features include a dual-head mini-split heat pump, tasteful finishes throughout and a spacious private deck overlooking the beautifully maintained grounds. Immaculately kept inside and out, this home is a true reflection of years of attentive ownership. Offering an exceptional combination of location, space and condition, this is a rare opportunity to own a move-in-ready home just minutes from downtown St. John's. (id:18358)
Property Details
| MLS® Number | 1305123 |
| Property Type | Single Family |
| Amenities Near By | Recreation, Shopping |
Building
| Bathroom Total | 3 |
| Bedrooms Above Ground | 3 |
| Bedrooms Below Ground | 1 |
| Bedrooms Total | 4 |
| Architectural Style | 2 Level |
| Constructed Date | 2002 |
| Construction Style Attachment | Detached |
| Exterior Finish | Vinyl Siding |
| Flooring Type | Marble, Ceramic, Hardwood |
| Foundation Type | Concrete |
| Half Bath Total | 1 |
| Heating Fuel | Electric, Propane |
| Heating Type | Mini-split |
| Roof Material | Asphalt Shingle |
| Roof Style | Unknown |
| Stories Total | 2 |
| Size Interior | 3,200 Ft2 |
| Type | House |
| Utility Water | Municipal Water |
Parking
| Attached Garage | |
| Garage | 2 |
Land
| Acreage | No |
| Land Amenities | Recreation, Shopping |
| Landscape Features | Landscaped |
| Sewer | Municipal Sewage System |
| Size Irregular | 450 Sqm |
| Size Total Text | 450 Sqm|under 1/2 Acre |
| Zoning Description | Residential |
Rooms
| Level | Type | Length | Width | Dimensions |
|---|---|---|---|---|
| Second Level | Bath (# Pieces 1-6) | 3 PC | ||
| Second Level | Bedroom | 11 x 10.8 | ||
| Second Level | Bedroom | 12.4 x 9.6 | ||
| Second Level | Ensuite | 4 PC | ||
| Second Level | Primary Bedroom | 18.6 x 13.8 | ||
| Lower Level | Laundry Room | 10 x 8 | ||
| Lower Level | Bedroom | 13 x 12 | ||
| Main Level | Bath (# Pieces 1-6) | 2 PC | ||
| Main Level | Living Room/fireplace | 17.9 x 12.6 | ||
| Main Level | Family Room | 12.8 x 14 | ||
| Main Level | Dining Room | 13.6 x 11.8 | ||
| Main Level | Kitchen | 13 x 13 |
https://www.realtor.ca/real-estate/30486823/3-shaw-street-st-johns
Contact Us
Contact us for more information

The trademarks REALTOR®, REALTORS®, and the REALTOR® logo are controlled by The Canadian Real Estate Association (CREA) and identify real estate professionals who are members of CREA. The trademarks MLS®, Multiple Listing Service® and the associated logos are owned by The Canadian Real Estate Association (CREA) and identify the quality of services provided by real estate professionals who are members of CREA. The trademark DDF® is owned by The Canadian Real Estate Association (CREA) and identifies CREA's Data Distribution Facility (DDF®)
November 06 2026 03:20:13
Newfoundland & Labrador Association of REALTORS®
Royal LePage Vision Realty