25 Greeley Garden Conception Bay South, Newfoundland & Labrador A1X 2J5

$549,900
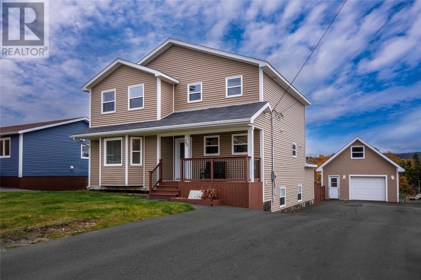
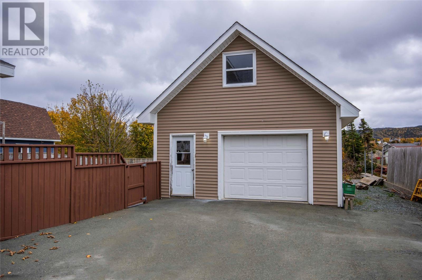
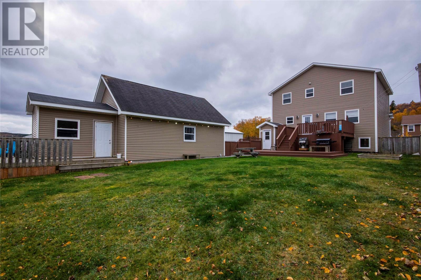
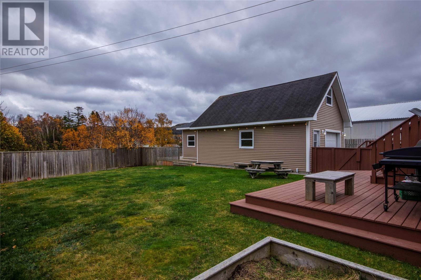
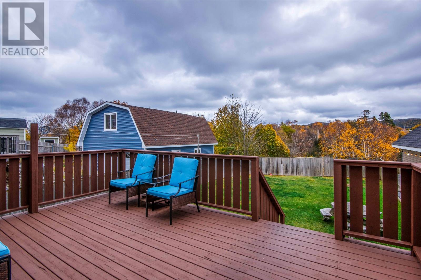
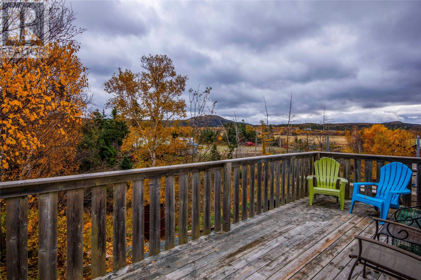
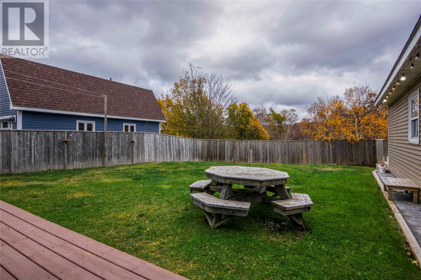
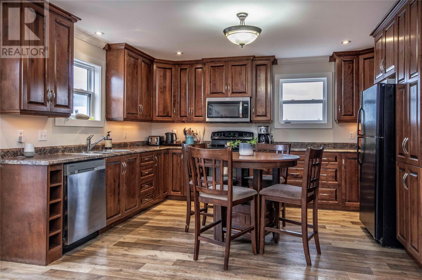
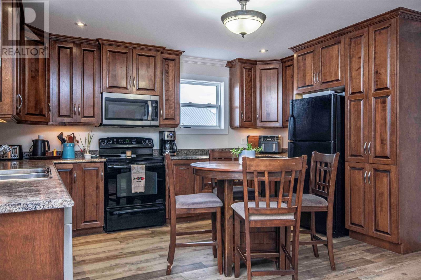
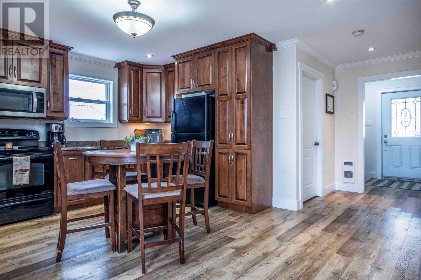
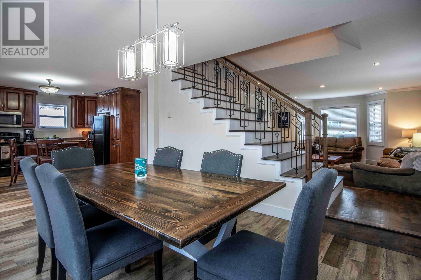
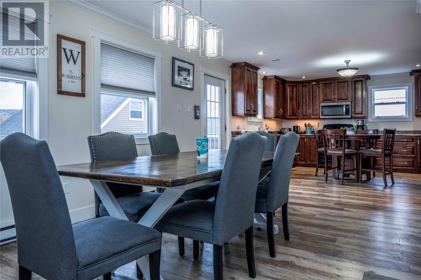
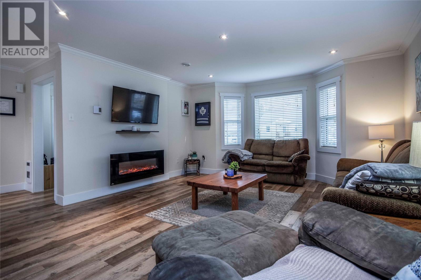
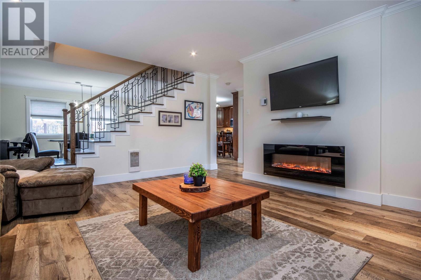
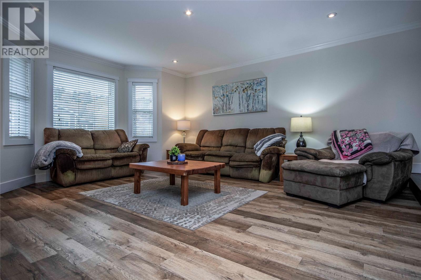
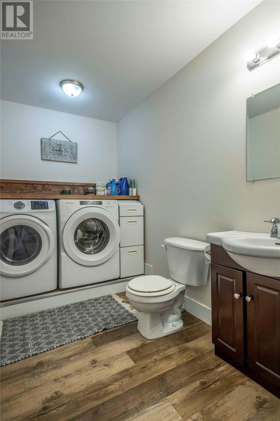
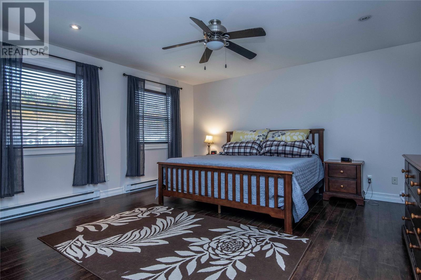
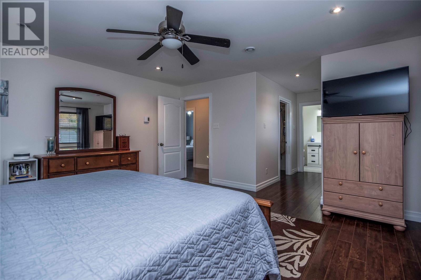
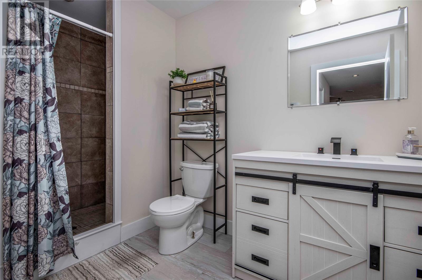
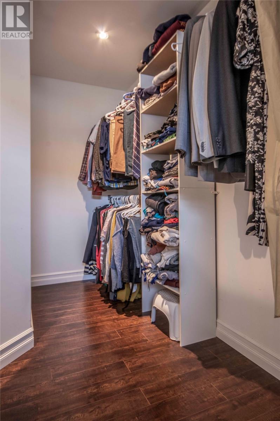
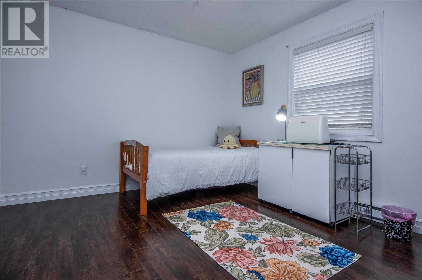
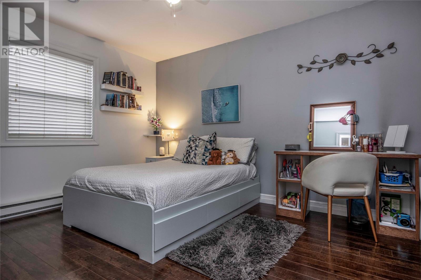
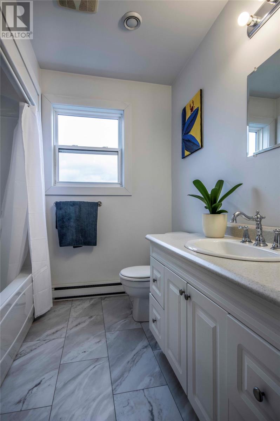
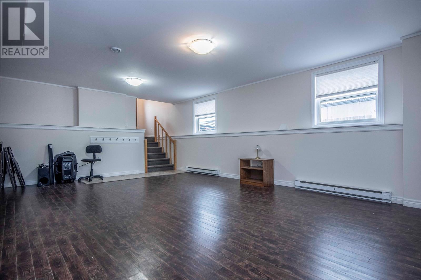
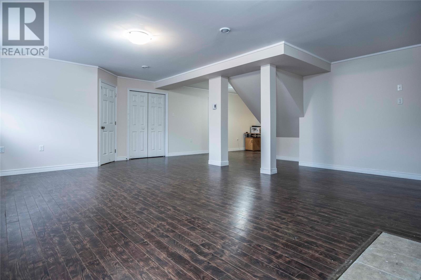
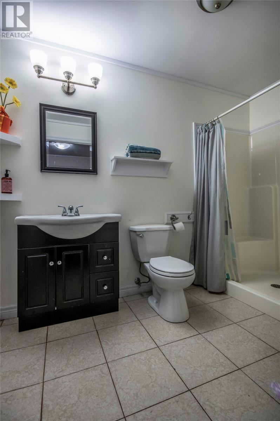
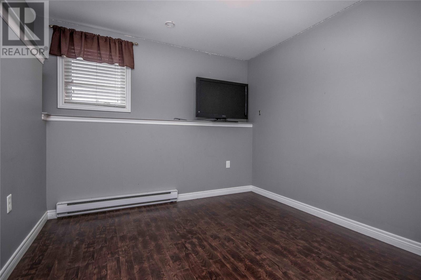
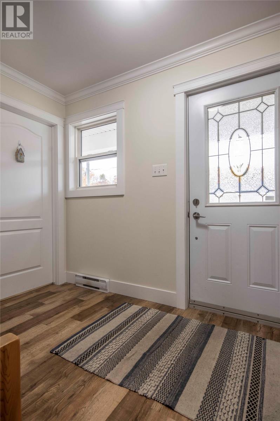
Welcome to 25 Greeley Gardens, a spacious 2-storey family home on an oversized, fully fenced lot in a great CBS neighbourhood. The main floor offers a bright, functional layout with plenty of living space, main floor laundry, fresh paint throughout, and updated flooring. Upstairs you’ll find 3 bedrooms, including a large primary bedroom with walk-in closet and an upgraded ensuite. The fully developed basement adds even more space with a 4th bedroom, family room, and plenty of room for a growing family. Outside is where this property really stands out. The 12' x 17' multi-level deck is perfect for relaxing or entertaining, while the oversized backyard offers loads of room for kids and pets. A 20' x 28' workshop provides excellent space for projects, toys, or storage, with a loft above that could make a great games room, hangout space, or additional storage. There is also a separate 12' x 12' shed with its own patio area. With 4 bedrooms, 4 bathrooms, a fully developed basement, oversized fenced yard, and exceptional workshop space, this home offers plenty of room inside and out. (id:18358)
Property Details
| MLS® Number | 1305175 |
| Property Type | Single Family |
| Amenities Near By | Recreation, Shopping |
| Storage Type | Storage Shed |
| Structure | Patio(s) |
Building
| Bathroom Total | 4 |
| Bedrooms Above Ground | 3 |
| Bedrooms Below Ground | 1 |
| Bedrooms Total | 4 |
| Architectural Style | 2 Level |
| Constructed Date | 2009 |
| Construction Style Attachment | Detached |
| Exterior Finish | Vinyl Siding |
| Fireplace Present | Yes |
| Flooring Type | Marble, Ceramic, Laminate |
| Half Bath Total | 1 |
| Heating Fuel | Electric |
| Heating Type | Baseboard Heaters |
| Roof Material | Asphalt Shingle |
| Roof Style | Unknown |
| Stories Total | 2 |
| Size Interior | 3,072 Ft2 |
| Type | House |
| Utility Water | Municipal Water |
Parking
| Garage | 2 |
Land
| Acreage | No |
| Land Amenities | Recreation, Shopping |
| Landscape Features | Landscaped |
| Sewer | Municipal Sewage System |
| Size Irregular | 69x163 |
| Size Total Text | 69x163|under 1/2 Acre |
| Zoning Description | Res |
Rooms
| Level | Type | Length | Width | Dimensions |
|---|---|---|---|---|
| Second Level | Bath (# Pieces 1-6) | 10x6 | ||
| Second Level | Bedroom | 13x11 | ||
| Second Level | Bedroom | 13x12 | ||
| Second Level | Other | 9x6 | ||
| Second Level | Ensuite | 13x8 | ||
| Second Level | Primary Bedroom | 18x16 | ||
| Basement | Bath (# Pieces 1-6) | 4pc | ||
| Basement | Bedroom | 10x14 | ||
| Basement | Family Room | 22x14 | ||
| Main Level | Laundry Room | 11x7 | ||
| Main Level | Dining Room | 16x12 | ||
| Main Level | Kitchen | 16x14 | ||
| Main Level | Living Room/fireplace | 16x16 | ||
| Main Level | Porch | 16x7 | ||
| Other | Games Room | 20x28 | ||
| Other | Storage | 12x12 | ||
| Other | Workshop | 28x20 |
https://www.realtor.ca/real-estate/30482171/25-greeley-garden-conception-bay-south
Contact Us
Contact us for more information

The trademarks REALTOR®, REALTORS®, and the REALTOR® logo are controlled by The Canadian Real Estate Association (CREA) and identify real estate professionals who are members of CREA. The trademarks MLS®, Multiple Listing Service® and the associated logos are owned by The Canadian Real Estate Association (CREA) and identify the quality of services provided by real estate professionals who are members of CREA. The trademark DDF® is owned by The Canadian Real Estate Association (CREA) and identifies CREA's Data Distribution Facility (DDF®)
November 08 2026 07:51:35
Newfoundland & Labrador Association of REALTORS®
Century 21 Seller's Choice Inc.