8 Jacob Lyle Street Conception Bay South, Newfoundland & Labrador A1W 0J4

$549,900
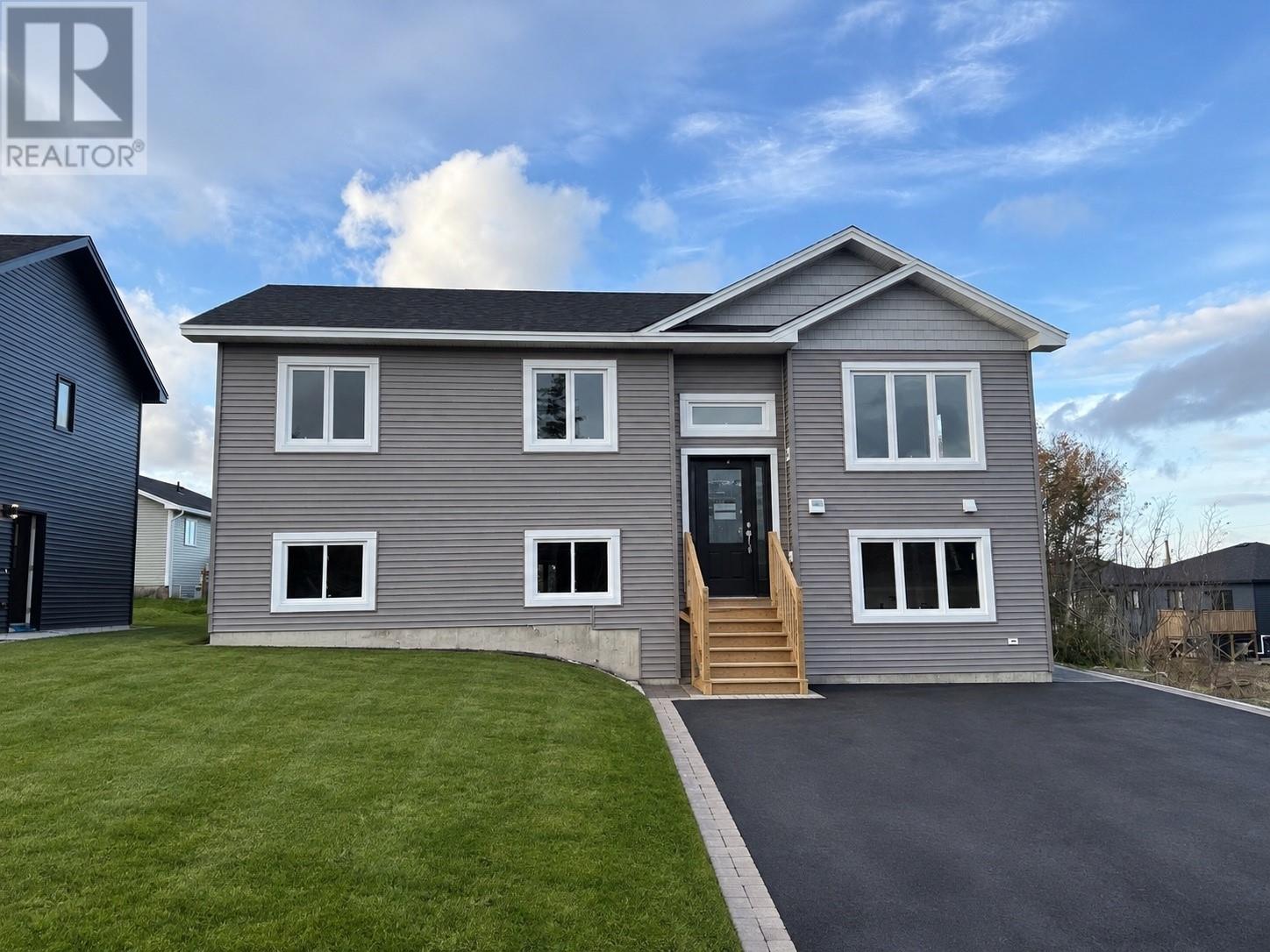
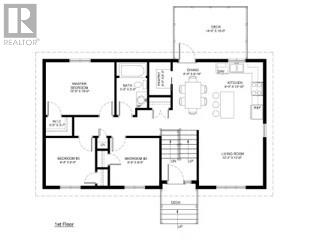
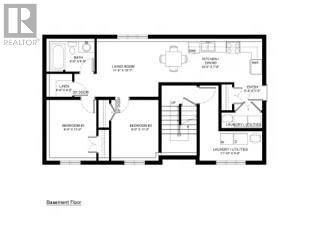
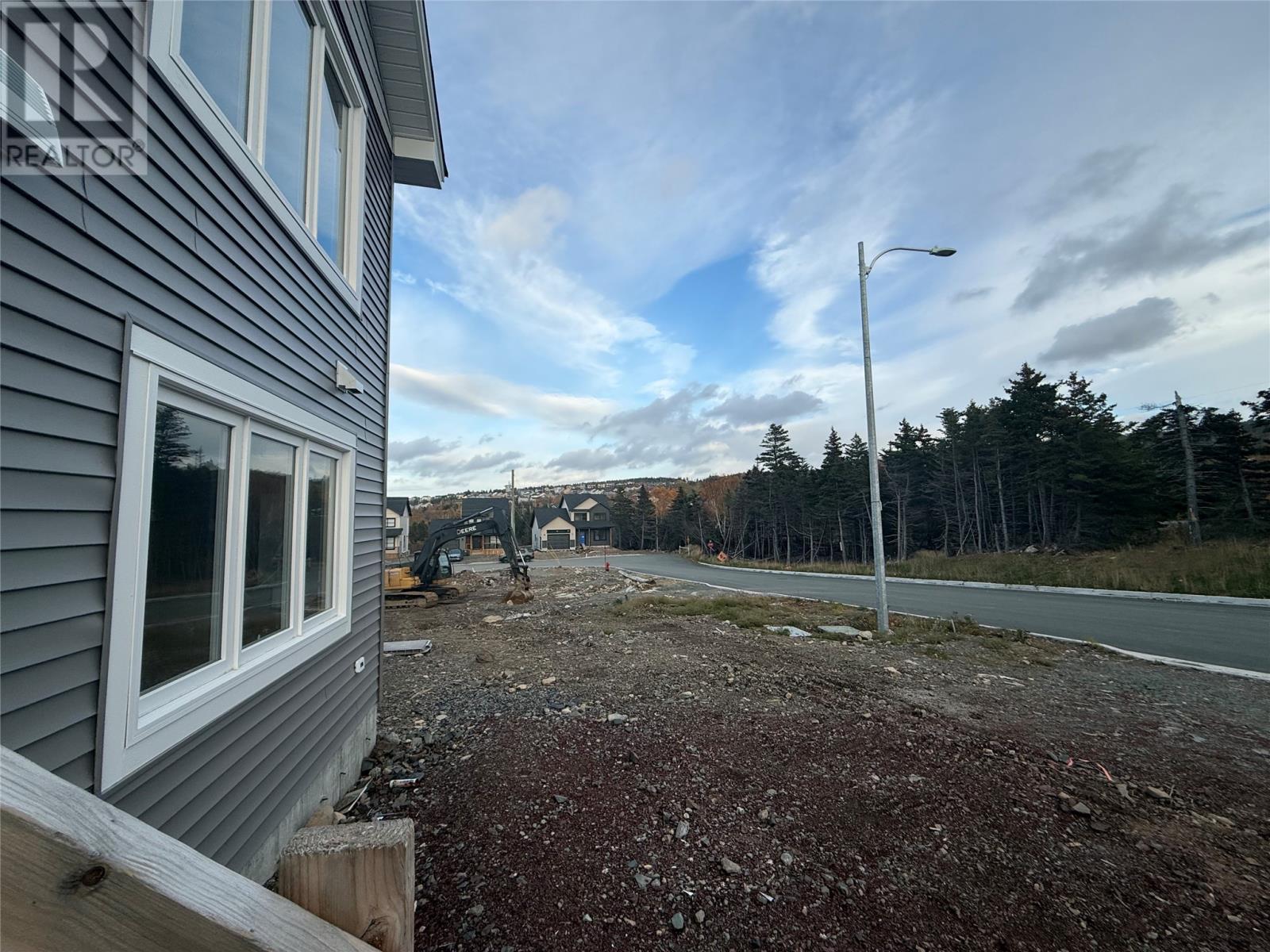
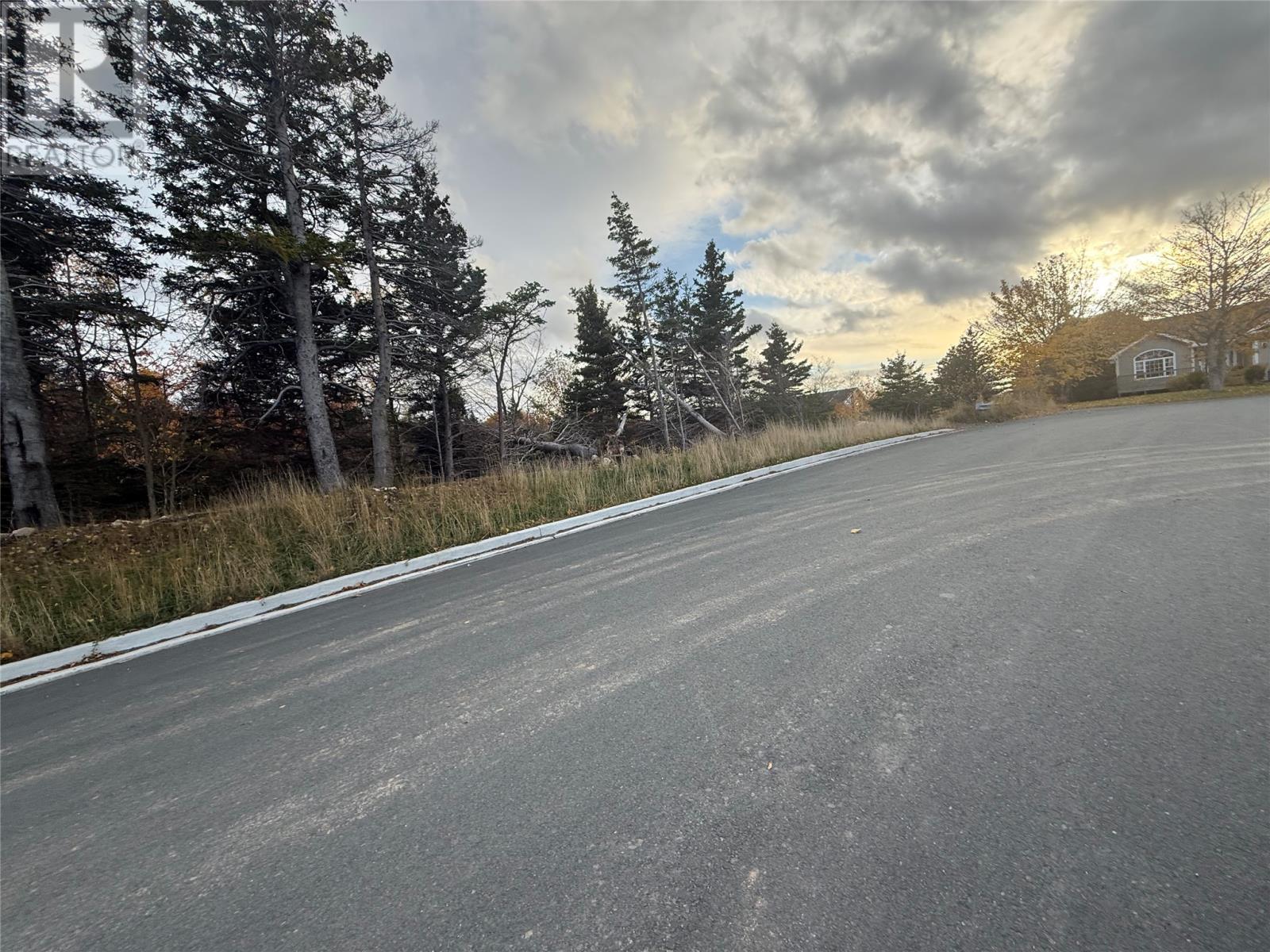
Welcome to 8 Jacob Lyle Street in Long Pond, Manuels, introducing ""The Ship Harbour"", a beautifully designed registered 2 apartment split-entry home by New Victorian Homes. This design features 3 bedrooms & 1 bathroom on the main level, plus a bright spacious 803 sq ft 2-bedroom, 1-bathroom above-ground apartment overlooking the scenic trail way & beautiful sunsets. Ideally located near Manuels River, Topsail Beach, schools, shopping, medical facilities, marinas, playgrounds and recreational amenities. This exceptional turnkey package showcases the New Victorian Standard, including a fully serviced lot, complimentary interior design consultation, premium vinyl siding, exterior accents, 30-year shingles, electric heating, digital thermostats, R22 wall and R50 attic insulation, and HRV. Generous allowances for customized cabinetry, flooring, plumbing and lighting let you add your personal touch. Completed with a landscaped lot with nursery sod, pressure-treated patio deck and paved driveway. Enjoy peace of mind with a 10-year transferable Atlantic Home Warranty and New Victorian Homes' one-year builder's coverage. All permits, fees and HST included! An outstanding opportunity to own a quality-built home with income potential in a desirable neighbourhood. Call today for your private viewing! Completion/move in ready (approximately) February 2027. (id:18358)
Property Details
| MLS® Number | 1305187 |
| Property Type | Single Family |
| Amenities Near By | Recreation, Shopping |
Building
| Bathroom Total | 2 |
| Bedrooms Above Ground | 5 |
| Bedrooms Total | 5 |
| Constructed Date | 2026 |
| Construction Style Attachment | Detached |
| Construction Style Split Level | Split Level |
| Cooling Type | Air Exchanger |
| Exterior Finish | Vinyl Siding |
| Flooring Type | Laminate |
| Foundation Type | Concrete |
| Heating Fuel | Electric |
| Roof Material | Asphalt Shingle |
| Roof Style | Unknown |
| Size Interior | 2,060 Ft2 |
| Type | Two Apartment House |
| Utility Water | Municipal Water |
Land
| Acreage | No |
| Land Amenities | Recreation, Shopping |
| Landscape Features | Landscaped |
| Sewer | Municipal Sewage System |
| Size Irregular | 50 X 100 |
| Size Total Text | 50 X 100|4,051 - 7,250 Sqft |
| Zoning Description | Residential |
Rooms
| Level | Type | Length | Width | Dimensions |
|---|---|---|---|---|
| Main Level | Bath (# Pieces 1-6) | 5.9 x 5.8 | ||
| Main Level | Bedroom | 9.4 x 9.0 | ||
| Main Level | Bedroom | 9.4 x 9.0 | ||
| Main Level | Primary Bedroom | 13.0 x 10.0 | ||
| Main Level | Dining Room | 8.0 x 9.10 | ||
| Main Level | Kitchen | 9.0 x 10.10 | ||
| Main Level | Living Room | 12.2 x 12.6 | ||
| Other | Laundry Room | 11.10 x 5.8 | ||
| Other | Bath (# Pieces 1-6) | 5.6 x 5.8 | ||
| Other | Bedroom | 9.0 x 11.0 | ||
| Other | Bedroom | 9.0 x 11.0 | ||
| Other | Living Room | 11.8 x 10.7 | ||
| Other | Kitchen | 19.0 x 7.8 |
https://www.realtor.ca/real-estate/30482705/8-jacob-lyle-street-conception-bay-south
Contact Us
Contact us for more information

The trademarks REALTOR®, REALTORS®, and the REALTOR® logo are controlled by The Canadian Real Estate Association (CREA) and identify real estate professionals who are members of CREA. The trademarks MLS®, Multiple Listing Service® and the associated logos are owned by The Canadian Real Estate Association (CREA) and identify the quality of services provided by real estate professionals who are members of CREA. The trademark DDF® is owned by The Canadian Real Estate Association (CREA) and identifies CREA's Data Distribution Facility (DDF®)
November 06 2026 05:51:28
Newfoundland & Labrador Association of REALTORS®
Century 21 Seller's Choice Inc.