30 Andrews Road Conception Bay South, Newfoundland & Labrador A1X 4A3

$349,900
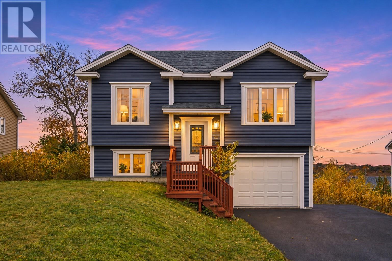
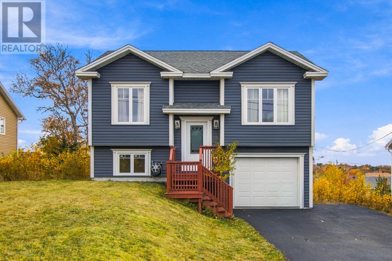
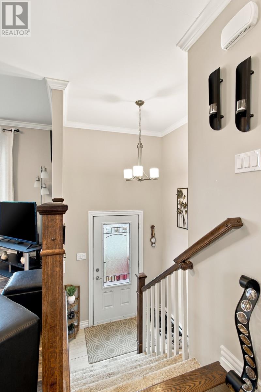
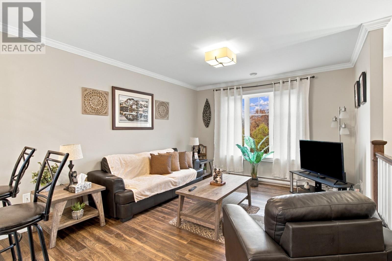
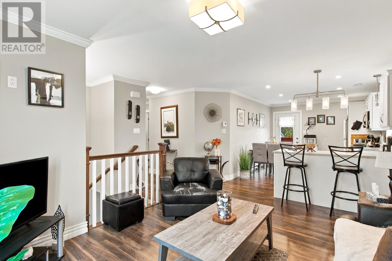
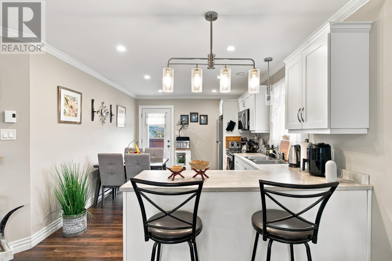
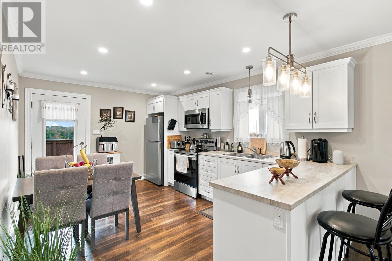
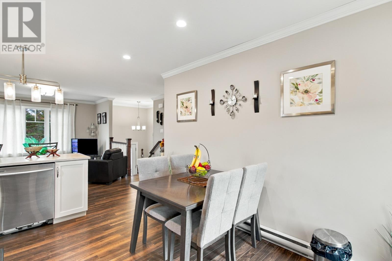
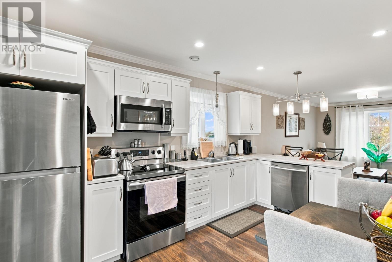
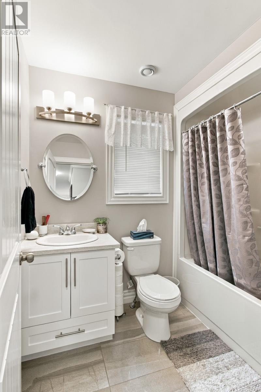
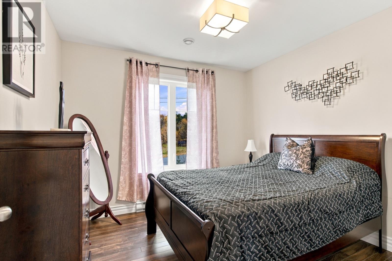
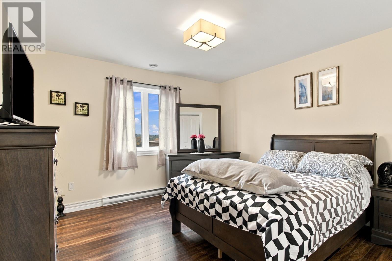
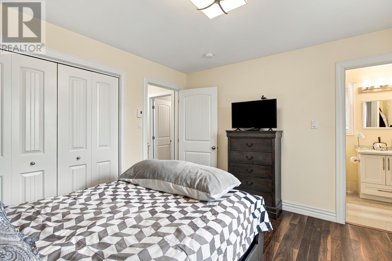
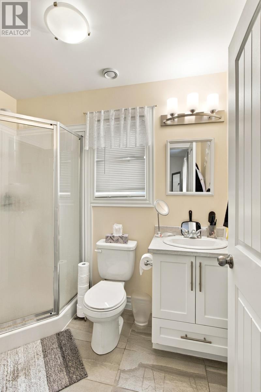
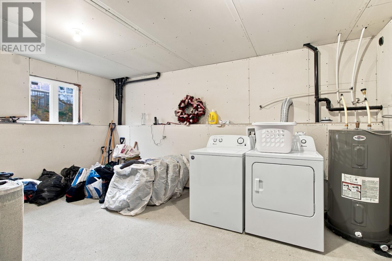
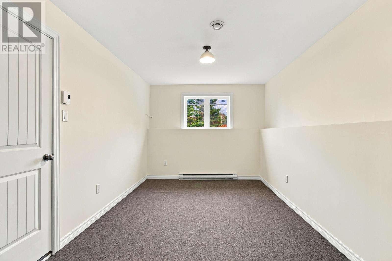
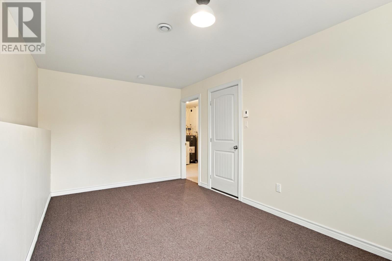
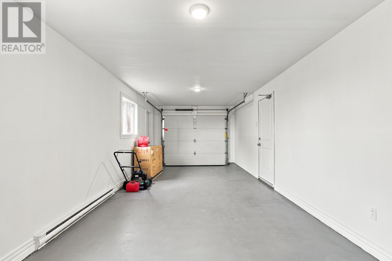
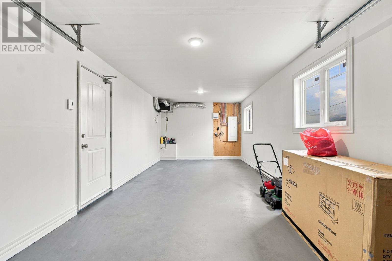
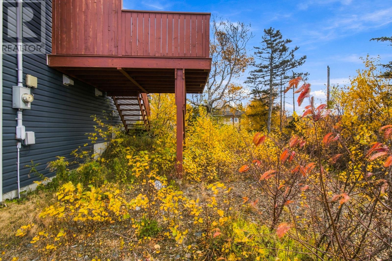
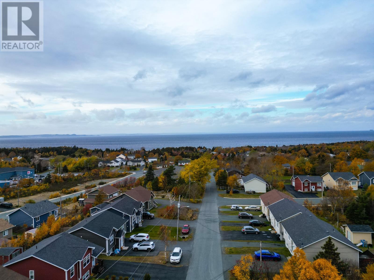
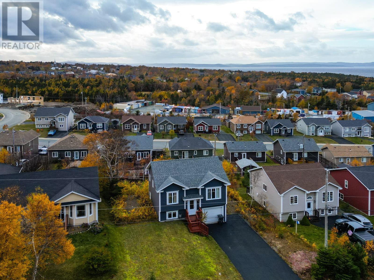
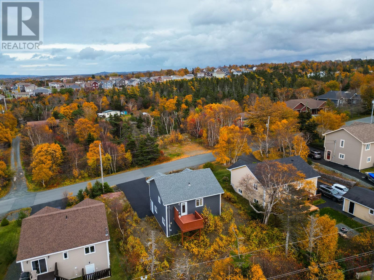
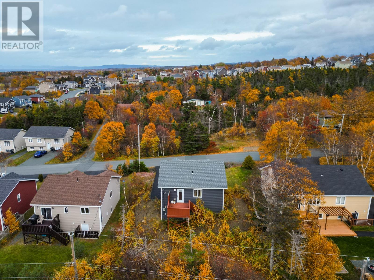
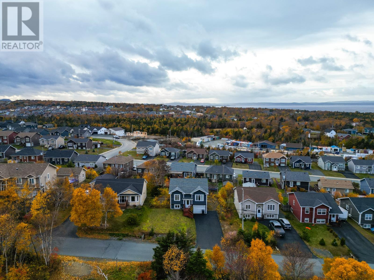
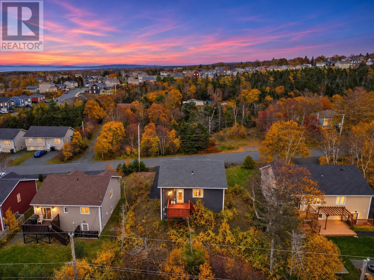
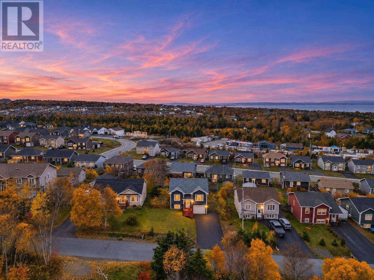
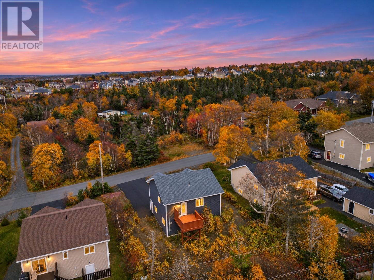
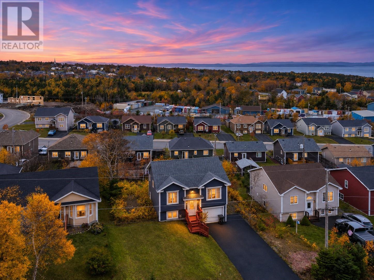
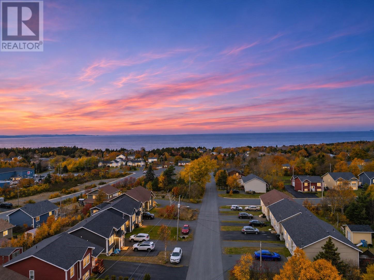
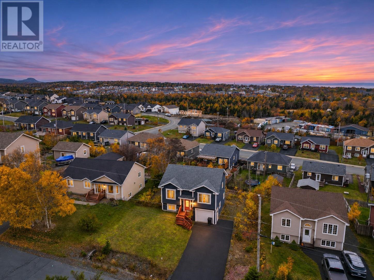
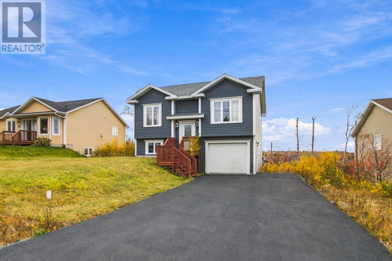
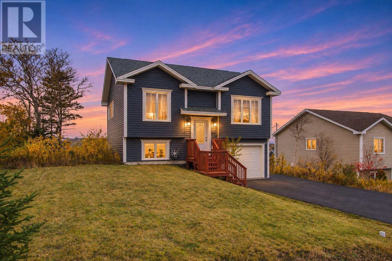
End your day with a sunset from your own back deck at 30 Andrews in Conception Bay South. Just seven years old, this inviting split-entry home offers approximately 1,700 sq. ft. overall, an attached garage, and space to make your own. Navy siding and crisp white trim create attractive curb appeal, while inside, laminate flooring and crown moulding complement a bright, open main living area. The living room flows naturally into the dining space and kitchen—an easy layout for entertaining or keeping everyone connected. White cabinetry, stainless steel appliances, and a centre island with seating make the kitchen a welcoming gathering place. Two bedrooms occupy the main floor, including a primary bedroom with its own ensuite. Downstairs, a rec room provides a separate place to unwind, while additional undeveloped space offers storage and future possibilities. The deep attached garage, paved driveway, and rear access add everyday practicality. Out back, the generously sized deck is perfectly positioned to enjoy the evening sunsets. The backyard remains unfinished, giving the next owner an opportunity to landscape it to suit their needs. With an inviting main floor, a primary ensuite, and room for future finishing touches, this home has plenty to offer its next chapter. (id:18358)
Property Details
| MLS® Number | 1305071 |
| Property Type | Single Family |
Building
| Bathroom Total | 2 |
| Bedrooms Above Ground | 2 |
| Bedrooms Total | 2 |
| Constructed Date | 2019 |
| Construction Style Attachment | Detached |
| Construction Style Split Level | Split Level |
| Exterior Finish | Vinyl Siding |
| Flooring Type | Carpeted, Marble, Ceramic, Laminate |
| Foundation Type | Poured Concrete |
| Heating Fuel | Electric |
| Roof Material | Asphalt Shingle |
| Roof Style | Unknown |
| Stories Total | 1 |
| Size Interior | 1,639 Ft2 |
| Type | House |
| Utility Water | Municipal Water |
Land
| Acreage | No |
| Sewer | Municipal Sewage System |
| Size Irregular | 68 X 110 X 71 X 96 |
| Size Total Text | 68 X 110 X 71 X 96|under 1/2 Acre |
| Zoning Description | Res |
Rooms
| Level | Type | Length | Width | Dimensions |
|---|---|---|---|---|
| Basement | Utility Room | 16.08 x 13.02 | ||
| Basement | Recreation Room | 9.05 x 17.01 | ||
| Main Level | Bath (# Pieces 1-6) | 4 pcs | ||
| Main Level | Bedroom | 9.09 x 9.05 | ||
| Main Level | Ensuite | 3 pcs | ||
| Main Level | Primary Bedroom | 11.09 x 11.11 | ||
| Main Level | Eat In Kitchen | 11.03 x 14.09 | ||
| Main Level | Living Room | 11.03 x 13.07 |
https://www.realtor.ca/real-estate/30479132/30-andrews-road-conception-bay-south
Contact Us
Contact us for more information

The trademarks REALTOR®, REALTORS®, and the REALTOR® logo are controlled by The Canadian Real Estate Association (CREA) and identify real estate professionals who are members of CREA. The trademarks MLS®, Multiple Listing Service® and the associated logos are owned by The Canadian Real Estate Association (CREA) and identify the quality of services provided by real estate professionals who are members of CREA. The trademark DDF® is owned by The Canadian Real Estate Association (CREA) and identifies CREA's Data Distribution Facility (DDF®)
November 10 2026 02:01:39
Newfoundland & Labrador Association of REALTORS®
3% Realty East Coast