6 Stirling Crescent St John's, Newfoundland & Labrador A1A 4G5

$399,900
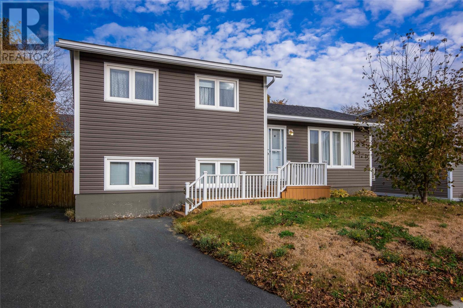
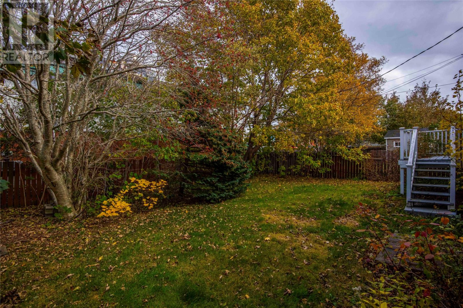
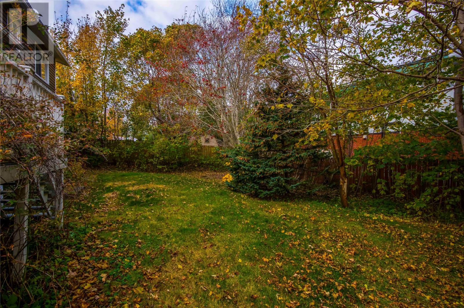
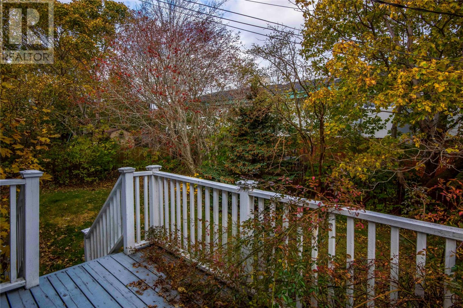
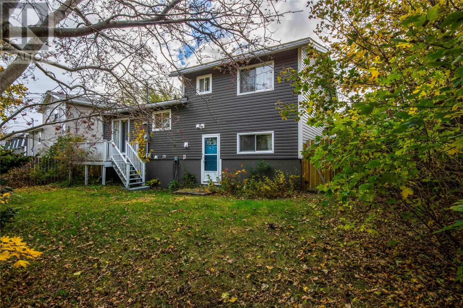
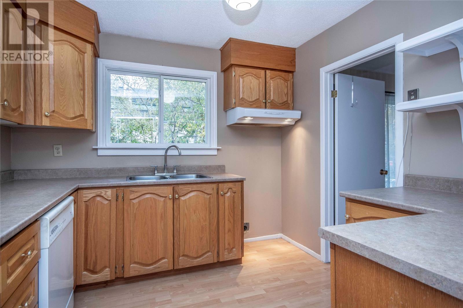
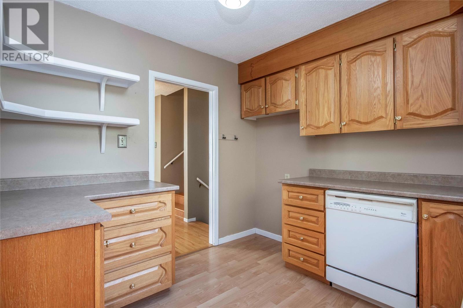
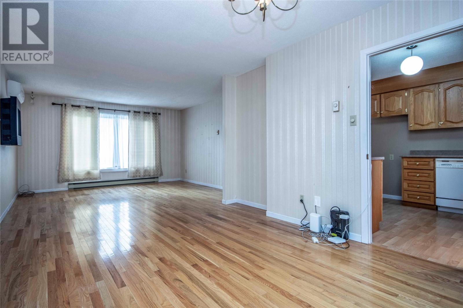
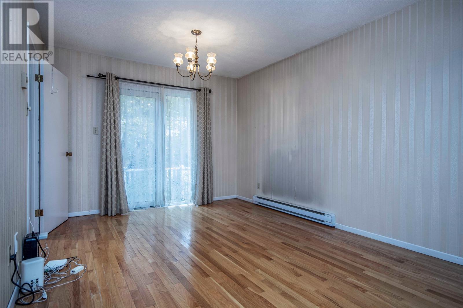
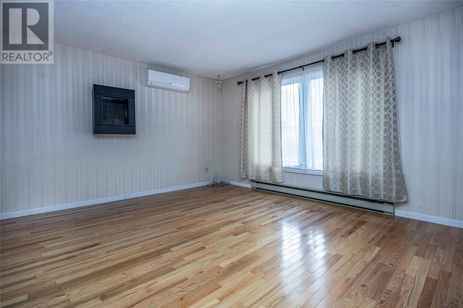
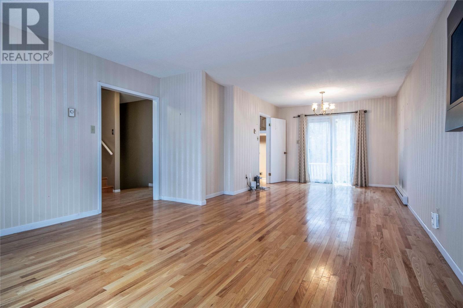
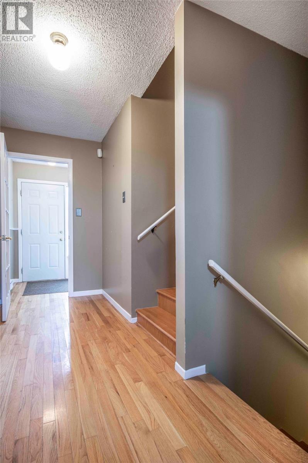
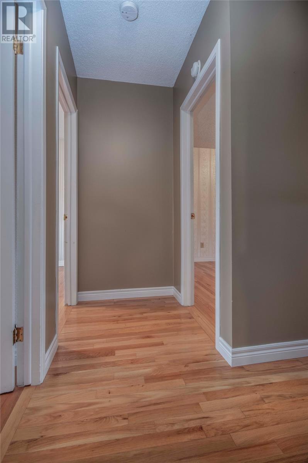
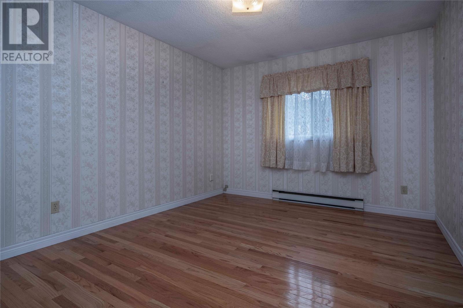
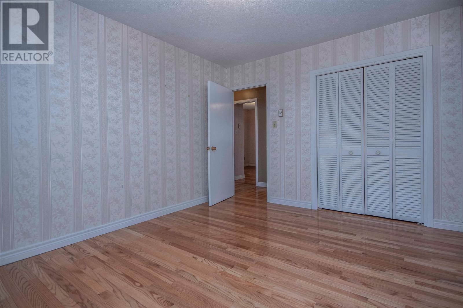
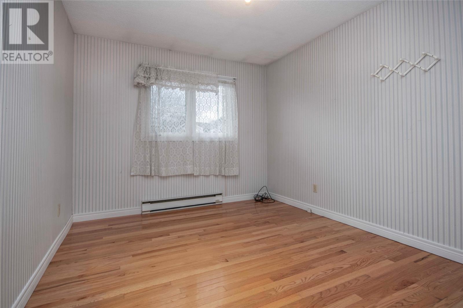
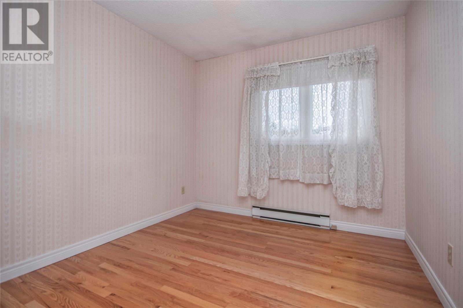
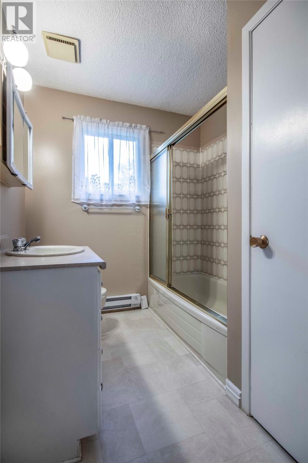
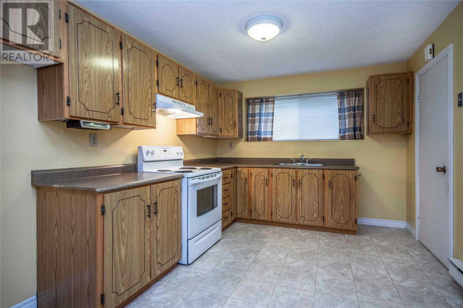
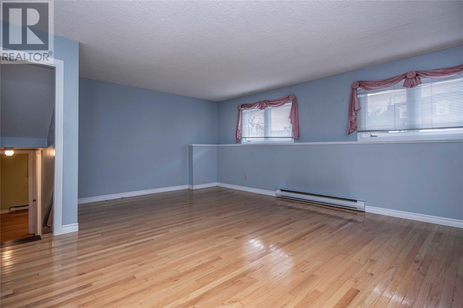
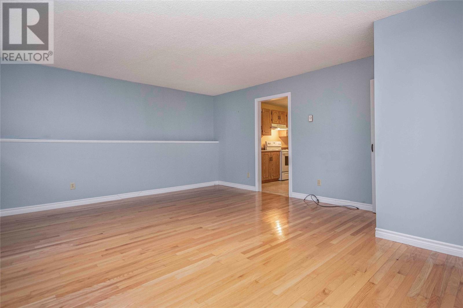
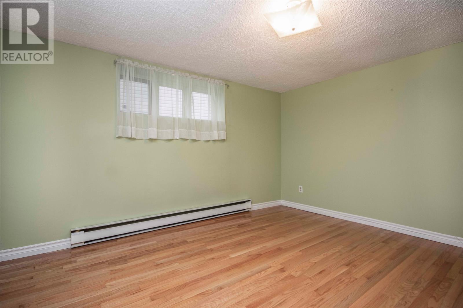
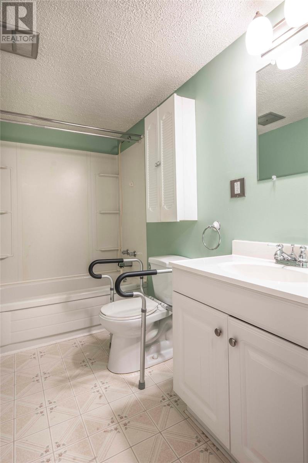
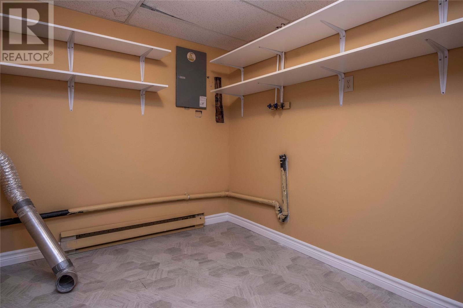
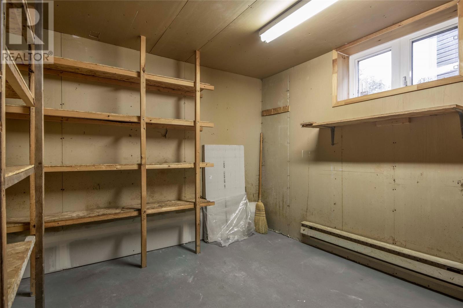
Welcome to 6 Stirling Cres. This four-level split in a sought-after neighborhood in St John's East End on a well desired street with mini-split, electric and propane heather plus PEX plumbing. This family home has the bonus of an in-law suite. On main level you'll find well appointed kitchen and open concept living room and dining room, with patio doors leading onto the 6 x 10 deck a fully fenced backyard with beautiful mature trees. On the top level you'll be pleased to find three bedrooms and a full bathroom. This convenient location is next to Spruce Meadows Park with walking distance to supermarkets, shopping, restaurants, Macdonald Drive Elementary & Junior High; St. Paul's Junior High. The 3rd lower level offers an in-law suite with large living room, laundry, bedroom, kitchen, full bath room. The basement offers extra storage plus partial 4 ft crawl space approx. 20 x 30 for extra storage. As per the sellers directive attached, there will be no conveyance of any written signed offers prior to 5:00 pm on Monday, November 9th, 2026 and all offers are to remain open for acceptance until 8:00pm on November 9th, 2026 (id:18358)
Property Details
| MLS® Number | 1305101 |
| Property Type | Single Family |
| Amenities Near By | Recreation, Shopping |
Building
| Bathroom Total | 2 |
| Bedrooms Above Ground | 4 |
| Bedrooms Total | 4 |
| Appliances | Dishwasher, Stove |
| Constructed Date | 1983 |
| Construction Style Attachment | Detached |
| Construction Style Split Level | Sidesplit |
| Exterior Finish | Vinyl Siding |
| Flooring Type | Hardwood, Laminate, Mixed Flooring |
| Foundation Type | Poured Concrete |
| Heating Fuel | Electric, Propane |
| Heating Type | Baseboard Heaters, Heat Pump |
| Roof Material | Asphalt Shingle |
| Roof Style | Unknown |
| Stories Total | 1 |
| Size Interior | 2,264 Ft2 |
| Type | House |
| Utility Water | Municipal Water |
Land
| Acreage | No |
| Land Amenities | Recreation, Shopping |
| Landscape Features | Landscaped |
| Sewer | Municipal Sewage System |
| Size Irregular | 52 X 100 X 98 X 67 |
| Size Total Text | 52 X 100 X 98 X 67|4,051 - 7,250 Sqft |
| Zoning Description | Residential |
Rooms
| Level | Type | Length | Width | Dimensions |
|---|---|---|---|---|
| Second Level | Bedroom | 9.2 x 12 | ||
| Second Level | Bedroom | 9.10 x 12 | ||
| Second Level | Primary Bedroom | 10.8 x 13 | ||
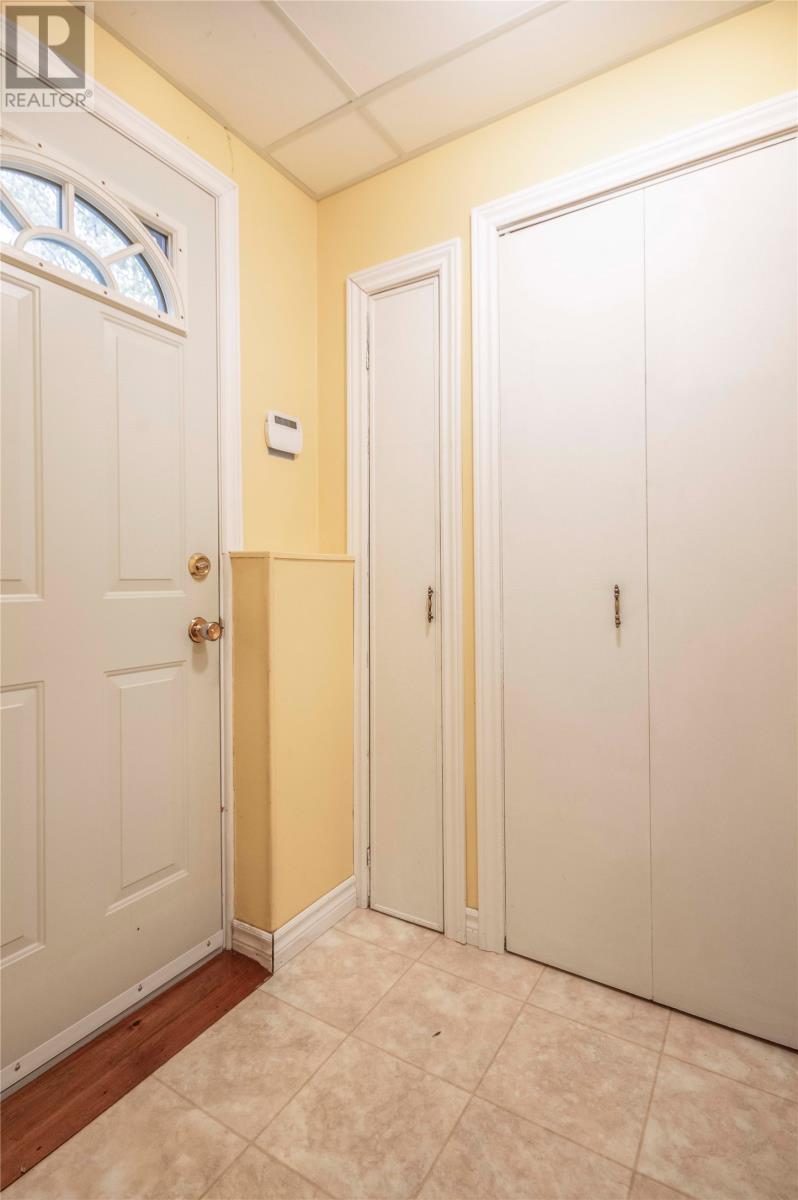
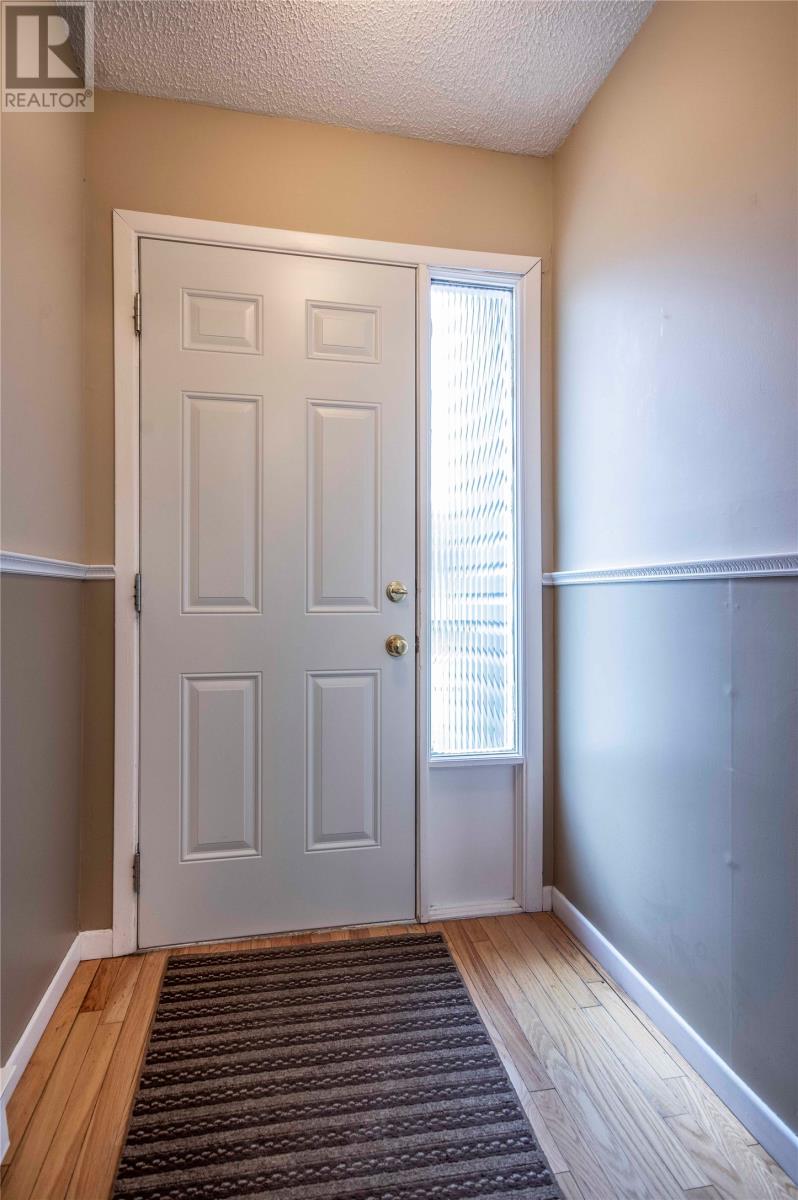
| Third Level | Porch | 4.5 x 5 | ||
| Third Level | Kitchen | 9 x 13 | ||
| Third Level | Bedroom | 12.7 x 13 | ||
| Third Level | Living Room | 15.9 x 19 | ||
| Basement | Storage | 9.6 x 9.10 | ||
| Basement | Laundry Room | 8.10 x 9.8 | ||
| Main Level | Porch | 4.8 x 5 | ||
| Main Level | Dining Room | 11.3 x 13.8 | ||
| Main Level | Living Room | 12.10 x 13.8 | ||
| Main Level | Kitchen | 9.4 x 9.7 |
https://www.realtor.ca/real-estate/30474278/6-stirling-crescent-st-johns
Contact Us
Contact us for more information

The trademarks REALTOR®, REALTORS®, and the REALTOR® logo are controlled by The Canadian Real Estate Association (CREA) and identify real estate professionals who are members of CREA. The trademarks MLS®, Multiple Listing Service® and the associated logos are owned by The Canadian Real Estate Association (CREA) and identify the quality of services provided by real estate professionals who are members of CREA. The trademark DDF® is owned by The Canadian Real Estate Association (CREA) and identifies CREA's Data Distribution Facility (DDF®)
November 04 2026 06:31:52
Newfoundland & Labrador Association of REALTORS®
Century 21 Seller's Choice Inc.