278 Anchorage Road Conception Bay South, Newfoundland & Labrador A1W 4W3

$849,900
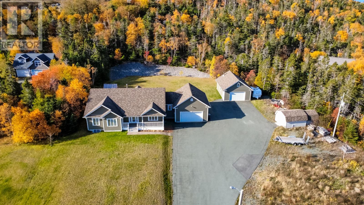
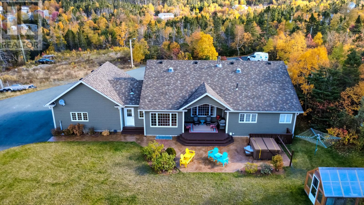
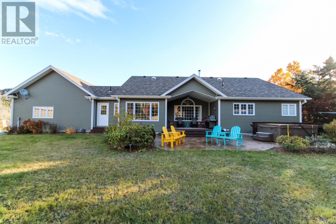
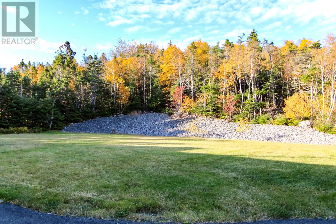
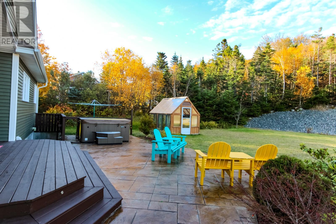
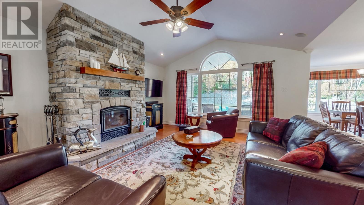
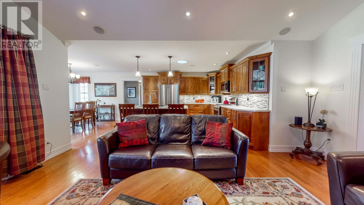
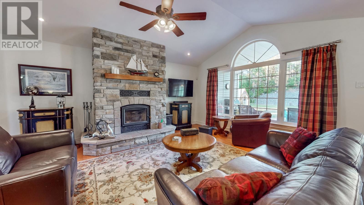
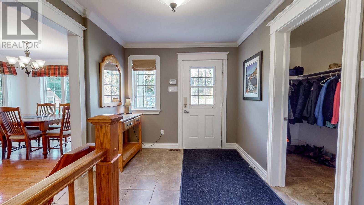
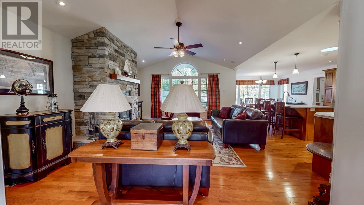
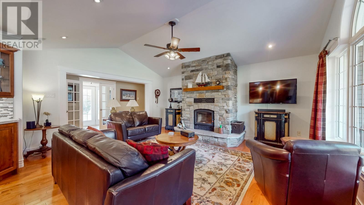
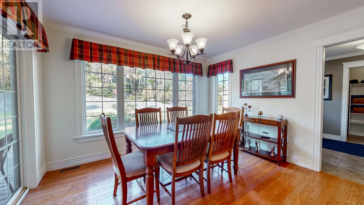
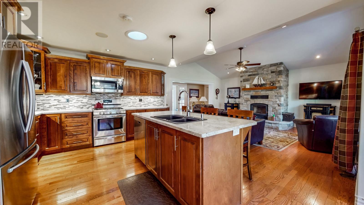
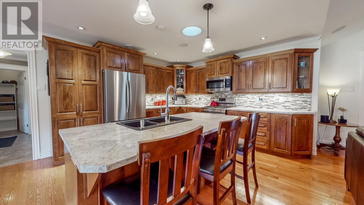
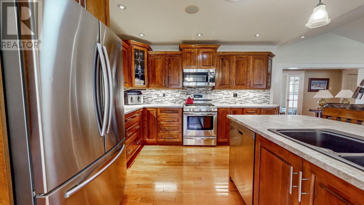
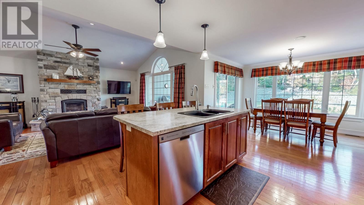
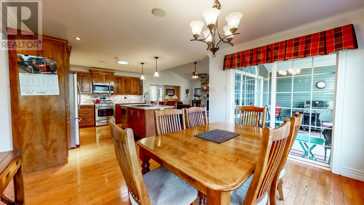
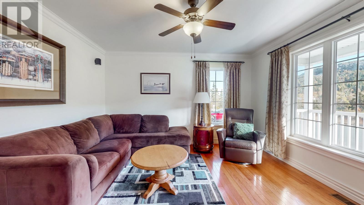
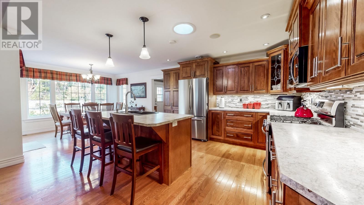
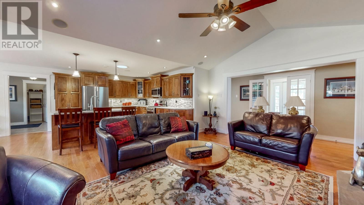
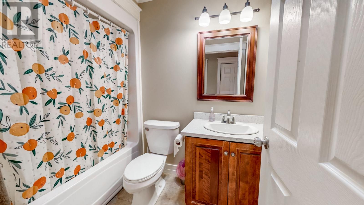
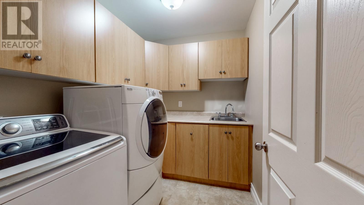
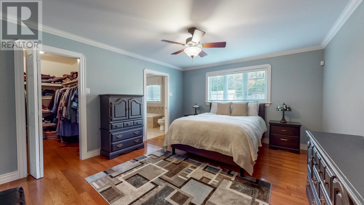
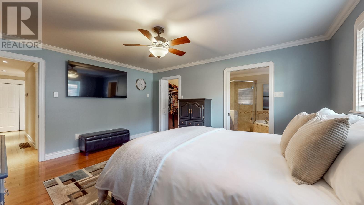
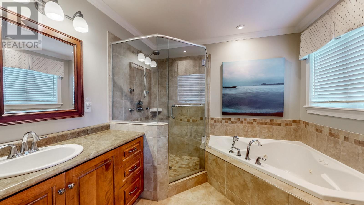
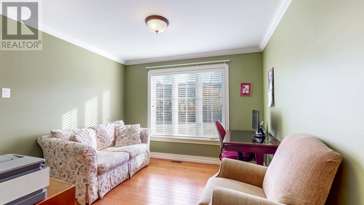
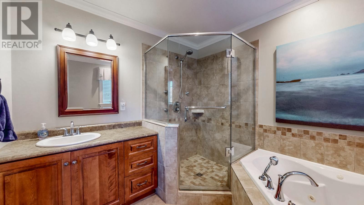
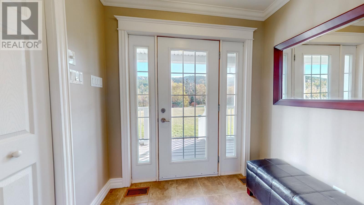
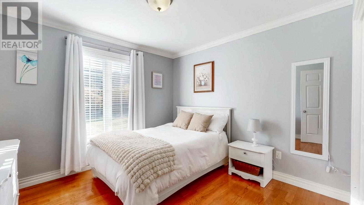
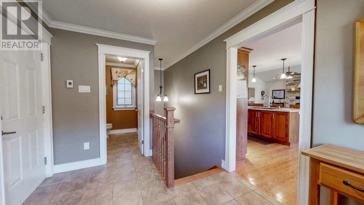
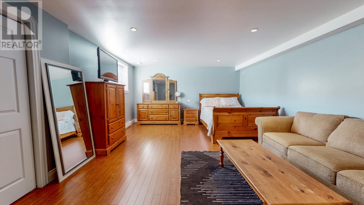
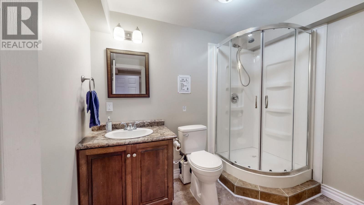
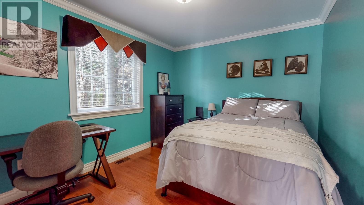
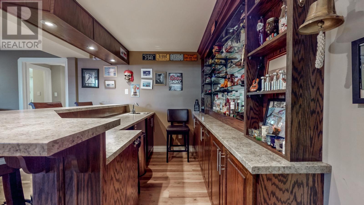
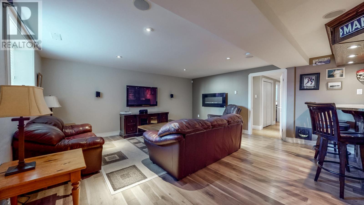
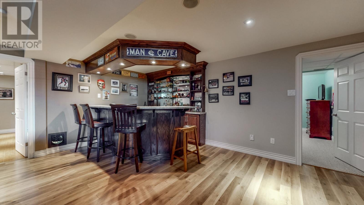
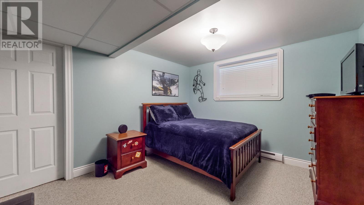
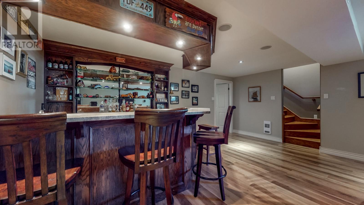
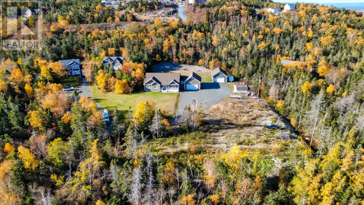
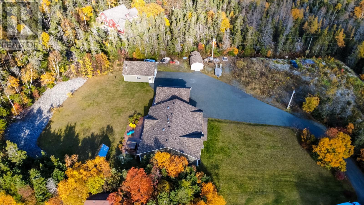
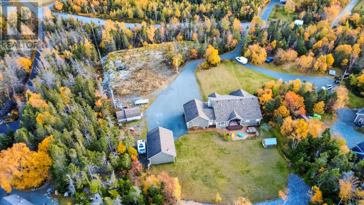
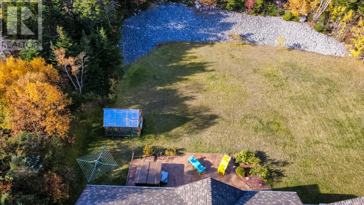
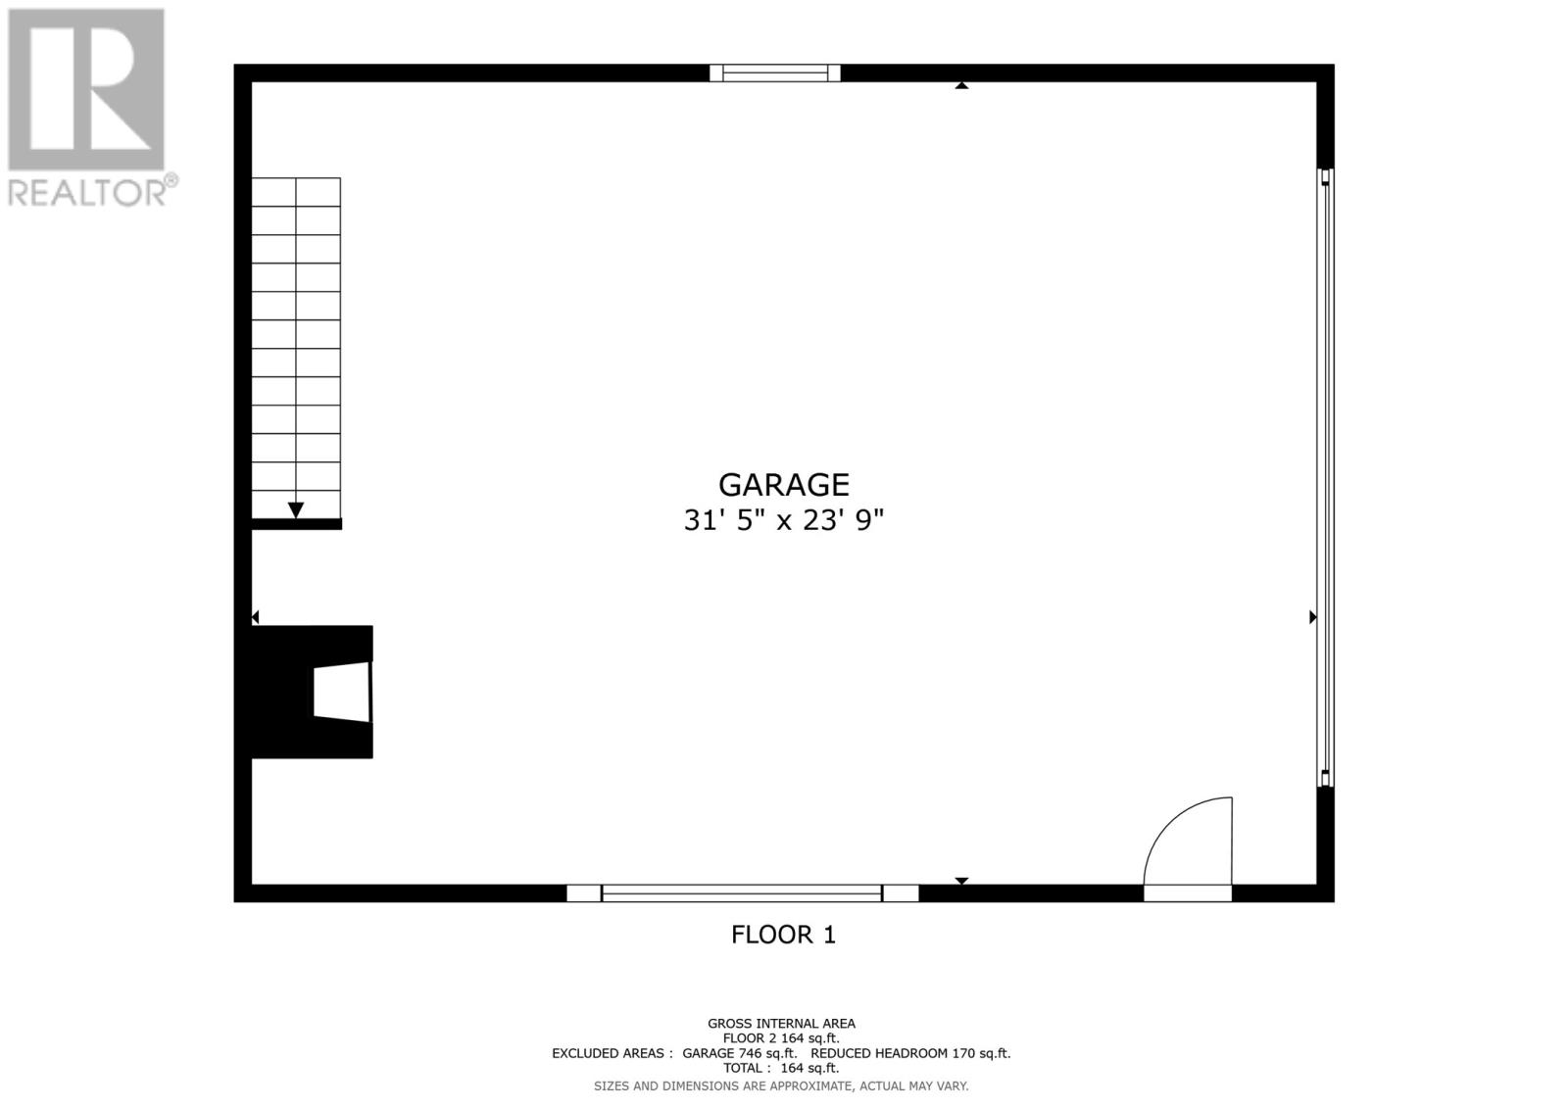
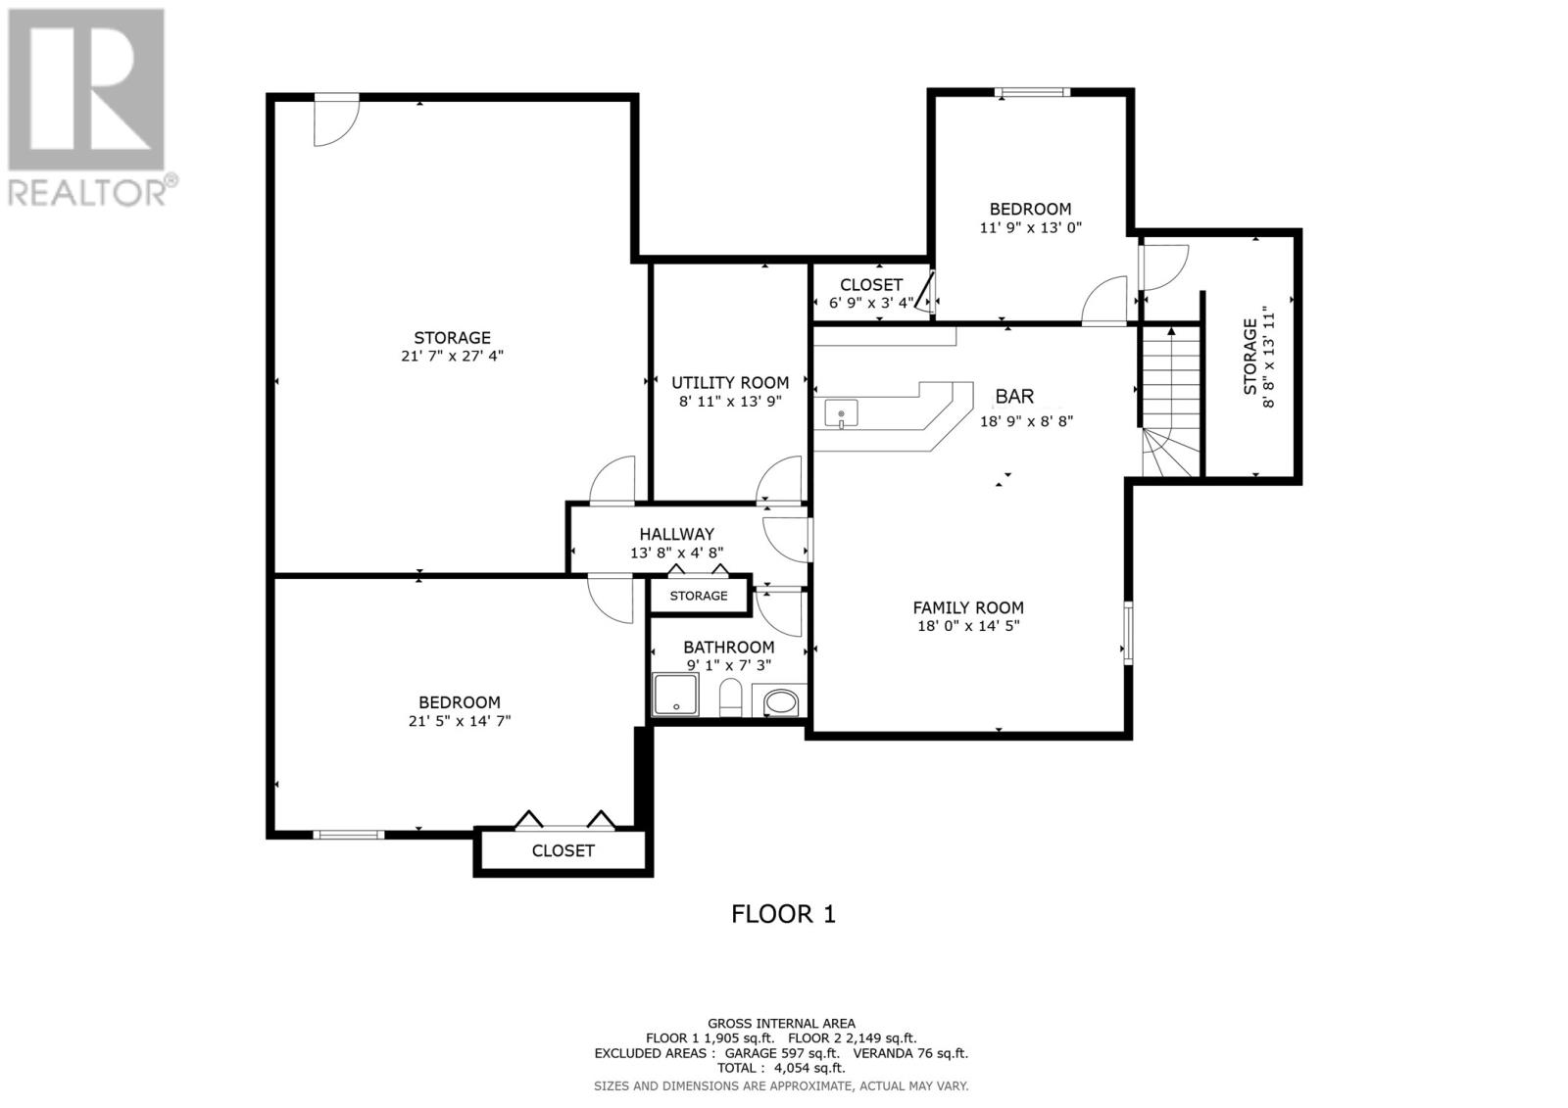
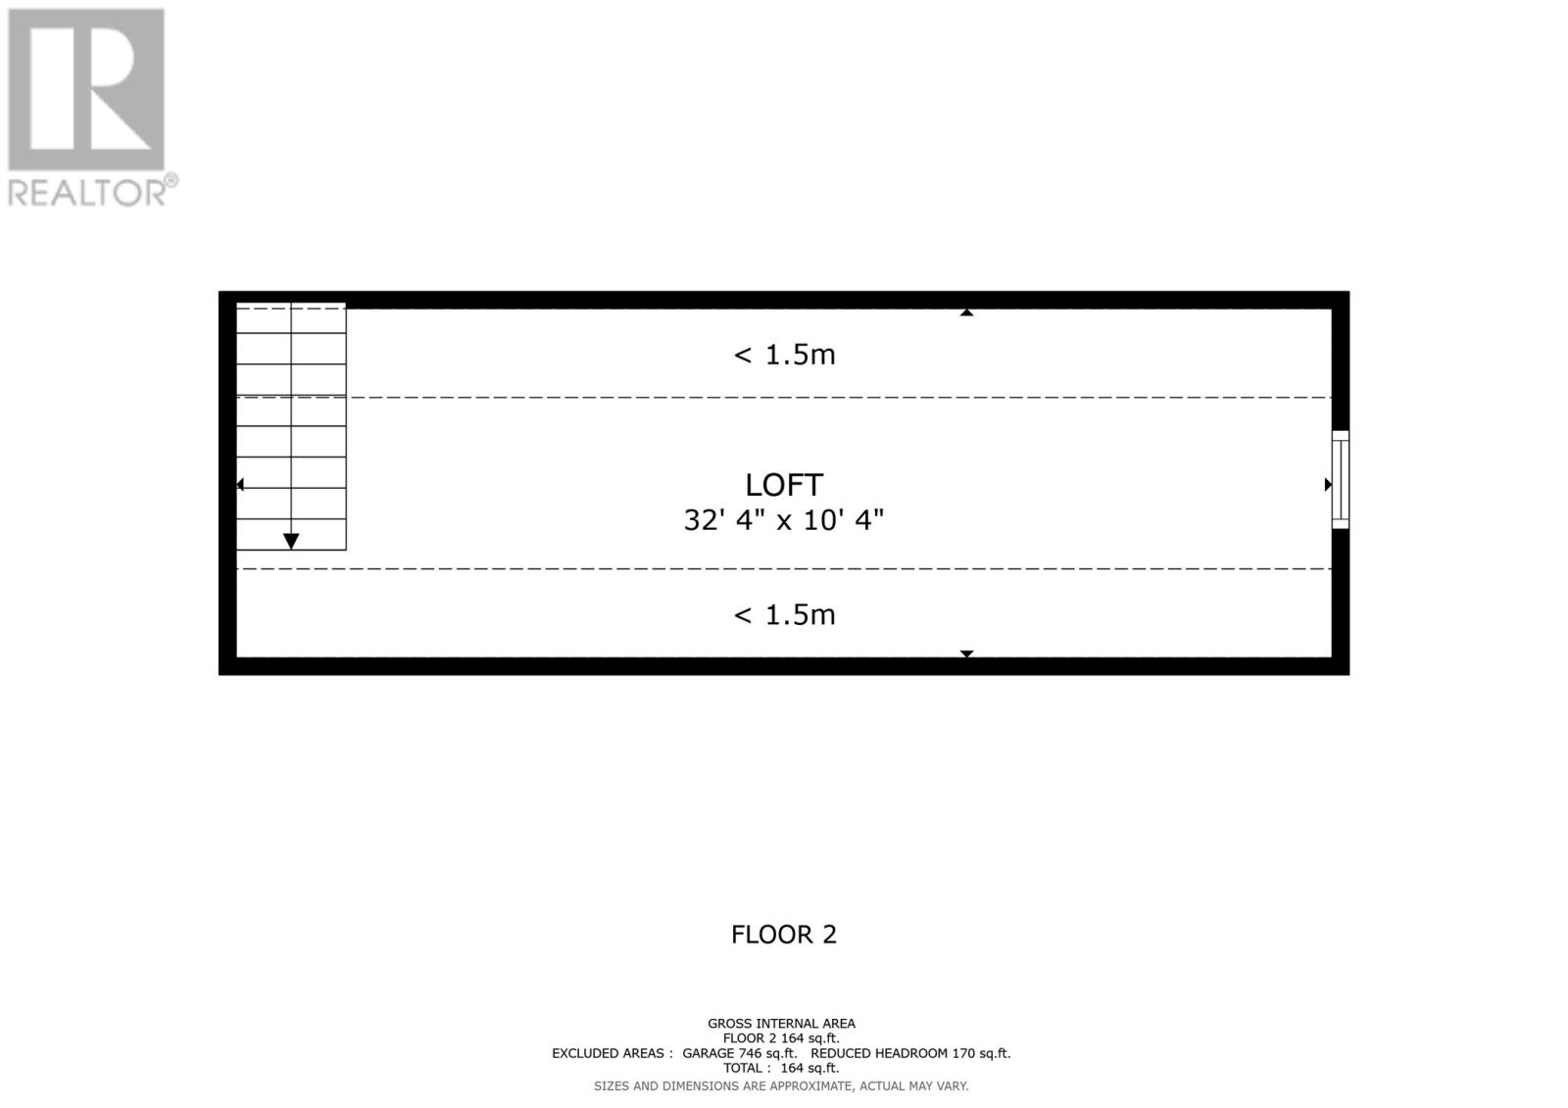
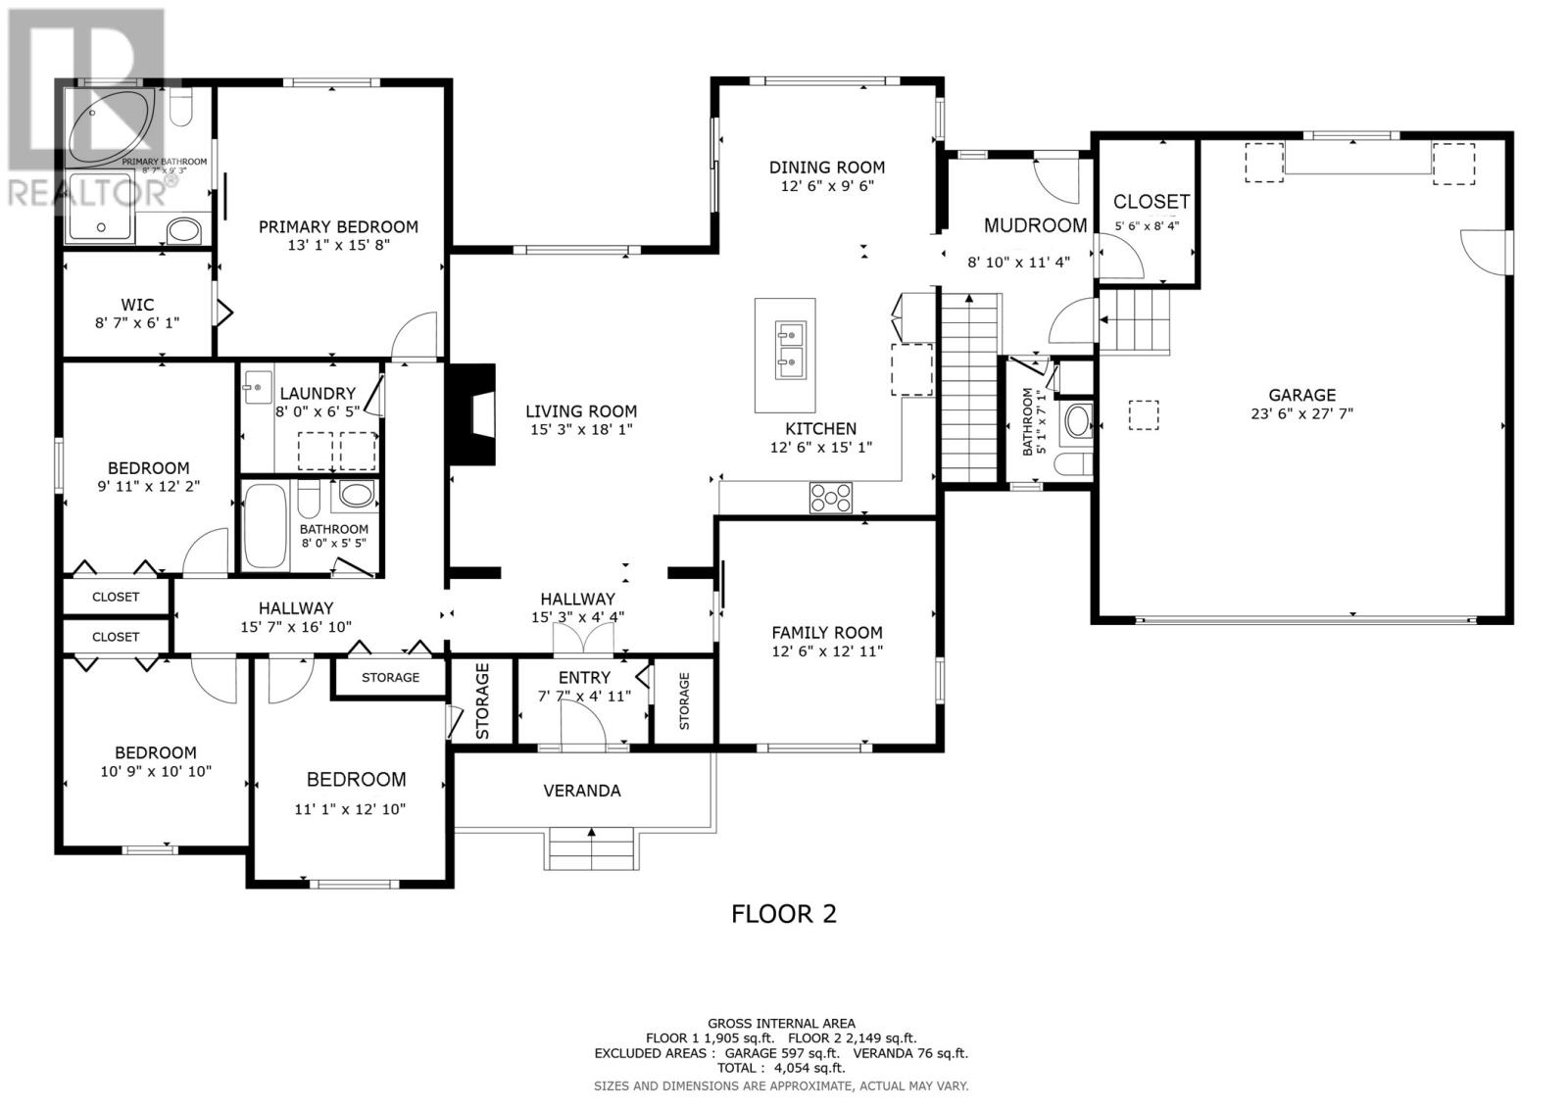
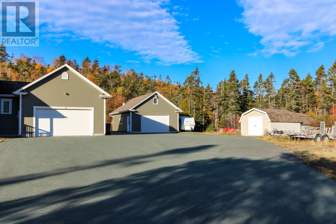
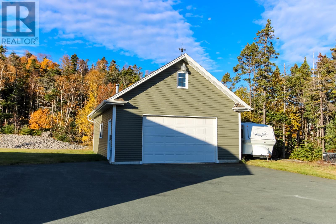
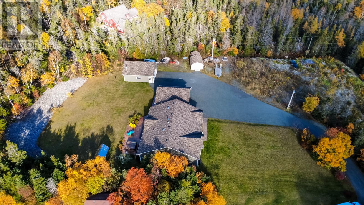
2.9 acre Long Pond Oasis tucked away in a valley surrounded by trees and views of the hills. This 4,000 sqft+ estate has a large attached 24x28 garage with in floor heating a and a massive detached 32x24 garage with a loft. This lovely bungalow has a spacious open concept living room, kitchen and dinning area. Central to the living room is a RSF Opel Woodburning Fireplace with Central Heat making the main floor cozy and inviting. The main floor also has 4 good sized bedrooms, a large mudroom with heated floors, family room, convenient laundry room next to the primary bedroom. The primary bedroom has a large ensuite with heated floors and a walk in closet overlooking the private backyard. The basement area has a large rec room with 7.1 surround sound and a wet bar excellent for entertaining. There are 2 more bedrooms in the basement, one of which is massive. Also another full bathroom and a huge storage area. The back yard is very private with a stamped concrete patio, hot tub and a green house. This home has 400 amp service and is heated by a central heat pump. If you are looking for a large bungalow with tons of privacy on a large flat lot and easy access to CBS highway this is the perfect home. (id:18358)
Property Details
| MLS® Number | 1304985 |
| Property Type | Single Family |
| Equipment Type | None |
| Rental Equipment Type | None |
Building
| Bathroom Total | 4 |
| Bedrooms Above Ground | 4 |
| Bedrooms Below Ground | 2 |
| Bedrooms Total | 6 |
| Appliances | Refrigerator, Washer, Wet Bar, Dryer |
| Architectural Style | Bungalow |
| Constructed Date | 2010 |
| Construction Style Attachment | Detached |
| Exterior Finish | Vinyl Siding |
| Fireplace Present | Yes |
| Flooring Type | Marble, Ceramic, Hardwood, Laminate, Mixed Flooring |
| Half Bath Total | 1 |
| Heating Fuel | Wood |
| Heating Type | Heat Pump, Floor Heat |
| Roof Material | Asphalt Shingle |
| Roof Style | Unknown |
| Stories Total | 1 |
| Size Interior | 4,054 Ft2 |
| Type | House |
Parking
| Attached Garage | |
| Detached Garage |
Land
| Access Type | Year-round Access |
| Acreage | Yes |
| Landscape Features | Partially Landscaped |
| Sewer | Septic Tank |
| Size Irregular | 2.9 Acres |
| Size Total Text | 2.9 Acres|1 - 3 Acres |
| Zoning Description | Res |
Rooms
| Level | Type | Length | Width | Dimensions |
|---|---|---|---|---|
| Basement | Bath (# Pieces 1-6) | 9.1x7.3 | ||
| Basement | Storage | 8.8x13.1 | ||
| Basement | Storage | 21.7x27.4 | ||
| Basement | Bedroom | 11.9x13 | ||
| Basement | Bedroom | 21.5x14.7 | ||
| Basement | Recreation Room | 18x14.5 | ||
| Main Level | Bath (# Pieces 1-6) | 5.1x7.1 | ||
| Main Level | Ensuite | 8.7x9.3 | ||
| Main Level | Bath (# Pieces 1-6) | 8x5.5 | ||
| Main Level | Laundry Room | 8x6.5 | ||
| Main Level | Bedroom | 9.11x12.2 | ||
| Main Level | Bedroom | 10.9x10.10 | ||
| Main Level | Bedroom | 11.x12.1 | ||
| Main Level | Primary Bedroom | 13.1x15.8 | ||
| Main Level | Mud Room | 8.1x11.4 | ||
| Main Level | Porch | 7.7x4.11 | ||
| Main Level | Family Room | 12.6x12.11 | ||
| Main Level | Dining Room | 12.6x9.6 | ||
| Main Level | Kitchen | 12.6x15.1 | ||
| Main Level | Living Room/fireplace | 15.3x18.1 |
https://www.realtor.ca/real-estate/30462023/278-anchorage-road-conception-bay-south
Contact Us
Contact us for more information

The trademarks REALTOR®, REALTORS®, and the REALTOR® logo are controlled by The Canadian Real Estate Association (CREA) and identify real estate professionals who are members of CREA. The trademarks MLS®, Multiple Listing Service® and the associated logos are owned by The Canadian Real Estate Association (CREA) and identify the quality of services provided by real estate professionals who are members of CREA. The trademark DDF® is owned by The Canadian Real Estate Association (CREA) and identifies CREA's Data Distribution Facility (DDF®)
October 30 2026 10:52:03
Newfoundland & Labrador Association of REALTORS®
Century 21 Seller's Choice Inc.