106 Empire Avenue St. John's, Newfoundland & Labrador A1C 3E9

$299,900
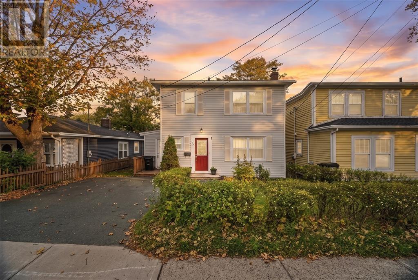
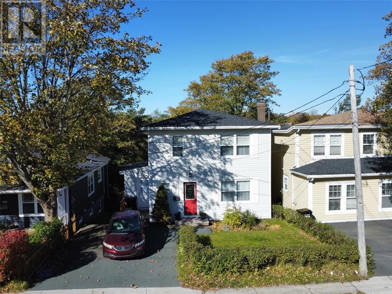
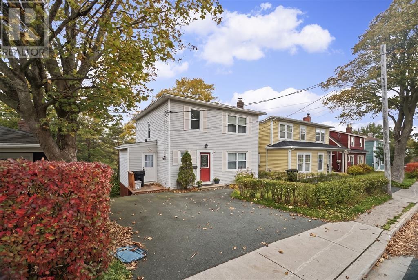
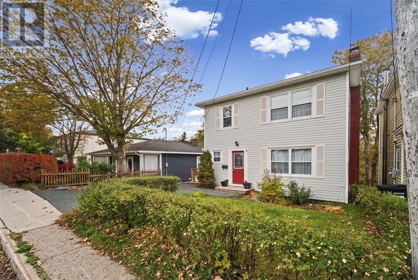
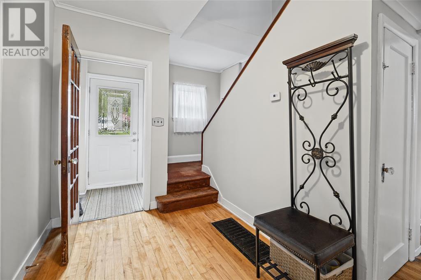
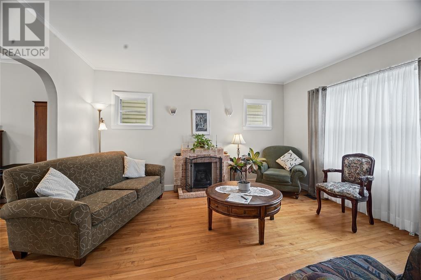
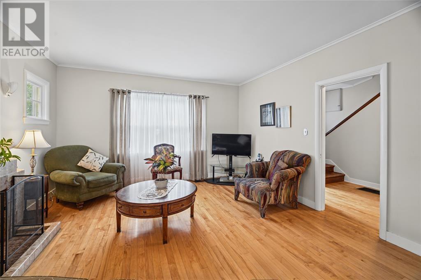
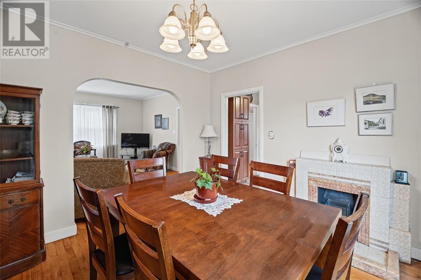
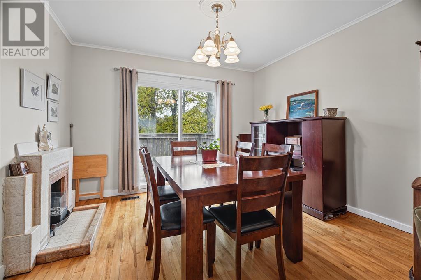
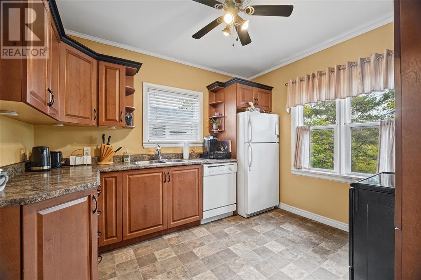
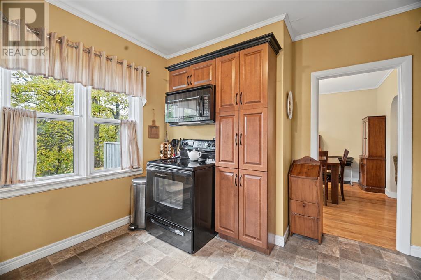
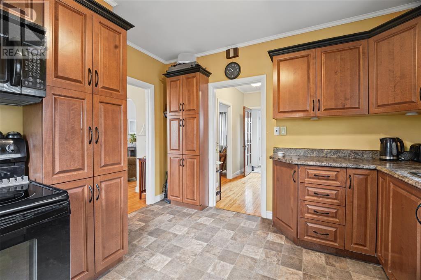
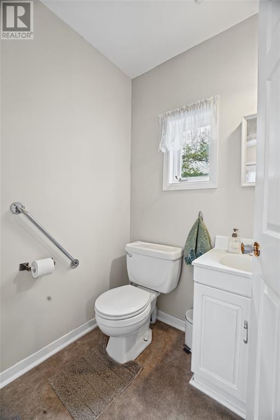
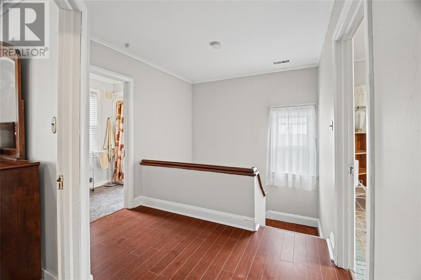
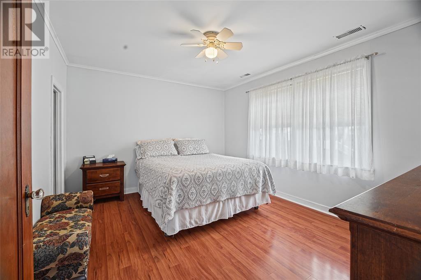
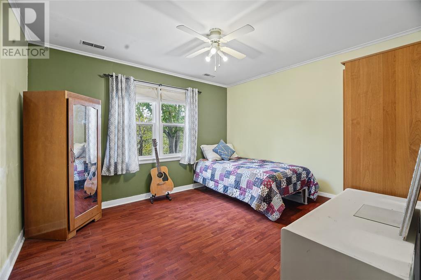
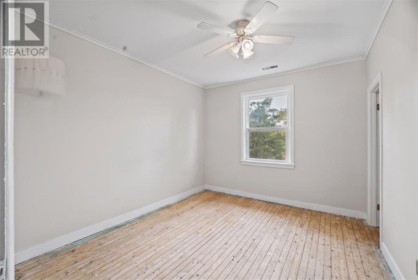
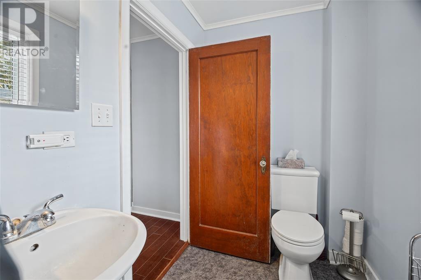
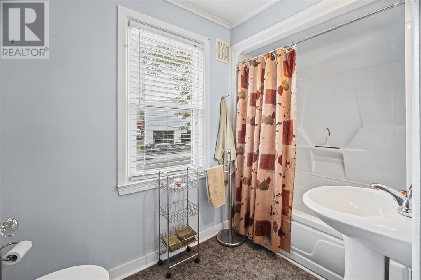
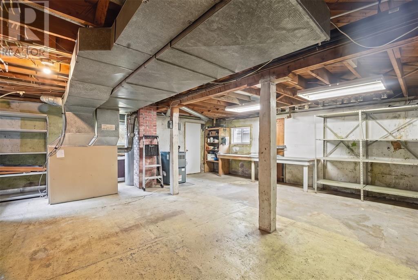
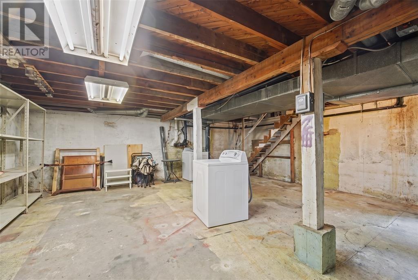
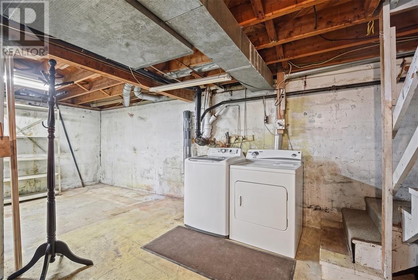
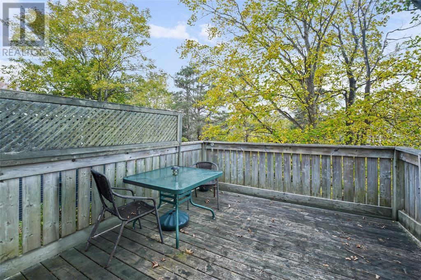
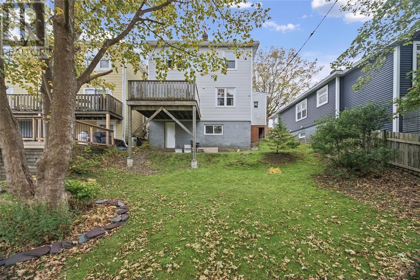
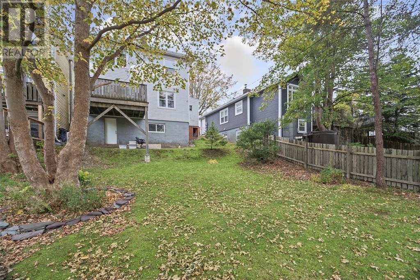
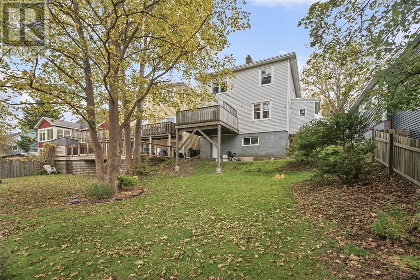
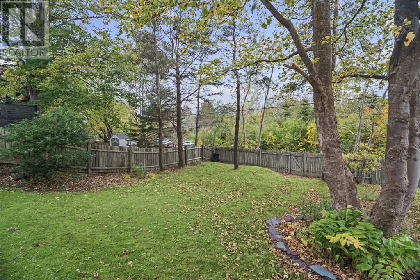
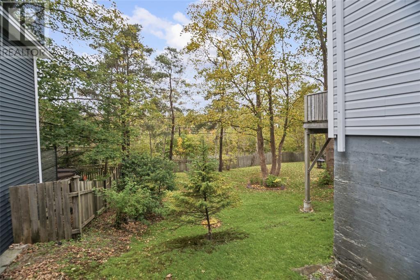
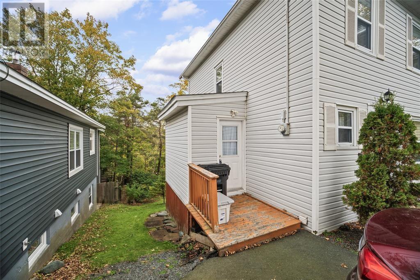
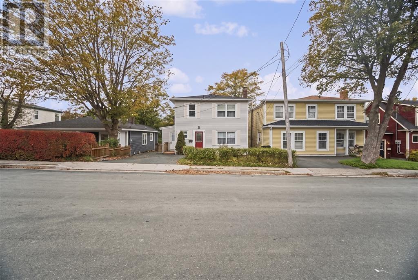
Ideally situated in the heart of the city, this delightful two-storey home offers exceptional convenience, a peaceful park-like setting, & easy access to Memorial University, the Health Sciences Centre, and nearby walking trails. Backing onto a greenbelt and surrounded by beautiful mature trees, this property offers a wonderful blend of urban living and natural surroundings. The welcoming foyer leads into a comfortable living room with an adjoining dining room and access to the rear patio. The kitchen, upgraded approximately 15 years ago, offers a functional layout for everyday living. An addition to the home provides the added benefit of a three-piece bathroom and a side mudroom, offering practical space for everyday convenience. Upstairs, you'll find three well-proportioned bedrooms and the main family bathroom. The undeveloped walk-out basement provides abundant storage space, along with laundry facilities and excellent potential for future use. Additional features include new shingles installed less than a year ago, updated windows (with the exception of two), and parking for two vehicles. Whether you're a first-time homebuyer, young family, or investor, this charming property presents an excellent opportunity to enjoy a central location, mature surroundings, and close proximity to key amenities. No conveyance of offers until November 4 @ 12:00pm and left open for acceptance until 5:00pm the same day! (id:18358)
Property Details
| MLS® Number | 1304909 |
| Property Type | Single Family |
| Amenities Near By | Recreation, Shopping |
Building
| Bathroom Total | 2 |
| Bedrooms Above Ground | 3 |
| Bedrooms Total | 3 |
| Architectural Style | 2 Level |
| Constructed Date | 1948 |
| Construction Style Attachment | Detached |
| Exterior Finish | Vinyl Siding |
| Flooring Type | Hardwood, Mixed Flooring |
| Foundation Type | Concrete |
| Heating Fuel | Oil |
| Heating Type | Forced Air |
| Roof Material | Asphalt Shingle |
| Roof Style | Unknown |
| Stories Total | 2 |
| Size Interior | 1,845 Ft2 |
| Type | House |
| Utility Water | Municipal Water |
Land
| Access Type | Year-round Access |
| Acreage | No |
| Land Amenities | Recreation, Shopping |
| Landscape Features | Landscaped |
| Sewer | Municipal Sewage System |
| Size Irregular | 0.5 Acres |
| Size Total Text | 0.5 Acres|under 1/2 Acre |
| Zoning Description | Res. |
Rooms
| Level | Type | Length | Width | Dimensions |
|---|---|---|---|---|
| Second Level | Bath (# Pieces 1-6) | 4pc | ||
| Second Level | Bedroom | 11.0 x 11.7 | ||
| Second Level | Bedroom | 11.0 x 9.9 | ||
| Second Level | Primary Bedroom | 13.6 x 10.10 | ||
| Second Level | Mud Room | 6.0 x 5.2 | ||
| Main Level | Bath (# Pieces 1-6) | 3pc | ||
| Main Level | Kitchen | 13.3 x 13.2 | ||
| Main Level | Dining Room | 11.0 x 11.6 | ||
| Main Level | Living Room | 13.3 x 14.1 | ||
| Main Level | Foyer | 10.0 x6.8 | ||
| Main Level | Porch | 3.9x3.11 |
https://www.realtor.ca/real-estate/30461723/106-empire-avenue-st-johns
Contact Us
Contact us for more information

The trademarks REALTOR®, REALTORS®, and the REALTOR® logo are controlled by The Canadian Real Estate Association (CREA) and identify real estate professionals who are members of CREA. The trademarks MLS®, Multiple Listing Service® and the associated logos are owned by The Canadian Real Estate Association (CREA) and identify the quality of services provided by real estate professionals who are members of CREA. The trademark DDF® is owned by The Canadian Real Estate Association (CREA) and identifies CREA's Data Distribution Facility (DDF®)
October 30 2026 05:22:08
Newfoundland & Labrador Association of REALTORS®
RE/MAX Infinity Realty Inc. - Sheraton Hotel