26 Paradise Road Paradise, Newfoundland & Labrador A1L 3B2


$399,900
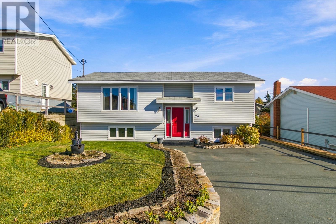
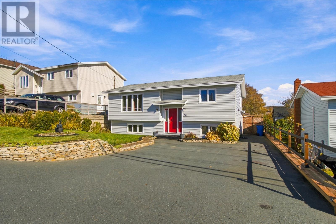
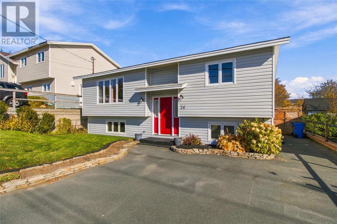
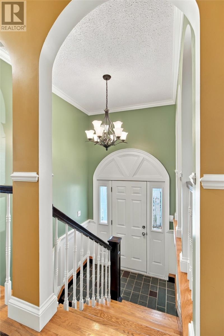
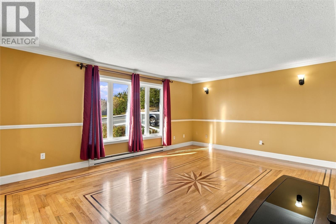
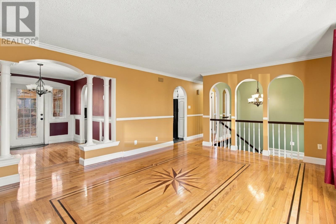
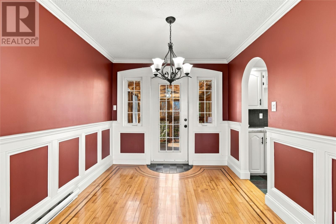
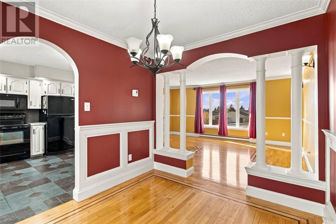
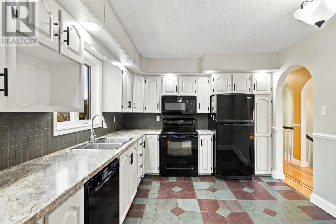
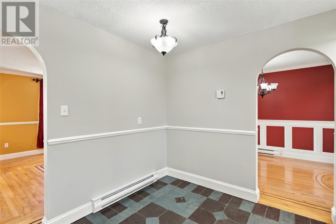
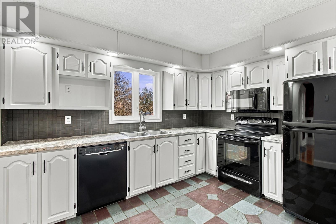
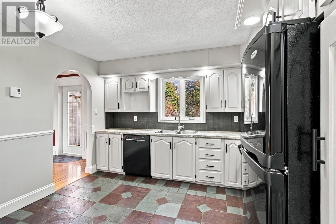
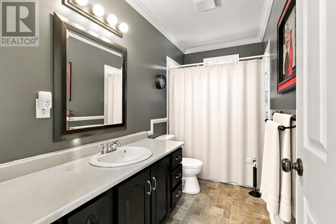
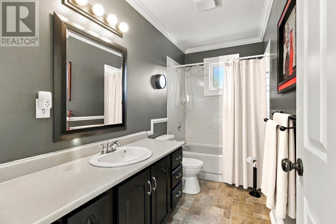
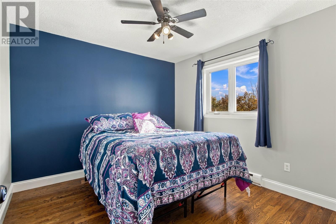
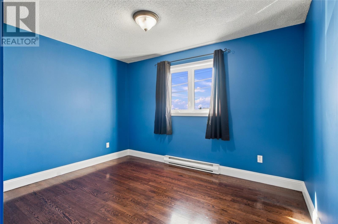
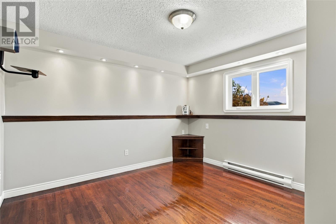
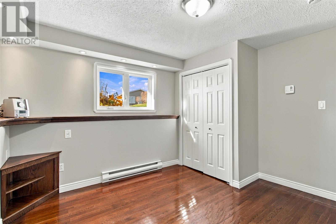
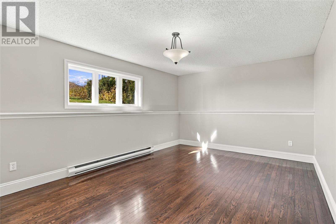
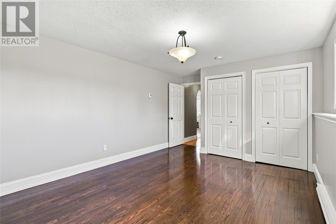
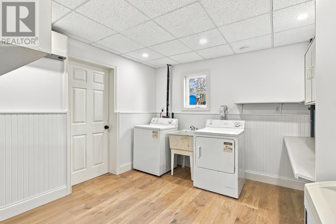
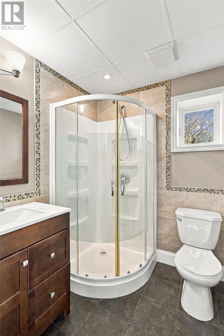
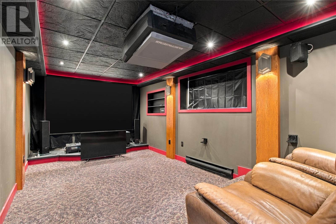
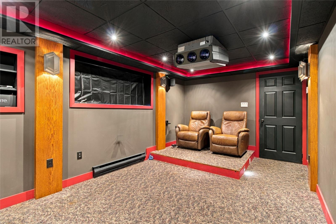
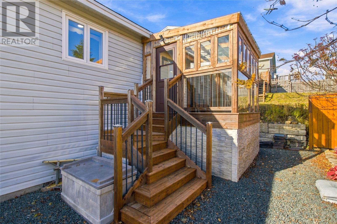
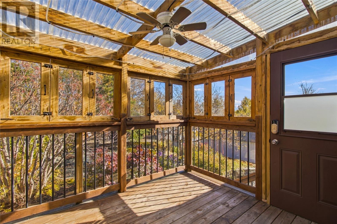
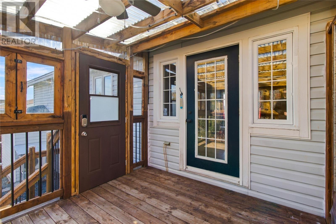
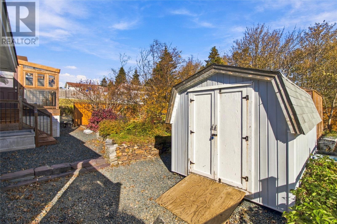
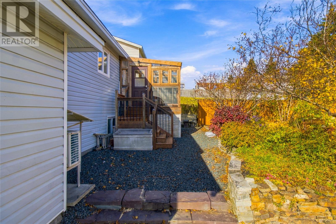
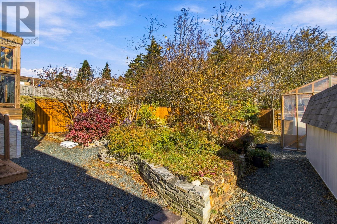
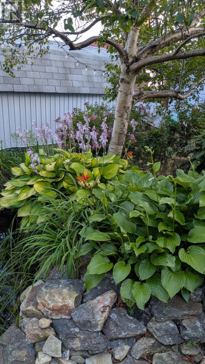
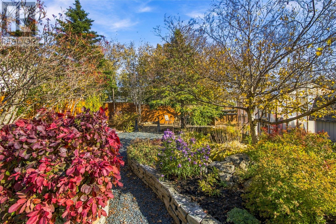
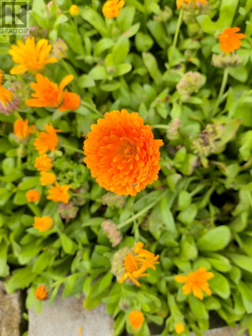
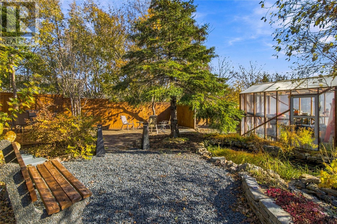
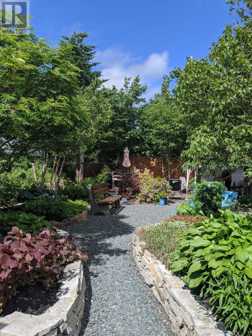
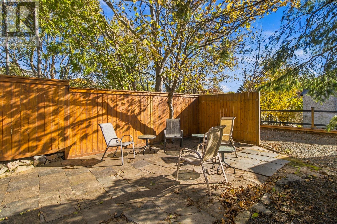
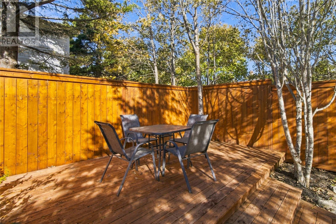
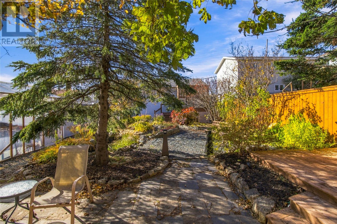
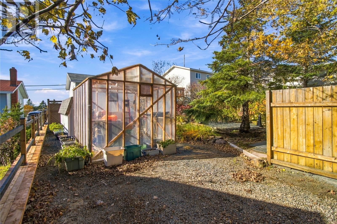
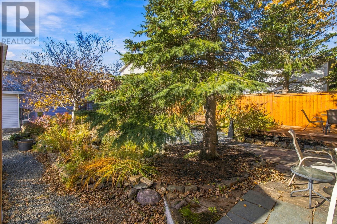
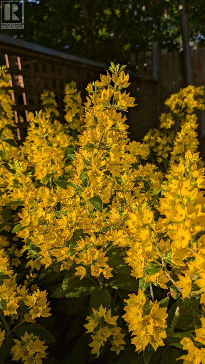
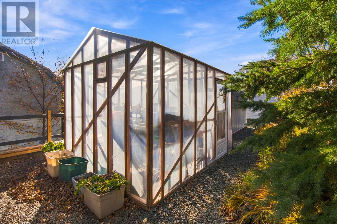
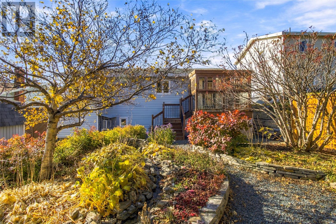
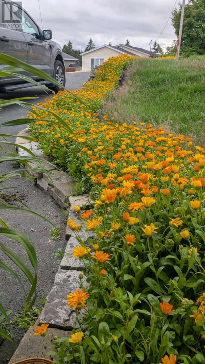
Some homes just feel loved the moment you walk in, and 26 Paradise Road is one of them! Cared for by the original owners ever since it was built, this split-entry home has so much character. The hardwood floors are a real showstopper, with a beautiful inlay right in the center, and the arches, columns, and new pot lights make the living and dining room feel bright and welcoming. You'll love the kitchen with its Newfoundland slate floor, pretty backsplash and lots of cupboard space. There are two bedrooms and one full bath on the main floor and two bedrooms and one full bath downstairs - and the downstairs bath even has in-floor heat, which is a treat on those chilly mornings. Downstairs is fully developed and even features a cozy rec room wired for sound that's perfect for movie nights, plus a convenient laundry room/mudroom with a door leading outside which has a covered entrance. One of their favorite spots however, is the sunroom, which is also well supported (hot tub anyone?), and it features windows you can unlatch and a door that opens onto the steps, bringing you to the beautifully manicured backyard - what a lovely place for your morning coffee. Outside you'll find a large paved driveway, gorgeous landscaping and stonework, and a fully fenced backyard with a greenhouse and shed. The owners have also taken care of the big things: vinyl windows, shingles about 12 years old, a mini-split installed approx. six years ago, PEX plumbing throughout the majority, and a fiberglass hot water tank. Tucked into a mature, friendly Paradise neighborhood, this home is ready for its next family to make memories. Come see it for yourself! (id:18358)
Property Details
| MLS® Number | 1304873 |
| Property Type | Single Family |
| Storage Type | Storage Shed |
Building
| Bathroom Total | 2 |
| Bedrooms Above Ground | 2 |
| Bedrooms Below Ground | 2 |
| Bedrooms Total | 4 |
| Constructed Date | 1989 |
| Construction Style Attachment | Detached |
| Construction Style Split Level | Split Level |
| Exterior Finish | Vinyl Siding |
| Flooring Type | Hardwood, Mixed Flooring |
| Foundation Type | Concrete |
| Heating Fuel | Electric |
| Heating Type | Mini-split |
| Roof Material | Asphalt Shingle |
| Roof Style | Unknown |
| Stories Total | 1 |
| Size Interior | 2,088 Ft2 |
| Type | House |
| Utility Water | Municipal Water |
Land
| Acreage | No |
| Landscape Features | Landscaped |
| Sewer | Municipal Sewage System |
| Size Irregular | 50 X 114 |
| Size Total Text | 50 X 114|4,051 - 7,250 Sqft |
| Zoning Description | Res |
Rooms
| Level | Type | Length | Width | Dimensions |
|---|---|---|---|---|
| Basement | Mud Room | 10.06 x 11.00 | ||
| Basement | Bath (# Pieces 1-6) | 3 pcs | ||
| Basement | Bedroom | 11.10 x 17.00 | ||
| Basement | Bedroom | 11.11 x 11.10 | ||
| Basement | Recreation Room | 10.00 x 18.00 | ||
| Main Level | Not Known | 10.00 x 9.00 | ||
| Main Level | Bath (# Pieces 1-6) | 4 pcs | ||
| Main Level | Bedroom | 11.11 x 9.07 | ||
| Main Level | Bedroom | 10.07 x 10.00 | ||
| Main Level | Dining Room | 8.11 x 10.00 | ||
| Main Level | Kitchen | 11.09 x 10.06 | ||
| Main Level | Living Room | 17.07 x 13.04 |
https://www.realtor.ca/real-estate/30453731/26-paradise-road-paradise
Contact Us
Contact us for more information

The trademarks REALTOR®, REALTORS®, and the REALTOR® logo are controlled by The Canadian Real Estate Association (CREA) and identify real estate professionals who are members of CREA. The trademarks MLS®, Multiple Listing Service® and the associated logos are owned by The Canadian Real Estate Association (CREA) and identify the quality of services provided by real estate professionals who are members of CREA. The trademark DDF® is owned by The Canadian Real Estate Association (CREA) and identifies CREA's Data Distribution Facility (DDF®)
October 28 2026 06:42:05
Newfoundland & Labrador Association of REALTORS®
3% Realty East Coast