82 Highland Drive St. John's, Newfoundland & Labrador

$469,000
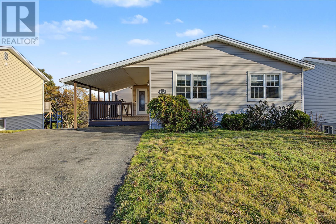
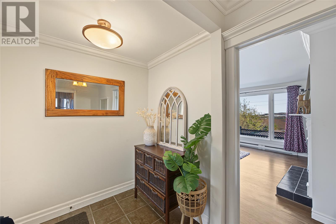
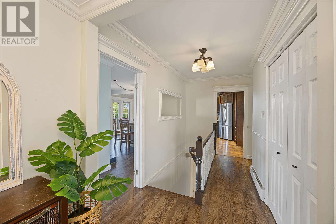
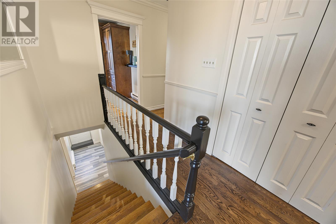
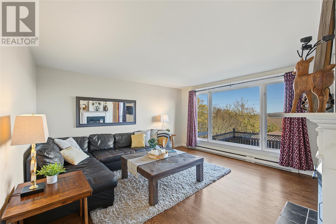
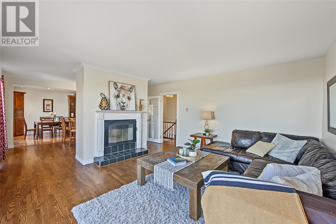
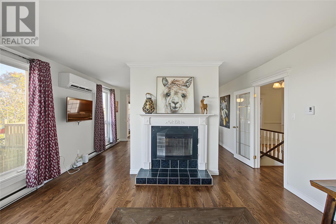
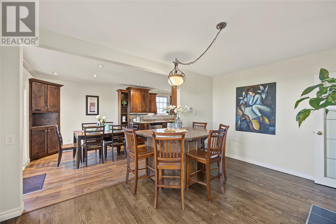
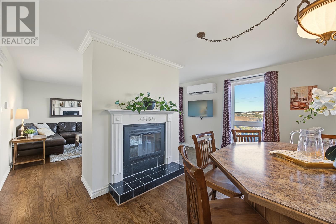
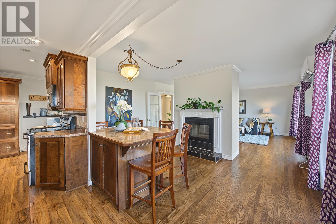
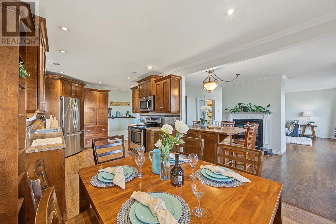
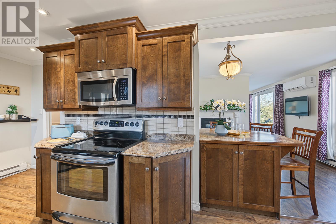
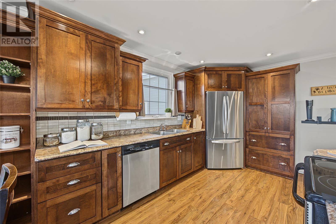
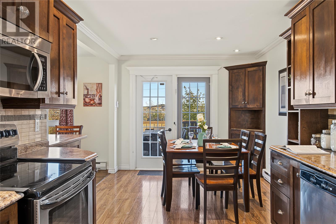
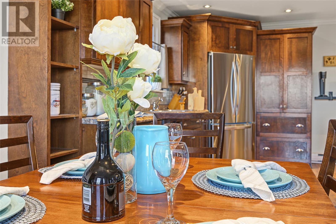
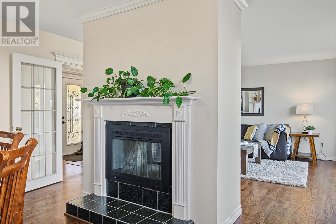
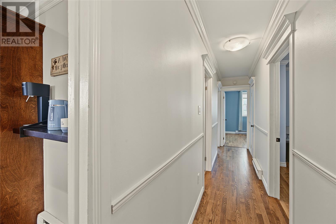
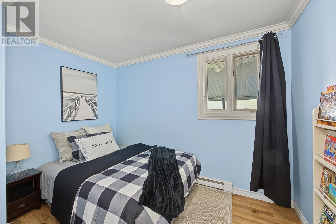
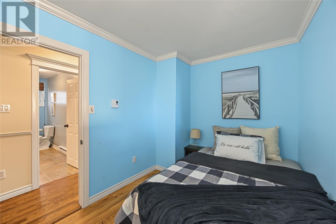
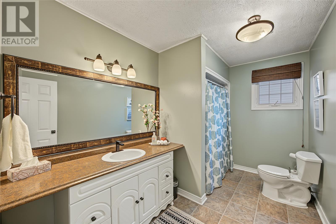
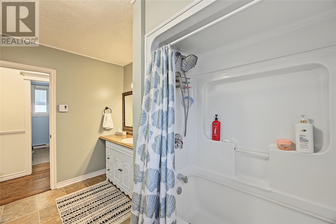
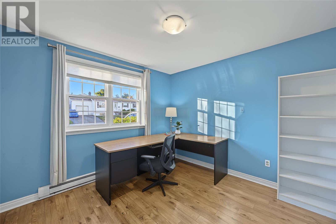
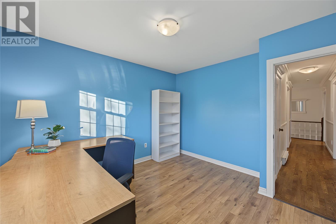
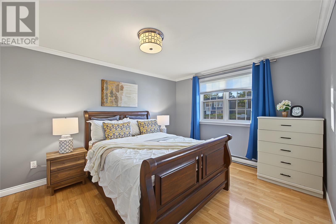
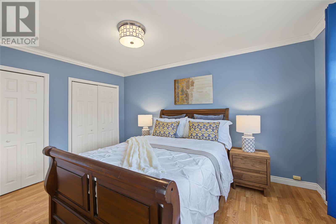
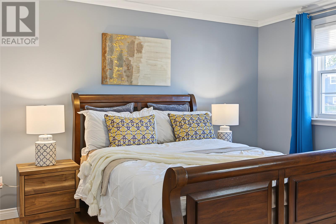
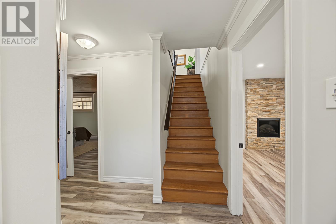
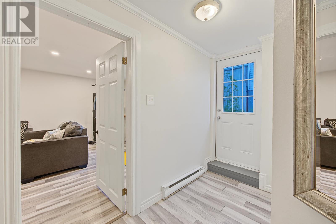
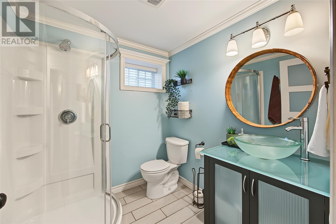
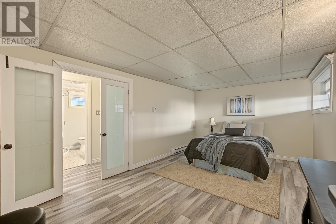
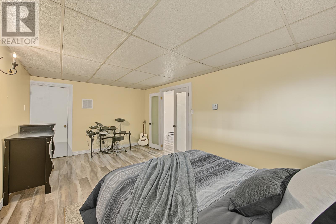
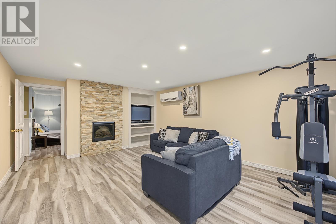
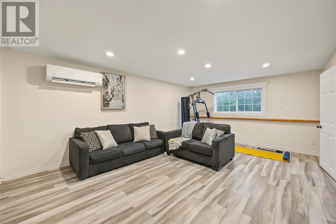
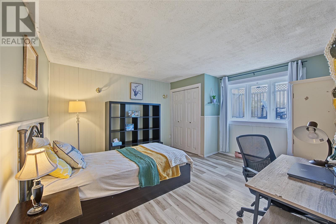
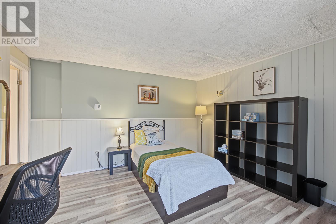
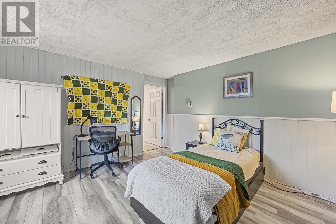
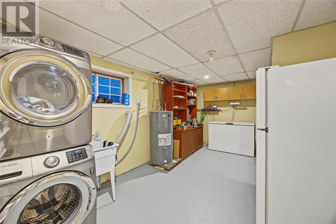
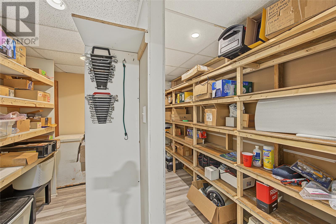
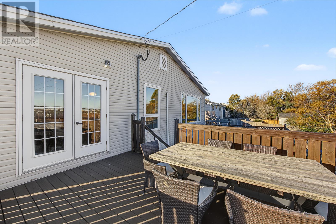
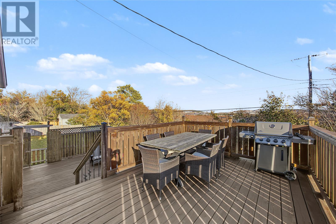
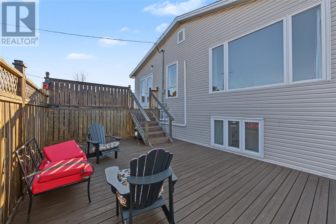
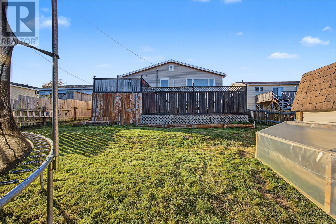
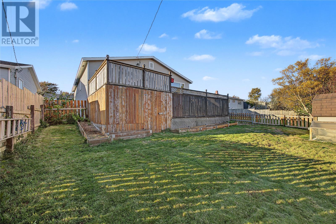
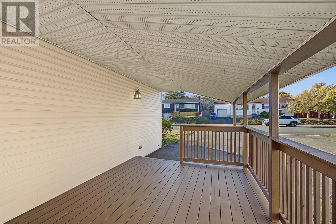
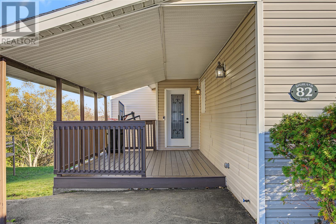
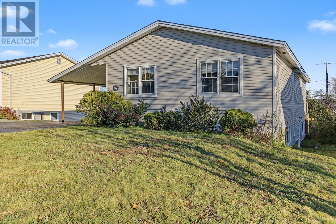
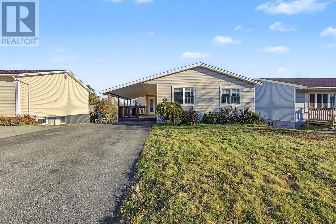
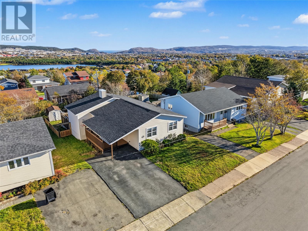
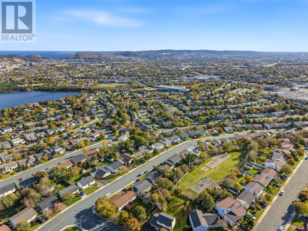
Beautiful natural light, an updated kitchen and an elevated outlook set the stage for everyday living at 82 Highland Drive. The inviting main level offers a wonderful sense of privacy, with sun-filled spaces to gather, entertain or simply unwind. Freshly painted with recently refinished hardwood floors, this five-bedroom, two-bathroom East End home also features two mini-split heat pumps for added comfort. The south-facing living and dining rooms enjoy views toward the cityscape and distant Signal Hill. The separate dining room connects to the living room, creating a comfortable flow for entertaining, while the updated eat-in kitchen offers abundant cabinetry and space for casual meals. Three bedrooms and a spacious bathroom complete the main level. Downstairs, the finished walkout basement provides a generous rec room, two additional bedrooms, a second bathroom, laundry and a large storage room. Whether you need space for guests, a home office, place to spread out or a future apartment, this level offers plenty of flexibility. Outside, enjoy the two-tier deck and fully fenced backyard, where mature trees and the sloping terrain create a sense of separation from neighbouring homes. A carport adds everyday convenience. Located in the Macdonald Drive school zone, with convenient access to shopping, bus routes, the library and Paul Reynolds Community Centre, plus easy connections to the airport, Memorial University and downtown. A welcoming home that brings together bright living spaces, thoughtful updates and a convenient East End location. NO SELLER'S DIRECTION :) (id:18358)
Property Details
| MLS® Number | 1304912 |
| Property Type | Single Family |
| Neigbourhood | Wedgewood Park |
| Amenities Near By | Recreation, Shopping |
| Equipment Type | None |
| Rental Equipment Type | None |
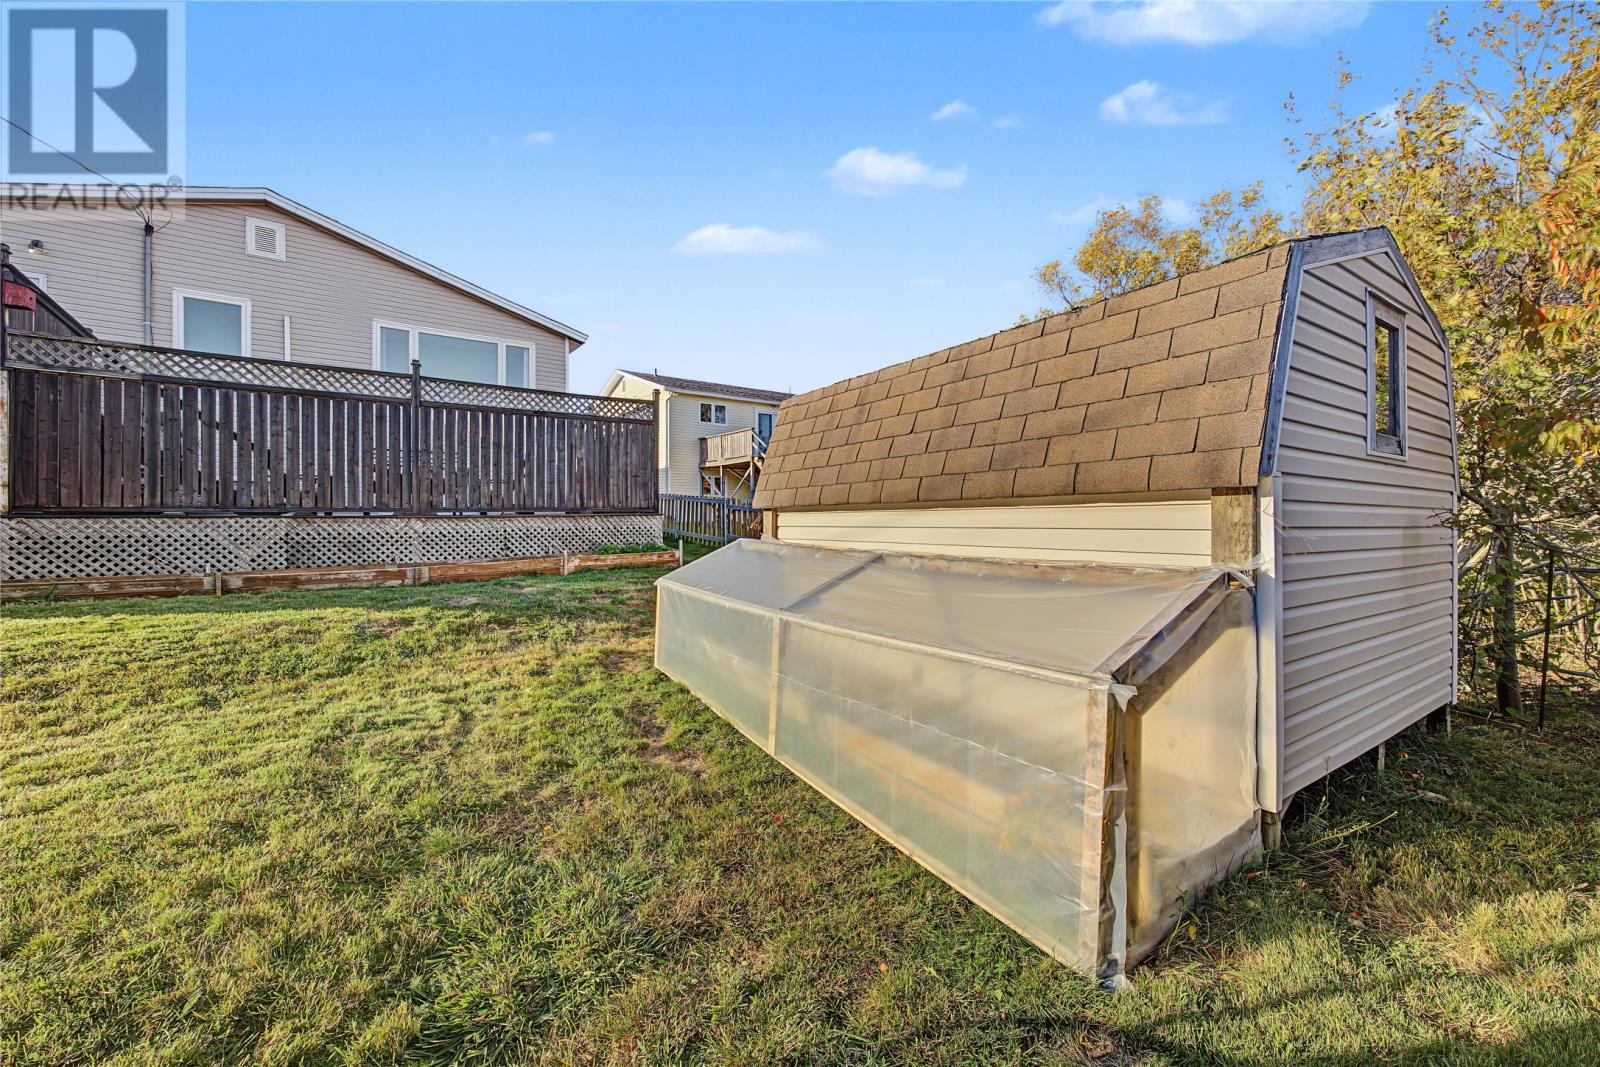
| Storage Type | Storage Shed |
Building
| Bathroom Total | 2 |
| Bedrooms Above Ground | 3 |
| Bedrooms Below Ground | 2 |
| Bedrooms Total | 5 |
| Appliances | Dishwasher, Refrigerator, Microwave, Stove, Washer, Dryer |
| Architectural Style | Bungalow |
| Constructed Date | 1976 |
| Construction Style Attachment | Detached |
| Exterior Finish | Vinyl Siding |
| Fixture | Drapes/window Coverings |
| Flooring Type | Mixed Flooring, Other |
| Foundation Type | Concrete |
| Heating Type | Mini-split |
| Roof Material | Asphalt Shingle |
| Roof Style | Unknown |
| Stories Total | 1 |
| Size Interior | 2,540 Ft2 |
| Type | House |
| Utility Water | Municipal Water |
Parking
| Carport |
Land
| Access Type | Year-round Access |
| Acreage | No |
| Fence Type | Fence |
| Land Amenities | Recreation, Shopping |
| Landscape Features | Landscaped |
| Sewer | Municipal Sewage System |
| Size Irregular | 52 X 130 |
| Size Total Text | 52 X 130|4,051 - 7,250 Sqft |
| Zoning Description | Residential |
Rooms
| Level | Type | Length | Width | Dimensions |
|---|---|---|---|---|
| Lower Level | Other | 4pcs | ||
| Lower Level | Storage | 10.10 x 9.1 | ||
| Lower Level | Utility Room | 15.5 x 10.3 | ||
| Lower Level | Bath (# Pieces 1-6) | 3 pcs | ||
| Lower Level | Bedroom | 16.2 x 11.8 | ||
| Lower Level | Bedroom | 14.4 x 12.8 | ||
| Lower Level | Living Room | 21.1 x 14.1 | ||
| Lower Level | Other | 6.5 x 4.0 | ||
| Main Level | Bath (# Pieces 1-6) | 4pcs | ||
| Main Level | Living Room/fireplace | 15.9 x 14.9 | ||
| Main Level | Dining Nook | 9.7 x 8.9 | ||
| Main Level | Dining Room | 12.0 x 8.9 | ||
| Main Level | Kitchen | 8.5 x 7.10 | ||
| Main Level | Bedroom | 14.2 x 11.4 | ||
| Main Level | Bedroom | 7.0 x 6.2 | ||
| Main Level | Bedroom | 11.6 x 11.3 | ||
| Main Level | Other | 6.5 x 4.9 | ||
| Main Level | Foyer | 8.4 x 2.7 |
https://www.realtor.ca/real-estate/30455898/82-highland-drive-st-johns
Contact Us
Contact us for more information

The trademarks REALTOR®, REALTORS®, and the REALTOR® logo are controlled by The Canadian Real Estate Association (CREA) and identify real estate professionals who are members of CREA. The trademarks MLS®, Multiple Listing Service® and the associated logos are owned by The Canadian Real Estate Association (CREA) and identify the quality of services provided by real estate professionals who are members of CREA. The trademark DDF® is owned by The Canadian Real Estate Association (CREA) and identifies CREA's Data Distribution Facility (DDF®)
October 29 2026 01:02:17
Newfoundland & Labrador Association of REALTORS®
RE/MAX Realty Specialists