13 Antelope Street St. John's, Newfoundland & Labrador A1B 0J5

$499,900
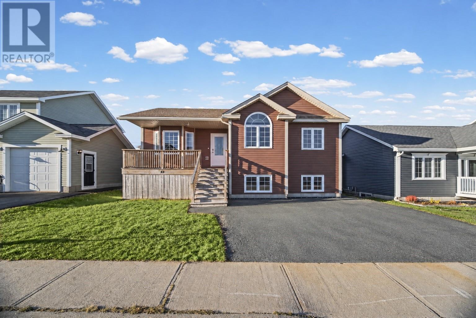
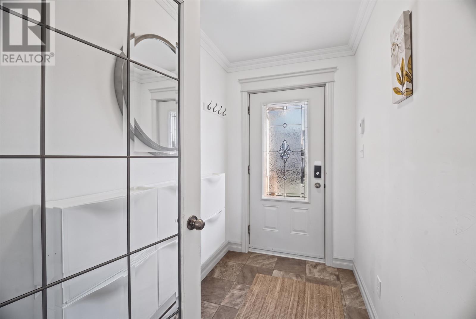
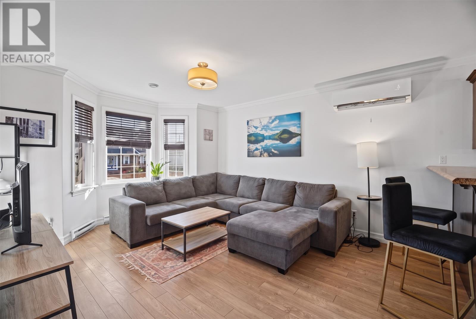
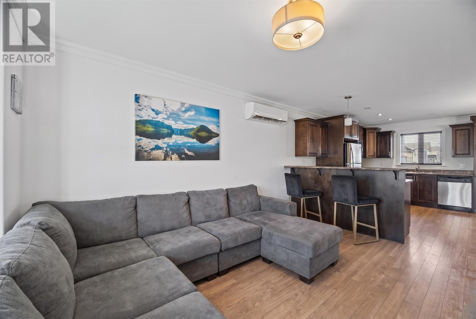
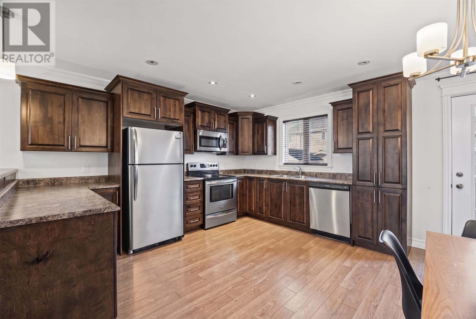
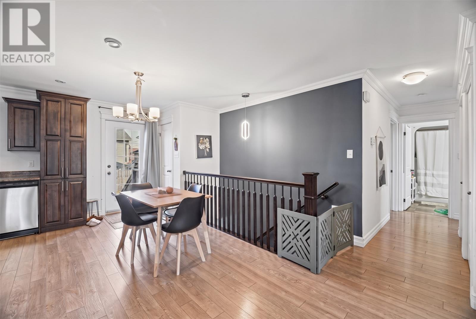
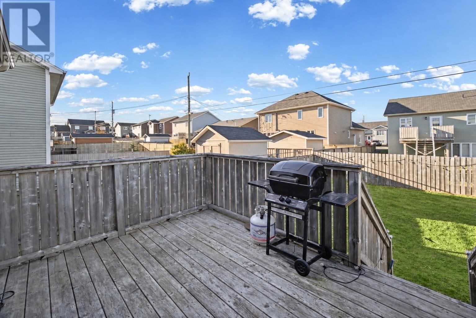
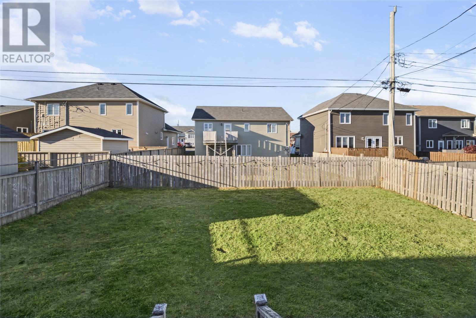
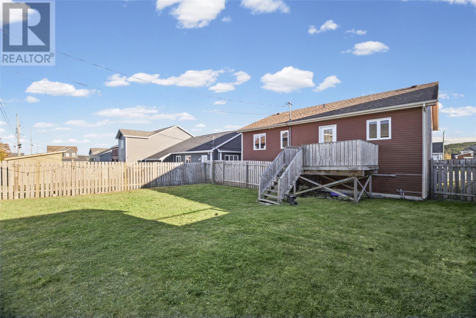
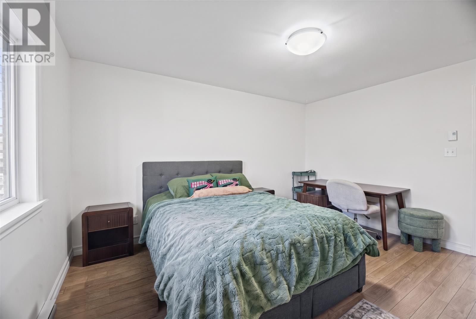
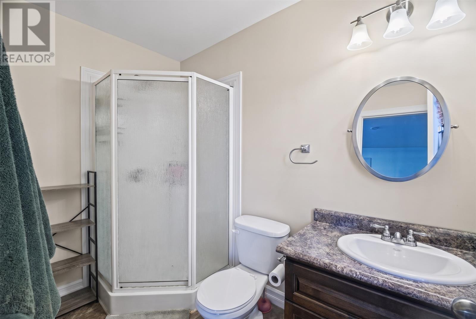
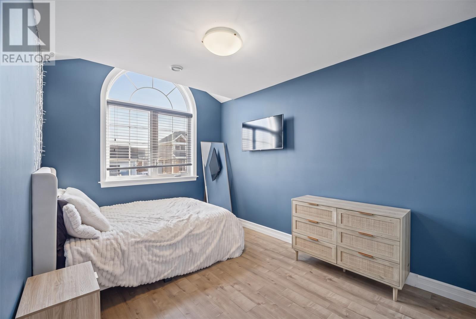
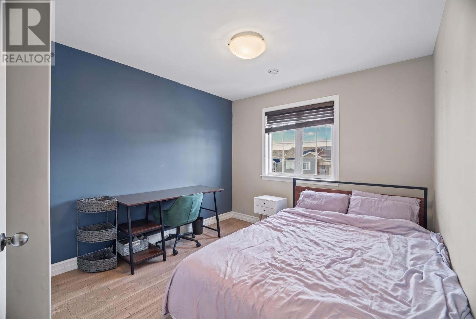
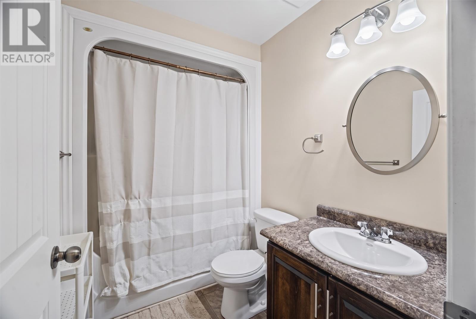
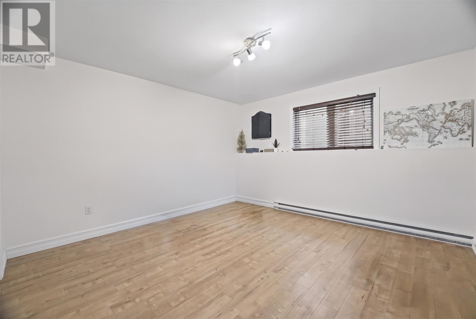
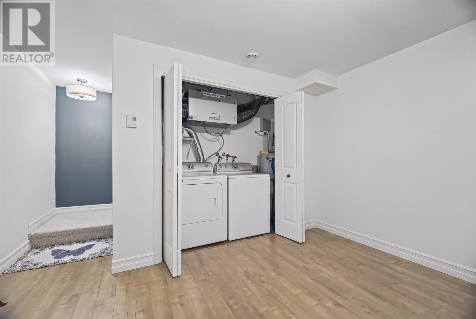
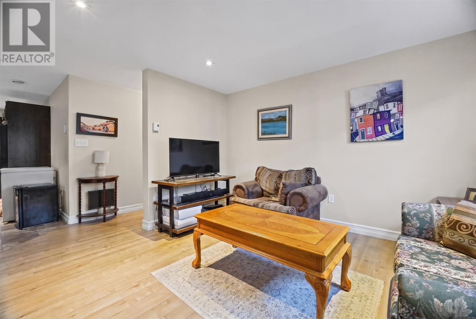
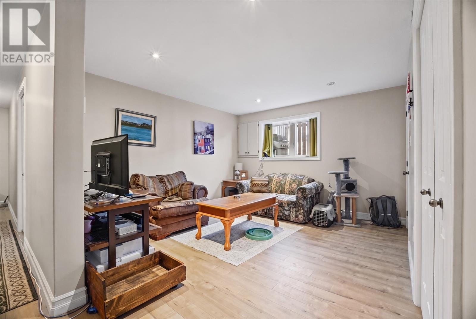
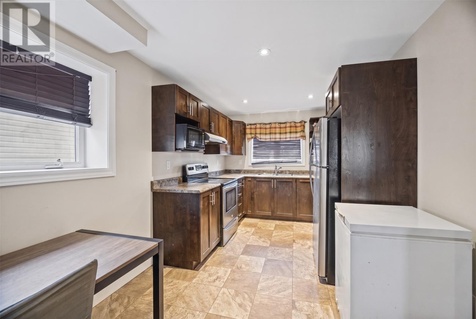
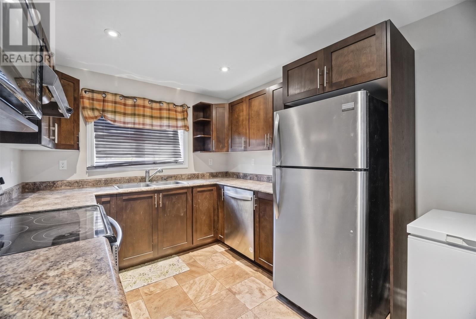
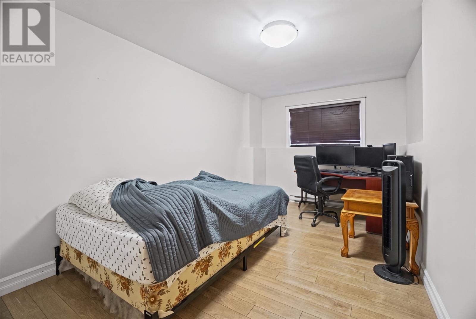
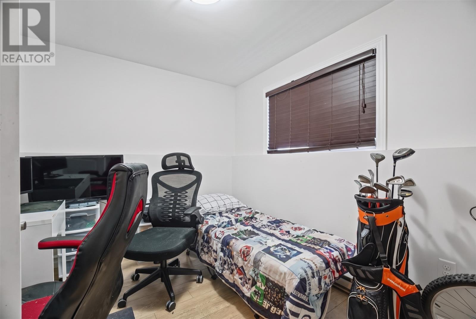
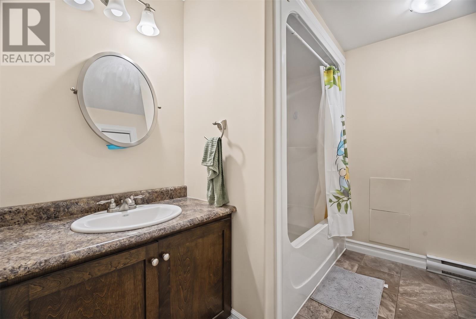
Welcome to 13 Antelope Street, a well maintained registered two apartment home located in the sought after Kenmount Terrace subdivision. Offering five bedrooms and three full bathrooms, this property provides an excellent combination of comfortable family living and rental income potential. The main unit features a bright, functional layout with three bedrooms upstairs, including a spacious primary bedroom complete with a private three piece ensuite. Downstairs, the main unit offers a versatile space that can be used as a rec room or additional storage, along with a dedicated laundry area. A mini split heat pump in the main unit provides added comfort and energy efficiency year round. The main unit will be vacant as of January 1, 2027. The registered two bedroom basement apartment features its own private entrance and functional layout, offering an excellent opportunity for rental income or multigenerational living. Outside, the fully fenced backyard provides a great space for children, pets, or simply enjoying time outdoors. The location is hard to beat! Conveniently situated near playgrounds, the Kenmount Terrace Community Centre, Kelsey Drive shopping, public transit, and Team Gushue Highway, this property offers easy access to schools, recreation, and everyday amenities. With the new Kenmount Terrace Elementary School scheduled for completion in 2027, this growing neighbourhood continues to offer excellent convenience for families. Whether you're looking for a family home with the added benefit of rental income or an investment opportunity in one of St. John's most convenient neighbourhoods, 13 Antelope Street checks all the boxes. As per the Seller's Directive, there will be no conveyance of offers prior to 5:00pm on Tuesday, November 3rd, and all offers are to remain open until 10:00pm the same day. (id:18358)
Property Details
| MLS® Number | 1304897 |
| Property Type | Single Family |
| Amenities Near By | Recreation, Shopping |
Building
| Bathroom Total | 3 |
| Bedrooms Total | 5 |
| Appliances | Dishwasher, Refrigerator, Microwave, Stove, Washer, Dryer |
| Constructed Date | 2012 |
| Construction Style Attachment | Detached |
| Cooling Type | Air Exchanger |
| Exterior Finish | Vinyl Siding |
| Flooring Type | Mixed Flooring |
| Foundation Type | Concrete |
| Heating Fuel | Electric |
| Heating Type | Baseboard Heaters, Mini-split |
| Roof Material | Asphalt Shingle |
| Roof Style | Unknown |
| Size Interior | 2,316 Ft2 |
| Type | Two Apartment House |
| Utility Water | Municipal Water |
Land
| Acreage | No |
| Fence Type | Fence |
| Land Amenities | Recreation, Shopping |
| Landscape Features | Landscaped |
| Sewer | Municipal Sewage System |
| Size Irregular | 49x104 |
| Size Total Text | 49x104|4,051 - 7,250 Sqft |
| Zoning Description | Residential |
Rooms
| Level | Type | Length | Width | Dimensions |
|---|---|---|---|---|
| Basement | Bath (# Pieces 1-6) | 4PC | ||
| Basement | Not Known | 4.2x5.9 | ||
| Basement | Not Known | 8.6x10.5 | ||
| Basement | Not Known | 9.2x16.2 | ||
| Basement | Not Known | 8.10x9.1 | ||
| Basement | Not Known | 8.10x8.11 | ||
| Basement | Not Known | 11.10x12.9 | ||
| Basement | Porch | 4.2x3.11 | ||
| Basement | Recreation Room | 16.1x12.5 | ||
| Main Level | Bedroom | 8.9x13.0 | ||
| Main Level | Bedroom | 10.0x11.9 | ||
| Main Level | Ensuite | 3PC | ||
| Main Level | Primary Bedroom | 11.9x14.0 | ||
| Main Level | Bath (# Pieces 1-6) | 4PC | ||
| Main Level | Kitchen | 19.2x13.6 | ||
| Main Level | Living Room | 19.2x15.0 | ||
| Main Level | Porch | 4.11x8.3 |
https://www.realtor.ca/real-estate/30456257/13-antelope-street-st-johns
Contact Us
Contact us for more information

The trademarks REALTOR®, REALTORS®, and the REALTOR® logo are controlled by The Canadian Real Estate Association (CREA) and identify real estate professionals who are members of CREA. The trademarks MLS®, Multiple Listing Service® and the associated logos are owned by The Canadian Real Estate Association (CREA) and identify the quality of services provided by real estate professionals who are members of CREA. The trademark DDF® is owned by The Canadian Real Estate Association (CREA) and identifies CREA's Data Distribution Facility (DDF®)
October 29 2026 02:22:27
Newfoundland & Labrador Association of REALTORS®
Keller Williams Platinum Realty