1 Bartlett Place Mount Pearl, Newfoundland & Labrador A1N 2B1

$289,000
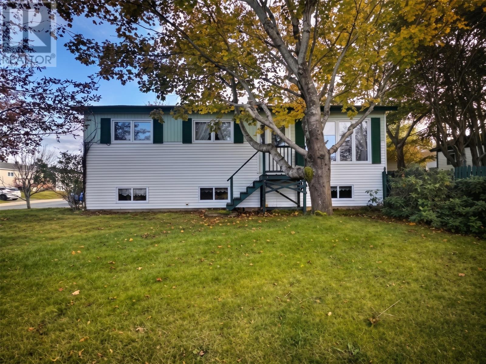
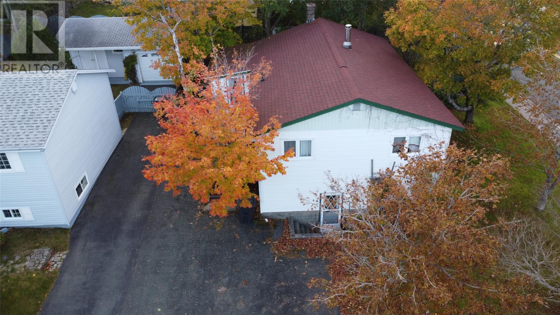
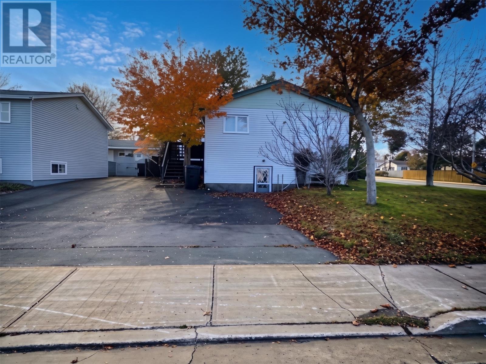
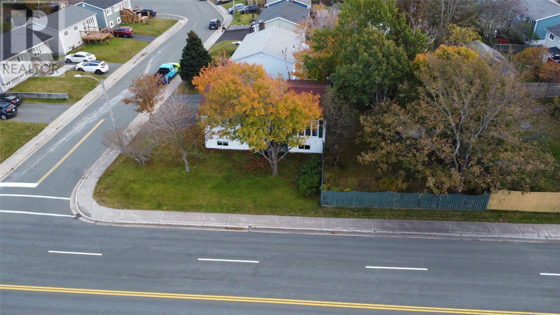
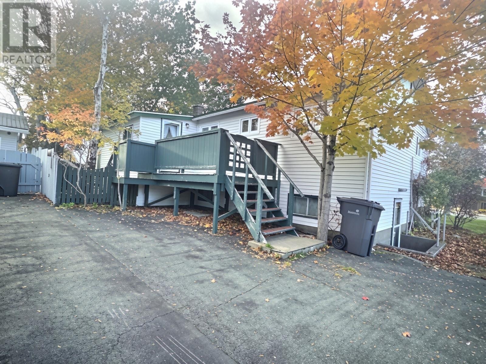
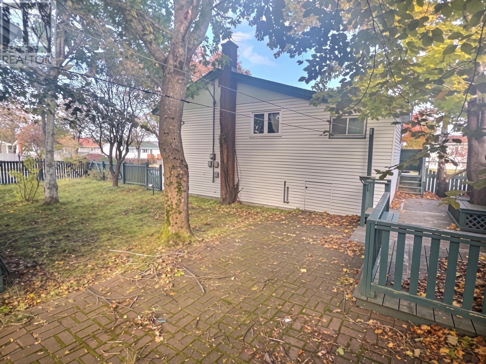
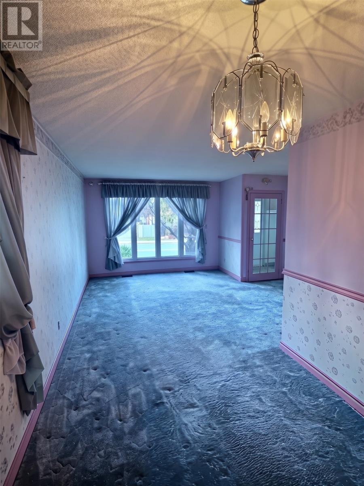
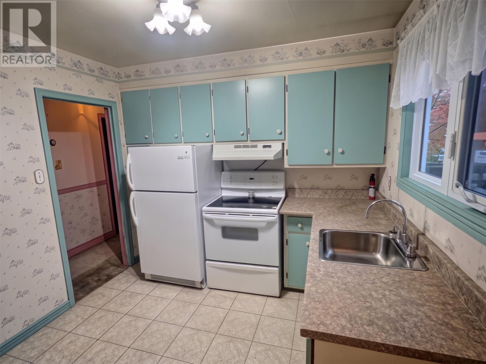
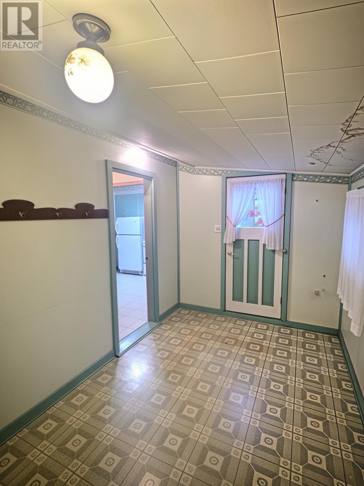
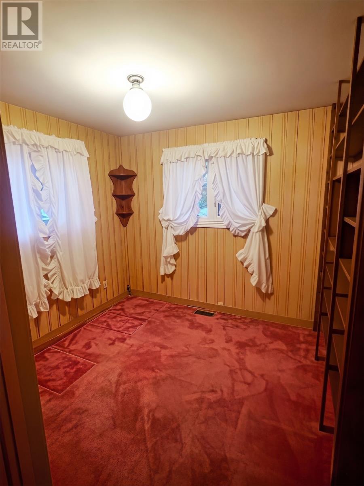
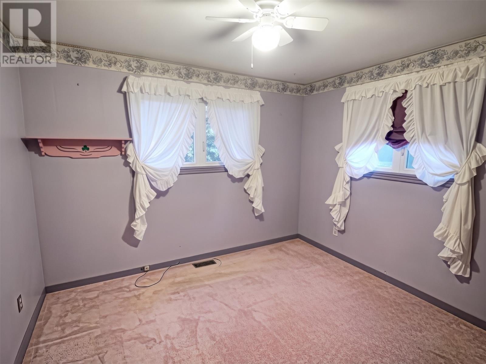
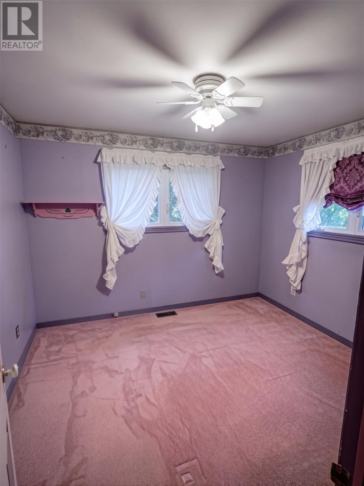
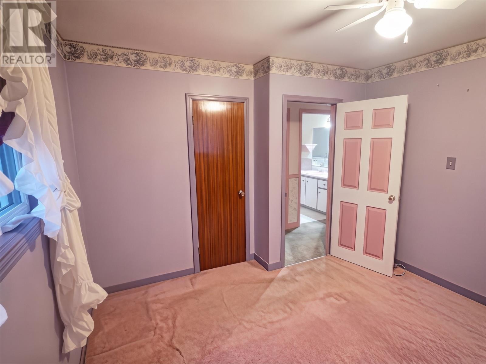
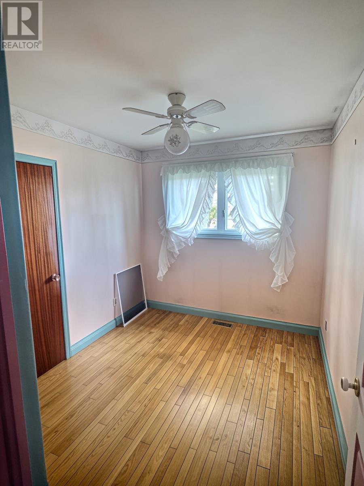
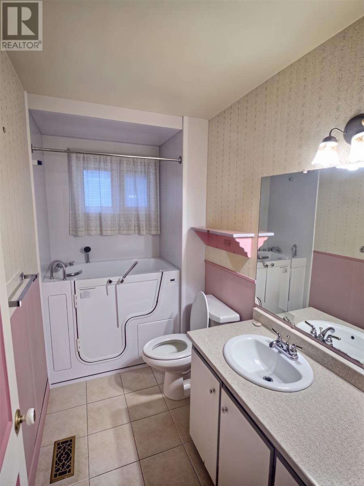
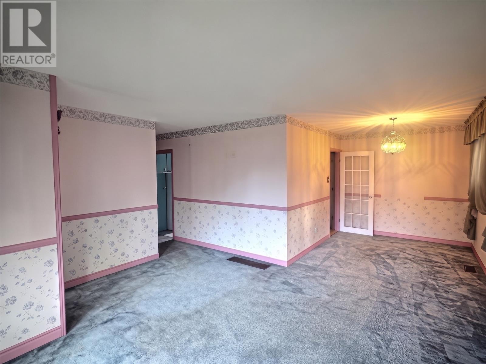
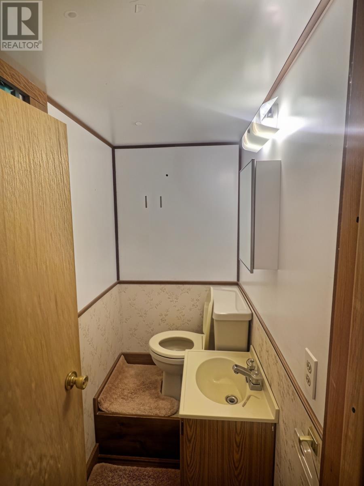
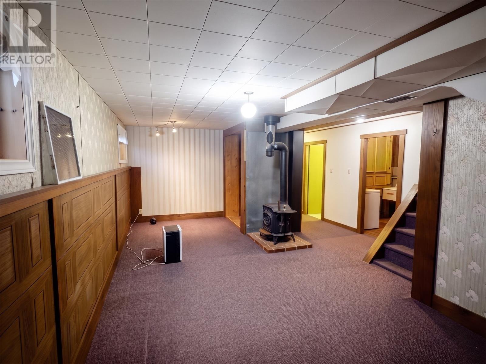
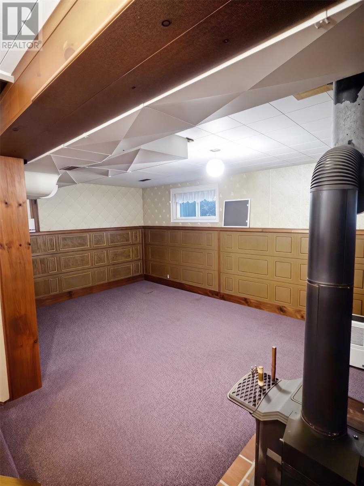
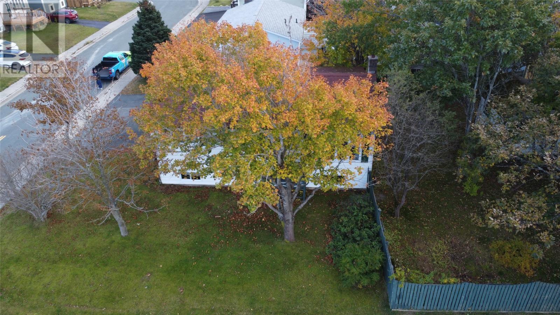
Visit REALTOR® website for additional information. A well-located home offering plenty of space, privacy, and potential in an established Mount Pearl neighborhood. Situated on an oversized corner lot, the property features mature trees, excellent frontage, a paved driveway, and plenty of outdoor space. Its convenient location provides easy access to schools, shopping, recreation, public transit, and other everyday amenities. The home was occupied until recently and remains largely in its original condition. It offers a functional starting point for a buyer who would like to move in and complete improvements gradually, while also appealing to renovators and investors looking for a property with long-term potential. The existing layout provides plenty of opportunity to modernize and personalize the home. A walk-in tub was installed for the previous owner, adding a practical accessibility feature. There may also be potential for a two-apartment conversion, subject to zoning, parking requirements, permits, and municipal approval. Whether you are looking for an affordable home you can update over time, a renovation project, or an investment opportunity, 1 Bartlett Place offers multiple possibilities in a desirable Mount Pearl location. Purchasers are responsible for completing their own due diligence regarding any proposed renovations or future uses of the property. As per the Seller’s Directive, offers will not be presented before Sunday, November 1, 2026, at 5:00 p.m. Offers must remain open until 9:00 p.m. that evening. (id:18358)
Property Details
| MLS® Number | 1304854 |
| Property Type | Single Family |
| Storage Type | Storage Shed |
Building
| Bathroom Total | 2 |
| Bedrooms Above Ground | 3 |
| Bedrooms Below Ground | 2 |
| Bedrooms Total | 5 |
| Appliances | Refrigerator, Stove, Washer, Dryer |
| Constructed Date | 1971 |
| Construction Style Attachment | Detached |
| Exterior Finish | Vinyl Siding |
| Flooring Type | Carpeted, Marble, Ceramic, Hardwood, Other |
| Foundation Type | Poured Concrete |
| Half Bath Total | 1 |
| Heating Fuel | Oil |
| Heating Type | Forced Air |
| Roof Material | Asphalt Shingle |
| Roof Style | Unknown |
| Stories Total | 1 |
| Size Interior | 2,384 Ft2 |
| Type | House |
| Utility Water | Municipal Water |
Land
| Access Type | Year-round Access |
| Acreage | No |
| Sewer | Municipal Sewage System |
| Size Irregular | .16 |
| Size Total | 0.1600|4,051 - 7,250 Sqft |
| Size Total Text | 0.1600|4,051 - 7,250 Sqft |
| Zoning Description | Res |
Rooms
| Level | Type | Length | Width | Dimensions |
|---|---|---|---|---|
| Basement | Bedroom | 11.9x12.10 | ||
| Basement | Bedroom | 7.8x12.1 | ||
| Basement | Bath (# Pieces 1-6) | 6.3x3.3 | ||
| Basement | Laundry Room | 7.3x9.4 | ||
| Basement | Recreation Room | 23.9x10.10 | ||
| Main Level | Bedroom | 9.2x9.10 | ||
| Main Level | Bedroom | 9.10x8.3 | ||
| Main Level | Primary Bedroom | 11.1x10.11 | ||
| Main Level | Bath (# Pieces 1-6) | 9.8x4.11 | ||
| Main Level | Living Room | 12.10x15.5 | ||
| Main Level | Dining Room | 8.2x11 | ||
| Main Level | Kitchen | 8.3 x 9.5 | ||
| Main Level | Foyer | 7.9x14 |
https://www.realtor.ca/real-estate/30449006/1-bartlett-place-mount-pearl
Contact Us
Contact us for more information

The trademarks REALTOR®, REALTORS®, and the REALTOR® logo are controlled by The Canadian Real Estate Association (CREA) and identify real estate professionals who are members of CREA. The trademarks MLS®, Multiple Listing Service® and the associated logos are owned by The Canadian Real Estate Association (CREA) and identify the quality of services provided by real estate professionals who are members of CREA. The trademark DDF® is owned by The Canadian Real Estate Association (CREA) and identifies CREA's Data Distribution Facility (DDF®)
October 28 2026 12:01:53
Newfoundland & Labrador Association of REALTORS®
Pg Direct Realty Ltd.