51 Golf Avenue St John's, Newfoundland & Labrador A1C 5C5

$239,900
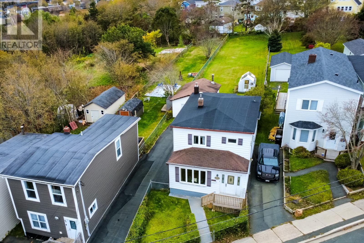
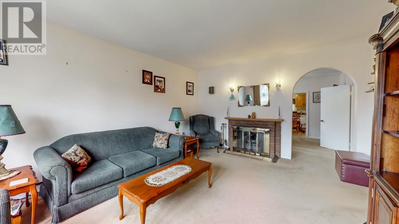
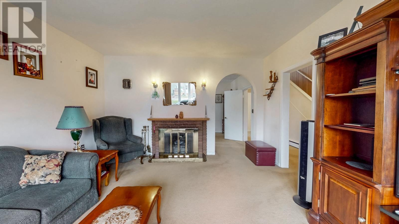
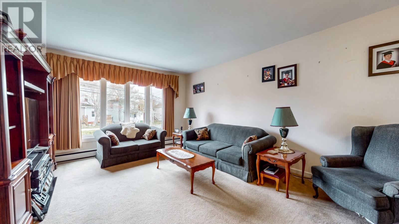
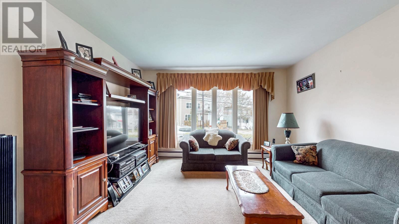
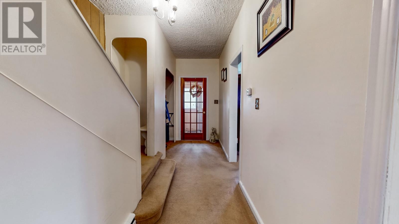
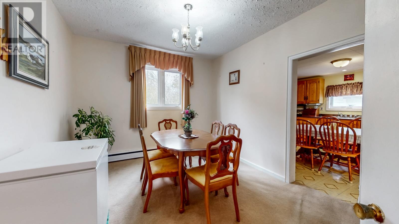
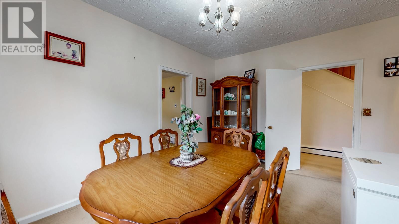
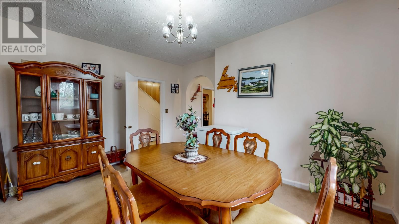
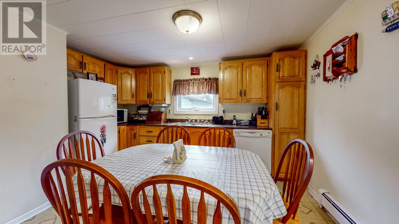
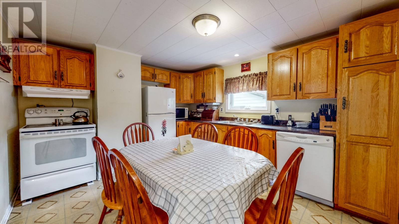
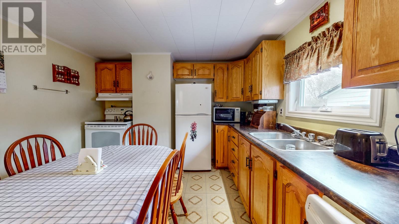
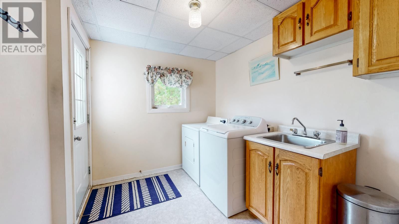
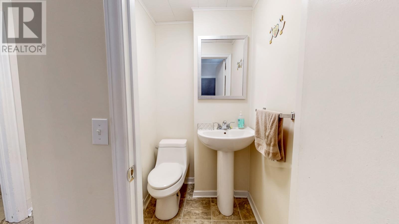
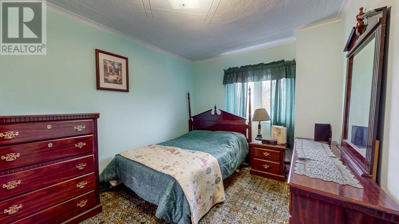
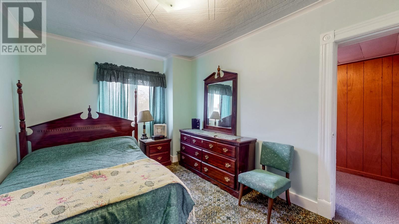
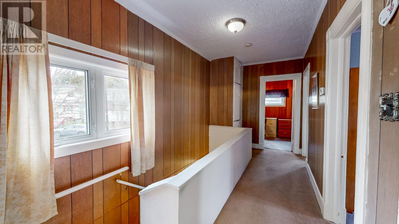
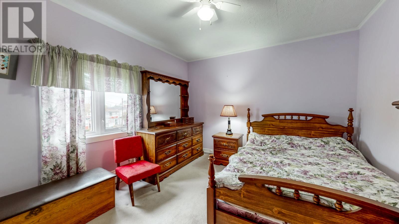
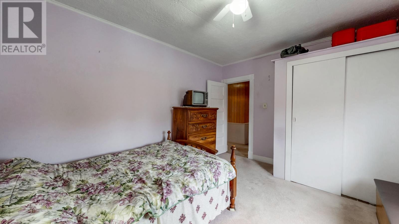
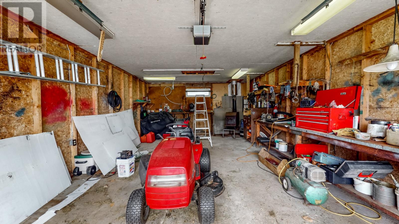
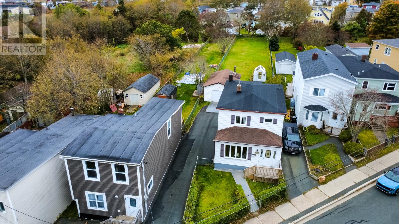
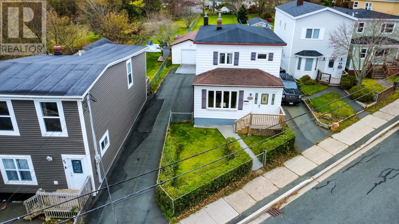
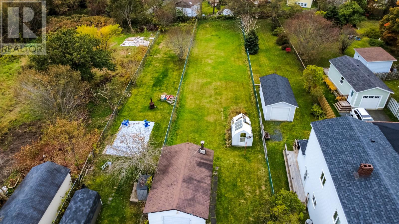
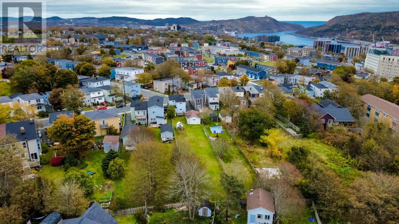
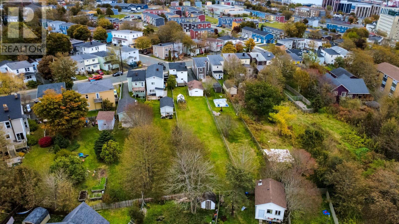
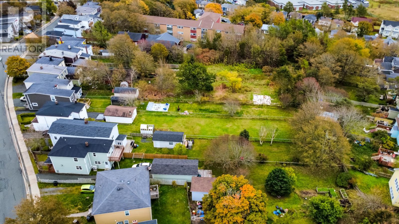
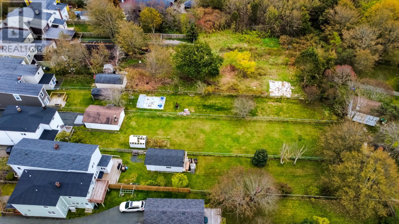
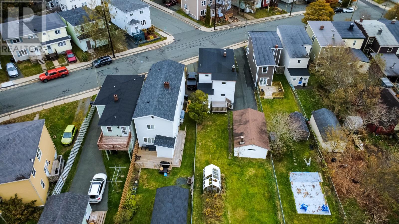
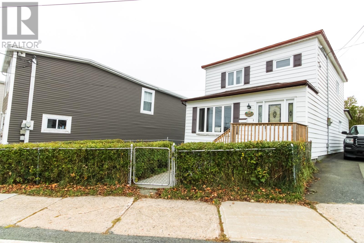
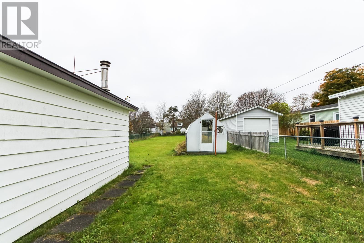
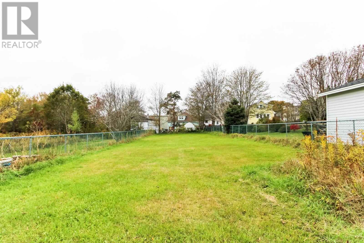
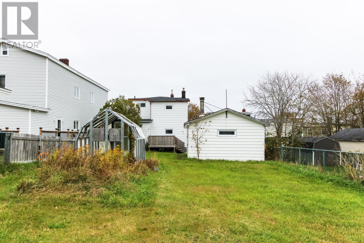
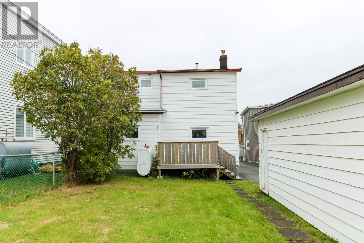
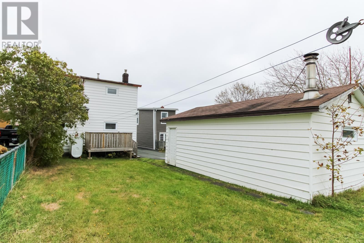
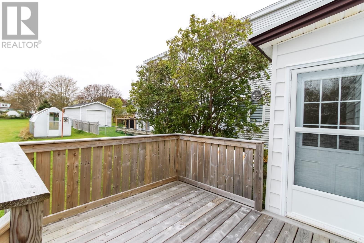
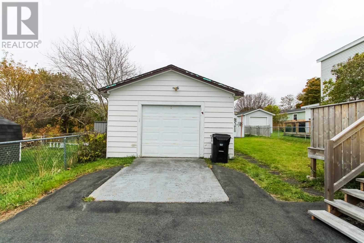
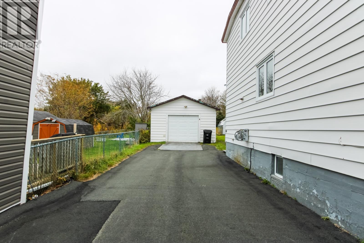
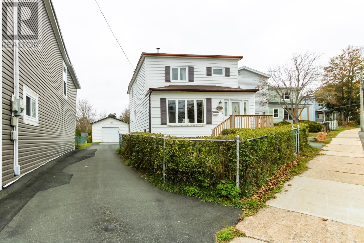
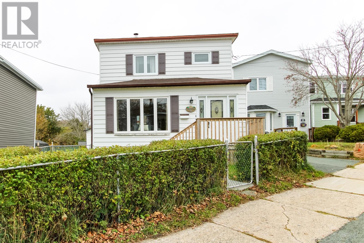
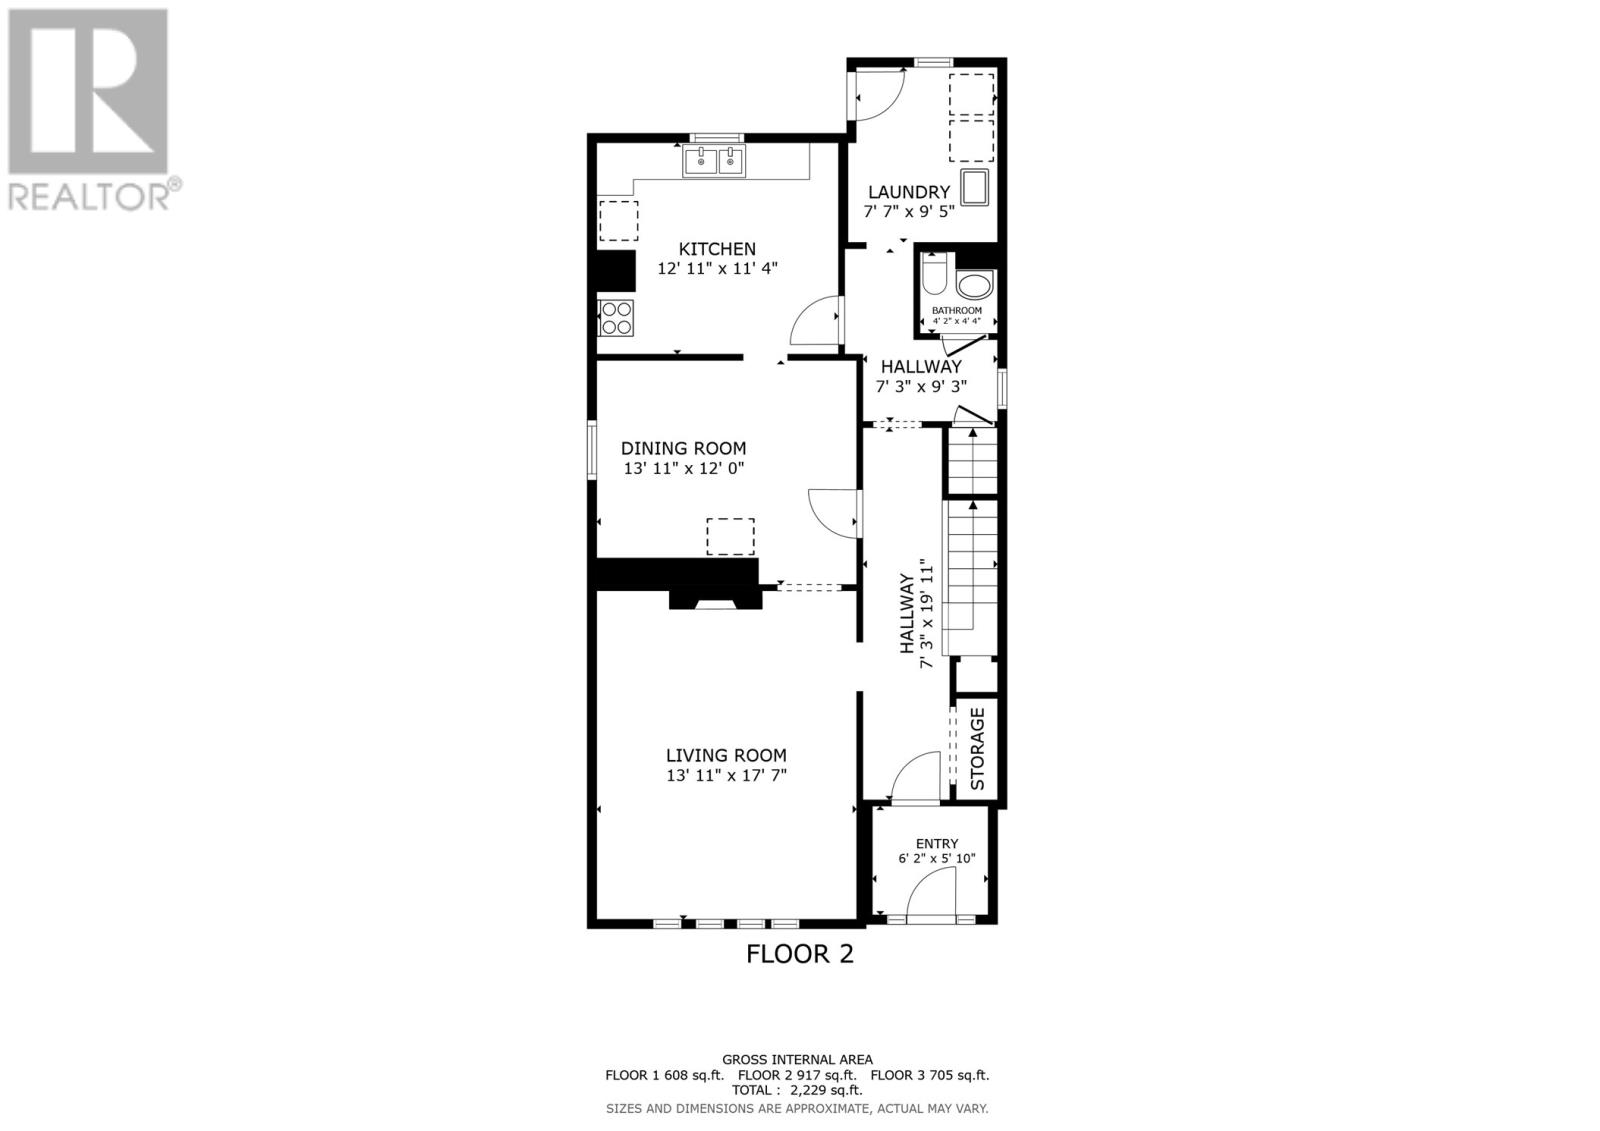
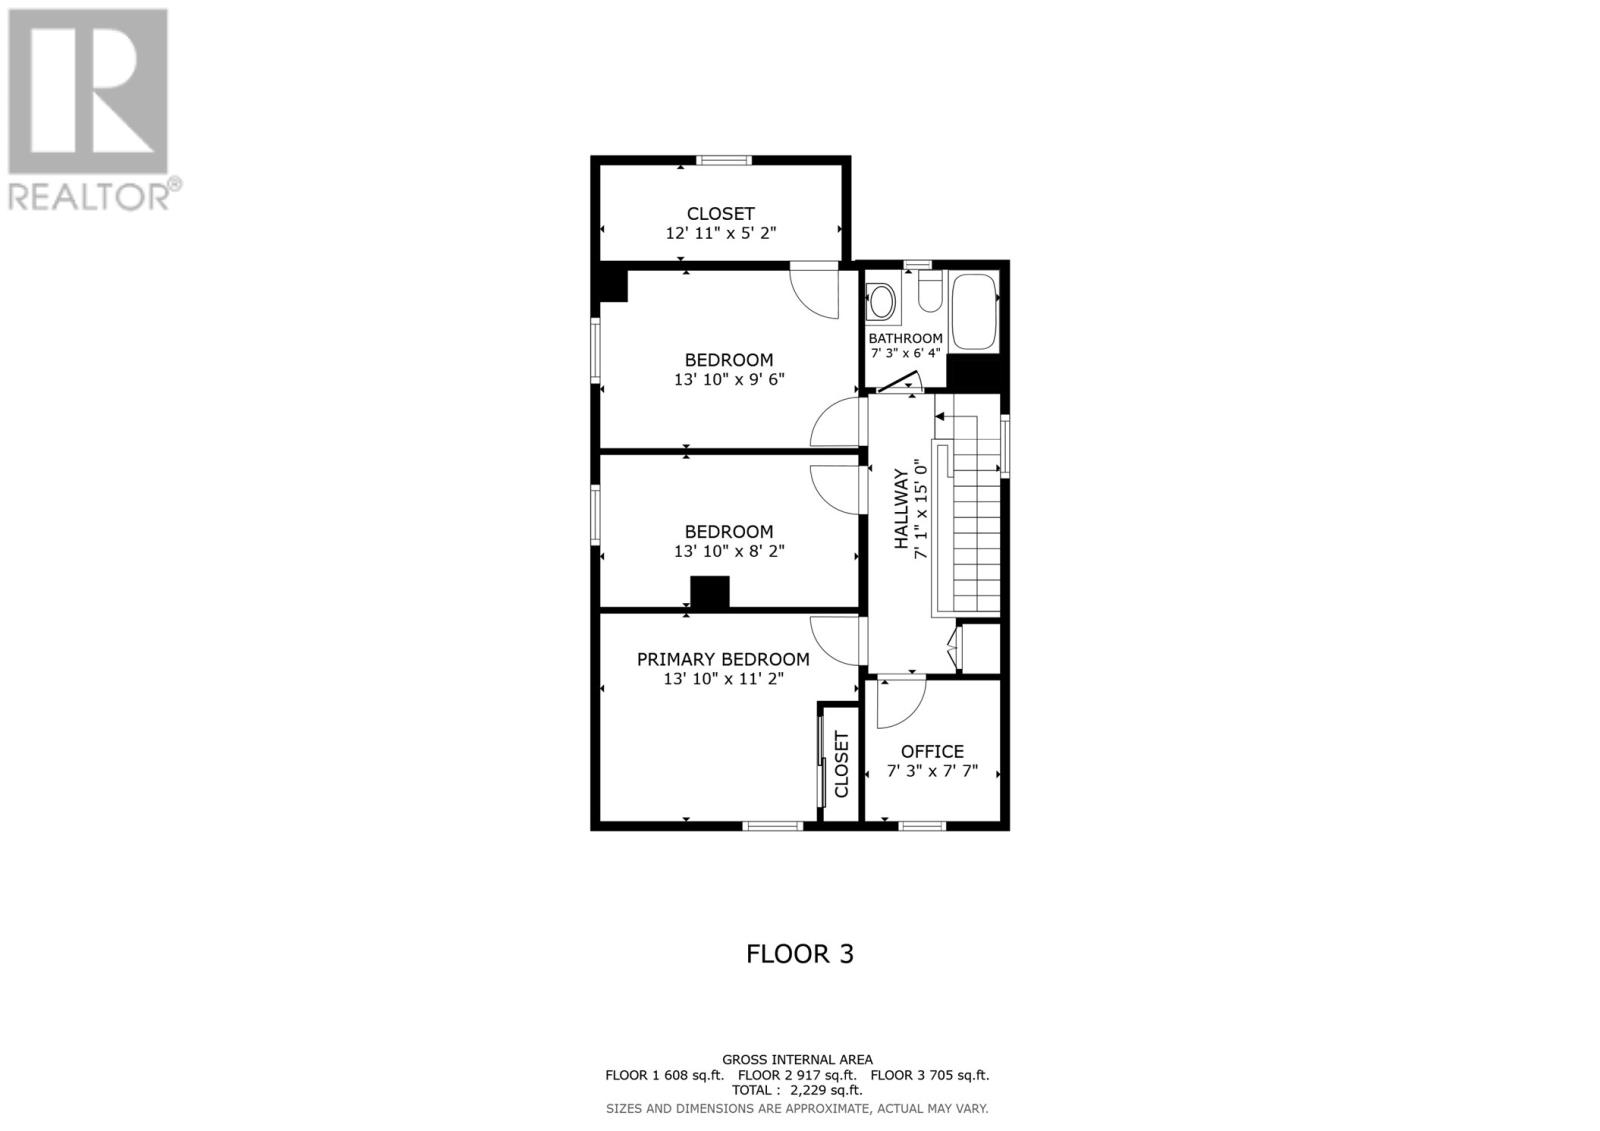
Here you go, the opportunity to live in the downtown core at 51 Golf Avenue on a very over sized lot with a detached garage 16 X 26.. This fully detached home with rear yard access, offers all the vibrancy, charm, and uniqueness you'd expect from a property in old St. John's, while having been lovingly maintained and cared for. The main floor includes an inviting living area with plenty of natural light, a separate dining area with access to the rear patio, and a kitchen with oak cabinets and appliances. Main floor laundry and a half bathroom further add to the comfort of this home. Upstairs has 3 bedrooms, an office, a large storage closet, and the main bathroom. Outside, you'll find off street parking (a bonus for downtown living), along with a very large fenced backyard where the family grew vegetables for over 40 years. Back patio and front steps were replaced in 2025, perfect for soaking in those summer days and evenings. Within walking distance to some of the city's best dining, shopping, and entertainment, this property is perfect for those who love to be in the middle of the action, taking in all of the colour and energy that centre city St. John's has to offer, all while having your own peaceful place to call home. Schedule your viewing today! As per the attached Seller's Direction, there will be no conveyance of offers prior to 1pm on Thursday Oct29th with offers to remain open until 6pm the same day (id:18358)
Property Details
| MLS® Number | 1304757 |
| Property Type | Single Family |
| Amenities Near By | Recreation, Shopping |
| Structure | Patio(s) |
Building
| Bathroom Total | 3 |
| Bedrooms Total | 4 |
| Appliances | Dishwasher, Refrigerator, Microwave, Stove, Washer, Dryer |
| Architectural Style | 2 Level |
| Constructed Date | 1933 |
| Construction Style Attachment | Detached |
| Exterior Finish | Vinyl Siding |
| Fireplace Present | Yes |
| Fixture | Drapes/window Coverings |
| Flooring Type | Carpeted, Concrete Slab, Hardwood, Laminate, Other |
| Foundation Type | Poured Concrete, Wood |
| Half Bath Total | 2 |
| Heating Type | Hot Water Radiator Heat |
| Roof Material | Asphalt Shingle |
| Roof Style | Unknown |
| Stories Total | 2 |
| Size Interior | 2,601 Ft2 |
| Type | House |
| Utility Water | Municipal Water |
Land
| Acreage | No |
| Fence Type | Fence |
| Land Amenities | Recreation, Shopping |
| Landscape Features | Landscaped |
| Sewer | Municipal Sewage System |
| Size Irregular | 48 X 188 |
| Size Total Text | 48 X 188|7,251 - 10,889 Sqft |
| Zoning Description | Residential |
Rooms
| Level | Type | Length | Width | Dimensions |
|---|---|---|---|---|
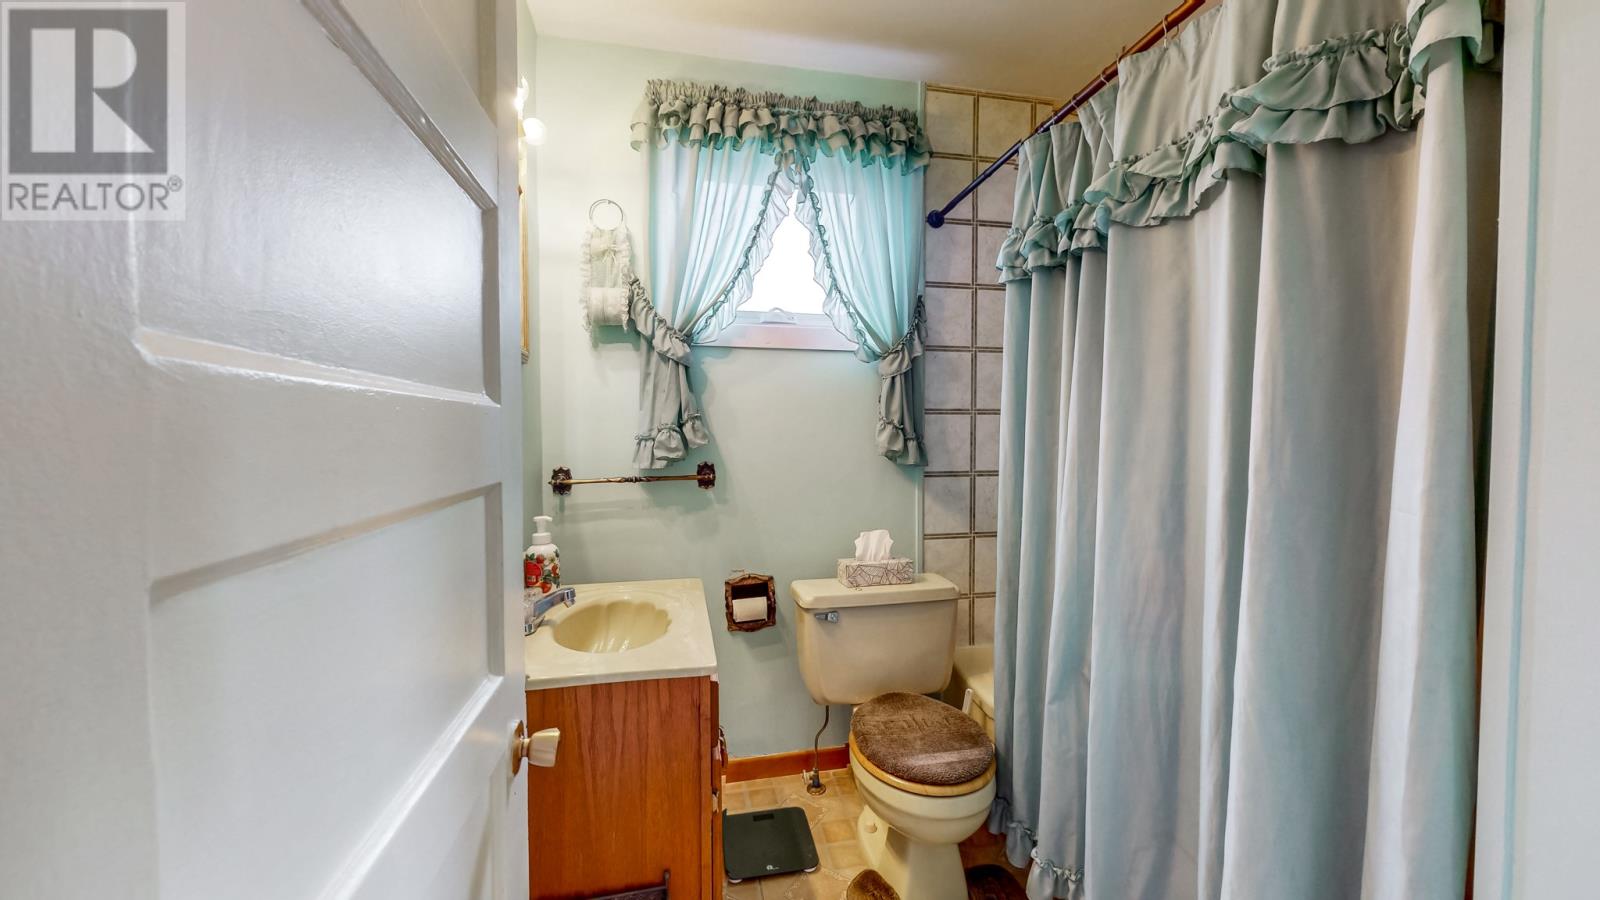
| Second Level | Bath (# Pieces 1-6) | 7.3 x 6.4 | ||
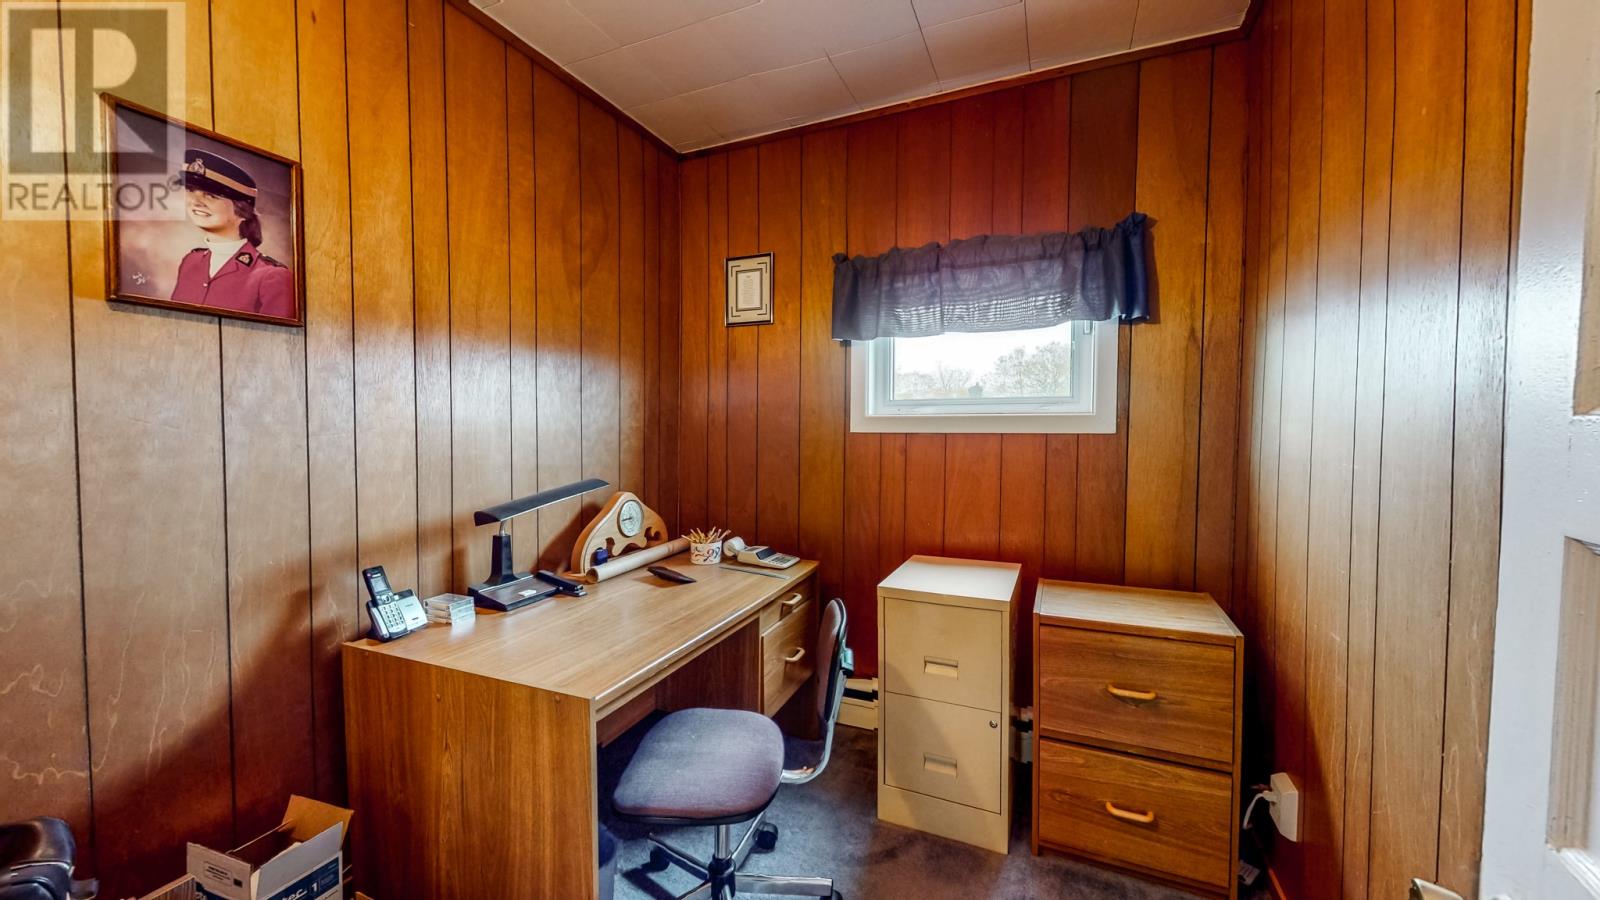
| Second Level | Office | 7.3 x 7.10 | ||
| Second Level | Bedroom | 13.10 x 8.2 | ||
| Second Level | Bedroom | 13.10 x 9.6 | ||
| Second Level | Primary Bedroom | 13.10 x 11.2 | ||
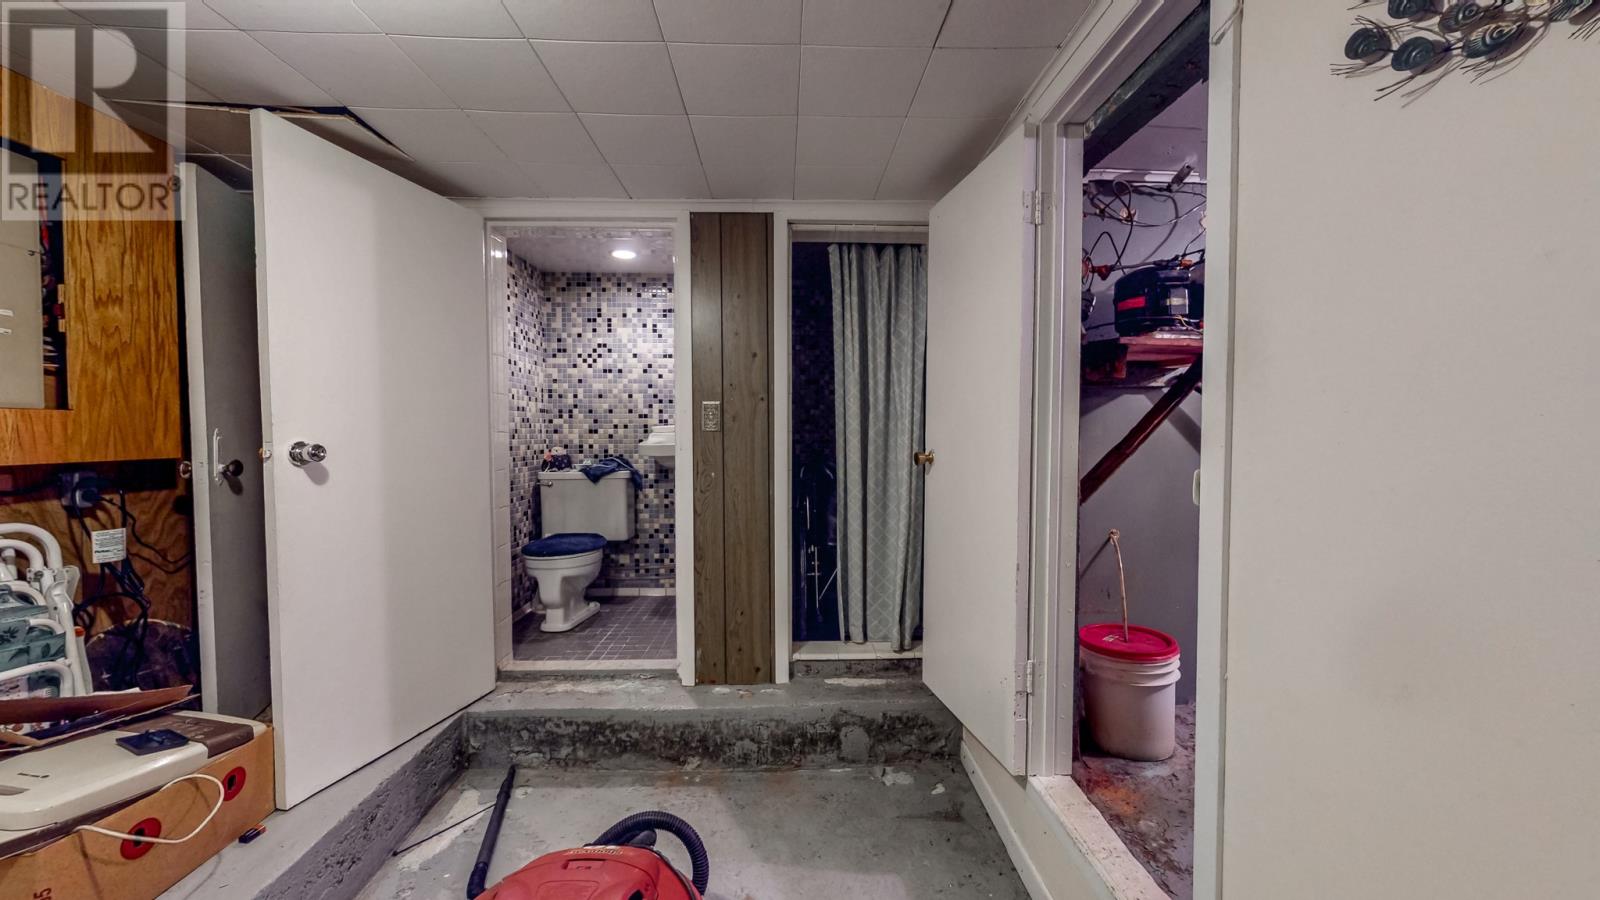
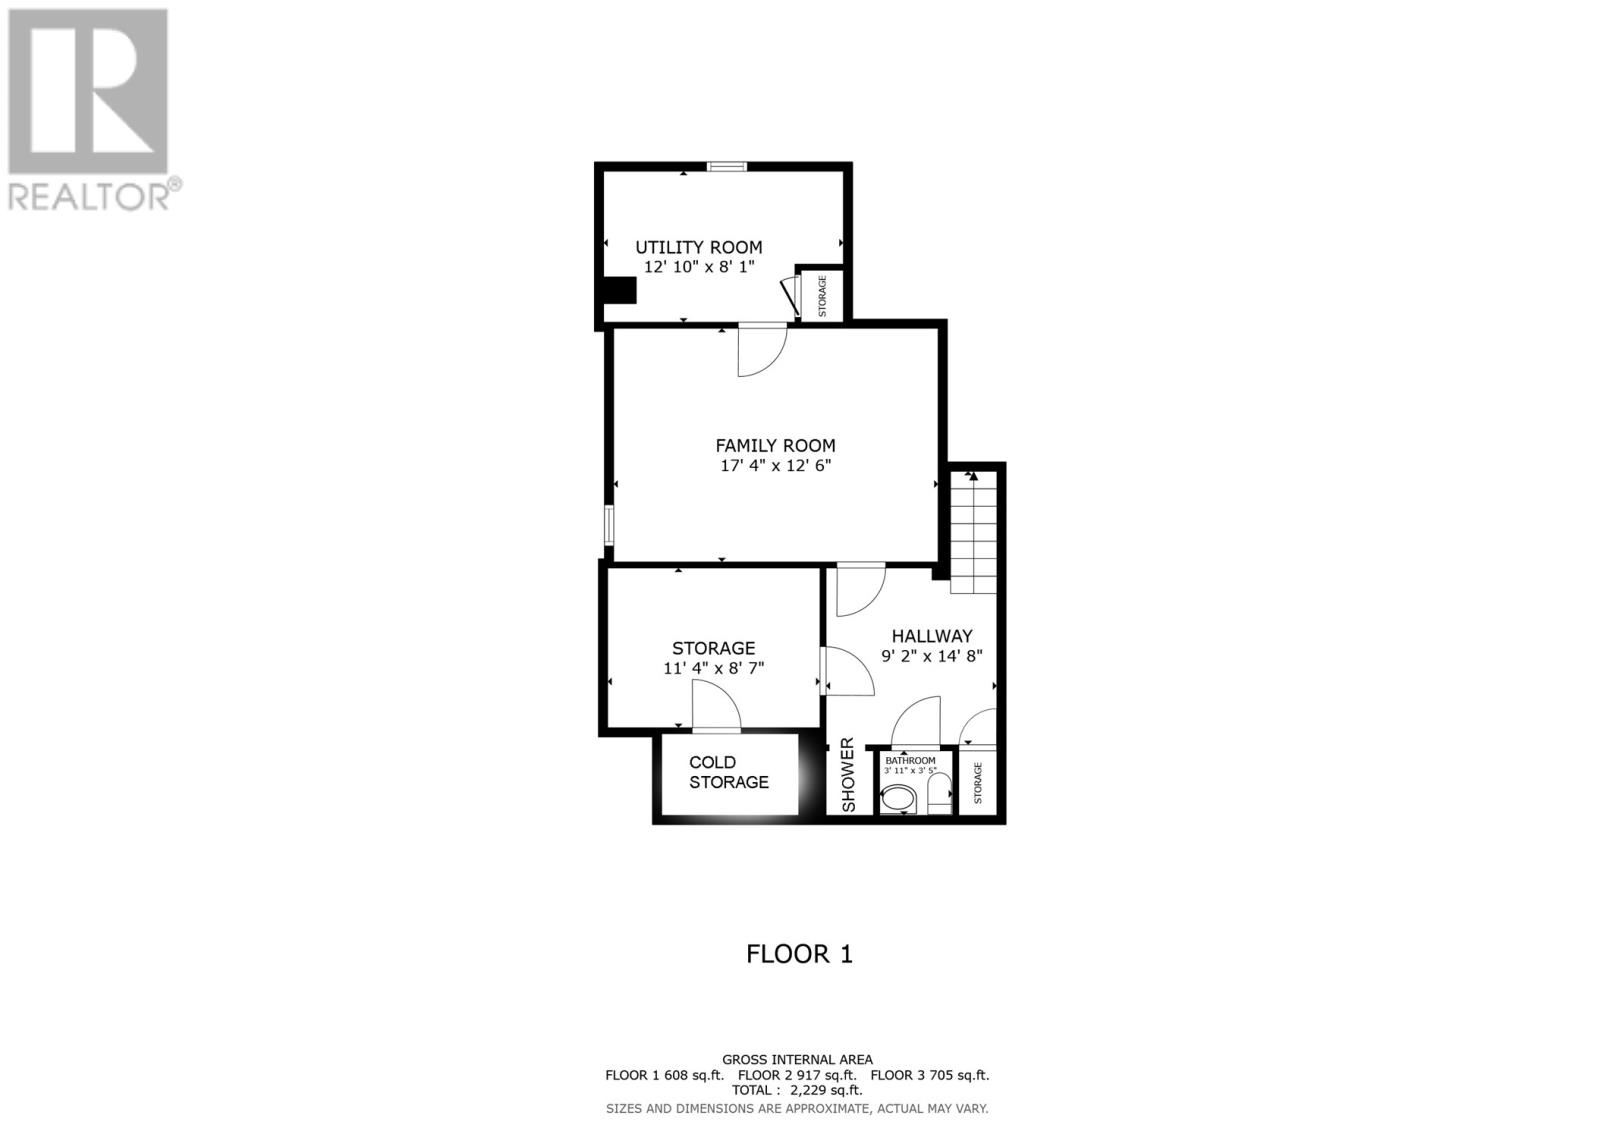
| Basement | Bath (# Pieces 1-6) | 3.11 x 3.5 | ||
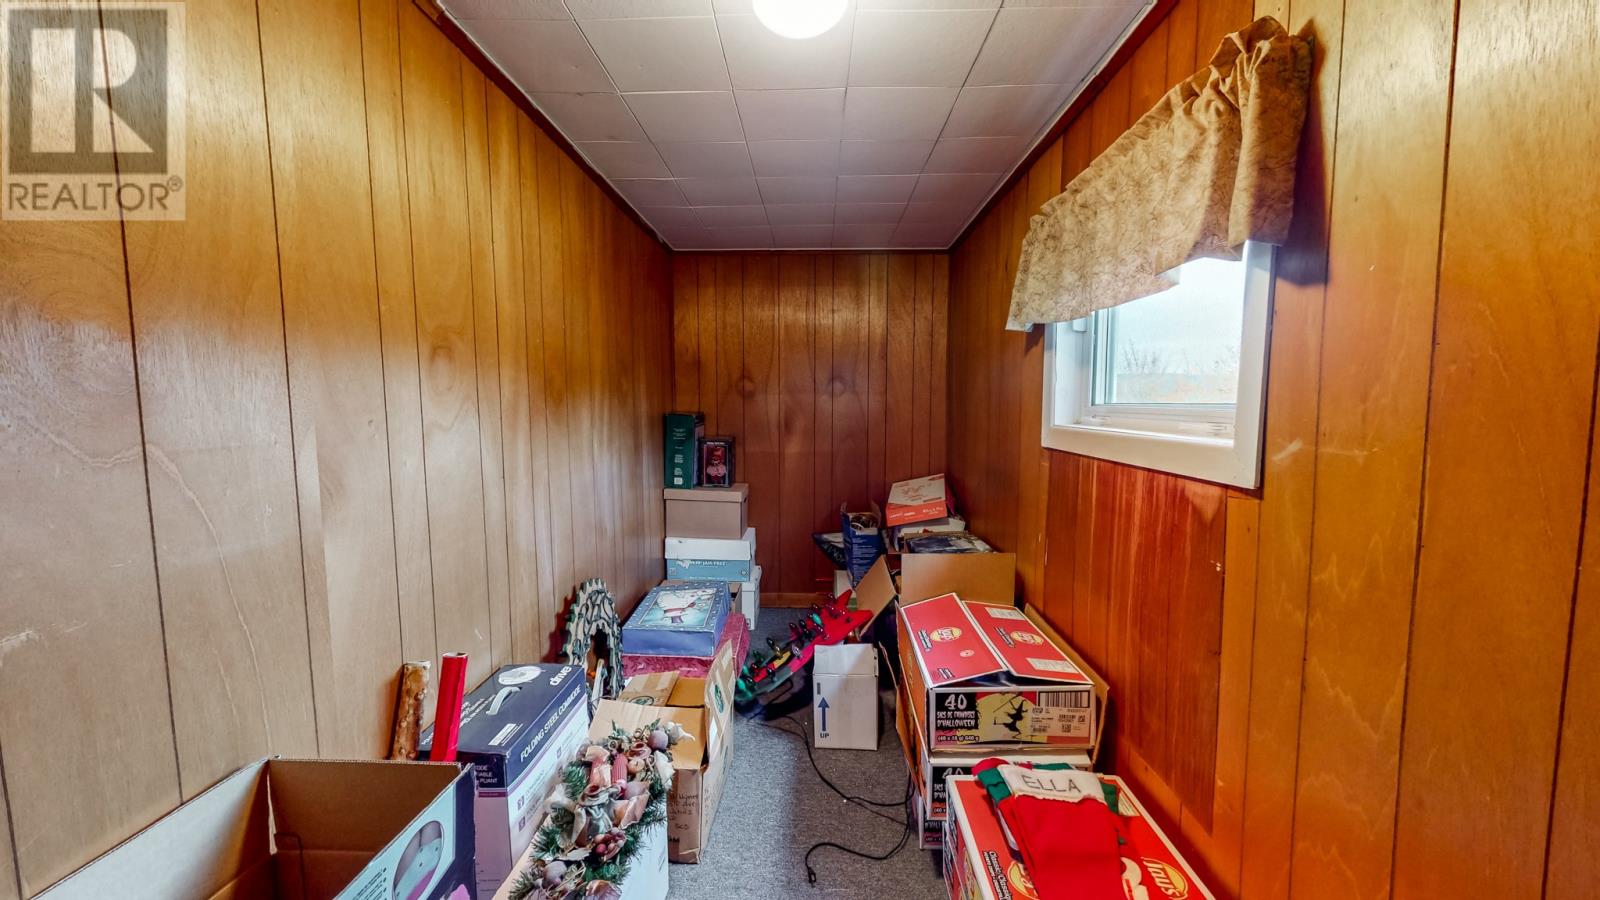
| Basement | Storage | 11.4 x 8.7 | ||
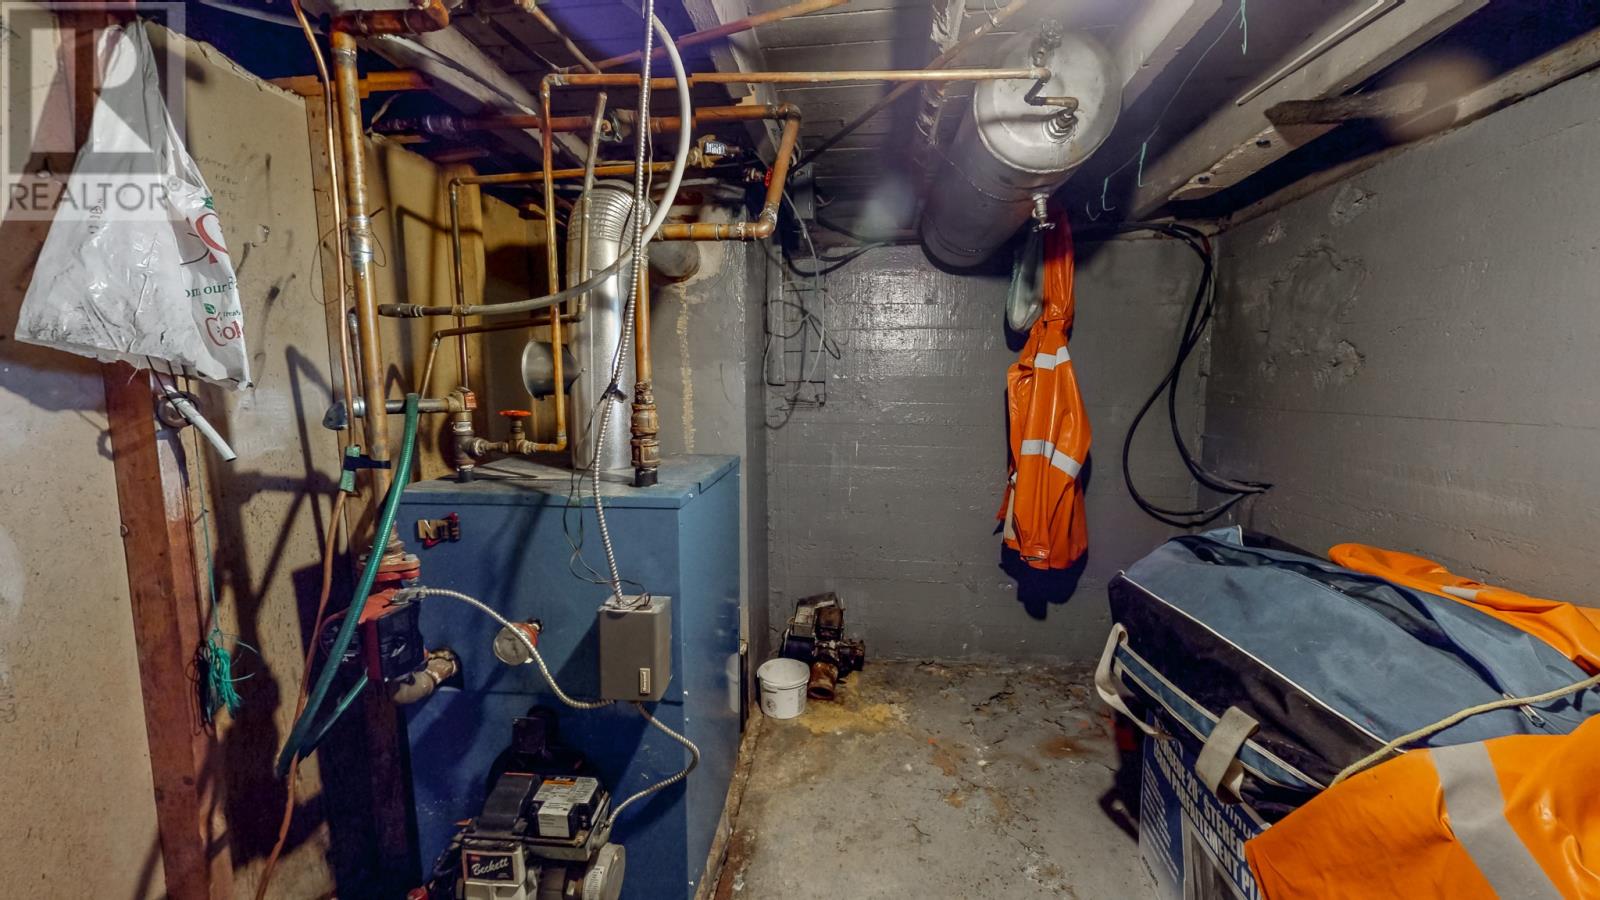
| Basement | Utility Room | 12.10 x 8.1 | ||
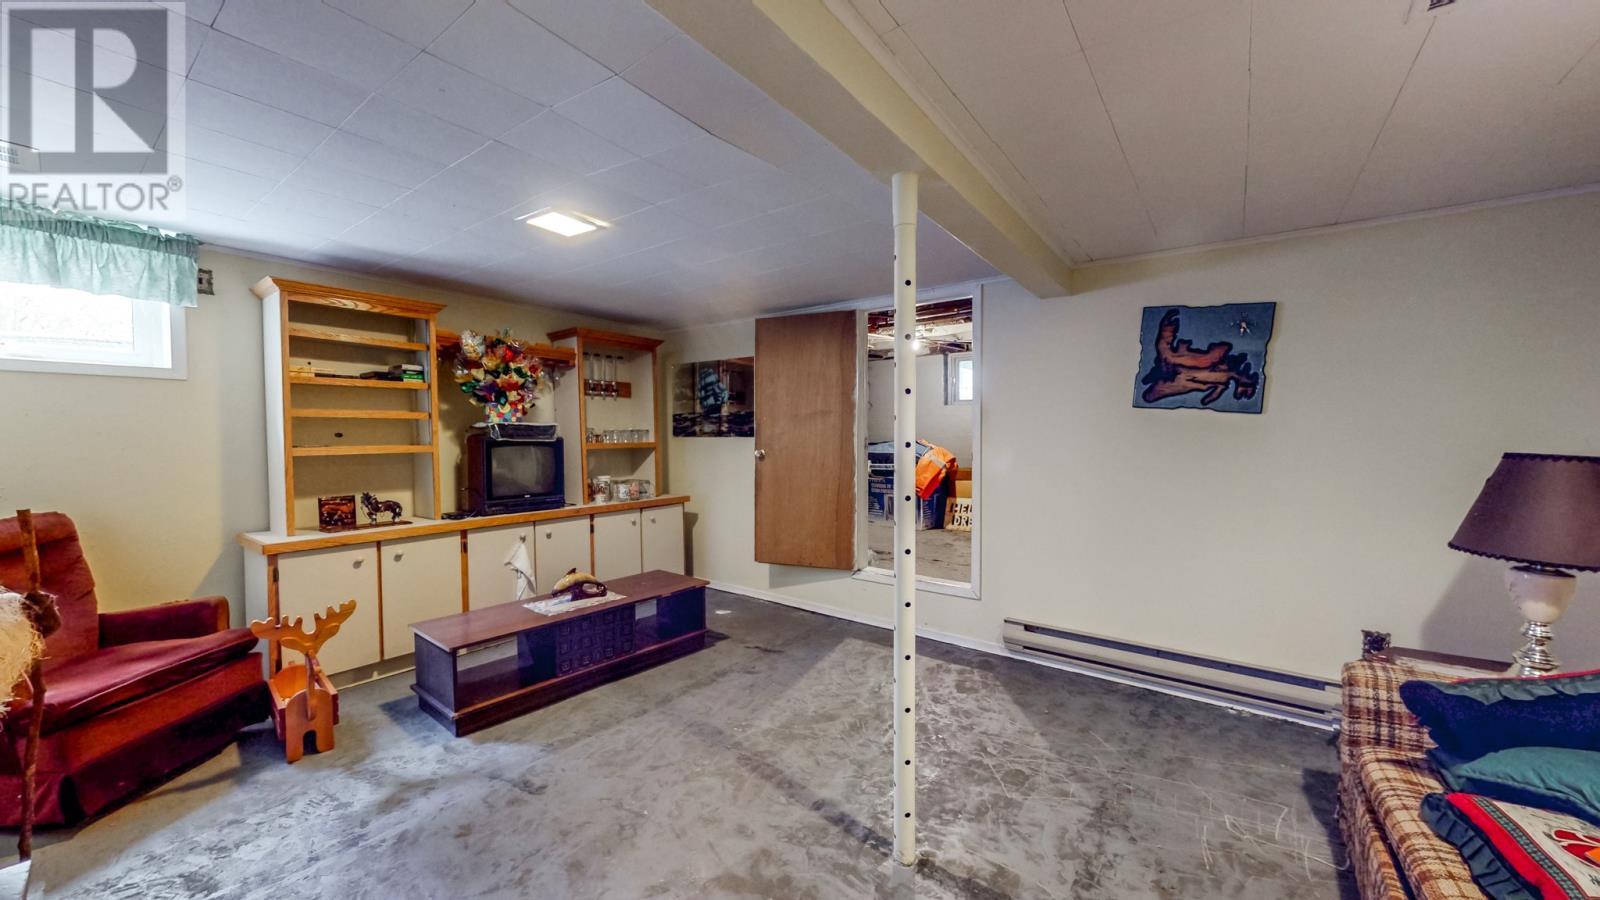
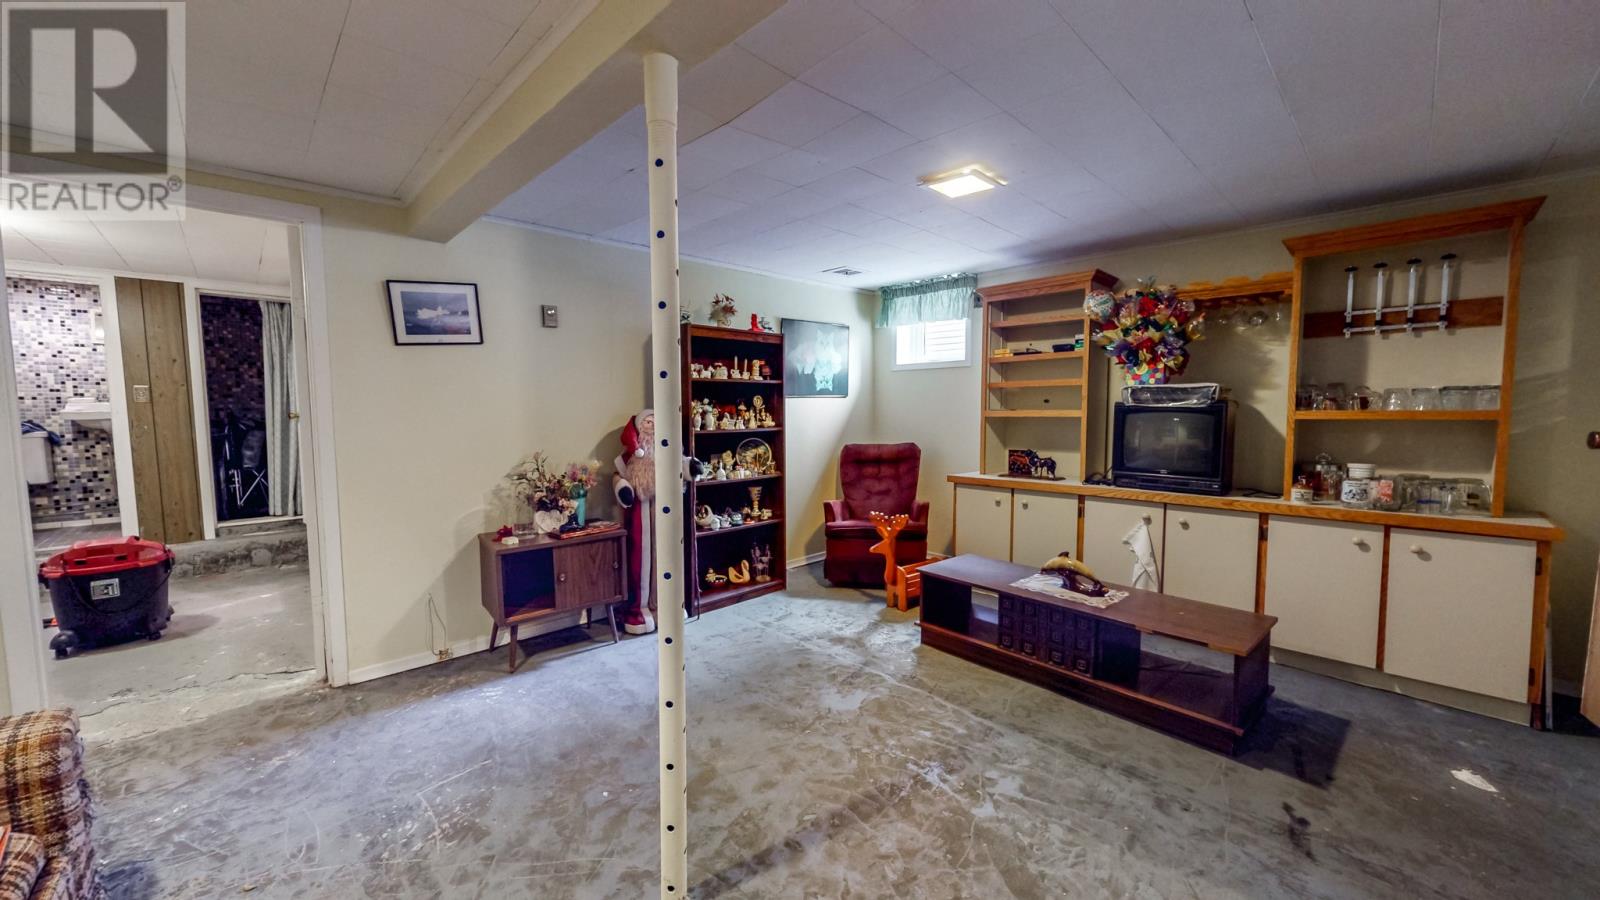
| Basement | Family Room | 17.4 x 12.6 | ||
| Main Level | Bath (# Pieces 1-6) | 4.2 x 4.4 | ||
| Main Level | Laundry Room | 7.7 x 9.5 | ||
| Main Level | Kitchen | 12.11 x 11.4 | ||
| Main Level | Living Room | 13.11 x 17.7 | ||
| Main Level | Foyer | 6.2 x 5.10 |
https://www.realtor.ca/real-estate/30442768/51-golf-avenue-st-johns
Contact Us
Contact us for more information

The trademarks REALTOR®, REALTORS®, and the REALTOR® logo are controlled by The Canadian Real Estate Association (CREA) and identify real estate professionals who are members of CREA. The trademarks MLS®, Multiple Listing Service® and the associated logos are owned by The Canadian Real Estate Association (CREA) and identify the quality of services provided by real estate professionals who are members of CREA. The trademark DDF® is owned by The Canadian Real Estate Association (CREA) and identifies CREA's Data Distribution Facility (DDF®)
October 27 2026 06:51:44
Newfoundland & Labrador Association of REALTORS®
Century 21 Seller's Choice Inc.