2 Central Street St. John's, Newfoundland & Labrador A1C 1W1


$359,000
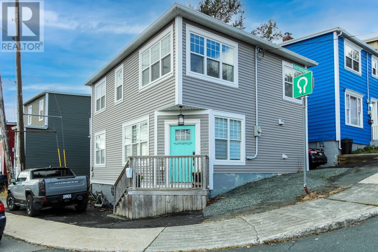
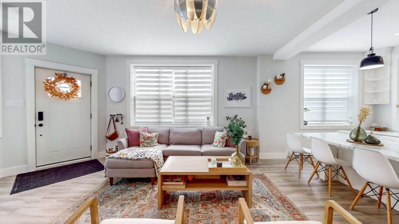
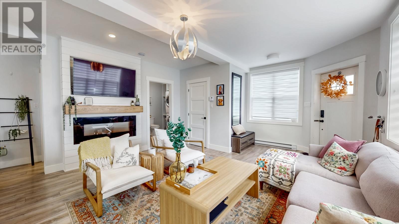
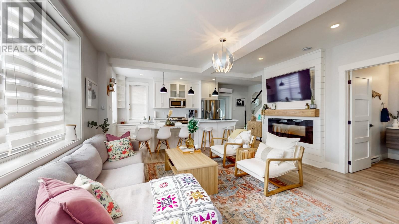
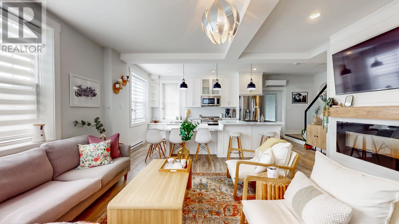
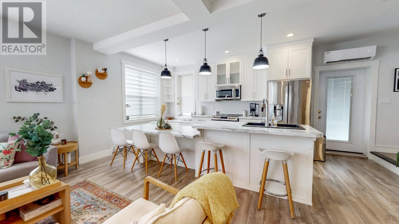
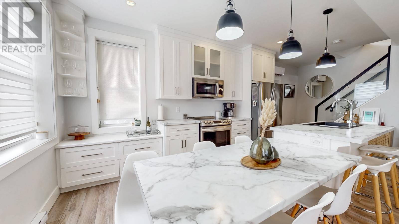
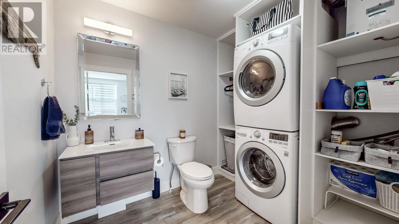
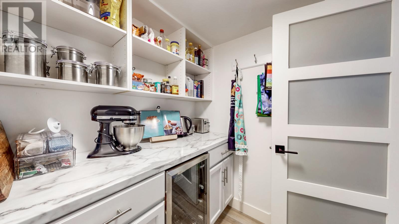
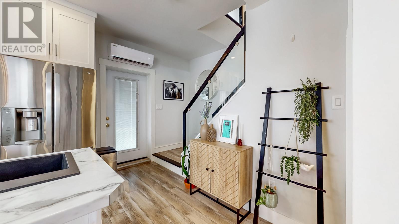
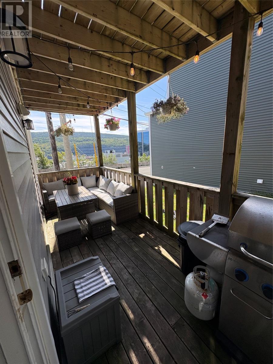
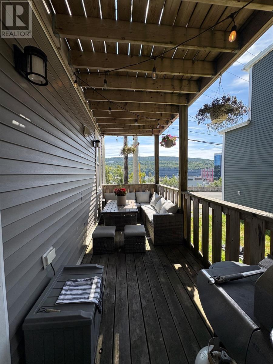
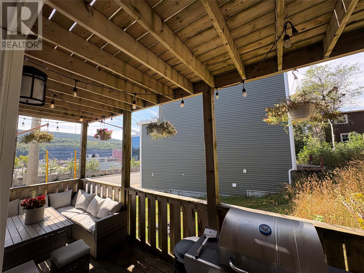
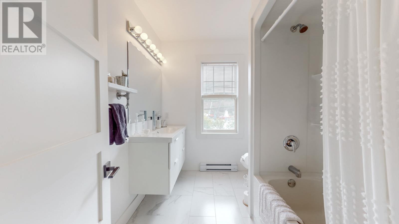
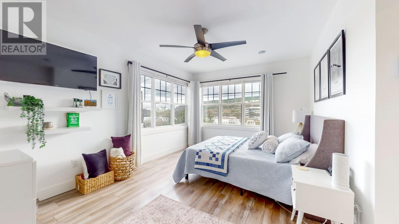
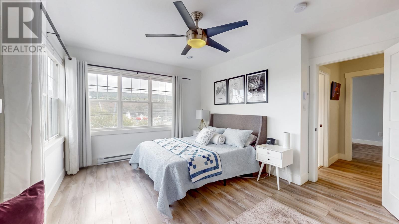
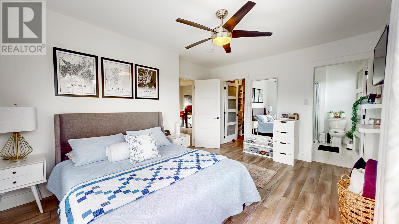
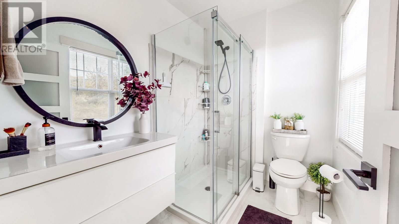
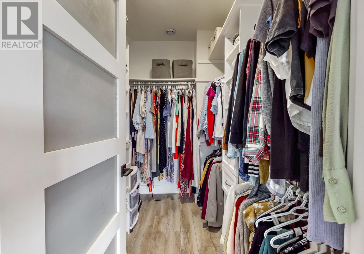
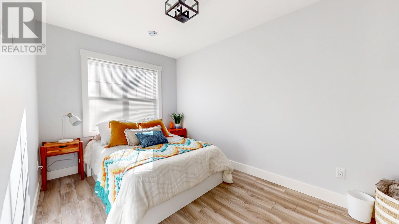
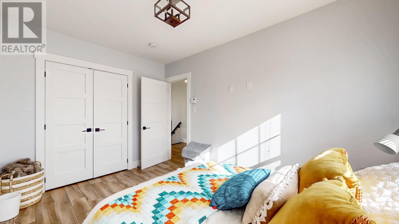
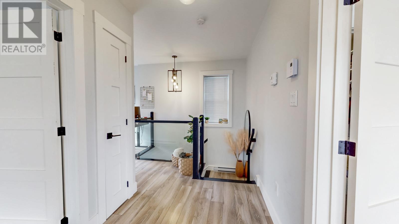
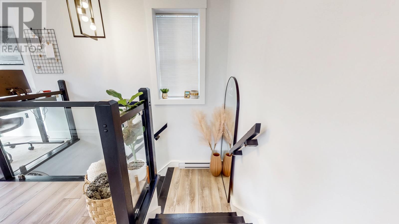
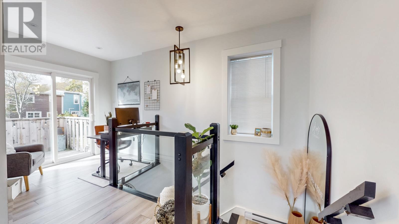
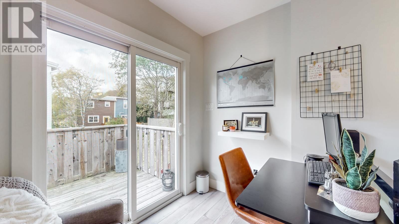
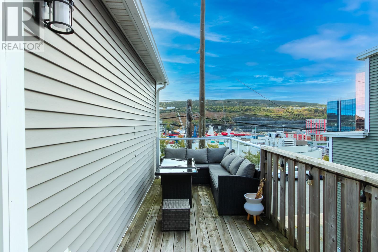
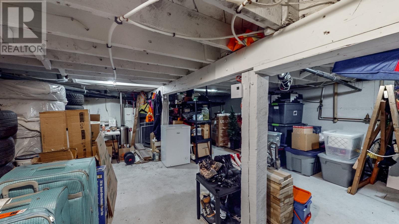
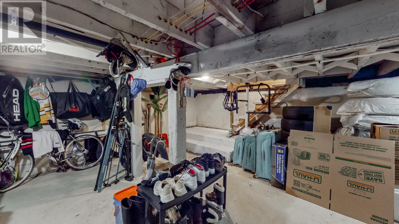
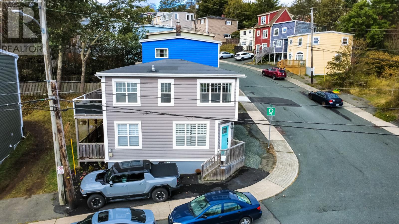
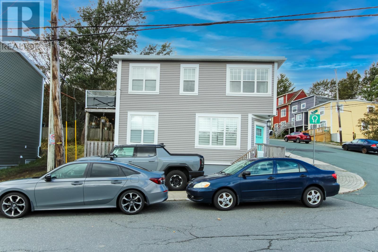
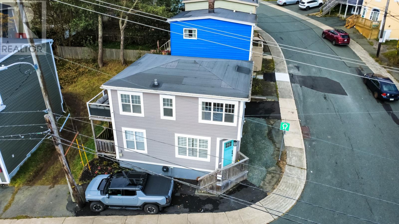
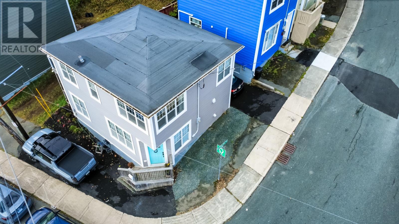
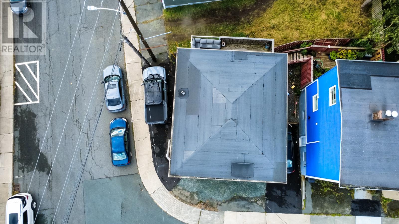
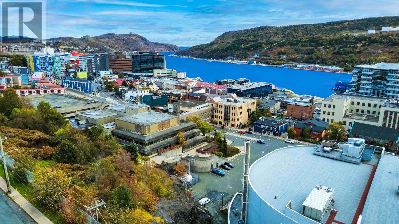
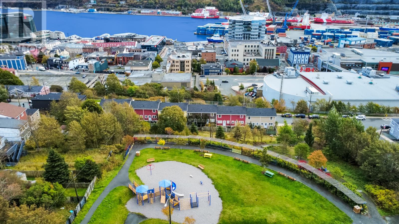
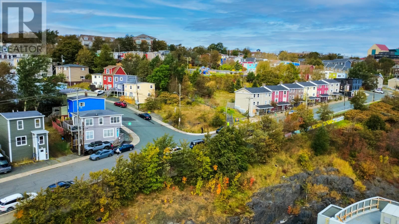
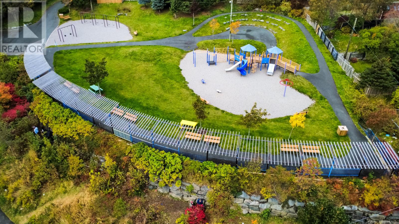
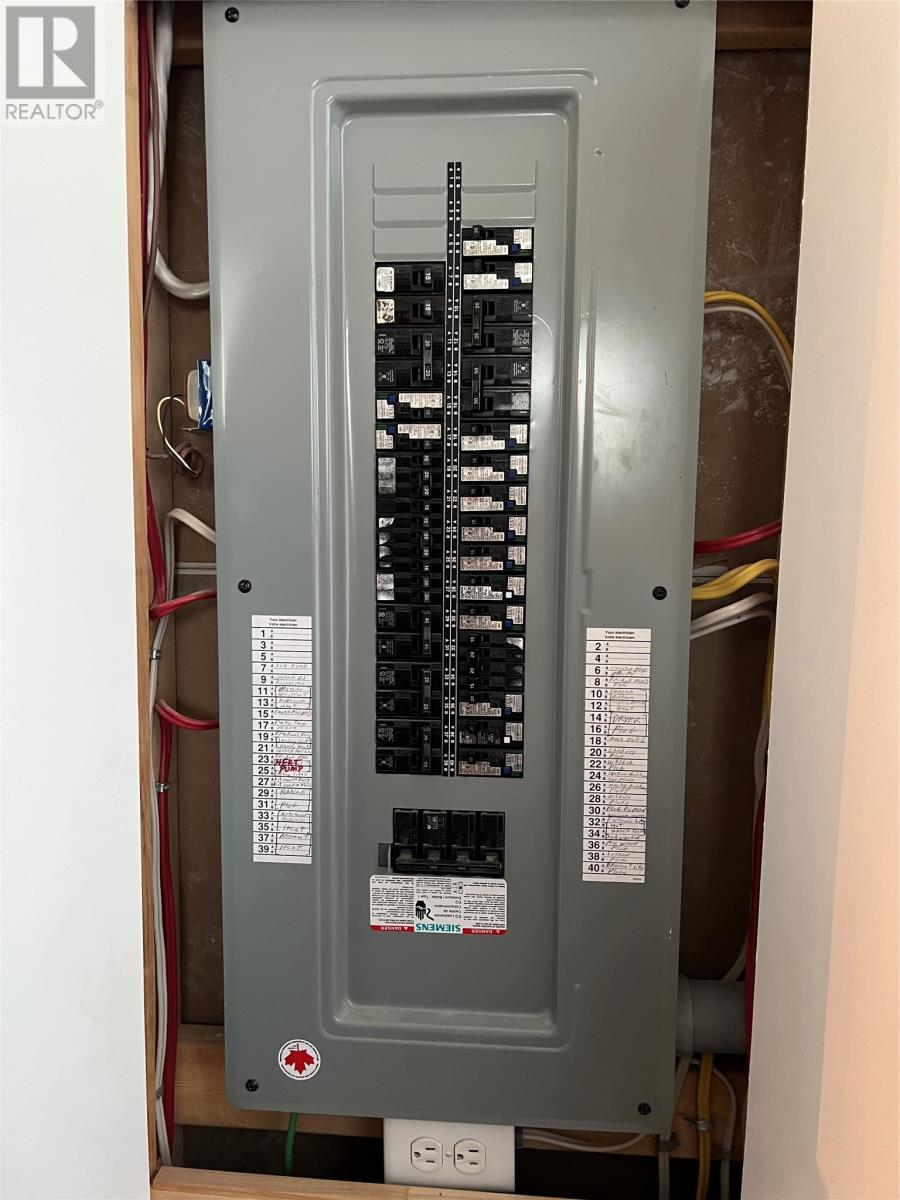
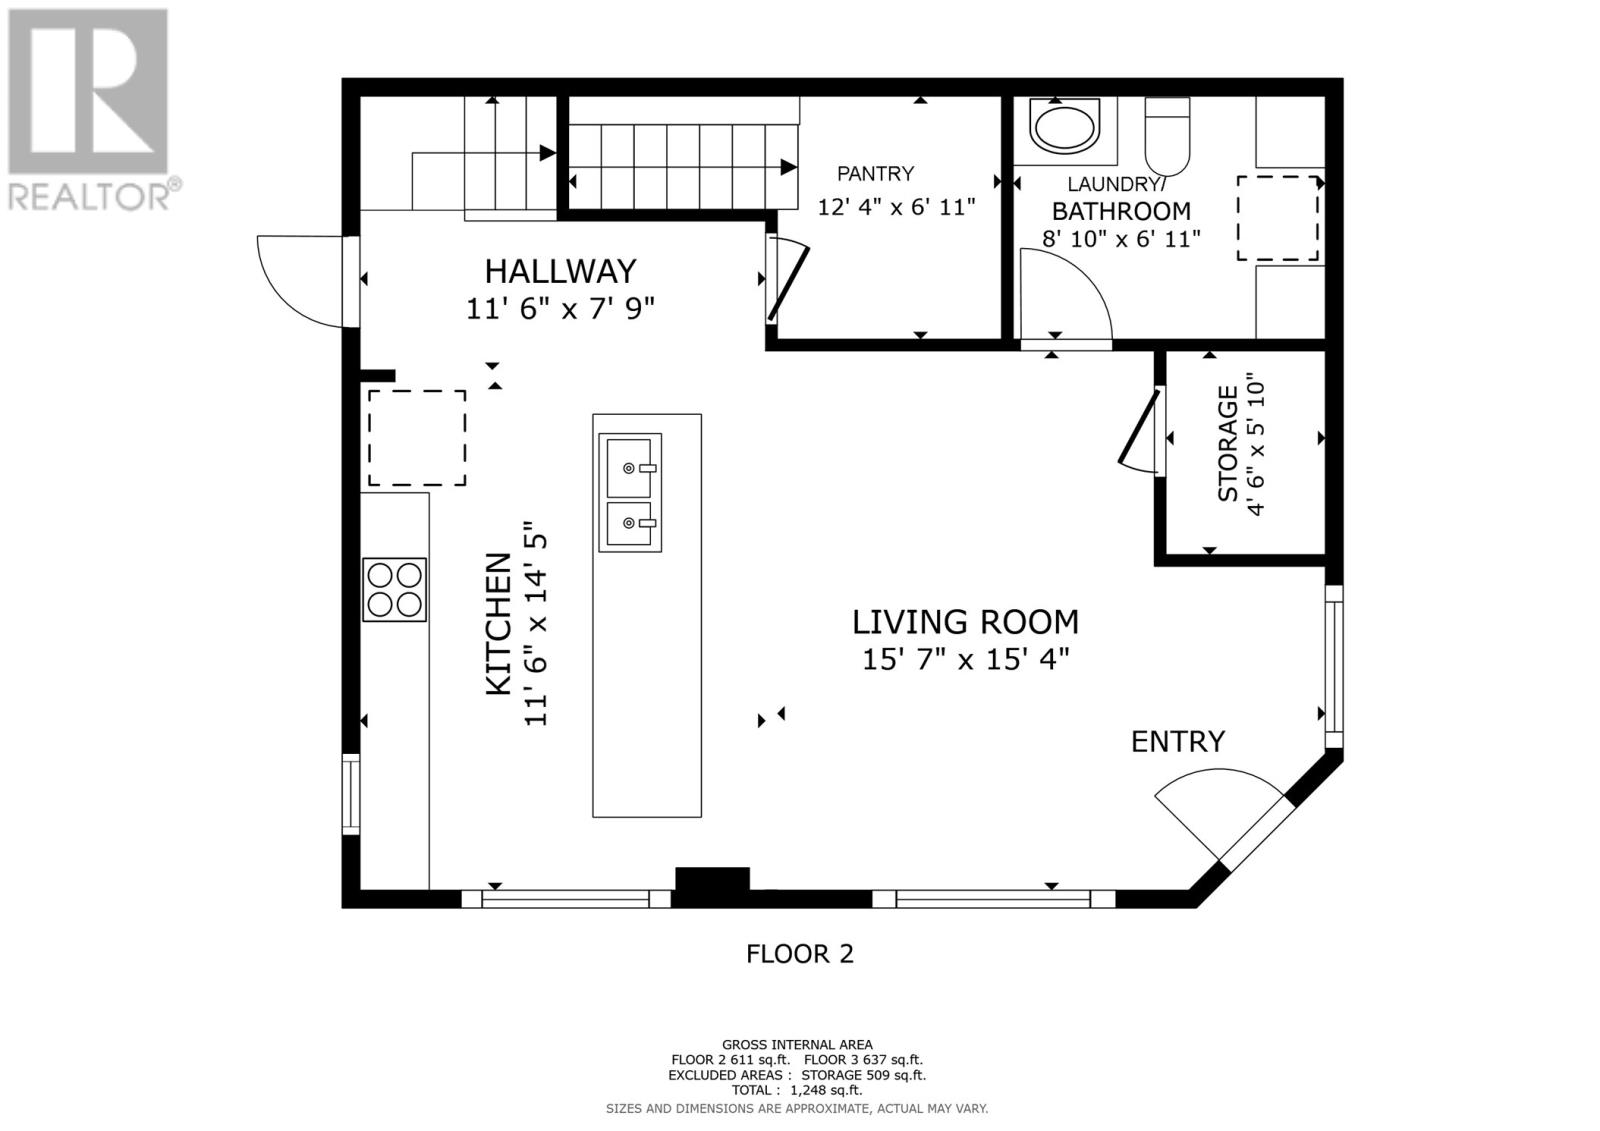
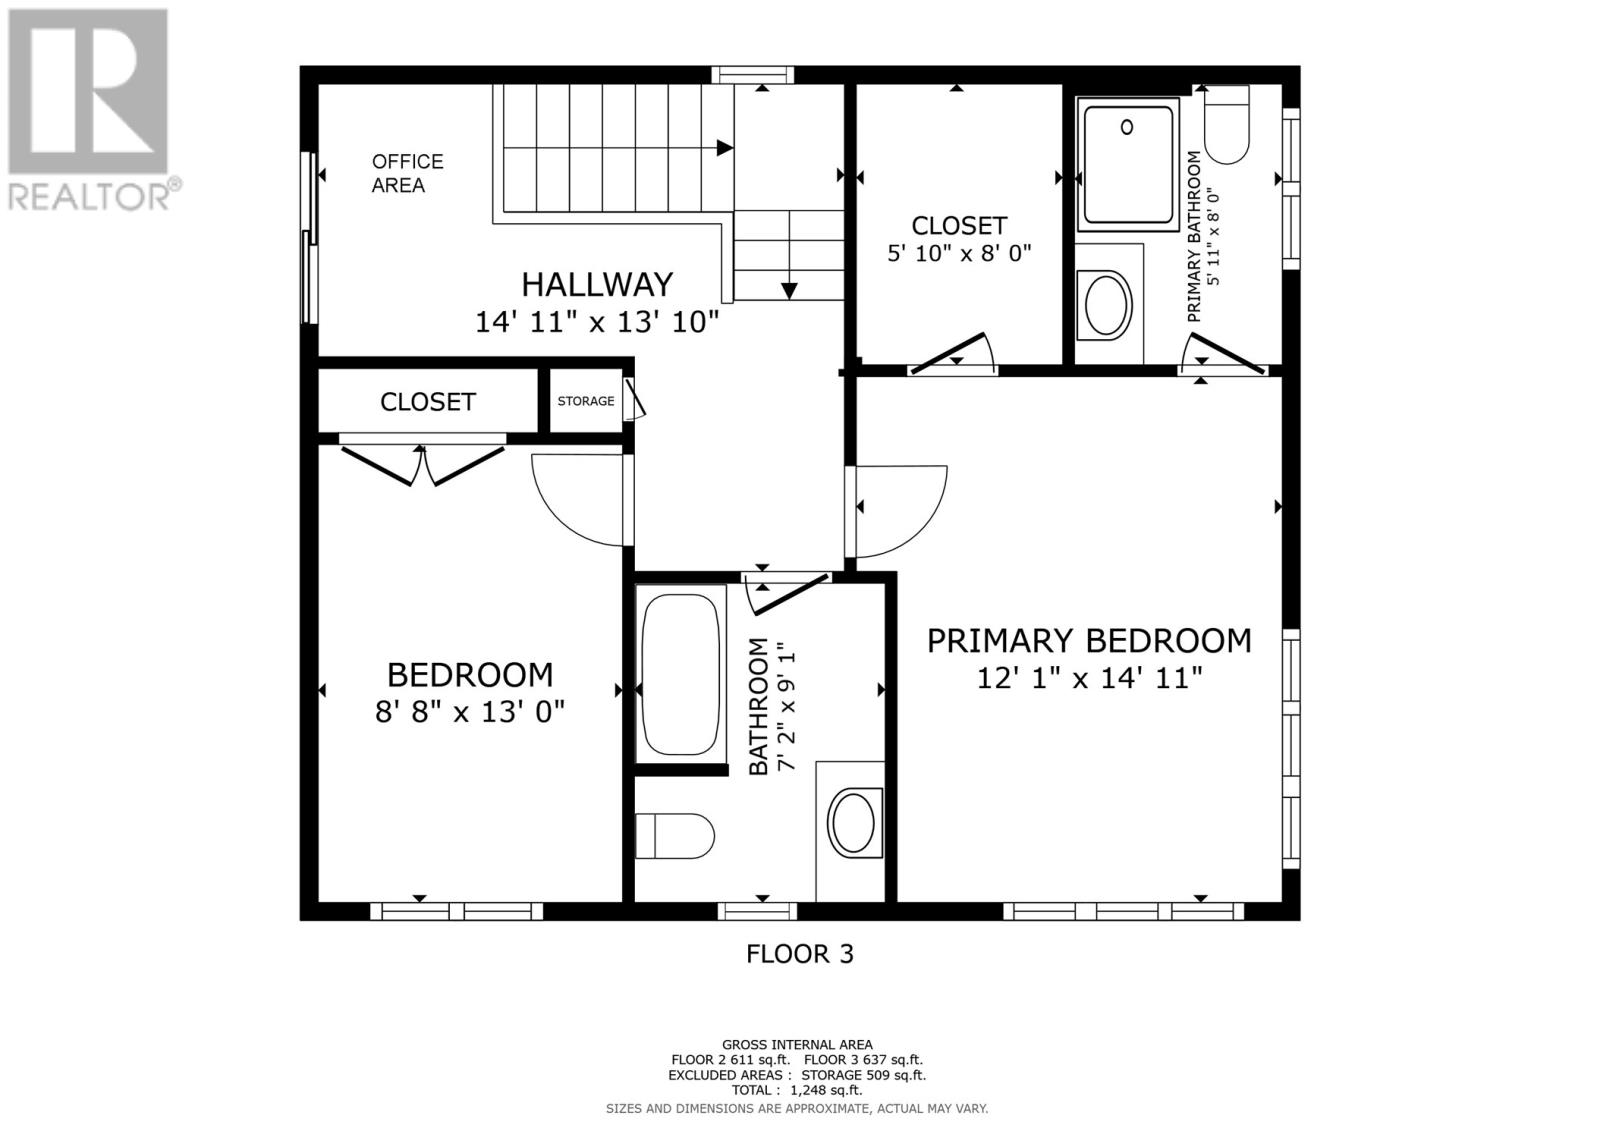
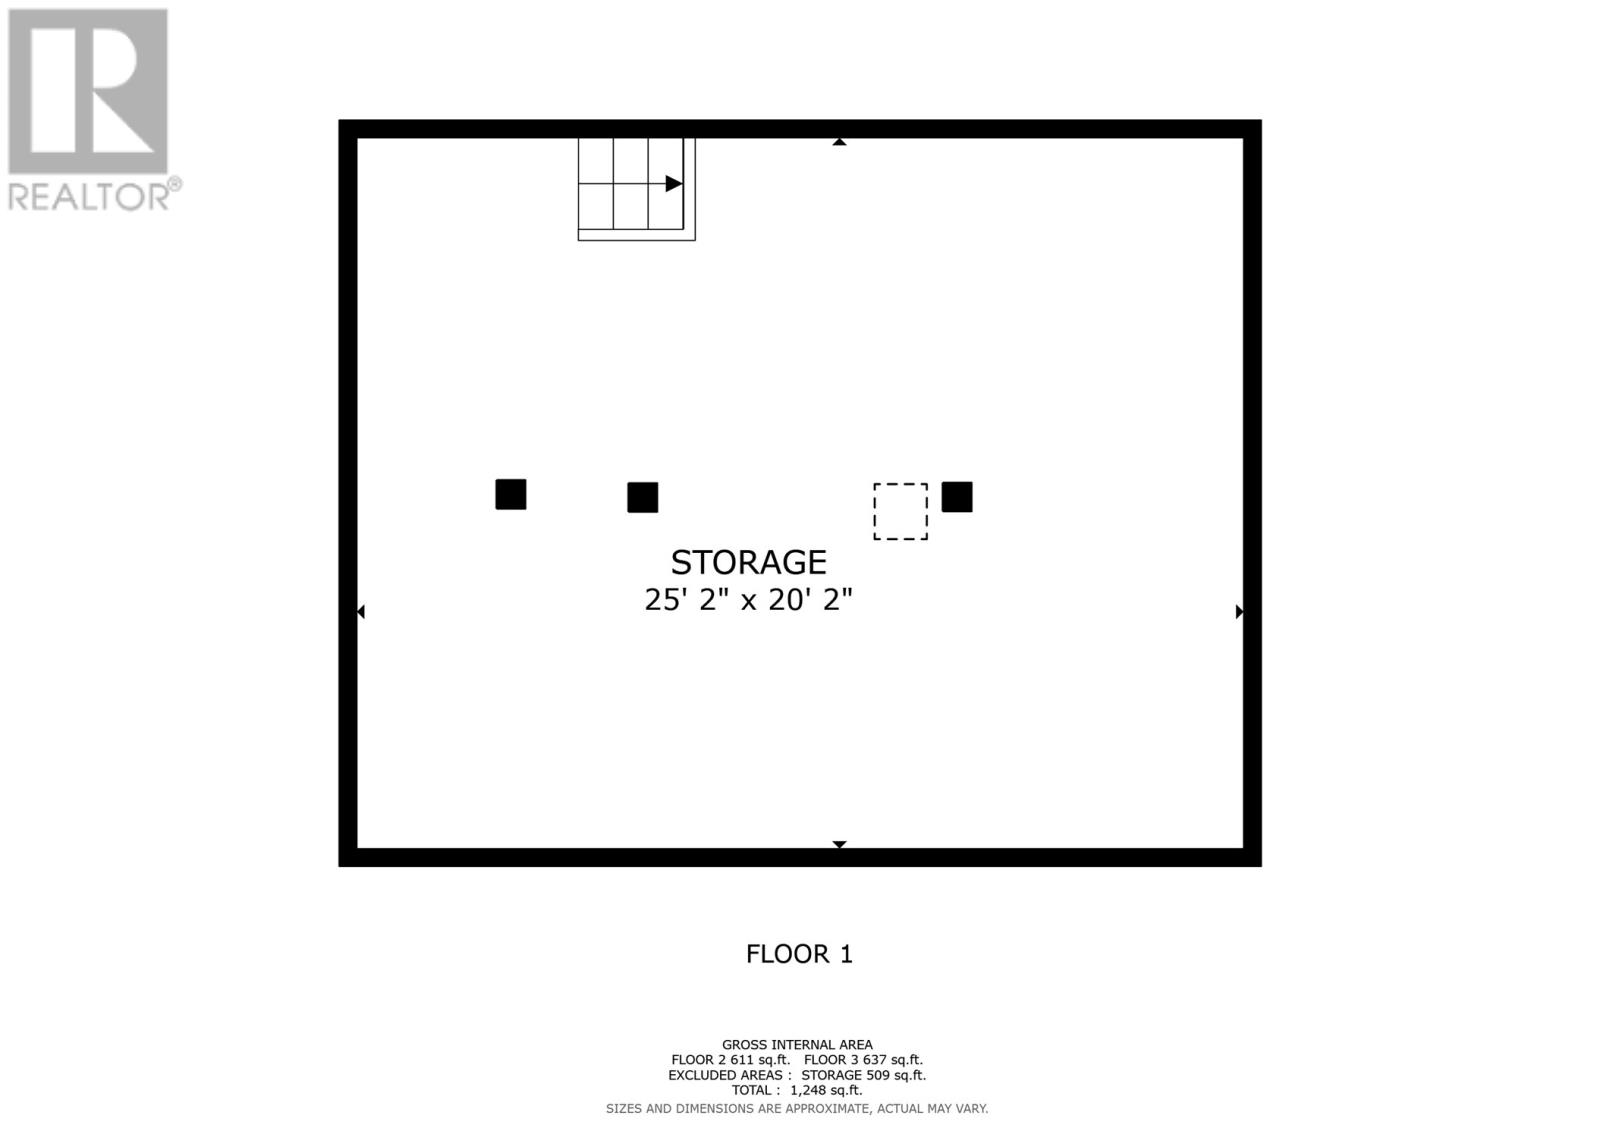
Welcome to 2 Central Street, a completely renovated detached home situated in the heart of vibrant downtown St. John’s. Between 2017/18, the home underwent a complete renovation down to the studs—featuring an open-concept main floor with an LVL beam, 8-inch main-floor walls, fully insulated walls, new flooring, new fireplace, and updated plumbing, electrical, windows, exterior and interior doors, siding, and decks. Most recently, in 2026, weeping tile was installed around the rear and side of the house and the front area was repaved, while the torched-on roof is ~12 yrs old. This move-in ready property features ~1,250 sqft of finished living space and bathed is in bright southern exposure with views of the harbour and Signal Hill. The main level boasts airy 9-foot ceilings, durable laminate flooring, half bath, electric fireplace, and a mini-split for efficient heating and cooling. At the core of the home is a thoughtfully designed kitchen equipped with custom cabinetry, soft-close doors, a built-in eating area, and main-floor deck access. The upper floor offers two spacious bedrooms and two full bathrooms tiled in ceramic, including an impressive primary suite complete with a view, a walk-in closet, and a full ensuite bath. There is also a flexible open space at the top of the landing currently utilized as a home office, with access to a second upper-deck. Additional features include a 500+ sqft unfinished basement with 6-foot ceilings ideal for storage, off-street parking for two vehicles (one paved), plus eligibility for a City on-street parking permit. Green space is easily found right across the street at the local park, and the home is just steps from downtown amenities, a 10-minute walk to the Waterford River Trail, and an easy walk to the Rennie’s River Trail as well as many restaurants and bars. As per Seller's Direction, there will be no conveyance of offers prior to 4:00pm on Wednesday, October 28, 2026 with offers left open until 9:00pm of the same day. (id:18358)
Property Details
| MLS® Number | 1304013 |
| Property Type | Single Family |
| Amenities Near By | Recreation, Shopping |
Building
| Bathroom Total | 3 |
| Bedrooms Above Ground | 2 |
| Bedrooms Total | 2 |
| Architectural Style | 2 Level |
| Constructed Date | 1920 |
| Construction Style Attachment | Detached |
| Exterior Finish | Vinyl Siding |
| Fireplace Present | Yes |
| Flooring Type | Marble, Ceramic, Laminate |
| Foundation Type | Concrete |
| Half Bath Total | 1 |
| Heating Fuel | Electric |
| Heating Type | Baseboard Heaters, Mini-split |
| Roof Material | Torch On Roof |
| Roof Style | Unknown |
| Stories Total | 2 |
| Size Interior | 1,757 Ft2 |
| Type | House |
| Utility Water | Municipal Water |
Land
| Acreage | No |
| Land Amenities | Recreation, Shopping |
| Sewer | Municipal Sewage System |
| Size Irregular | 93.1 M2 |
| Size Total Text | 93.1 M2|0-4,050 Sqft |
| Zoning Description | Residential |
Rooms
| Level | Type | Length | Width | Dimensions |
|---|---|---|---|---|
| Second Level | Bath (# Pieces 1-6) | 7.2x9.1ft | ||
| Second Level | Bedroom | 8.8x13ft | ||
| Second Level | Ensuite | 5.11x8.10ft | ||
| Second Level | Primary Bedroom | 12.1x14.11ft | ||
| Basement | Storage | 25.2x20.2ft | ||
| Main Level | Storage | 4.6x5.10ft | ||
| Main Level | Bath (# Pieces 1-6) | 8.10x6.11ft | ||
| Main Level | Not Known | 12.4x6.11ft | ||
| Main Level | Kitchen | 11.6x14.5ft | ||
| Main Level | Living Room | 15.7x15.4ft |
https://www.realtor.ca/real-estate/30436741/2-central-street-st-johns
Contact Us
Contact us for more information

The trademarks REALTOR®, REALTORS®, and the REALTOR® logo are controlled by The Canadian Real Estate Association (CREA) and identify real estate professionals who are members of CREA. The trademarks MLS®, Multiple Listing Service® and the associated logos are owned by The Canadian Real Estate Association (CREA) and identify the quality of services provided by real estate professionals who are members of CREA. The trademark DDF® is owned by The Canadian Real Estate Association (CREA) and identifies CREA's Data Distribution Facility (DDF®)
October 23 2026 02:32:02
Newfoundland & Labrador Association of REALTORS®
Royal LePage Property Consultants Limited