86 Greenspond Drive St Johns, Newfoundland & Labrador A1E 6A1

$299,900
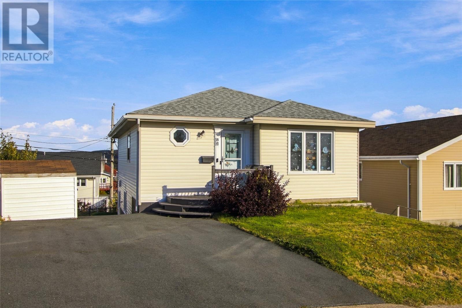
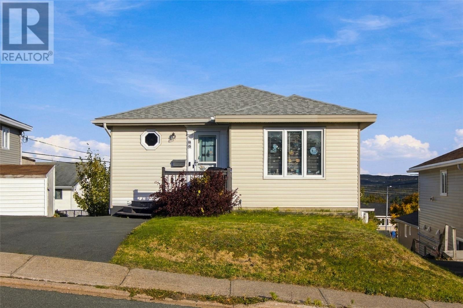
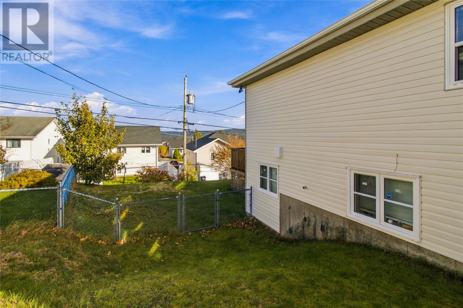
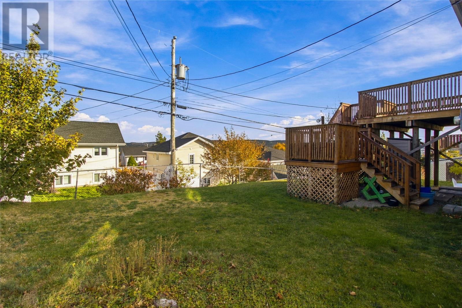
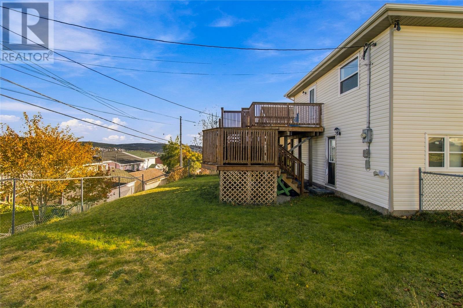
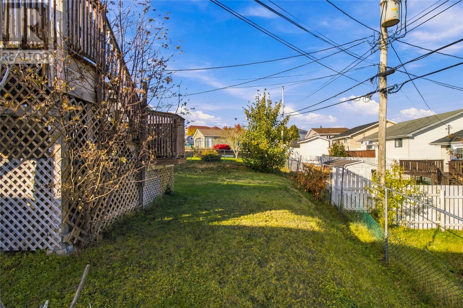
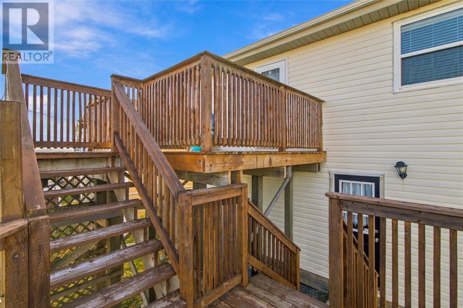
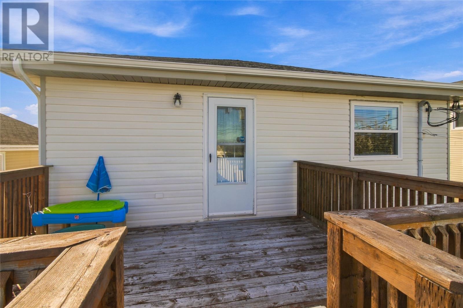
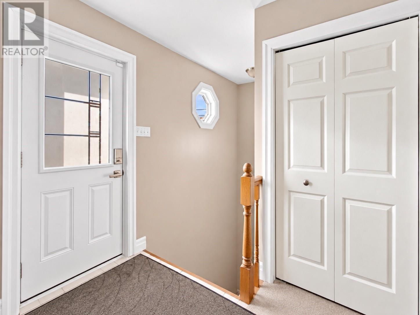
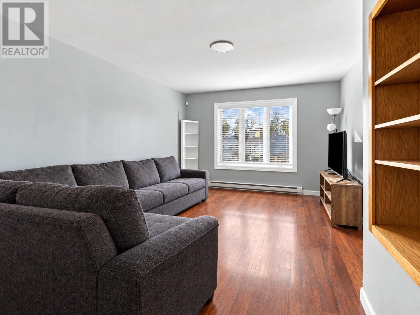
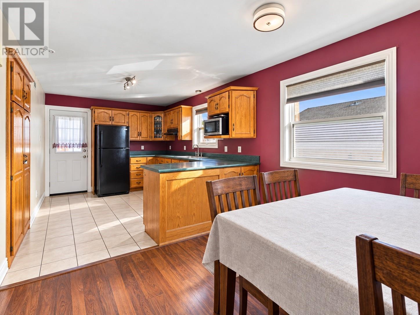
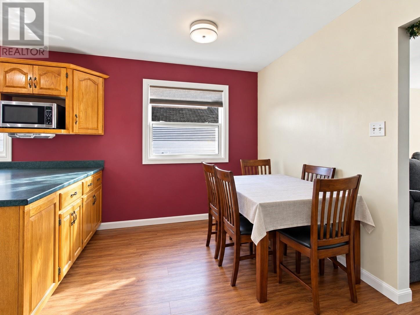
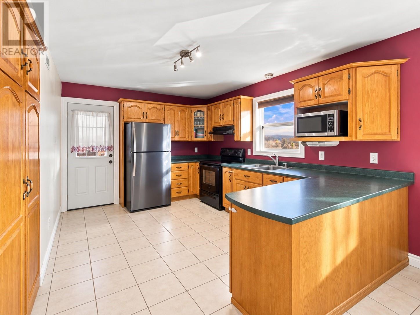
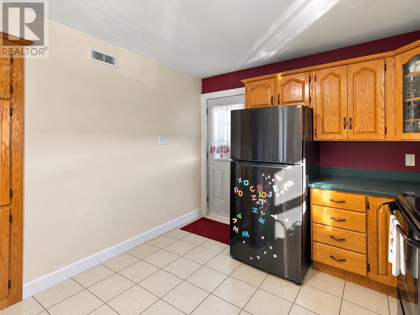
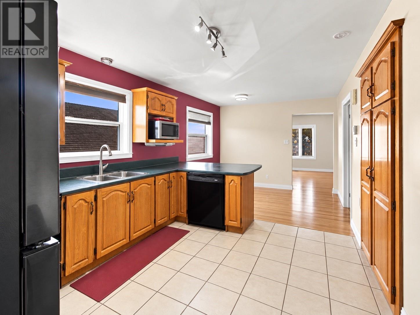
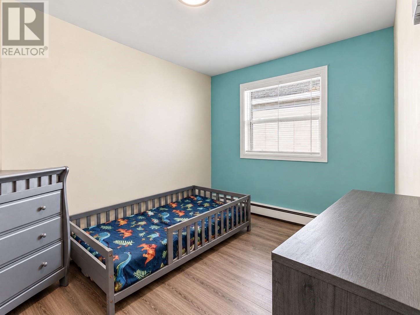
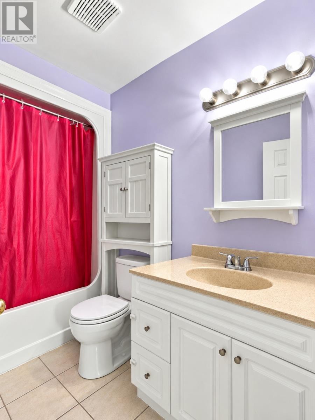
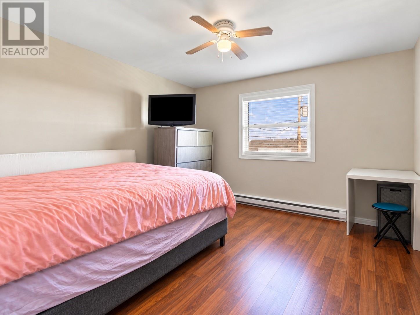
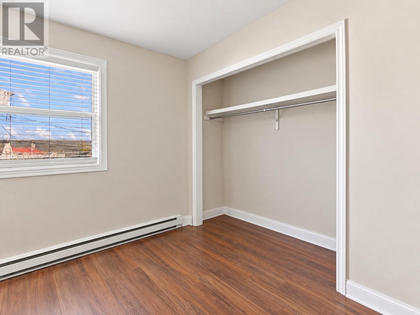
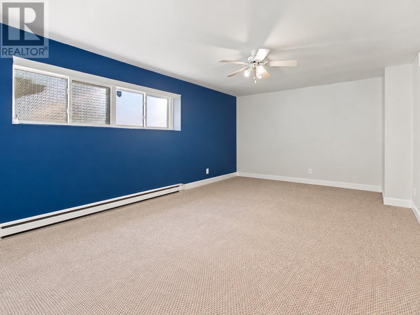
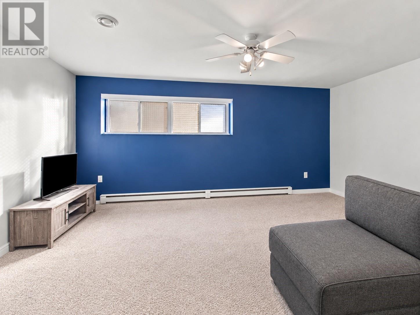
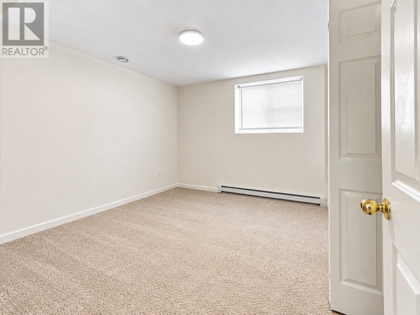
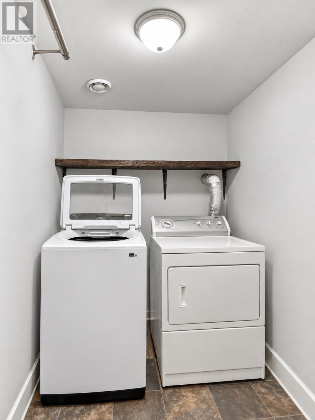
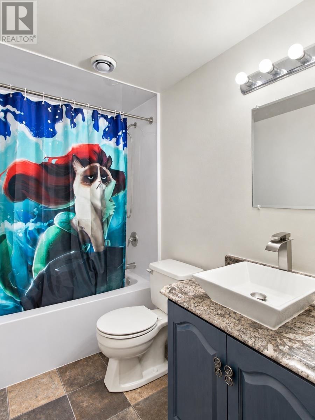
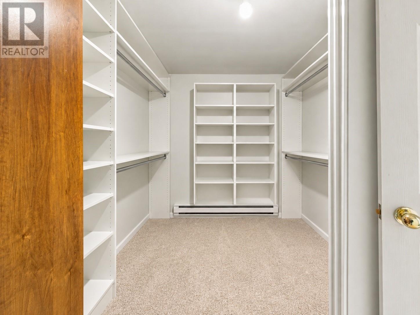
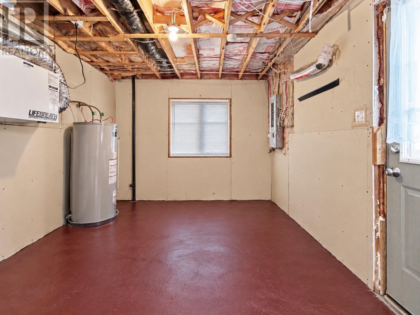
Welcome to a well-maintained and extensively updated bungalow in St. John's desirable west end. Offering just under 2,000 sq. ft. of developed living space, this bright and inviting home features 3 bedrooms, 2 full bathrooms, and a fully developed walkout basement. The main floor offers a welcoming living room, eat-in kitchen, two bedrooms, and a full bath. Downstairs, you'll find a spacious rec room, third bedroom, second full bathroom, laundry, storage, and mudroom with walkout access. The bright basement adds valuable living space and provides excellent flexibility for families, guests, or future rental potential. Situated on a landscaped lot with a little modification, there is potential for rear yard access and a future garage. You will also find a fenced backyard, storage shed, and double paved driveway, the property has seen numerous upgrades over the years, including windows, shingles, HRV, hot water tank, bathrooms, exterior doors, driveway paving, and fresh paint throughout. Conveniently located near schools, shopping, recreation, and everyday amenities, minutes to the Gushue Highway, this move-in-ready home offers comfort, functionality, and excellent value in a sought-after neighbourhood. (Sellers Direction in place, Offers to be conveyed October 29, 2026 at 2pm. Allow for The Vendors Review until 6pm that same day.) (id:18358)
Property Details
| MLS® Number | 1304723 |
| Property Type | Single Family |
| Equipment Type | None |
| Rental Equipment Type | None |
| Structure | Patio(s) |
Building
| Bathroom Total | 2 |
| Bedrooms Above Ground | 2 |
| Bedrooms Below Ground | 1 |
| Bedrooms Total | 3 |
| Appliances | Dishwasher |
| Architectural Style | Bungalow |
| Constructed Date | 1995 |
| Construction Style Attachment | Detached |
| Cooling Type | Air Exchanger |
| Exterior Finish | Vinyl Siding |
| Flooring Type | Carpeted, Marble, Ceramic, Laminate |
| Foundation Type | Poured Concrete |
| Heating Fuel | Electric |
| Heating Type | Baseboard Heaters |
| Roof Material | Asphalt Shingle |
| Roof Style | Unknown |
| Stories Total | 1 |
| Size Interior | 1,960 Ft2 |
| Type | House |
| Utility Water | Municipal Water |
Land
| Access Type | Year-round Access |
| Acreage | No |
| Landscape Features | Landscaped |
| Sewer | Municipal Sewage System |
| Size Irregular | 40x100x57x107 |
| Size Total Text | 40x100x57x107|4,051 - 7,250 Sqft |
| Zoning Description | Res |
Rooms
| Level | Type | Length | Width | Dimensions |
|---|---|---|---|---|
| Basement | Mud Room | 12.7x10.7 | ||
| Basement | Storage | 12x8 | ||
| Basement | Bath (# Pieces 1-6) | 8x6 | ||
| Basement | Laundry Room | 8x6 | ||
| Basement | Bedroom | 11x10.4 | ||
| Basement | Recreation Room | 10x16 | ||
| Main Level | Bath (# Pieces 1-6) | 8.8x6 | ||
| Main Level | Bedroom | 11.6x9 | ||
| Main Level | Primary Bedroom | 11.6x12.1 | ||
| Main Level | Eat In Kitchen | 10.6x21 | ||
| Main Level | Living Room | 12x15 | ||
| Main Level | Porch | 6x8 |
https://www.realtor.ca/real-estate/30436954/86-greenspond-drive-st-johns
Contact Us
Contact us for more information

The trademarks REALTOR®, REALTORS®, and the REALTOR® logo are controlled by The Canadian Real Estate Association (CREA) and identify real estate professionals who are members of CREA. The trademarks MLS®, Multiple Listing Service® and the associated logos are owned by The Canadian Real Estate Association (CREA) and identify the quality of services provided by real estate professionals who are members of CREA. The trademark DDF® is owned by The Canadian Real Estate Association (CREA) and identifies CREA's Data Distribution Facility (DDF®)
November 09 2026 01:21:50
Newfoundland & Labrador Association of REALTORS®
RE/MAX Infinity Realty Inc.