6 Greenspond Drive St. John's, Newfoundland & Labrador A1E 5Z5

$399,000
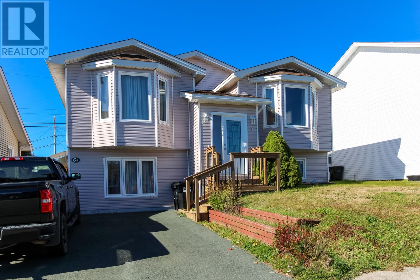
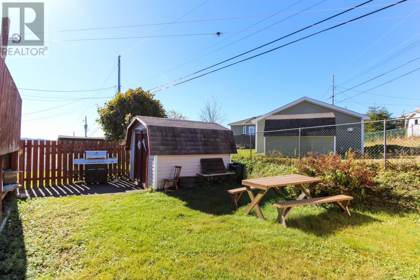
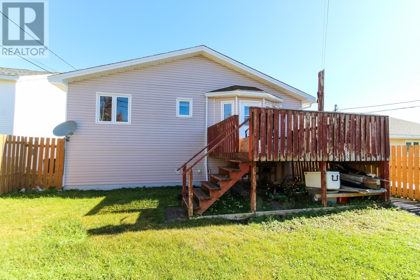
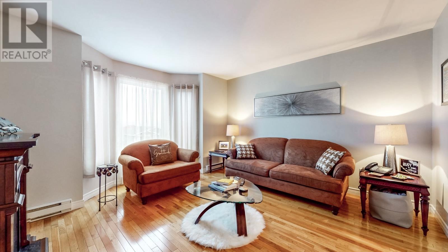
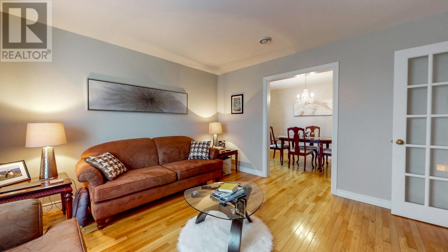
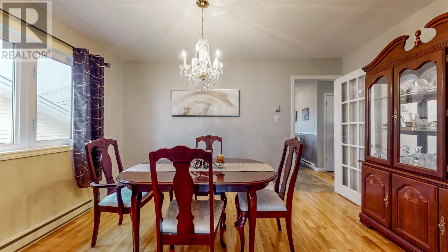
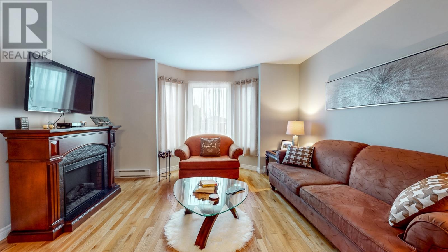
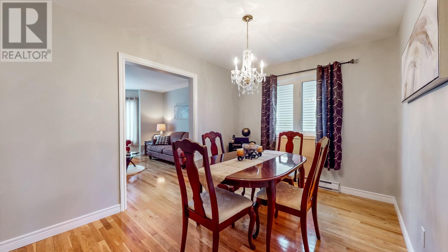
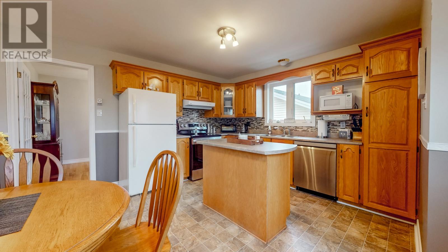
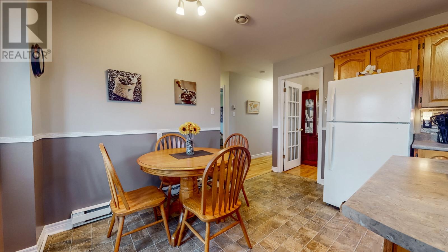
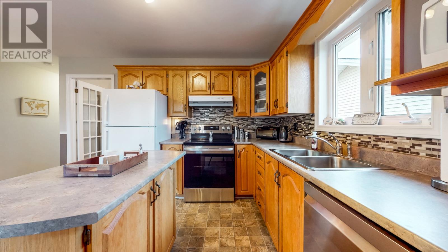
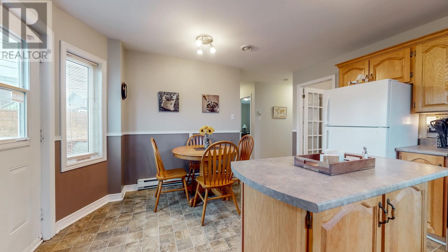
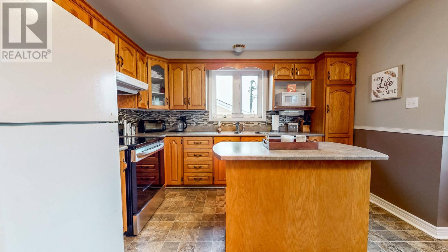
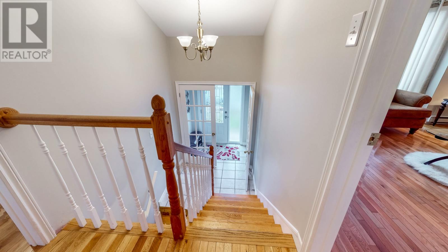
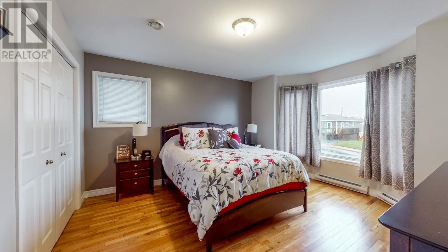
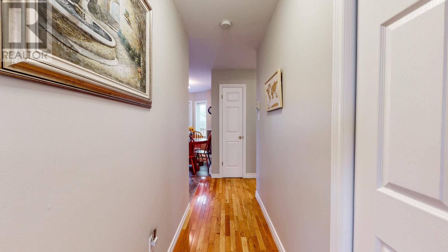
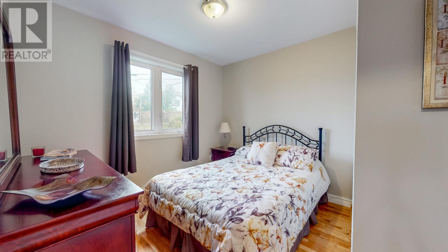
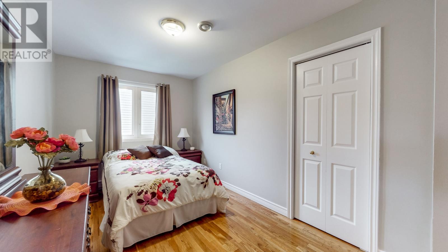
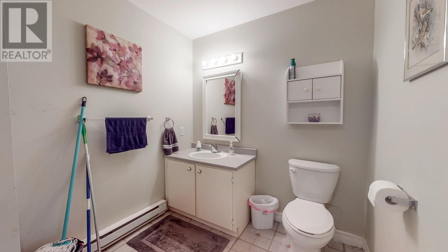
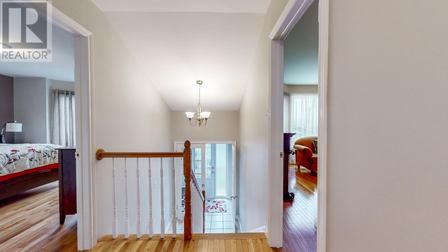
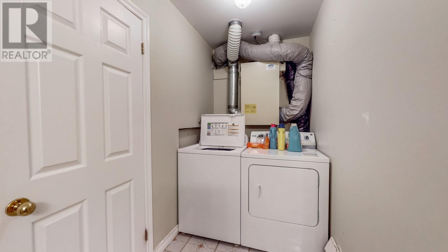
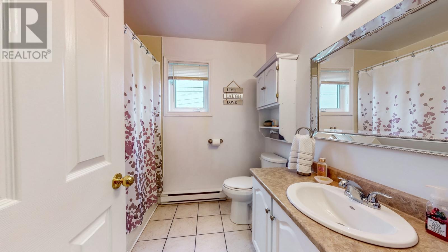
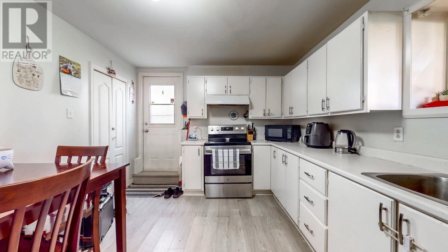
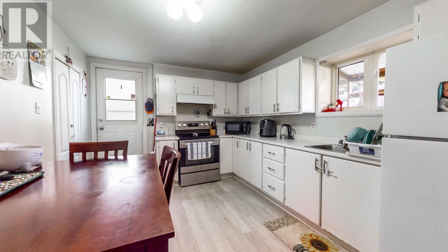
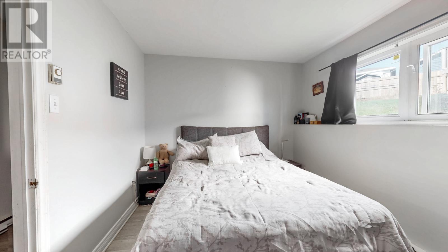
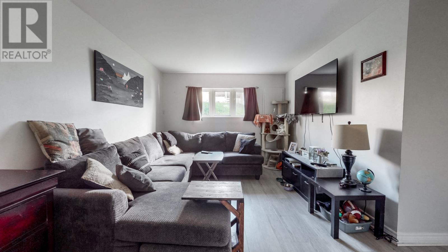
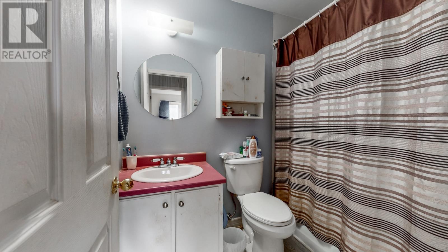
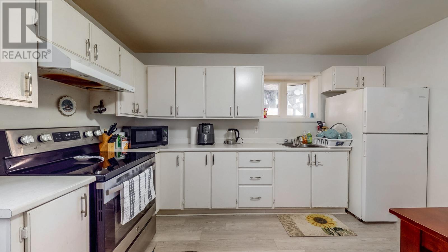
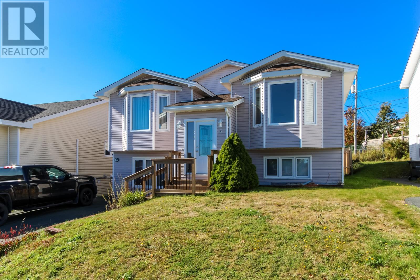
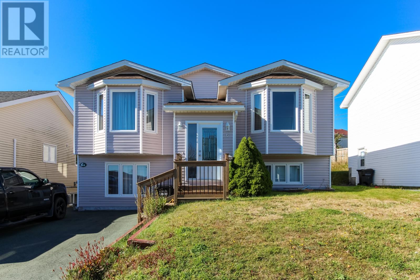
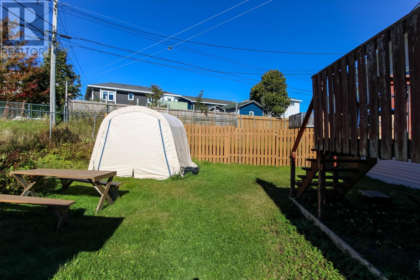
Extremely well-maintained registered two-apartment home located in desirable Cowan Heights, conveniently situated close to schools, bus routes, and all major amenities. The main floor features beautiful hardwood flooring throughout, three generously sized bedrooms, an eat-in kitchen, and a separate formal dining area. The spacious family room provides additional living space, while the basement also offers a versatile den or potential fourth bedroom, along with a convenient half-bath/laundry combination. A welcoming, oversized front porch adds to the home’s appeal, while all vinyl windows provide added convenience. Enjoy the evening sun from the patio just off the kitchen. The property also features a very tidy, well-kept one-bedroom apartment with a bright, open-concept layout, making it an excellent option for extended family or those looking to generate rental income. This home is exceptionally clean and well cared for throughout! No conveyance of offers until 7 pm October 28th, 2026 and all offers to be left open until 11 pm Oct 28th, 2026. Offers will be presented at 7:30 pm on October 28th, 2026. (id:18358)
Property Details
| MLS® Number | 1304505 |
| Property Type | Single Family |
| Equipment Type | None |
| Rental Equipment Type | None |
Building
| Bathroom Total | 3 |
| Bedrooms Total | 4 |
| Appliances | Dishwasher |
| Constructed Date | 1995 |
| Construction Style Attachment | Detached |
| Construction Style Split Level | Split Level |
| Exterior Finish | Vinyl Siding |
| Flooring Type | Mixed Flooring |
| Foundation Type | Poured Concrete, Wood |
| Half Bath Total | 1 |
| Heating Fuel | Electric |
| Roof Material | Asphalt Shingle |
| Roof Style | Unknown |
| Size Interior | 2,456 Ft2 |
| Type | Two Apartment House |
| Utility Water | Municipal Water |
Land
| Acreage | No |
| Landscape Features | Landscaped |
| Sewer | Municipal Sewage System |
| Size Irregular | 45 X 100 |
| Size Total Text | 45 X 100|4,051 - 7,250 Sqft |
| Zoning Description | 2 Apt Res |
Rooms
| Level | Type | Length | Width | Dimensions |
|---|---|---|---|---|
| Basement | Not Known | 4 x 8 | ||
| Basement | Bath (# Pieces 1-6) | 6 x 8 | ||
| Basement | Not Known | 12 x 14 | ||
| Basement | Not Known | 12 x 12 | ||
| Basement | Not Known | 10 x 12 | ||
| Basement | Bath (# Pieces 1-6) | 6 x 8 | ||
| Basement | Laundry Room | 8 x 6 | ||
| Basement | Family Room | 14 x 14 | ||
| Main Level | Bedroom | 10.6 x 10 | ||
| Main Level | Bedroom | 15.6 x 8.5 | ||
| Main Level | Primary Bedroom | 14 x 12.9 | ||
| Main Level | Kitchen | 14.3 x 14 | ||
| Main Level | Dining Room | 13.3 x 9 | ||
| Main Level | Living Room | 14 x 13.3 | ||
| Main Level | Foyer | 5 * 6 |
https://www.realtor.ca/real-estate/30427390/6-greenspond-drive-st-johns
Contact Us
Contact us for more information

The trademarks REALTOR®, REALTORS®, and the REALTOR® logo are controlled by The Canadian Real Estate Association (CREA) and identify real estate professionals who are members of CREA. The trademarks MLS®, Multiple Listing Service® and the associated logos are owned by The Canadian Real Estate Association (CREA) and identify the quality of services provided by real estate professionals who are members of CREA. The trademark DDF® is owned by The Canadian Real Estate Association (CREA) and identifies CREA's Data Distribution Facility (DDF®)
October 28 2026 11:41:34
Newfoundland & Labrador Association of REALTORS®
Century 21 Seller's Choice Inc.