121 Summit Drive Paradise, Newfoundland & Labrador A1L 2P3

$999,000
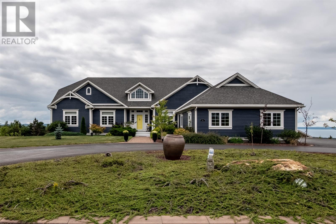
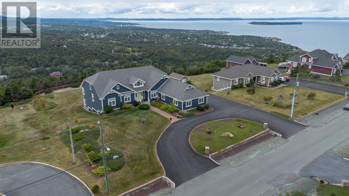
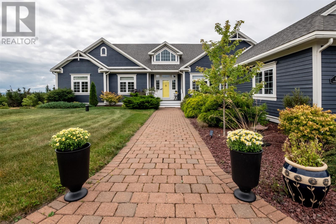
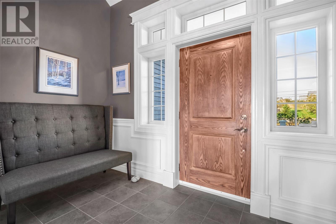
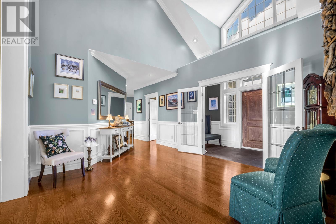
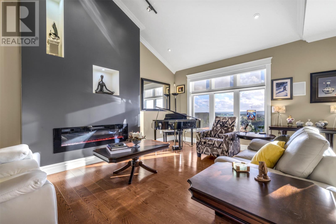
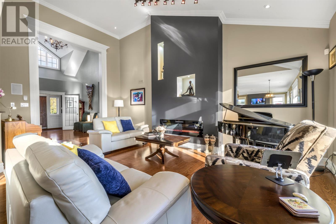
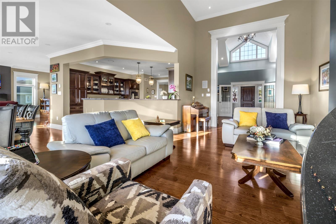
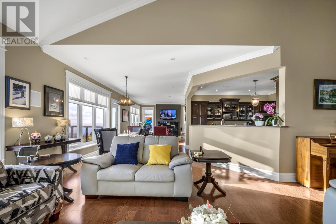
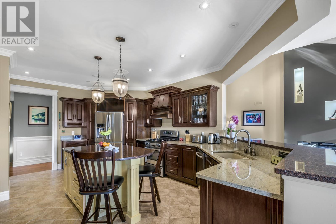
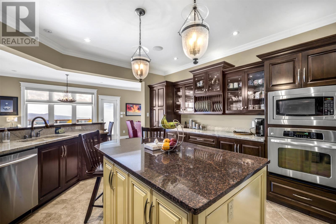
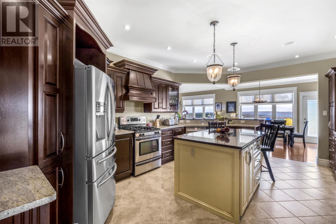
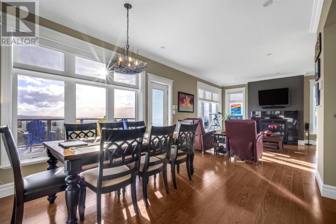
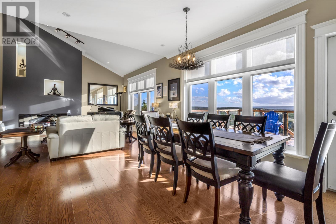
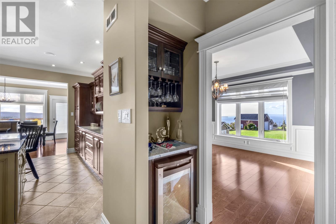
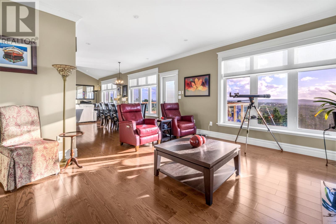
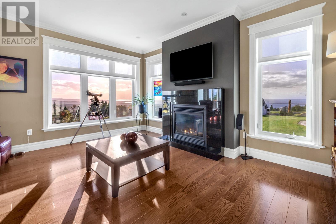
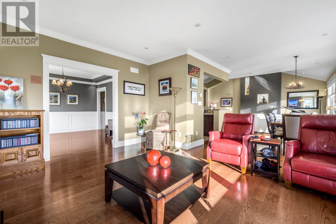
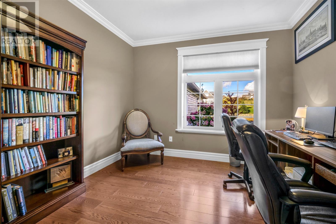
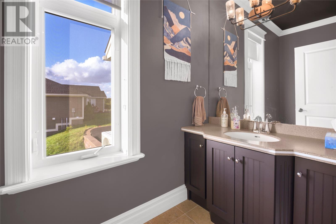
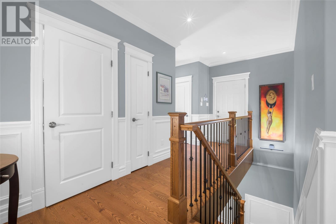
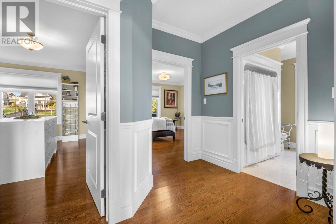
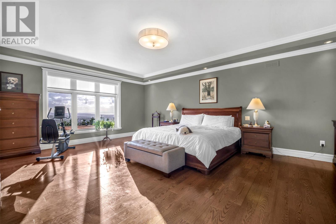
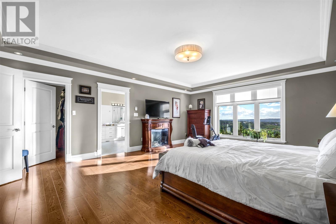
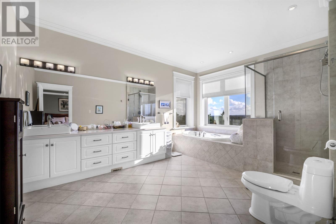
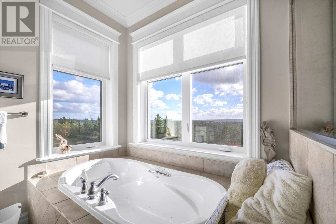
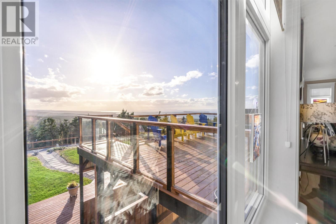
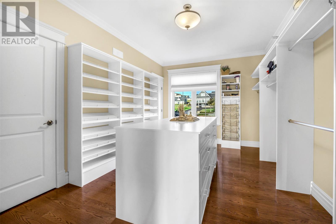
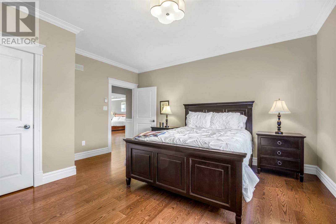
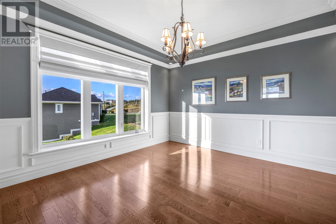
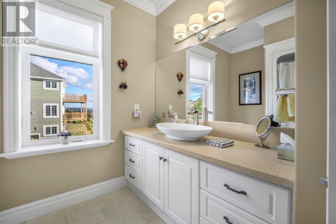
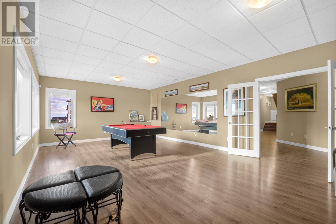
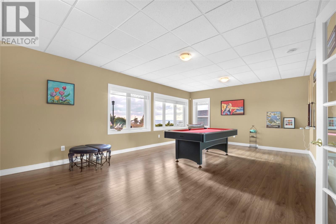
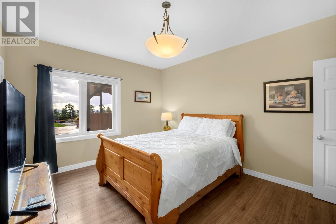
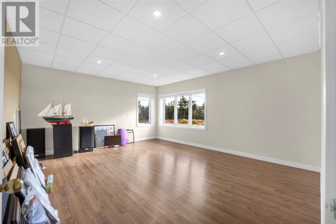
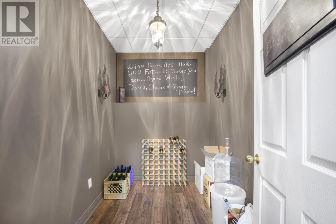
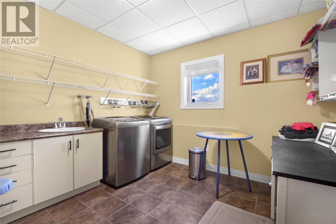
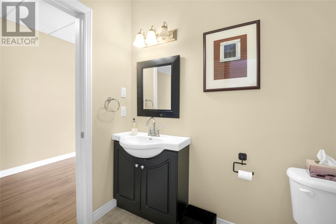
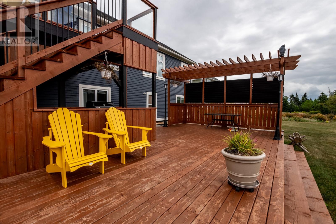
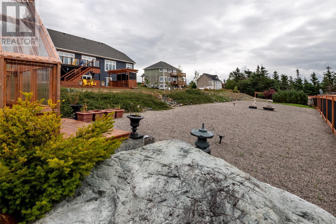
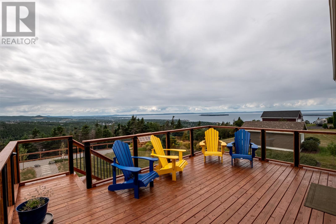
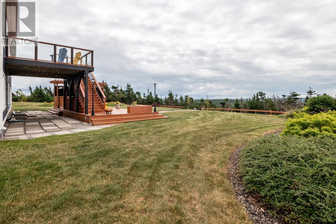
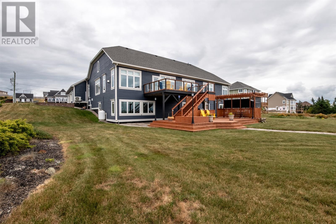
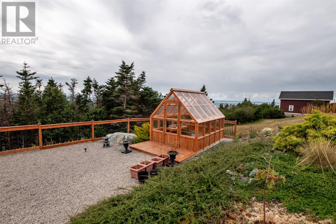
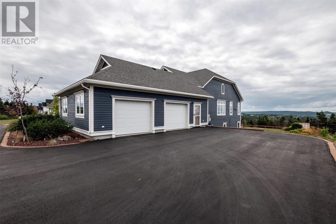
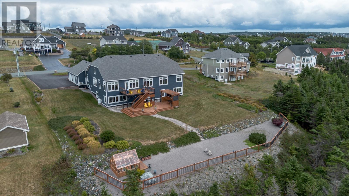
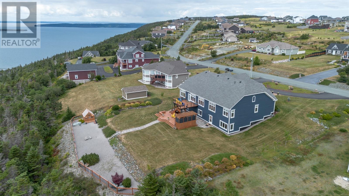
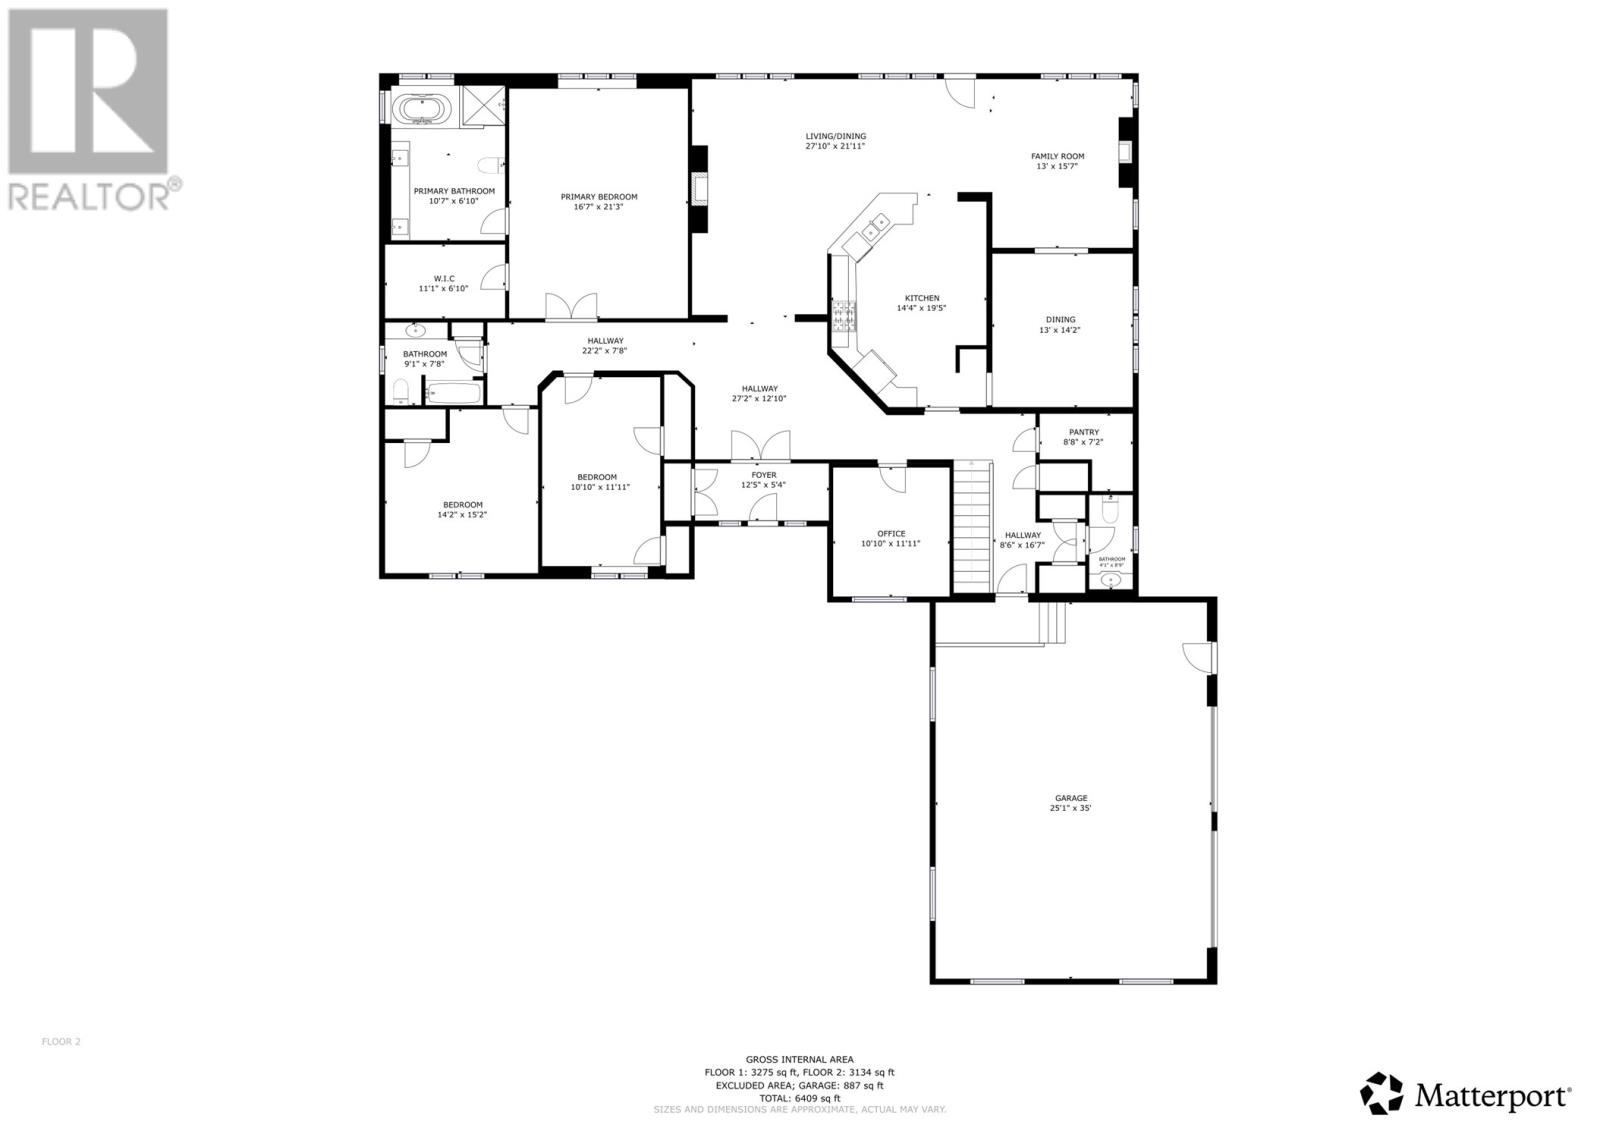
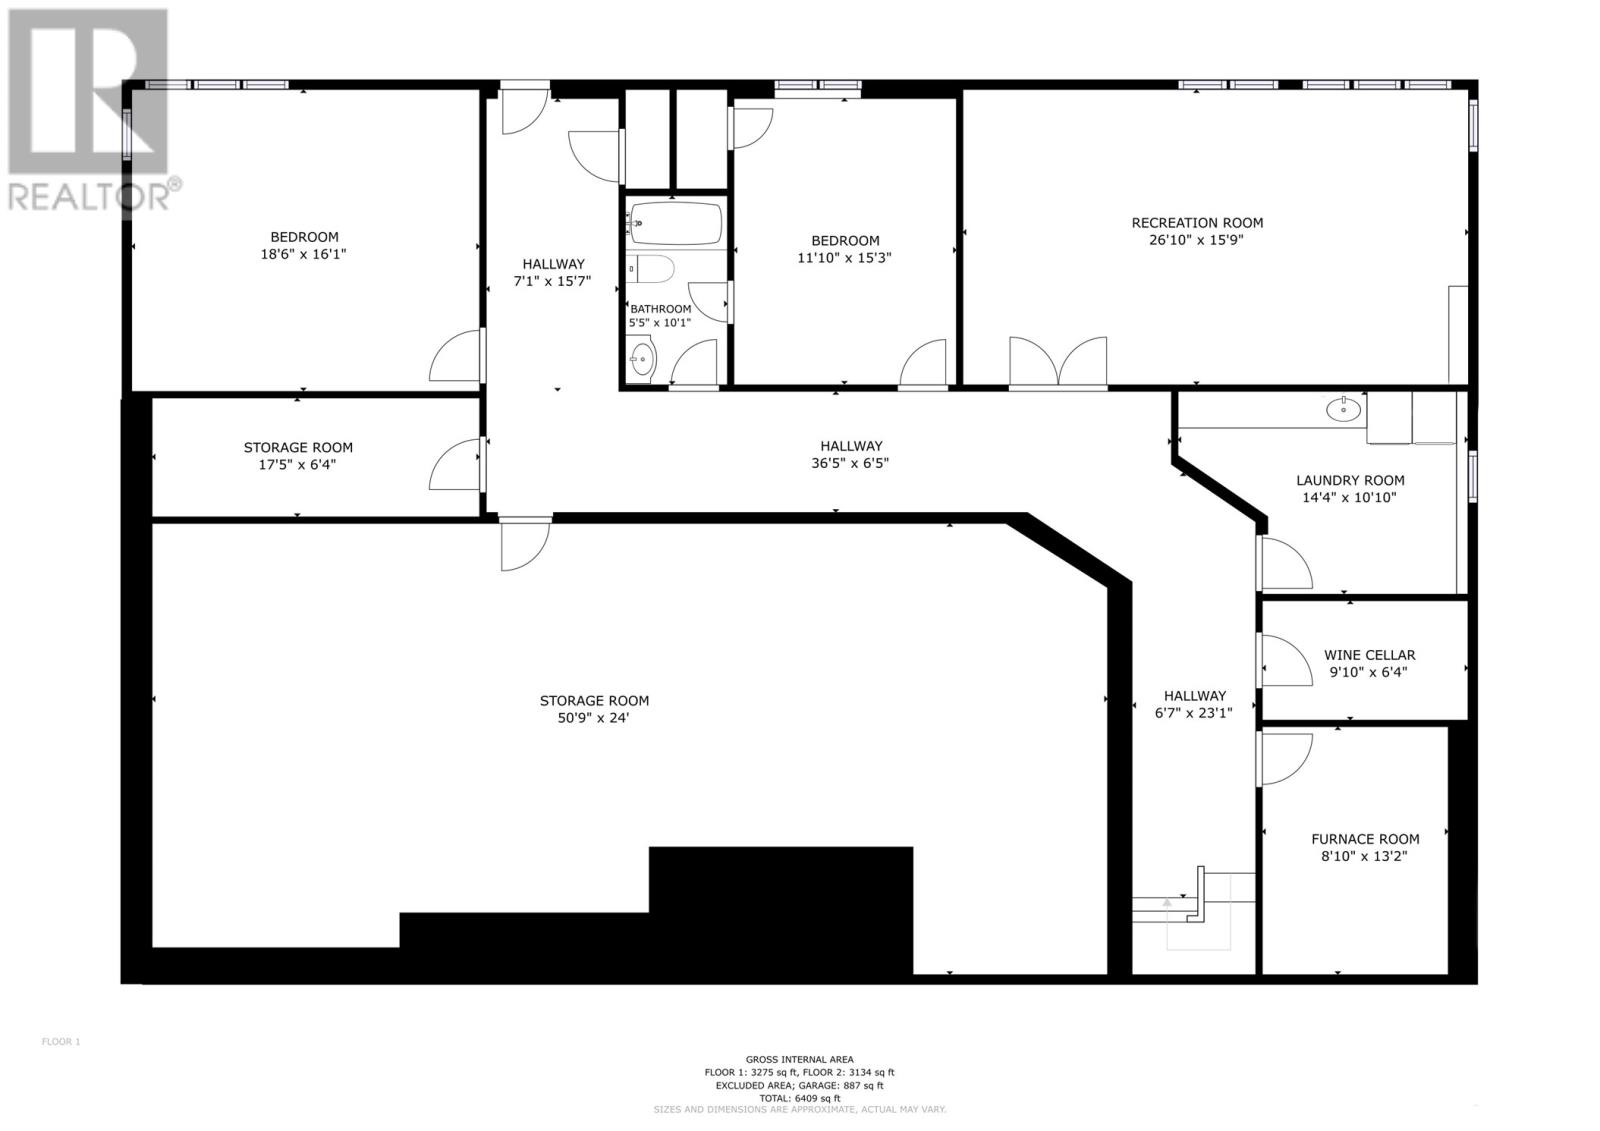
Unique Opportunity! This absolutely stunning custom-built executive home is sure to impress the most discerning buyer. Thoughtfully designed to maximize its spectacular panoramic ocean and countryside views, this expansive grade-level bungalow offers exceptional space, innovative design, energy efficiency, and seamless flow, making it ideal for both family living and entertaining. Boasting over 6,000 square feet of developed living space across two levels, including an above-ground walkout basement, this remarkable home features four bedrooms, three full bathrooms, a powder room, and an attached 900-square-foot, garage with 2 doors. The main floor showcases a gourmet kitchen with peninsula, adjoining eating area and living room with propane fireplace, a separate family room with its own propane fireplace, and a formal dining room. A bright office, walk-in pantry, powder room, three additional bedrooms, and main family bathroom complete the level. The impressive primary retreat offers a spa-inspired five-piece ensuite and oversized walk-in closet, with one bedroom currently transformed into a luxurious custom-finished dressing room. The walkout lower level continues to impress with breathtaking views, a massive pool and recreation room, two bedrooms, a wine closet, an expansive laundry room, and a full bathroom adjoining one of the bedrooms. An enormous undeveloped storage area offers excellent potential for additional living space, a home theatre, or media room. Outside, the professionally landscaped Japanese garden is truly exceptional, featuring a greenhouse, expansive patio areas, and private outdoor spaces. Finished with quality extras throughout, including custom millwork, wainscoting, and in-floor heating, this extraordinary property offers a rare combination of luxury, functionality, and spectacular surroundings. No conveyance of offers until Tuesday, October 27 @ 12:00pm (noon) & left open for acceptance until 5:00pm the same day. (id:18358)
Property Details
| MLS® Number | 1304470 |
| Property Type | Single Family |
| Amenities Near By | Recreation, Shopping |
| Equipment Type | Propane Tank |
| Rental Equipment Type | Propane Tank |
| View Type | View |
Building
| Bathroom Total | 4 |
| Bedrooms Above Ground | 3 |
| Bedrooms Below Ground | 1 |
| Bedrooms Total | 4 |
| Appliances | Dishwasher, Refrigerator, Range - Gas, Microwave, Oven - Built-in, Stove, Washer, Dryer |
| Architectural Style | Bungalow |
| Constructed Date | 2007 |
| Construction Style Attachment | Detached |
| Exterior Finish | Other |
| Fireplace Fuel | Propane |
| Fireplace Present | Yes |
| Fireplace Type | Insert |
| Flooring Type | Hardwood, Mixed Flooring |
| Foundation Type | Poured Concrete |
| Half Bath Total | 1 |
| Heating Fuel | Electric, Propane |
| Heating Type | Radiant Heat, Floor Heat |
| Roof Material | Asphalt Shingle |
| Roof Style | Unknown |
| Stories Total | 1 |
| Size Interior | 6,409 Ft2 |
| Type | House |
| Utility Water | Well |
Parking
| Attached Garage |
Land
| Access Type | Year-round Access |
| Acreage | Yes |
| Land Amenities | Recreation, Shopping |
| Landscape Features | Landscaped |
| Sewer | Septic Tank |
| Size Irregular | 1.91 Acres |
| Size Total Text | 1.91 Acres|1 - 3 Acres |
| Zoning Description | Res |
Rooms
| Level | Type | Length | Width | Dimensions |
|---|---|---|---|---|
| Basement | Storage | 50.9 x 24 | ||
| Basement | Storage | 17.5 x 6.4 | ||
| Basement | Hobby Room | 18.6 x 16.1 | ||
| Basement | Bath (# Pieces 1-6) | 4 Piece | ||
| Basement | Bedroom | 11.10 x 15.3 | ||
| Basement | Recreation Room | 26.10 x 15.9 | ||
| Basement | Laundry Room | 14.4 x 10.10 | ||
| Basement | Other | 9.10 x 6.4 | ||
| Basement | Utility Room | 13.2 x 8.1 | ||
| Main Level | Bedroom | 11.11 x 10.10 | ||
| Main Level | Bedroom | 15.2 x 14.2 | ||
| Main Level | Bath (# Pieces 1-6) | 4 Piece | ||
| Main Level | Not Known | 11.1 x 6.10 | ||
| Main Level | Ensuite | 5 Piece | ||
| Main Level | Primary Bedroom | 21.3 x 16.7 | ||
| Main Level | Office | 11.11 x 10.10 | ||
| Main Level | Bath (# Pieces 1-6) | 2 Piece | ||
| Main Level | Not Known | 8.8 x 7.2 | ||
| Main Level | Kitchen | 19.5 x 14.4 | ||
| Main Level | Dining Room | 14.2 x 13 | ||
| Main Level | Family Room | 15.7 x 13.0 | ||
| Main Level | Living Room/dining Room | 27.10 x 21.11 | ||
| Main Level | Foyer | 12.5 x 5.4 |
https://www.realtor.ca/real-estate/30424096/121-summit-drive-paradise
Contact Us
Contact us for more information

The trademarks REALTOR®, REALTORS®, and the REALTOR® logo are controlled by The Canadian Real Estate Association (CREA) and identify real estate professionals who are members of CREA. The trademarks MLS®, Multiple Listing Service® and the associated logos are owned by The Canadian Real Estate Association (CREA) and identify the quality of services provided by real estate professionals who are members of CREA. The trademark DDF® is owned by The Canadian Real Estate Association (CREA) and identifies CREA's Data Distribution Facility (DDF®)
October 21 2026 01:12:12
Newfoundland & Labrador Association of REALTORS®
RE/MAX Infinity Realty Inc. - Sheraton Hotel