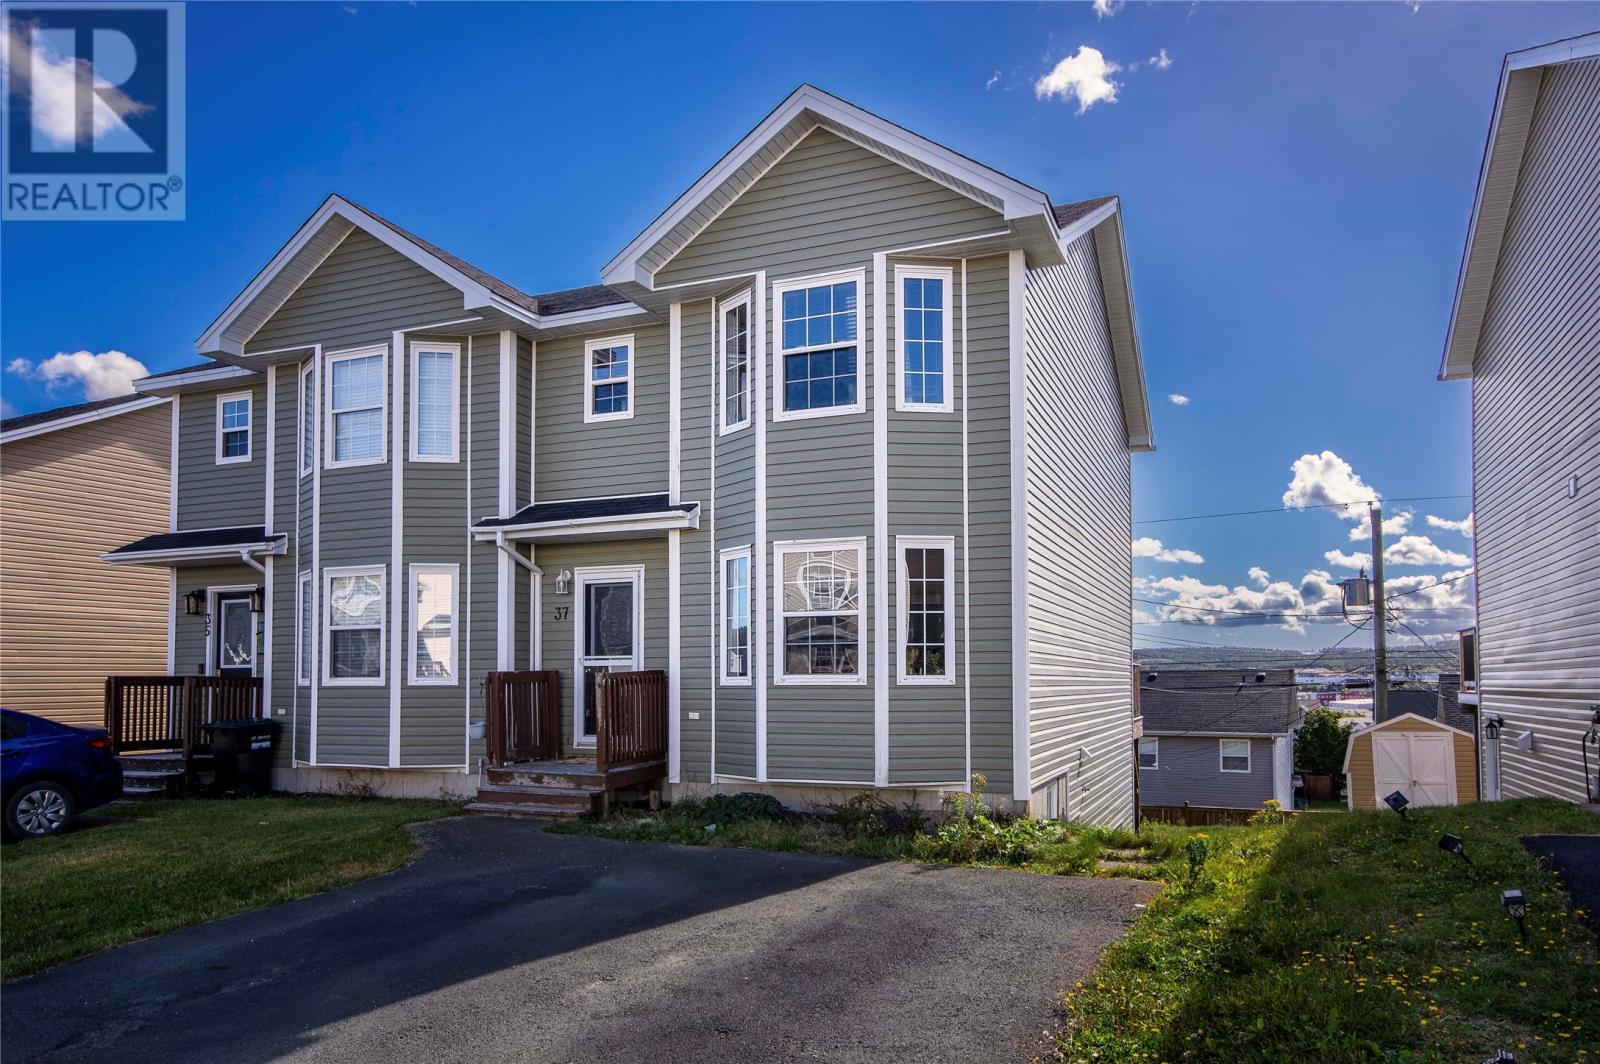
37 Faulkner Street St John's, Newfoundland & Labrador A1B 5E2

$340,000
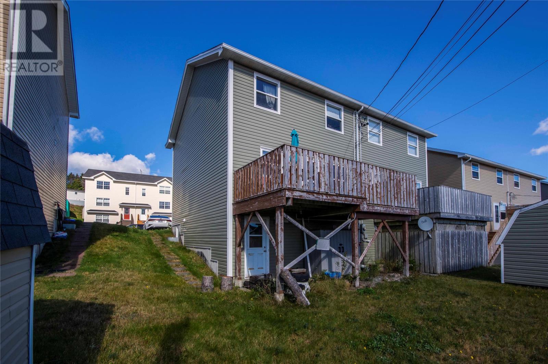
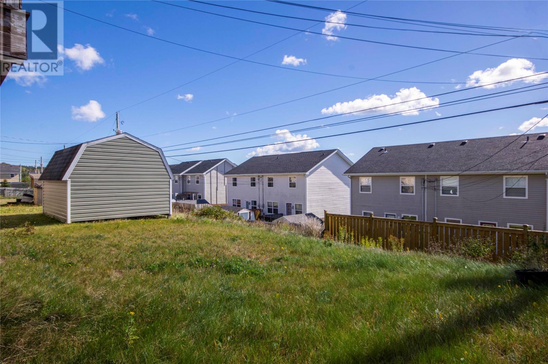
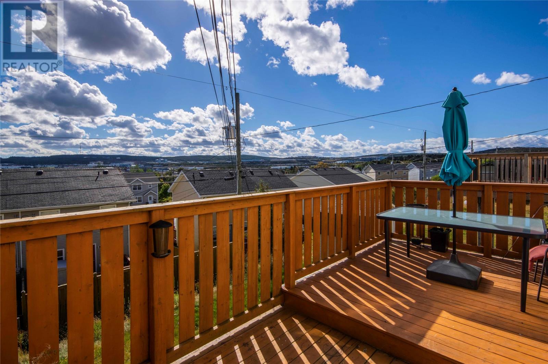
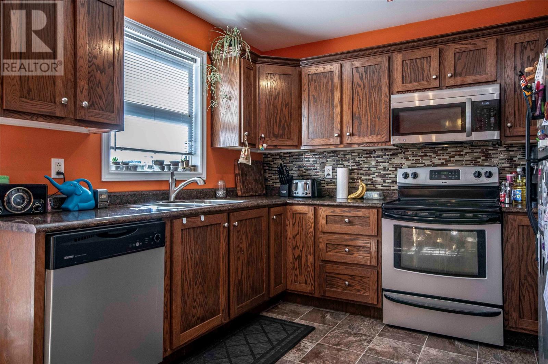
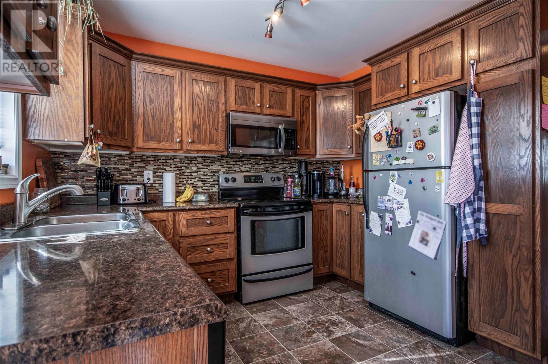
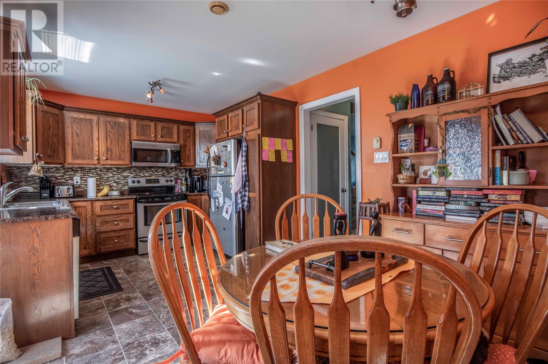
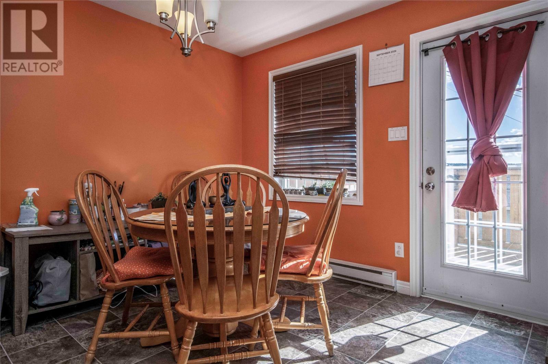
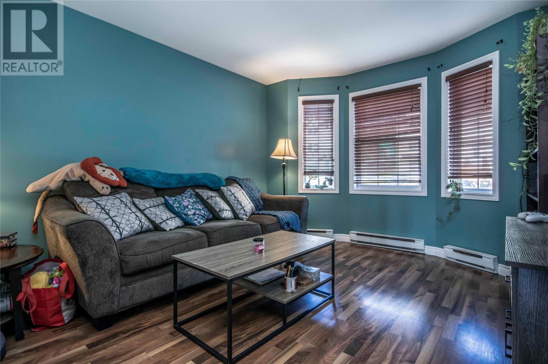
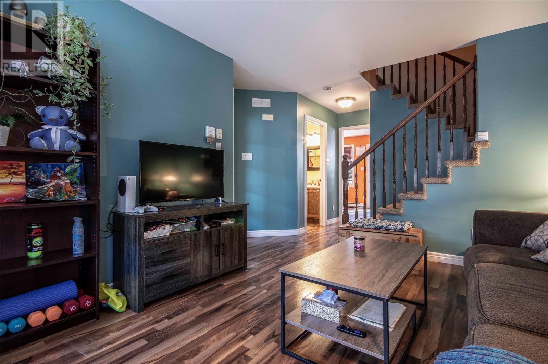
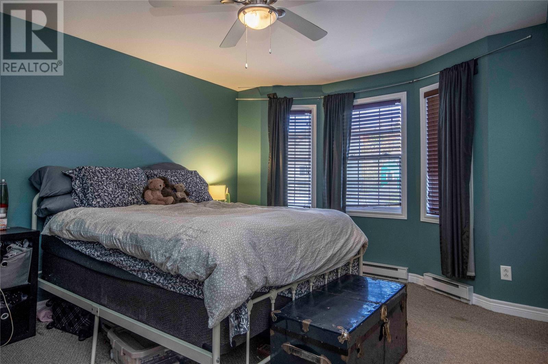
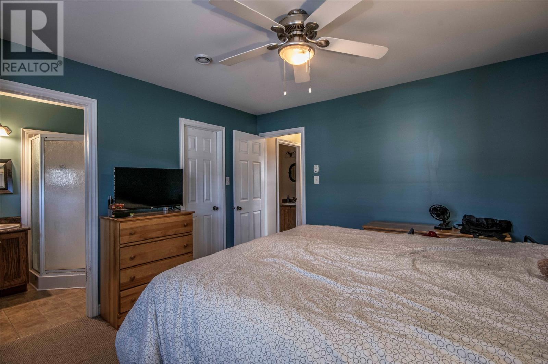
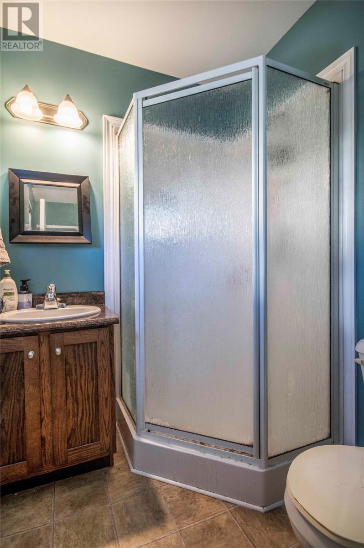
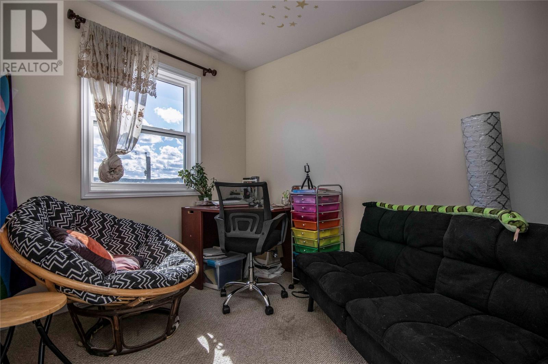
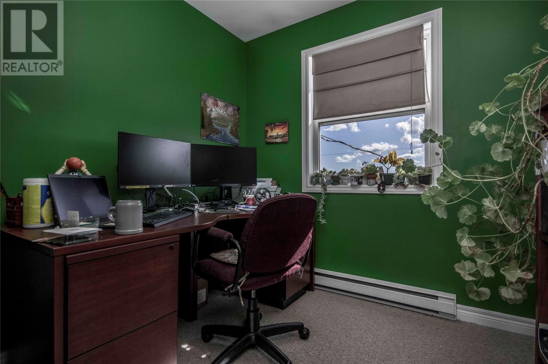
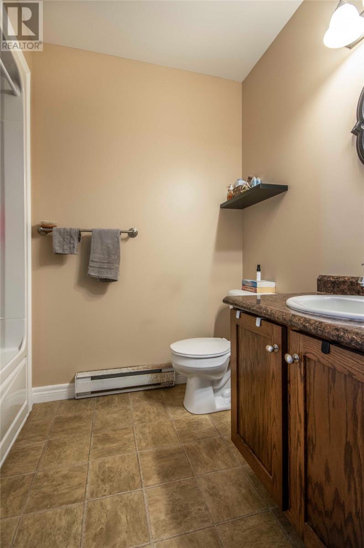
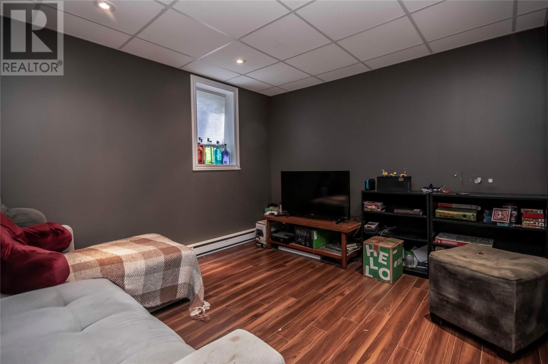
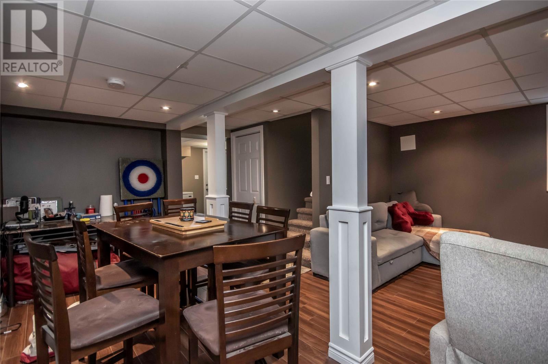
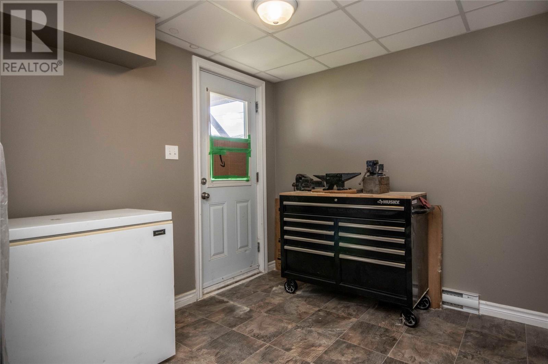
Location Location Location is the name of the game in real estate. This semi-detached two storey is conveniently in close proximity to The Avalon Mall, MUN and the HSC, for those who are studying at MUN or working. The three levels of living space – a full recroom downstairs – allows residents to get away after a long day at work or exhausting after exams. The bright kitchen is a great gathering place for family of friends. Large windows front and back on the main floor let the light come in on sunny days. The kitchen has all the appliances needed for feeding the family. Meanwhile the patio is ideal for BBQs and get togethers. The primary bedroom features its own ensuite, while the additional bedrooms. Outside there is a two-car paved driveway for the family’s cars. Owners are upgrading. NO SELLERS DIRECTIVE (id:18358)
Property Details
| MLS® Number | 1304382 |
| Property Type | Single Family |
| Amenities Near By | Shopping |
Building
| Bathroom Total | 3 |
| Bedrooms Above Ground | 3 |
| Bedrooms Total | 3 |
| Constructed Date | 2006 |
| Construction Style Attachment | Semi-detached |
| Exterior Finish | Shingles, Vinyl Siding |
| Flooring Type | Carpeted, Laminate |
| Foundation Type | Poured Concrete |
| Half Bath Total | 1 |
| Heating Fuel | Electric |
| Roof Material | Asphalt Shingle |
| Roof Style | Unknown |
| Stories Total | 1 |
| Size Interior | 1,884 Ft2 |
| Type | House |
| Utility Water | Municipal Water |
Land
| Acreage | No |
| Land Amenities | Shopping |
| Sewer | Municipal Sewage System |
| Size Irregular | 28 X 95 |
| Size Total Text | 28 X 95|0-4,050 Sqft |
| Zoning Description | Residential |
Rooms
| Level | Type | Length | Width | Dimensions |
|---|---|---|---|---|
| Second Level | Bath (# Pieces 1-6) | 4 Pc | ||
| Second Level | Bedroom | 8.2 x 10.3 | ||
| Second Level | Bedroom | 8.2 x 10.3 | ||
| Second Level | Primary Bedroom | 13 x 13.8 | ||
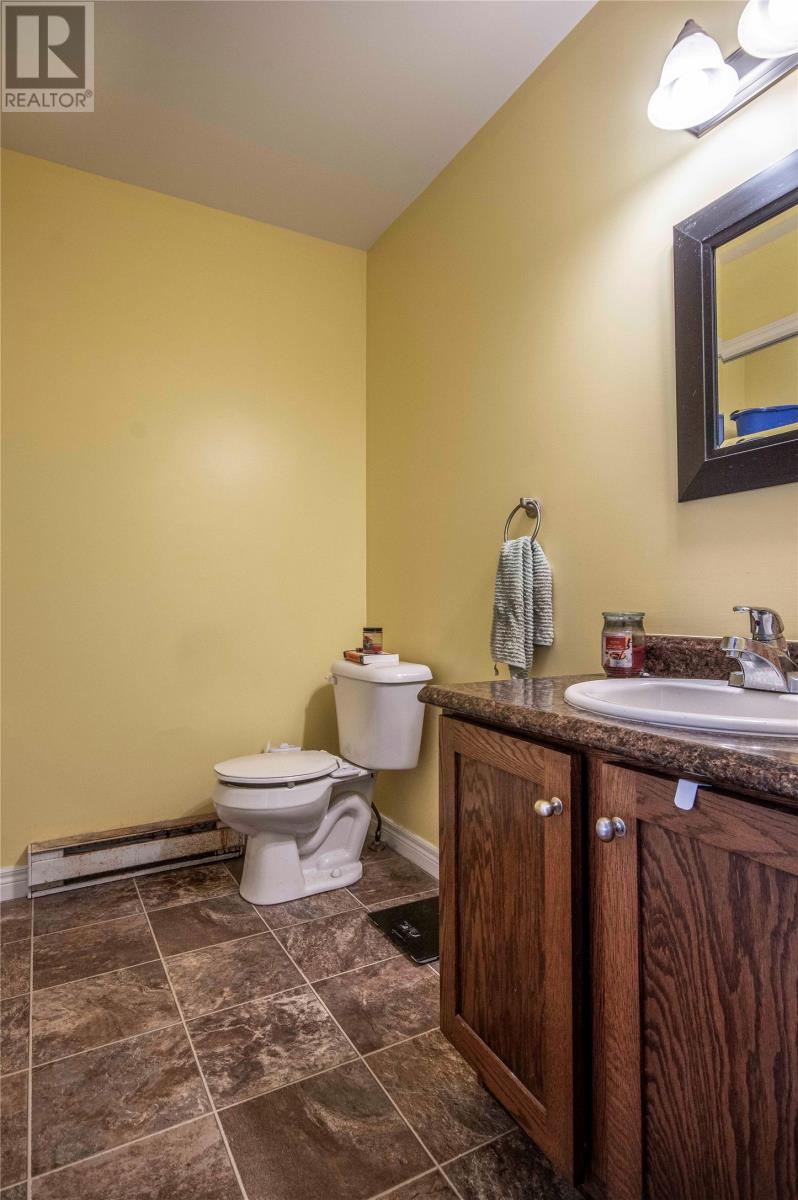
| Main Level | Bath (# Pieces 1-6) | B2 | ||
| Main Level | Foyer | 9 x 9 | ||
| Main Level | Living Room | 13.7 x 11.3 | ||
| Main Level | Kitchen | 10 x 9 | ||
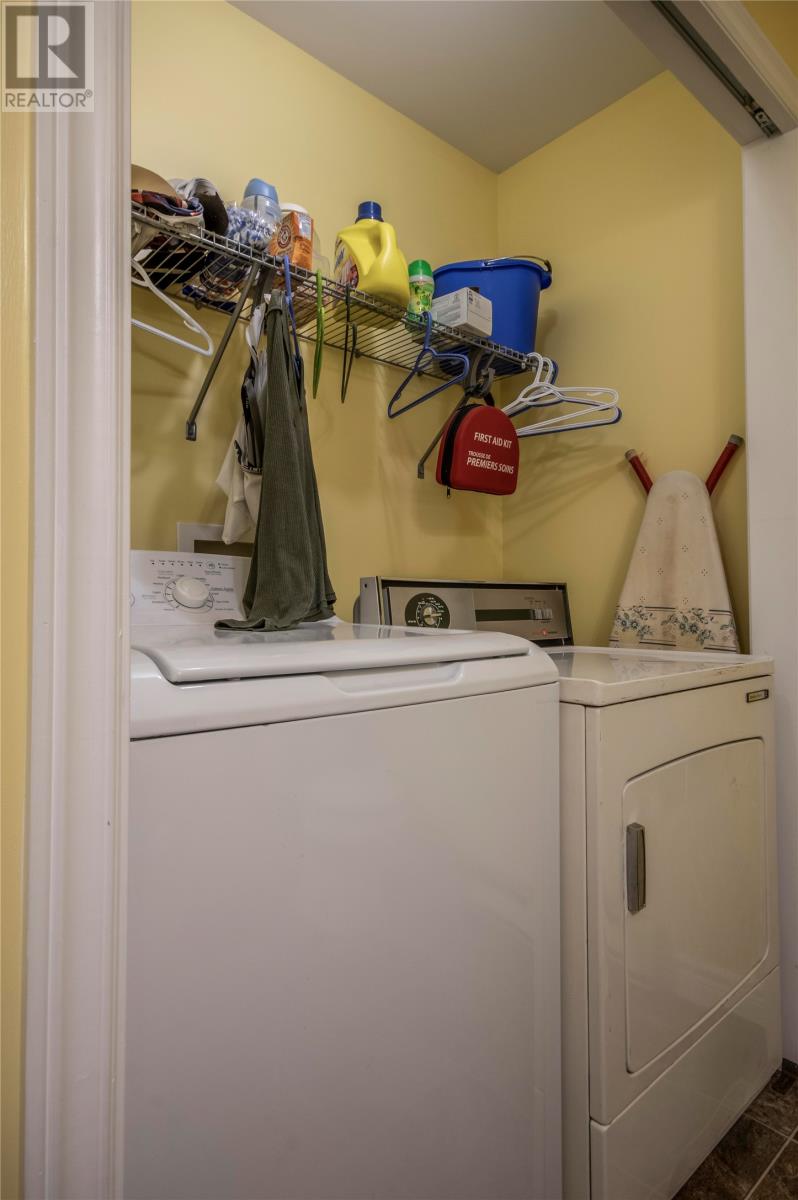
| Other | Laundry Room | 5.8 x 3.9 |
https://www.realtor.ca/real-estate/30409962/37-faulkner-street-st-johns
Contact Us
Contact us for more information

The trademarks REALTOR®, REALTORS®, and the REALTOR® logo are controlled by The Canadian Real Estate Association (CREA) and identify real estate professionals who are members of CREA. The trademarks MLS®, Multiple Listing Service® and the associated logos are owned by The Canadian Real Estate Association (CREA) and identify the quality of services provided by real estate professionals who are members of CREA. The trademark DDF® is owned by The Canadian Real Estate Association (CREA) and identifies CREA's Data Distribution Facility (DDF®)
October 16 2026 02:22:02
Newfoundland & Labrador Association of REALTORS®
Century 21 Seller's Choice Inc.