48 Cape Pine Street St. John's, Newfoundland & Labrador A1G 0A7


$395,000
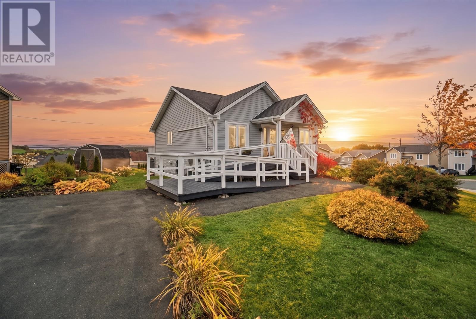
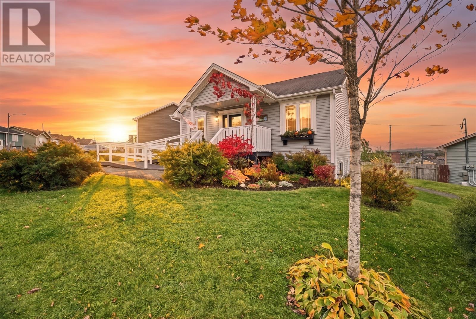
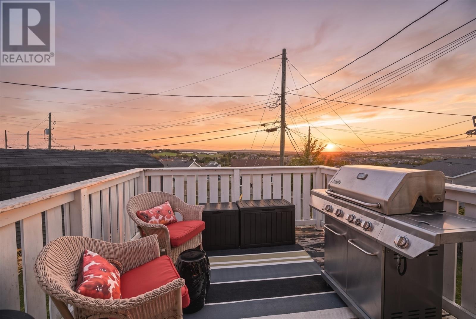
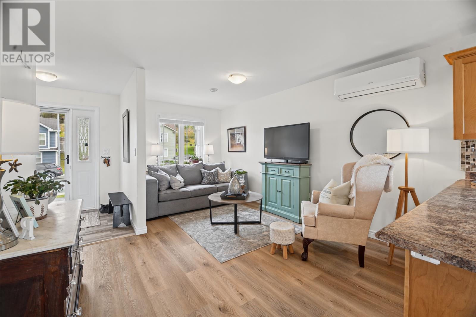
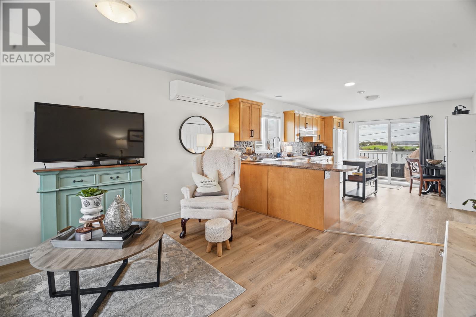
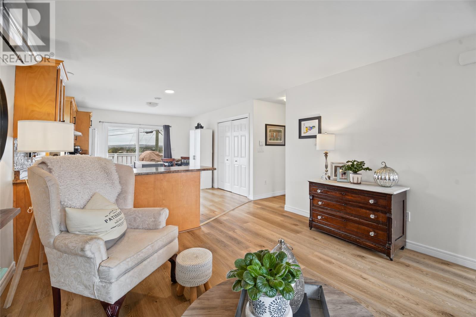
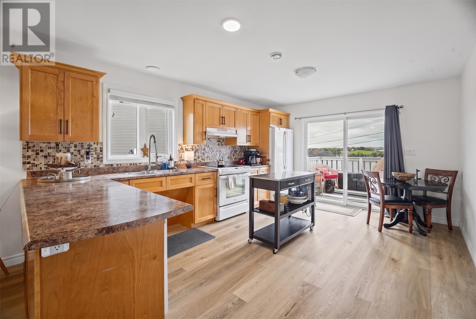
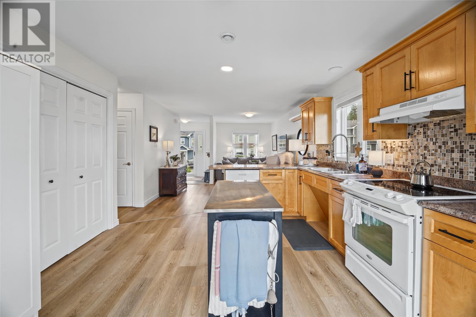
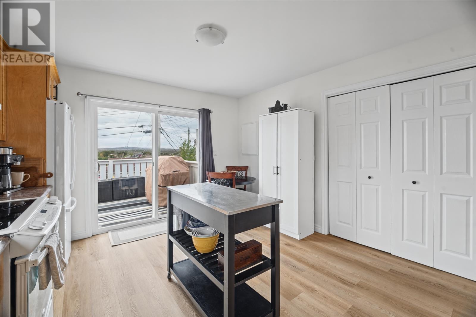
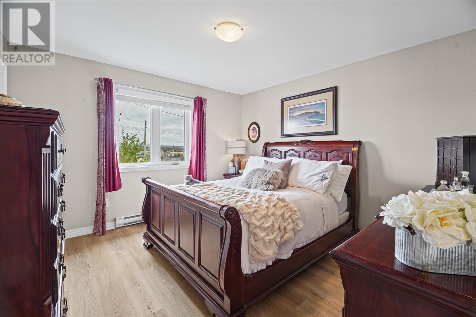
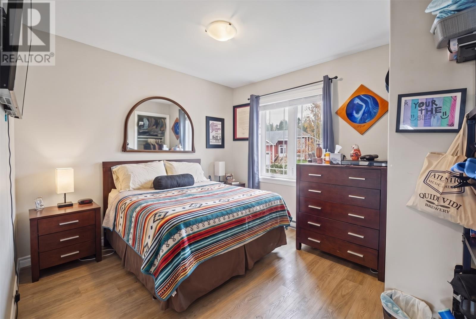
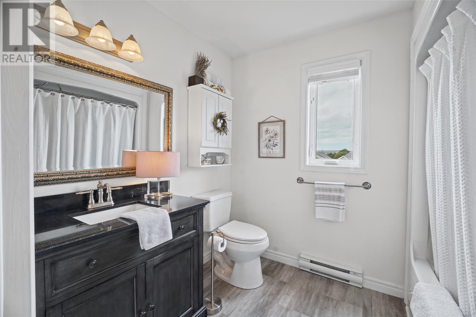
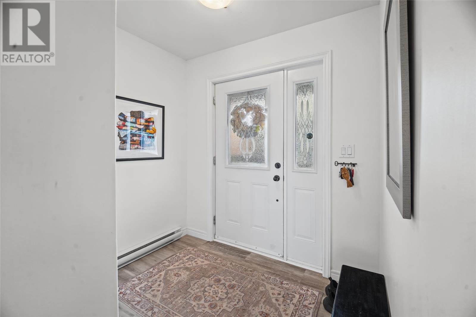
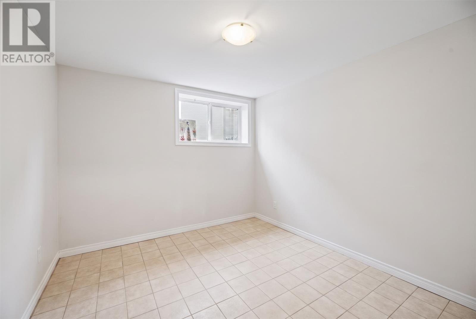
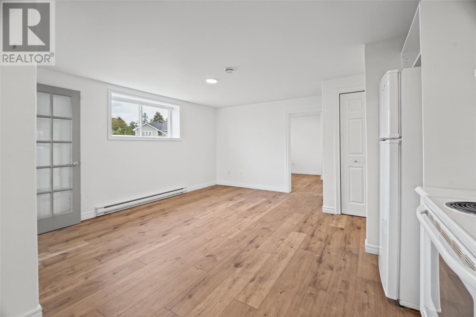
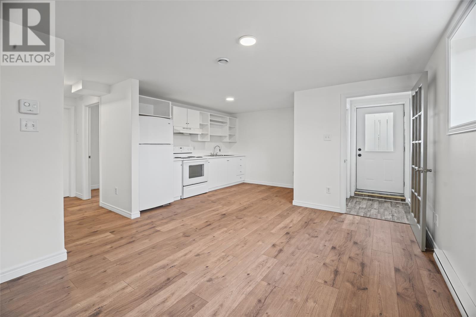
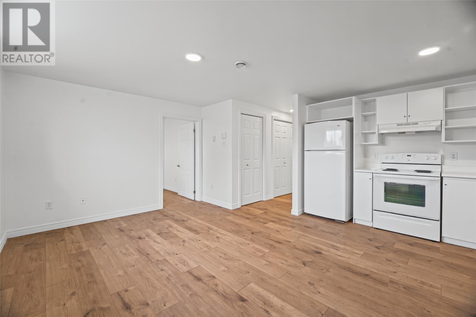
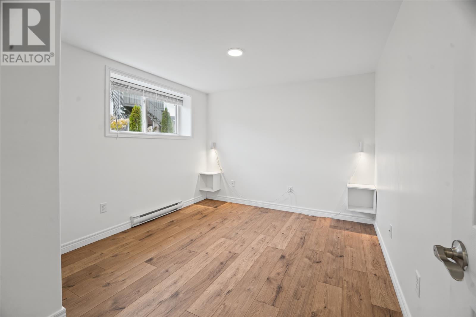
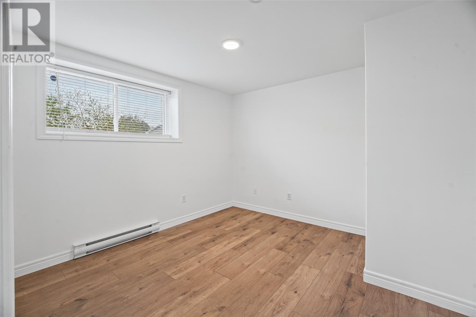
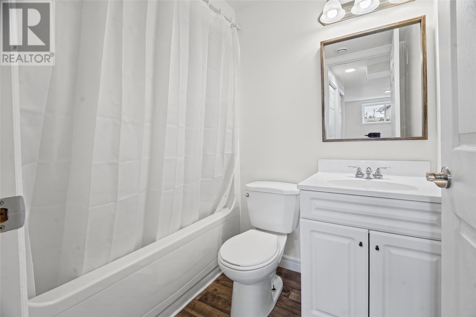
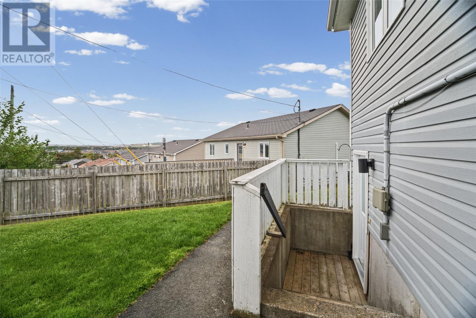
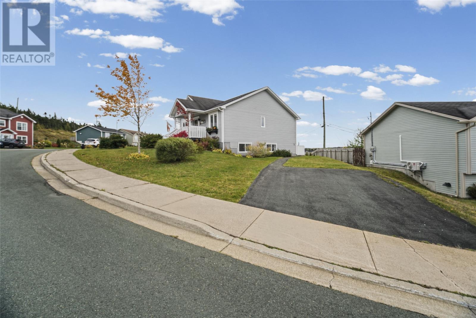
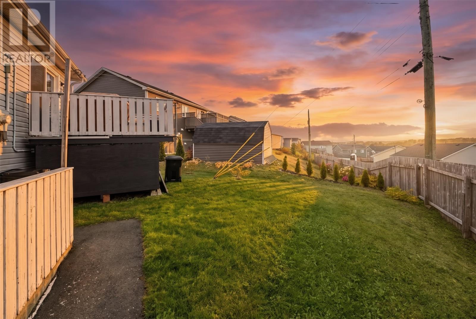
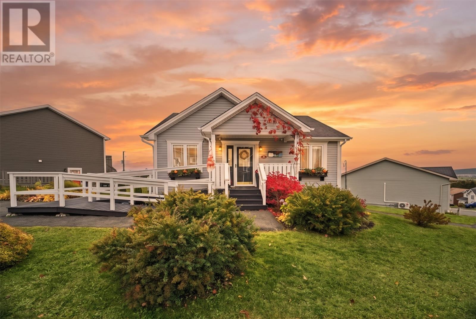
Versatile Two-Apartment Home! Welcome to 48 Cape Pine Street, a four-bedroom, two-bathroom property in the popular neighbourhood of Kilbride, St. John’s. With two separate units, this property is ideal for homeowners seeking rental income or investors looking for a great opportunity. The main unit features wheelchair-accessible amenities, including a ramp, level entrance, wide doorways, an accessible bathroom, kitchen and single-level living, offering added convenience and ease of movement. Both units have separate driveways, providing added convenience and independence for occupants. Tasteful landscaping enhances the property’s curb appeal. The apartment has been recently refreshed with new flooring, fresh paint, Exterior door and new baseboards throughout, creating a clean, updated space ready for its next occupants. Conveniently located in Kilbride, with easy access to everyday amenities and the many conveniences of St. John’s, this property offers an appealing combination of accessibility, flexibility, and income potential. Discover the possibilities at 48 Cape Pine Street — a home that offers options to suit your needs! As per the Sellers Directive, there will be no presentation of any submitted or written offers until 5pm October 19th and left open until 10pm the same day for acceptance. (id:18358)
Property Details
| MLS® Number | 1304322 |
| Property Type | Single Family |
| Amenities Near By | Recreation, Shopping |
| Equipment Type | Propane Tank |
| Rental Equipment Type | Propane Tank |
Building
| Bathroom Total | 2 |
| Bedrooms Total | 4 |
| Appliances | Dishwasher, Refrigerator, Stove, Washer, Dryer |
| Architectural Style | Bungalow |
| Constructed Date | 2010 |
| Exterior Finish | Shingles, Vinyl Siding |
| Fixture | Drapes/window Coverings |
| Flooring Type | Laminate |
| Heating Fuel | Electric |
| Heating Type | Baseboard Heaters, Mini-split |
| Roof Material | Asphalt Shingle |
| Roof Style | Unknown |
| Stories Total | 1 |
| Size Interior | 1,800 Ft2 |
| Type | Two Apartment House |
| Utility Water | Municipal Water |
Land
| Access Type | Year-round Access |
| Acreage | No |
| Land Amenities | Recreation, Shopping |
| Landscape Features | Landscaped |
| Sewer | Municipal Sewage System |
| Size Irregular | 50 X 100 |
| Size Total Text | 50 X 100|0-4,050 Sqft |
| Zoning Description | Residential |
Rooms
| Level | Type | Length | Width | Dimensions |
|---|---|---|---|---|
| Basement | Not Known | 11 X 11.4 | ||
| Basement | Not Known | 11 X 13 | ||
| Basement | Not Known | 13 X 9.8 | ||
| Basement | Not Known | 14 X 11 | ||
| Basement | Not Known | 12 X 11 | ||
| Main Level | Bedroom | 11 X 10 | ||
| Main Level | Primary Bedroom | 12.4 X 13 | ||
| Main Level | Kitchen | 12.6 X 16 | ||
| Main Level | Living Room | 12.6 X 16 |
https://www.realtor.ca/real-estate/30406192/48-cape-pine-street-st-johns
Contact Us
Contact us for more information

The trademarks REALTOR®, REALTORS®, and the REALTOR® logo are controlled by The Canadian Real Estate Association (CREA) and identify real estate professionals who are members of CREA. The trademarks MLS®, Multiple Listing Service® and the associated logos are owned by The Canadian Real Estate Association (CREA) and identify the quality of services provided by real estate professionals who are members of CREA. The trademark DDF® is owned by The Canadian Real Estate Association (CREA) and identifies CREA's Data Distribution Facility (DDF®)
October 15 2026 05:41:52
Newfoundland & Labrador Association of REALTORS®
Keller Williams Platinum Realty