19 Burdell Place St. John's, Newfoundland & Labrador A1E 6A4

$399,900
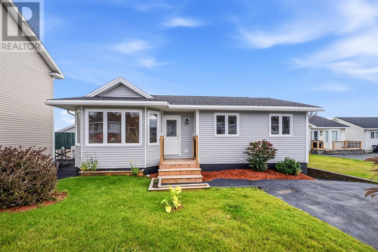
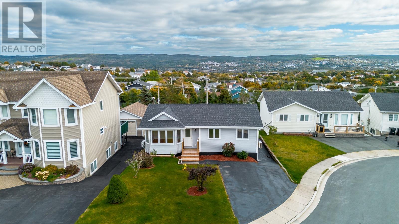
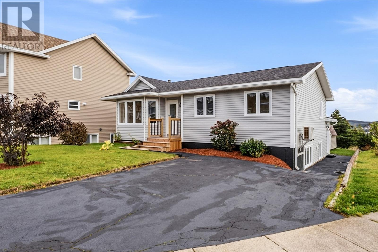
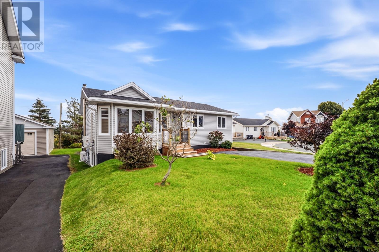
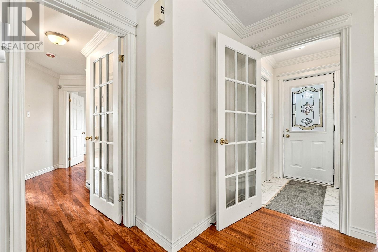
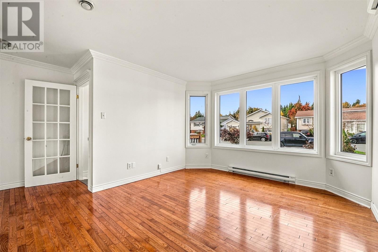
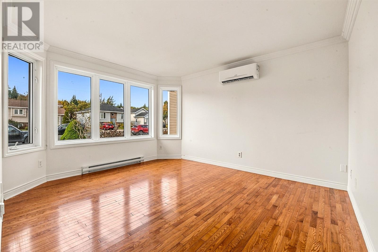
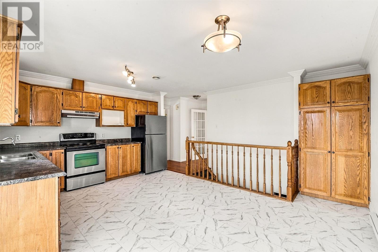
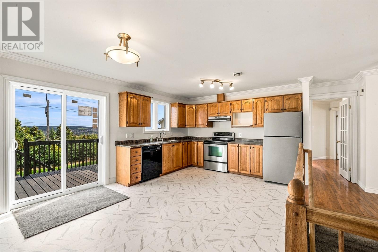
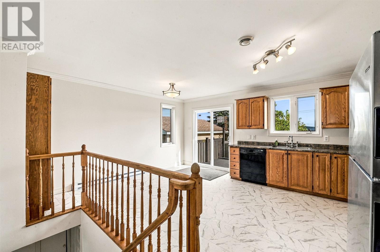
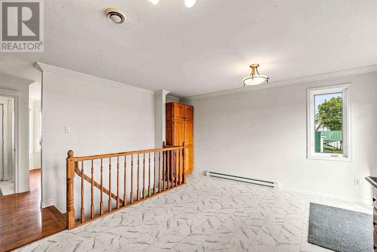
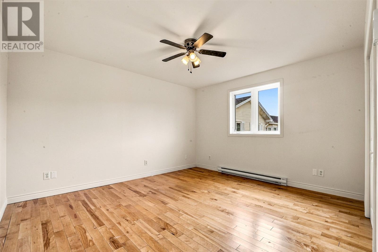
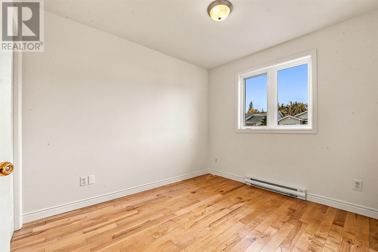
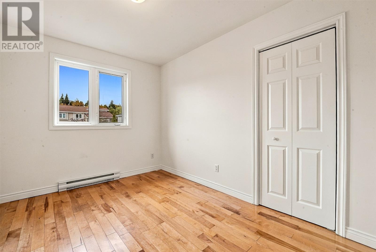
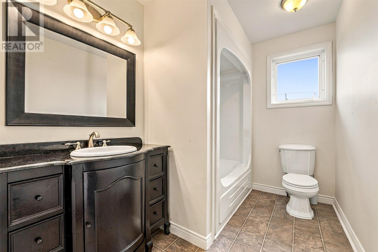
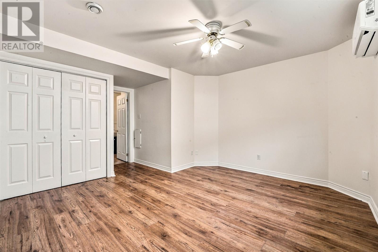
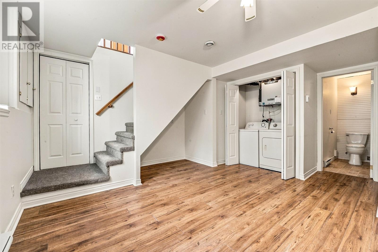
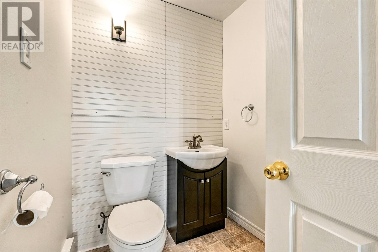
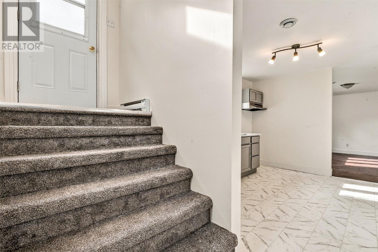
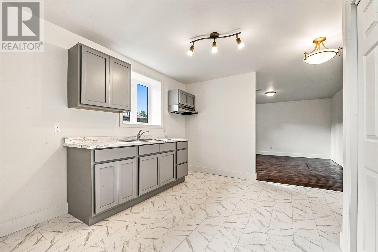
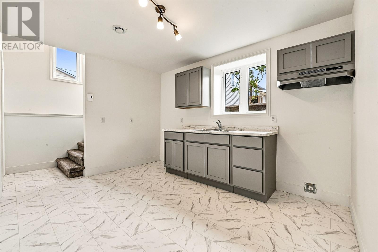
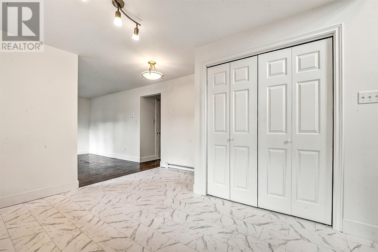
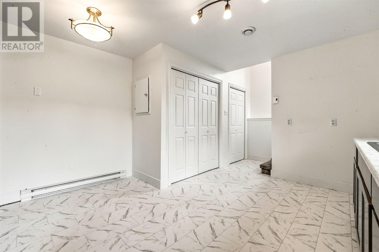
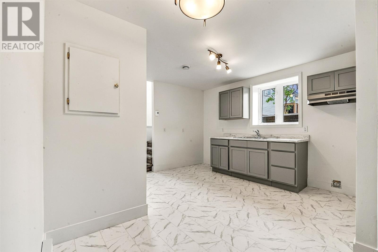
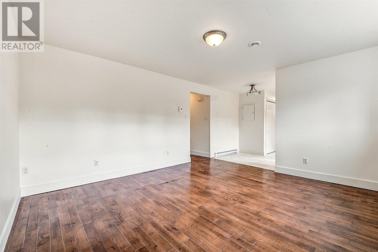
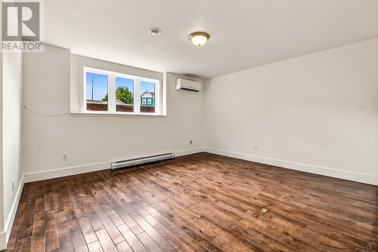
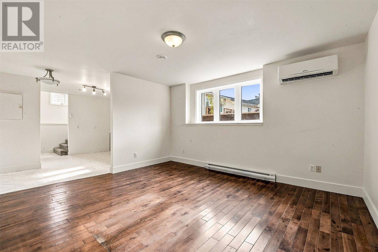
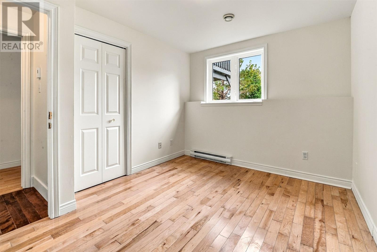
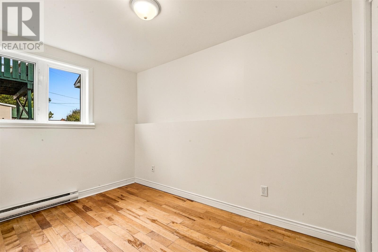
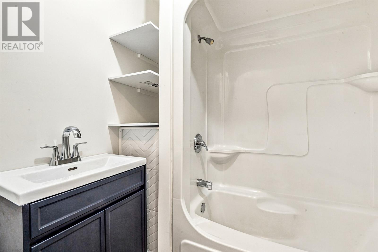
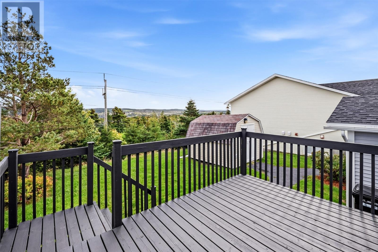
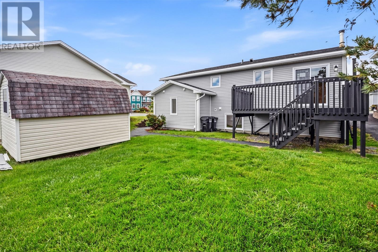
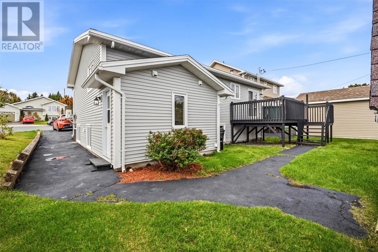
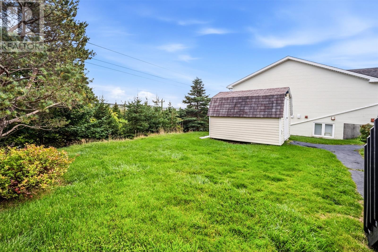
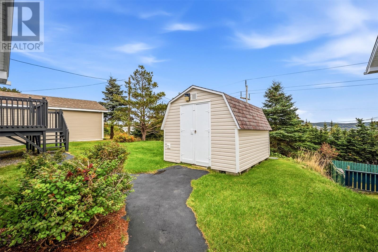
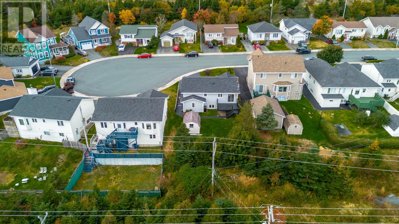
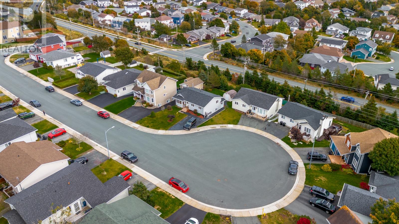
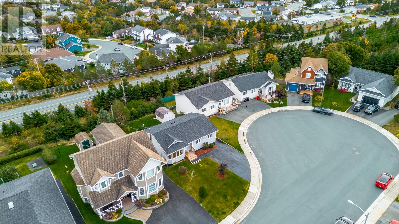
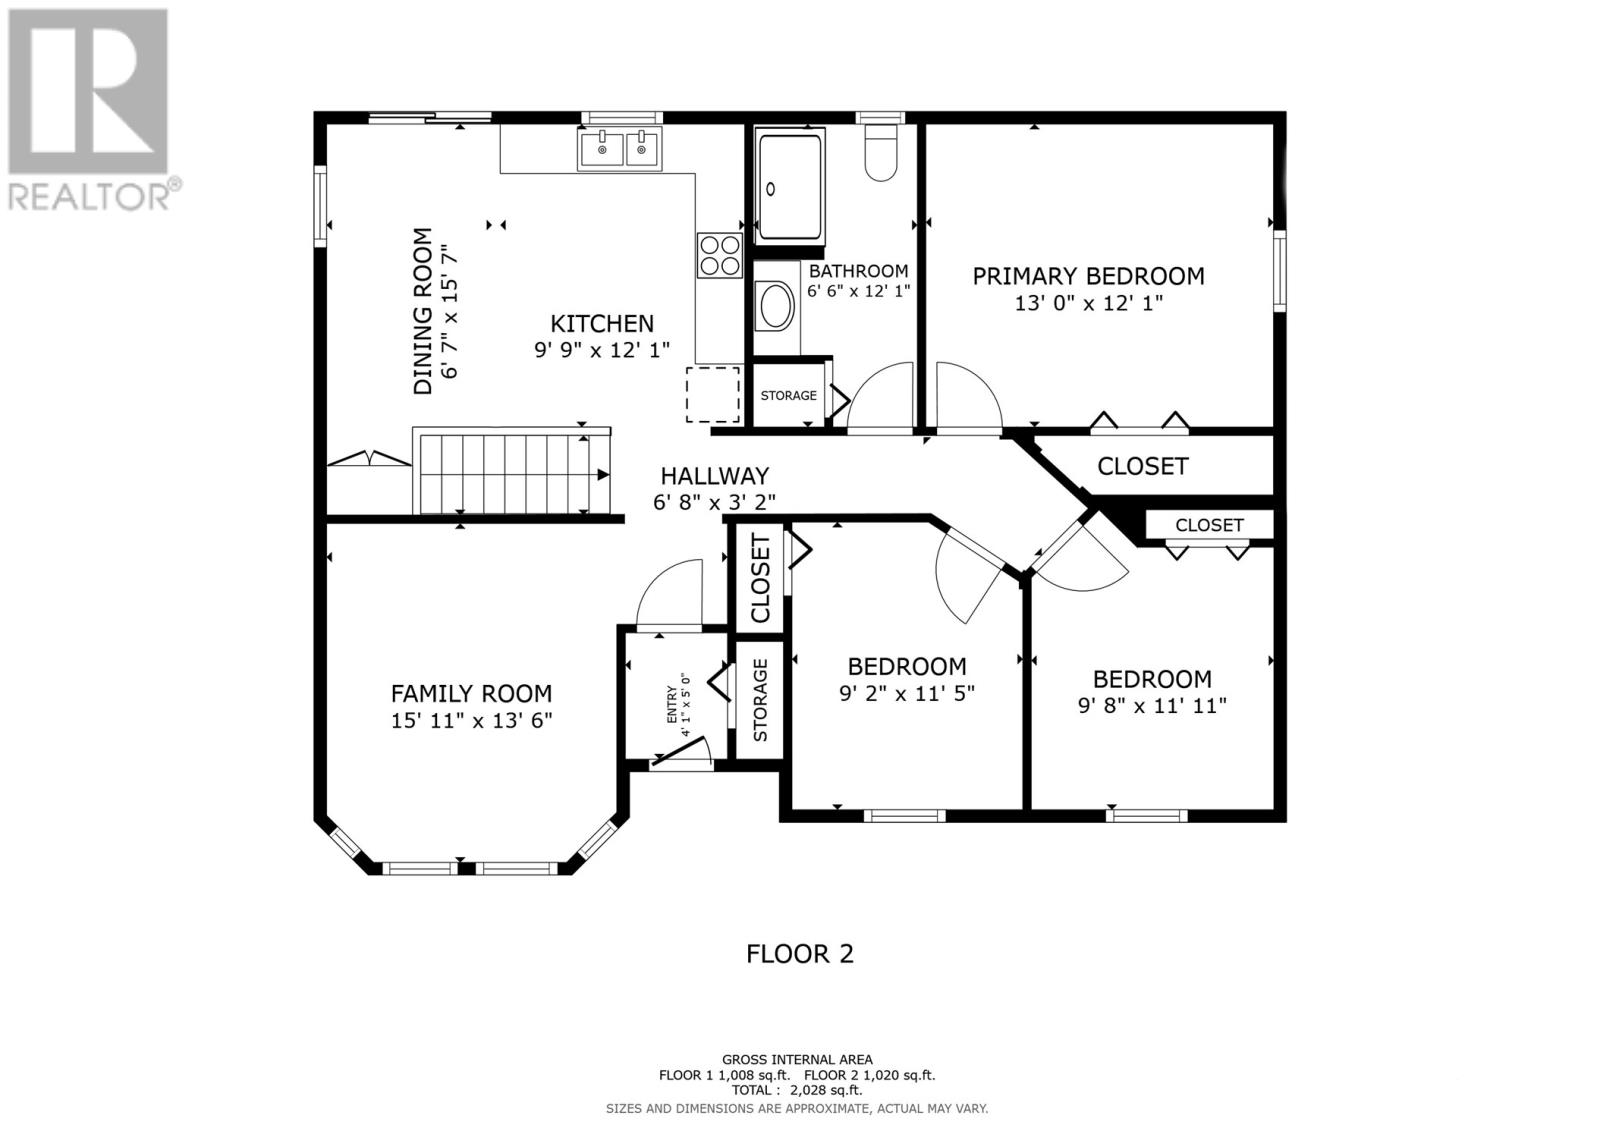
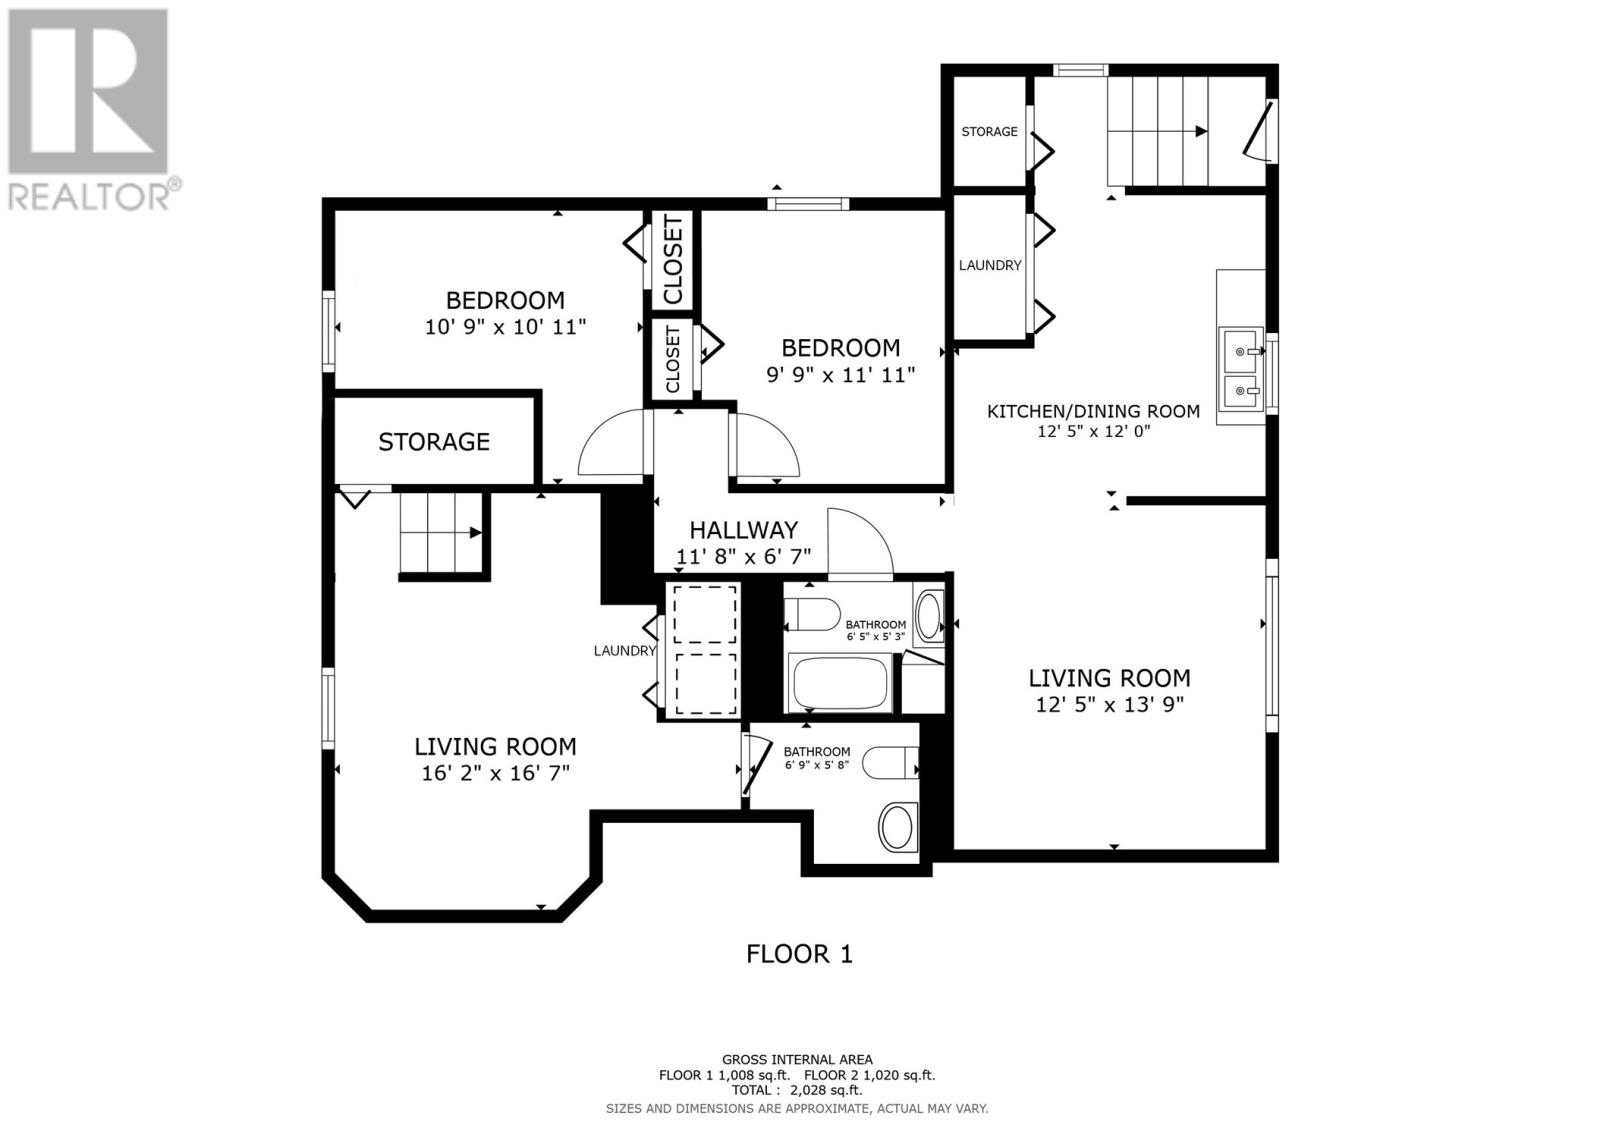
Opportunity Knocks! This registered 2-apartment home is ideally situated on a quiet, child-friendly cul-de-sac in sought-after Cowan Heights. With major improvements just completed in August & September 2026, totalling in excess of $90,000, this grade-level bungalow presents an exceptional opportunity for investors or homeowners looking to offset their mortgage with rental income. The main home offers a welcoming living room with walk-in bay window, a spacious, entertaining-sized kitchen with a large adjoining dining area & patio doors leading to the rear patio. Three well-proportioned bedrooms & a 4-piece family bathroom complete the main level. Downstairs features a rec room, laundry, powder room & ample storage. The bright & spacious apartment offers a living room, eat-in kitchen, two bedrooms, a full bathroom & laundry hookups. Extensive recent upgrades include a fully re-sheeted roof with new shingles, new vinyl siding & trims, a new rear sliding patio door, a new exterior apartment door, upgraded 200-amp electrical service, conversion to electric heat & the addition of three mini-split heads (two in the main home & one in the apartment). The apartment also features new kitchen cabinetry, while a fresh, professionally selected, on-trend neutral colour palette flows throughout. A full list of improvements is available upon request. Vacant & ready for immediate occupancy, this extensively updated property sits on a private, landscaped lot with garden shed & lovely rear vistas. Don't miss this opportunity to own a beautifully improved home in one of Cowan Heights' sought-after locations! No conveyance of offers until Thursday, October 22 @ 4:00pm and left open for acceptance until 9:00pm the same day. (id:18358)
Property Details
| MLS® Number | 1304435 |
| Property Type | Single Family |
| Amenities Near By | Recreation, Shopping |
| Storage Type | Storage Shed |
Building
| Bathroom Total | 3 |
| Bedrooms Total | 5 |
| Architectural Style | Bungalow |
| Constructed Date | 1983 |
| Construction Style Attachment | Detached |
| Exterior Finish | Vinyl Siding |
| Flooring Type | Hardwood, Mixed Flooring |
| Foundation Type | Poured Concrete |
| Half Bath Total | 1 |
| Heating Fuel | Electric |
| Heating Type | Mini-split |
| Roof Material | Asphalt Shingle |
| Roof Style | Unknown |
| Stories Total | 1 |
| Size Interior | 2,100 Ft2 |
| Type | Two Apartment House |
| Utility Water | Municipal Water |
Land
| Access Type | Year-round Access |
| Acreage | No |
| Land Amenities | Recreation, Shopping |
| Landscape Features | Landscaped |
| Sewer | Municipal Sewage System |
| Size Irregular | 49 X 154 |
| Size Total Text | 49 X 154|under 1/2 Acre |
| Zoning Description | Res. |
Rooms
| Level | Type | Length | Width | Dimensions |
|---|---|---|---|---|
| Basement | Not Known | Measurements not available | ||
| Basement | Bath (# Pieces 1-6) | 6.5 x 5.3 4pc | ||
| Basement | Not Known | 10.9 x 10.11 | ||
| Basement | Not Known | 9.9 x 11.11 | ||
| Basement | Not Known | 12.5 x 13.9 | ||
| Basement | Not Known | 12.5 x 12.0 | ||
| Basement | Bath (# Pieces 1-6) | 6.9 x 5.8 2pc | ||
| Basement | Laundry Room | Measurements not available | ||
| Basement | Family Room | 16.2 x 16.7 | ||
| Main Level | Bath (# Pieces 1-6) | 6.6 x 12.1 4pc | ||
| Main Level | Bedroom | 9.8 x 11.11 | ||
| Main Level | Bedroom | 9.2 x 11.5 | ||
| Main Level | Primary Bedroom | 13.0 x12.1 | ||
| Main Level | Eating Area | 6.7 x 15.7 | ||
| Main Level | Kitchen | 9.9 x 12.1 | ||
| Main Level | Living Room | 15.11 x 13.6 | ||
| Main Level | Porch | 4.1 x 5.0 |
https://www.realtor.ca/real-estate/30406472/19-burdell-place-st-johns
Contact Us
Contact us for more information

The trademarks REALTOR®, REALTORS®, and the REALTOR® logo are controlled by The Canadian Real Estate Association (CREA) and identify real estate professionals who are members of CREA. The trademarks MLS®, Multiple Listing Service® and the associated logos are owned by The Canadian Real Estate Association (CREA) and identify the quality of services provided by real estate professionals who are members of CREA. The trademark DDF® is owned by The Canadian Real Estate Association (CREA) and identifies CREA's Data Distribution Facility (DDF®)
October 15 2026 06:21:43
Newfoundland & Labrador Association of REALTORS®
RE/MAX Infinity Realty Inc. - Sheraton Hotel