27 Paddy Kay Drive Paradise, Newfoundland & Labrador A1L 4B2

$469,900
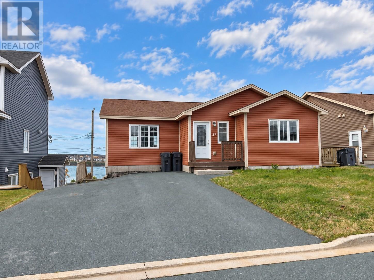
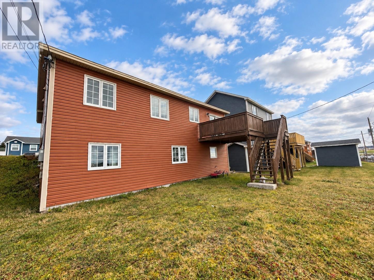
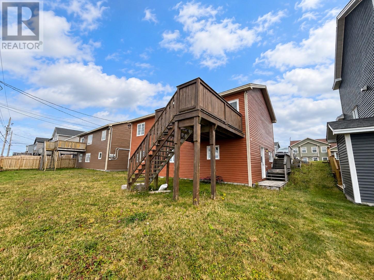
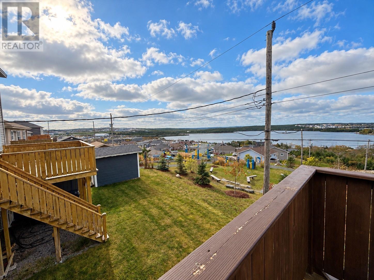
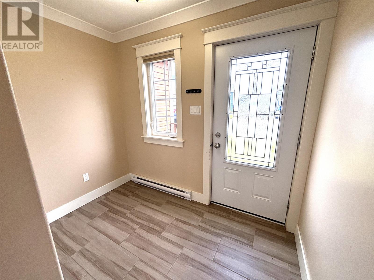
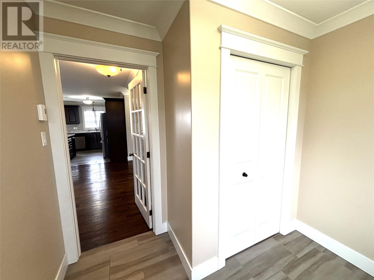
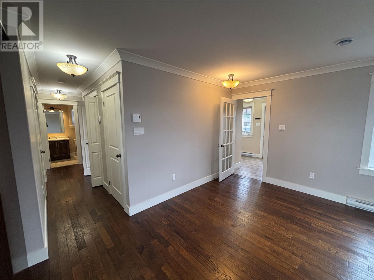
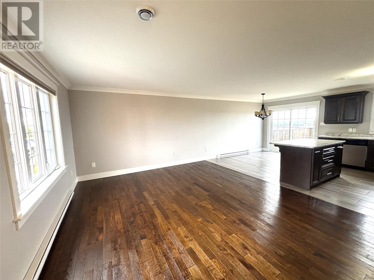
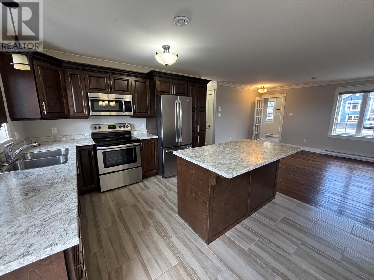
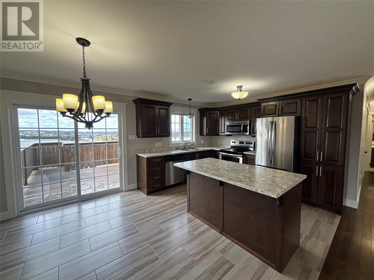
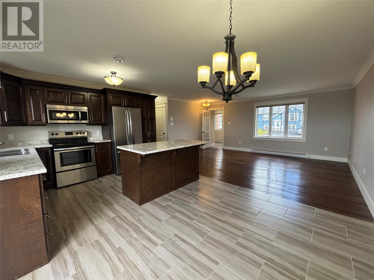
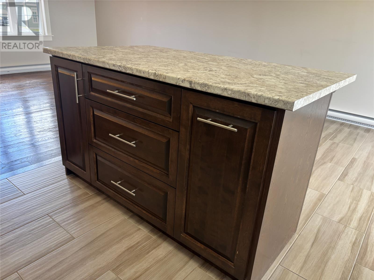
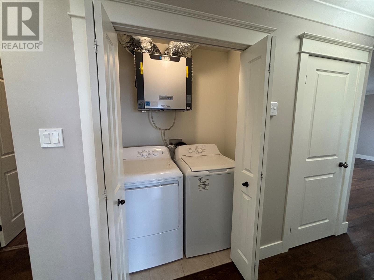
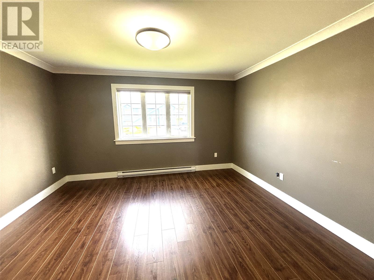
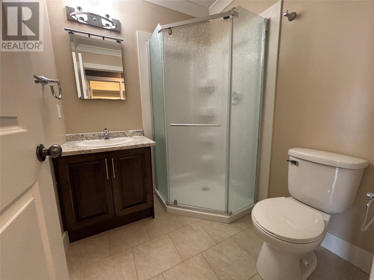
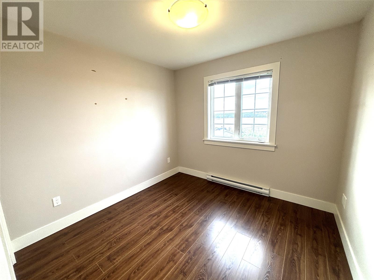
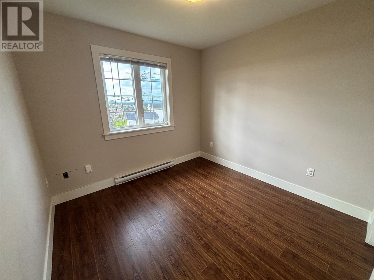
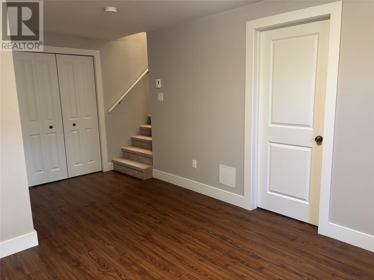
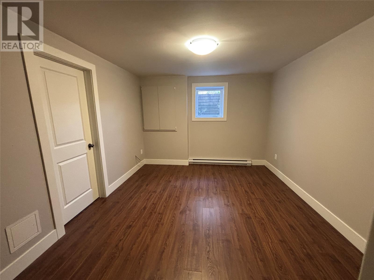
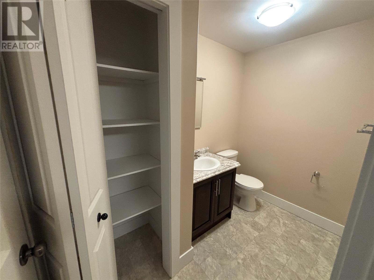
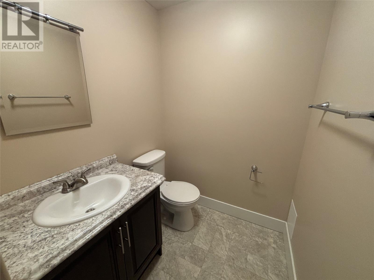
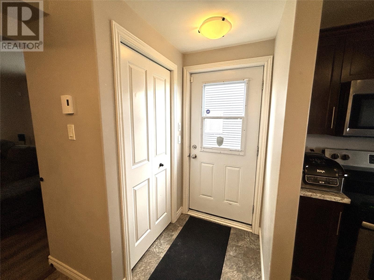
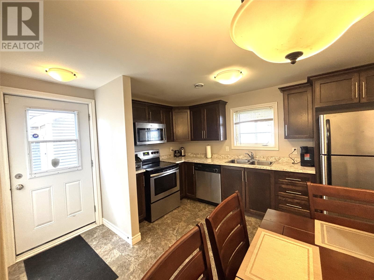
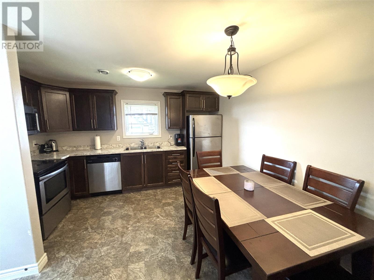
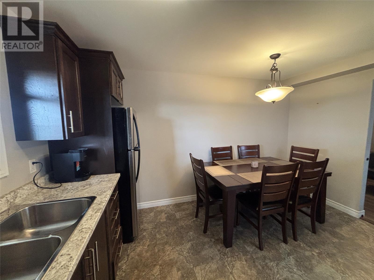
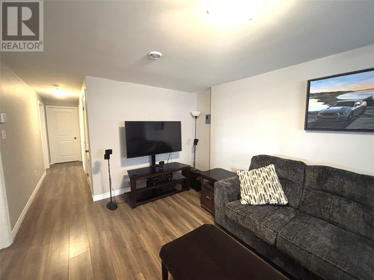
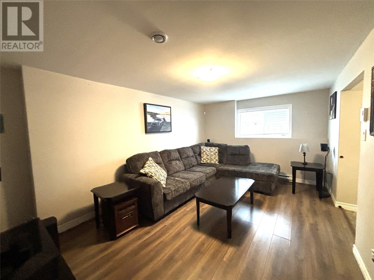
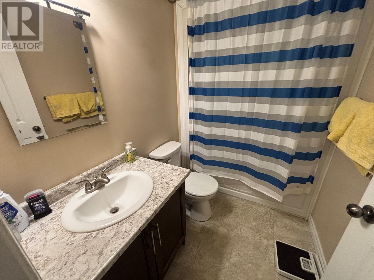
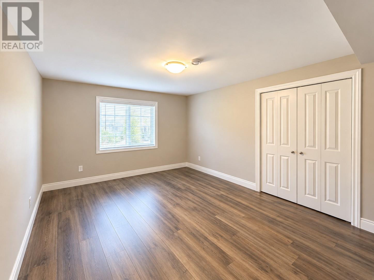
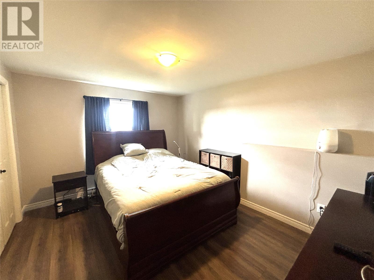
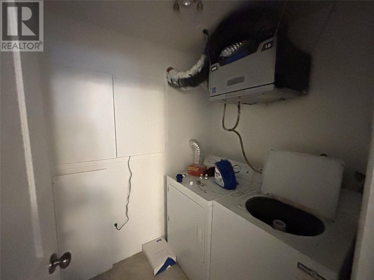
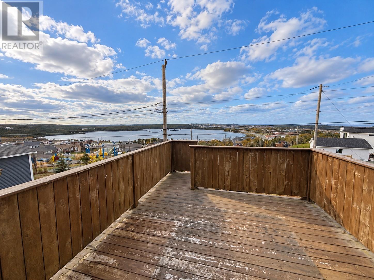
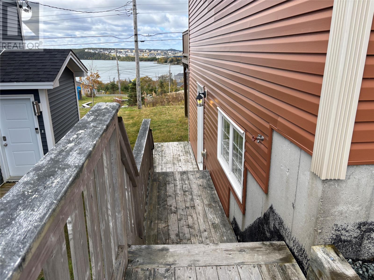
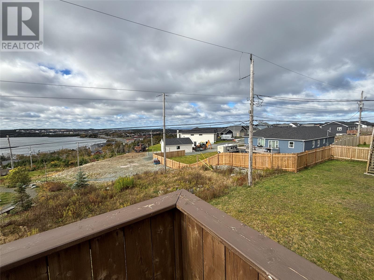
Welcome to this beautiful, spacious two-apartment home offering stunning views of Octagon Pond and the islands of Conception Bay South! The main residence features a bright, open-concept living area with a spacious kitchen, large centre island, solid birch cabinetry, hardwood flooring, ceramic tile in wet areas, and elegant finishes including crown mouldings and decorative door headers. The generous primary bedroom offers a walk-in closet and ensuite, while convenient main-floor laundry adds to the home's functionality. Downstairs, you'll find a comfortable family room, half bath, and additional storage. The bright, two-bedroom above-ground apartment offers excellent potential for rental income or extended family living. Outside, enjoy a 12' x 12' patio deck with stairs leading to the fully landscaped backyard. This property offers a wonderful combination of space, comfort, and income potential! Per Sellers Direction there will be no presentation of offers prior to Tue, Oct 20th at 4pm, with any offers to remain open until 9 pm that same day. (id:18358)
Property Details
| MLS® Number | 1304440 |
| Property Type | Single Family |
| Equipment Type | None |
| Rental Equipment Type | None |
Building
| Bathroom Total | 4 |
| Bedrooms Above Ground | 3 |
| Bedrooms Below Ground | 2 |
| Bedrooms Total | 5 |
| Appliances | Dishwasher, Refrigerator, Microwave, Stove, Washer, Dryer |
| Architectural Style | Bungalow |
| Constructed Date | 2016 |
| Construction Style Attachment | Detached |
| Exterior Finish | Vinyl Siding |
| Flooring Type | Carpeted, Hardwood, Laminate |
| Foundation Type | Poured Concrete |
| Half Bath Total | 1 |
| Heating Fuel | Electric |
| Heating Type | Baseboard Heaters |
| Roof Material | Asphalt Shingle |
| Roof Style | Unknown |
| Stories Total | 1 |
| Size Interior | 2,466 Ft2 |
| Type | Two Apartment House |
| Utility Water | Municipal Water |
Land
| Acreage | No |
| Landscape Features | Landscaped |
| Sewer | Municipal Sewage System |
| Size Irregular | 15.25m X 30m |
| Size Total Text | 15.25m X 30m|0-4,050 Sqft |
| Zoning Description | Residential |
Rooms
| Level | Type | Length | Width | Dimensions |
|---|---|---|---|---|
| Basement | Bath (# Pieces 1-6) | 2 pc | ||
| Basement | Bath (# Pieces 1-6) | 4 pc | ||
| Basement | Laundry Room | 8 x 6 | ||
| Basement | Bedroom | 13.3 x 10.9 | ||
| Basement | Bedroom | 13.3 x 10.9 | ||
| Basement | Living Room | 17.6 x 11.8 | ||
| Basement | Kitchen | 13.5 x 12.4 | ||
| Basement | Family Room | 18 x 11 | ||
| Main Level | Ensuite | 4pc | ||
| Main Level | Bath (# Pieces 1-6) | 4pc | ||
| Main Level | Bedroom | 9.5 x 9.5 | ||
| Main Level | Bedroom | 9.5 x 9.5 | ||
| Main Level | Primary Bedroom | 17.7 x 11.8 | ||
| Main Level | Porch | 8.6 x 5.6 | ||
| Main Level | Kitchen | 17 x 12 | ||
| Main Level | Living Room | 18 x 13 |
https://www.realtor.ca/real-estate/30411343/27-paddy-kay-drive-paradise
Contact Us
Contact us for more information

The trademarks REALTOR®, REALTORS®, and the REALTOR® logo are controlled by The Canadian Real Estate Association (CREA) and identify real estate professionals who are members of CREA. The trademarks MLS®, Multiple Listing Service® and the associated logos are owned by The Canadian Real Estate Association (CREA) and identify the quality of services provided by real estate professionals who are members of CREA. The trademark DDF® is owned by The Canadian Real Estate Association (CREA) and identifies CREA's Data Distribution Facility (DDF®)
October 17 2026 06:01:30
Newfoundland & Labrador Association of REALTORS®
Royal LePage Atlantic Homestead