10 Relay Road Mount Pearl, Newfoundland & Labrador A1N 5A6
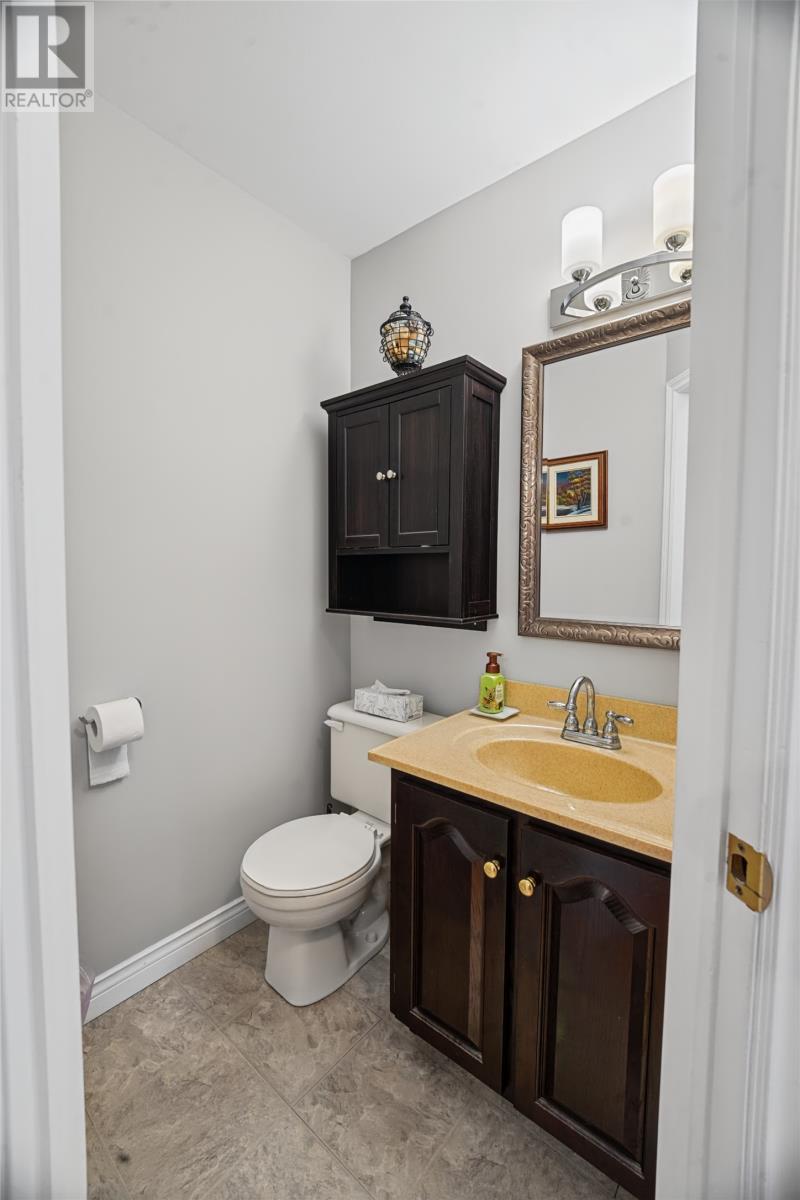
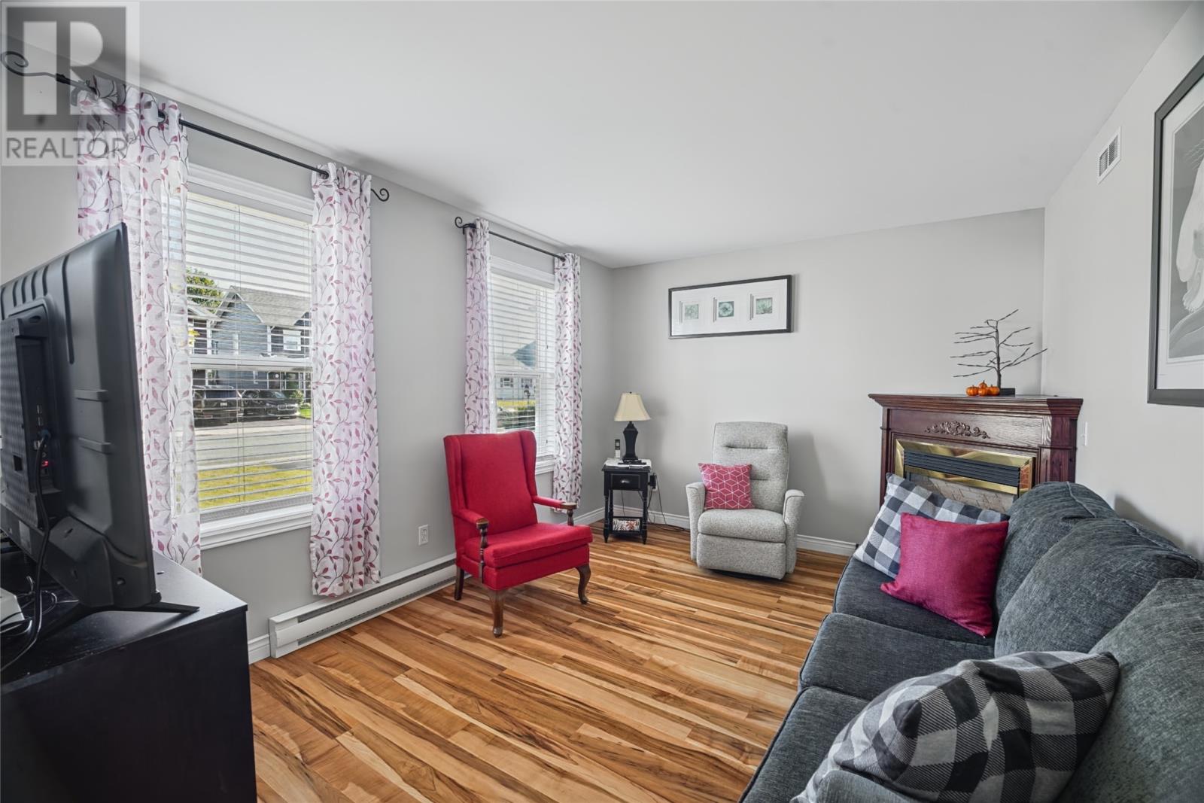
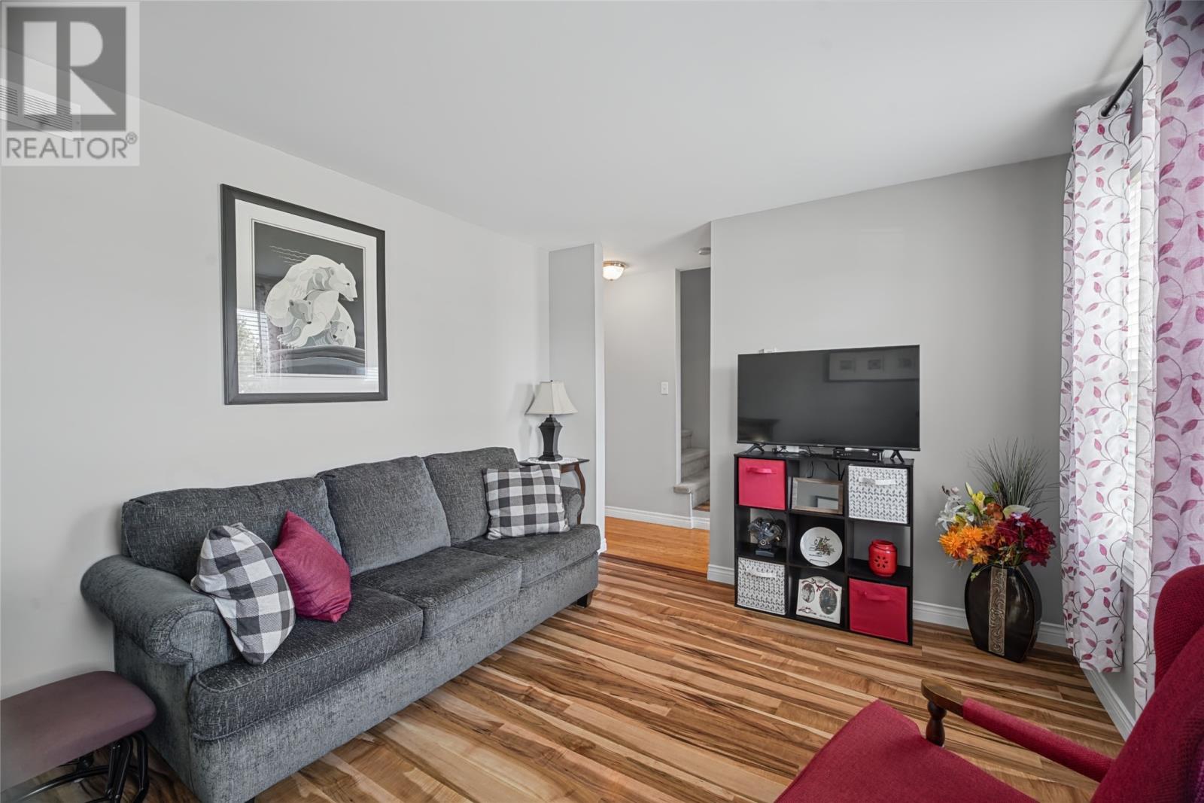
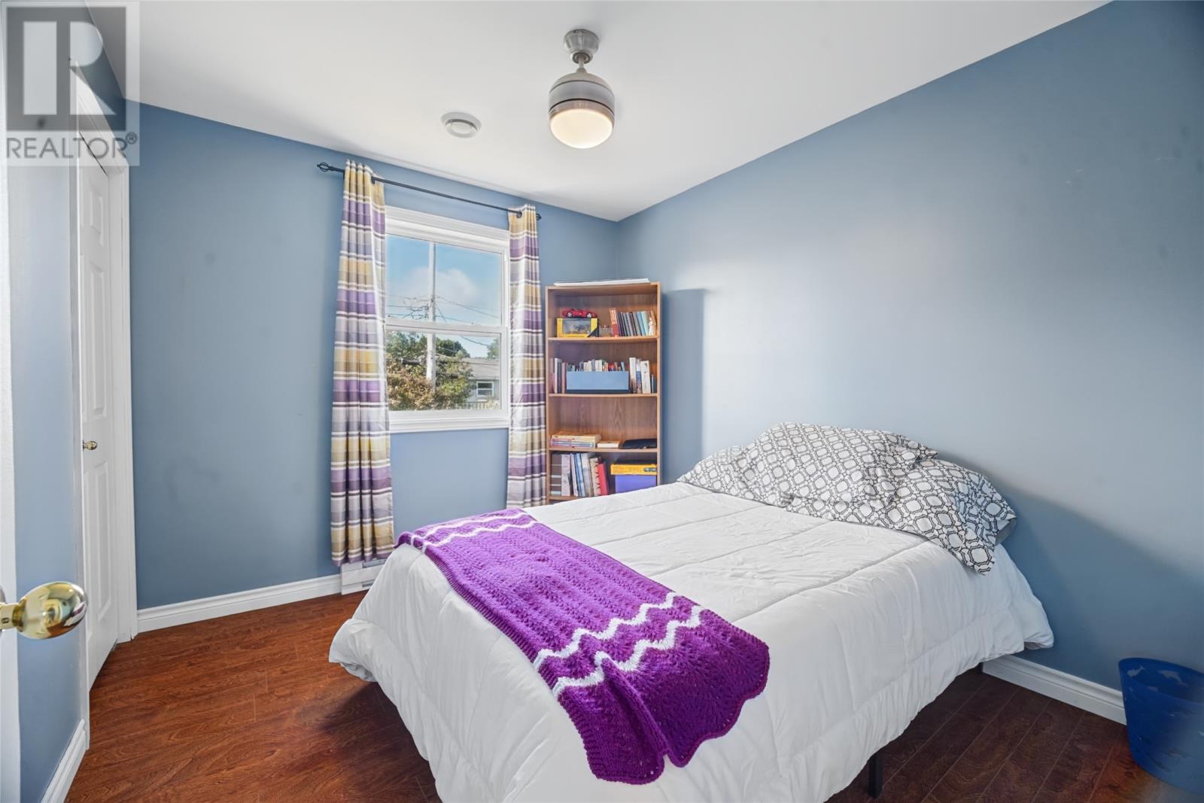

$399,900
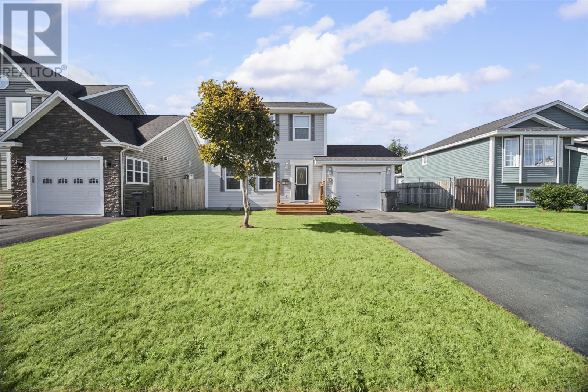
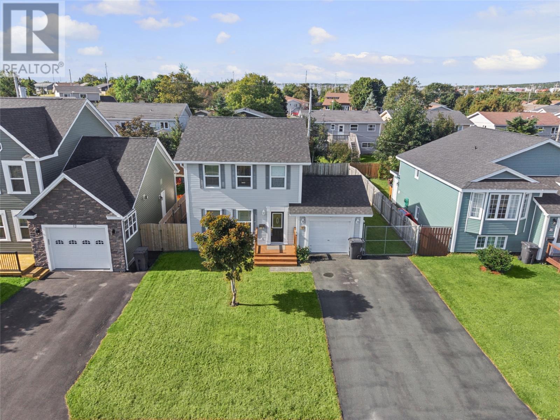
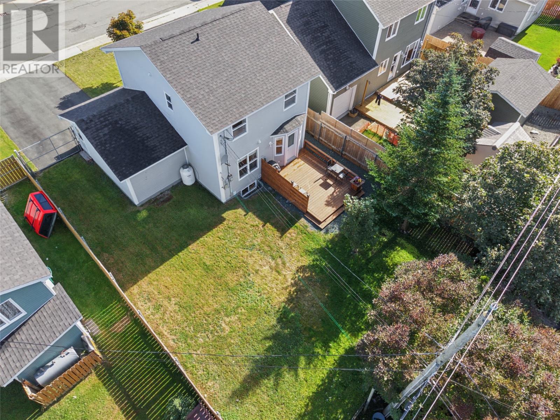
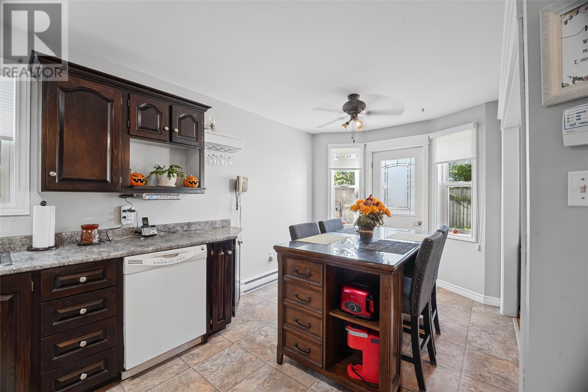
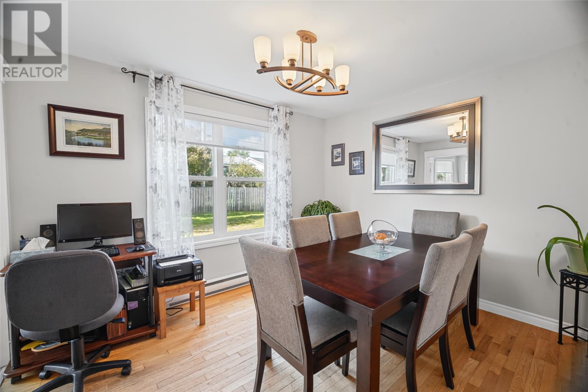
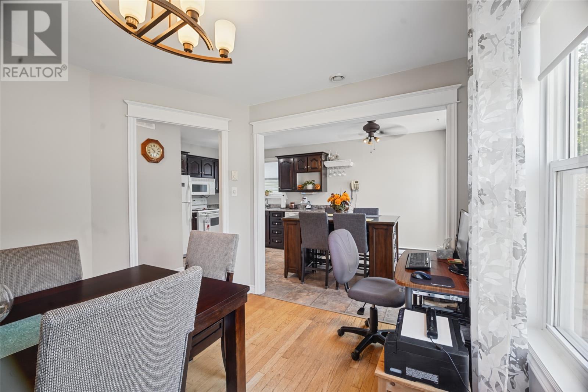
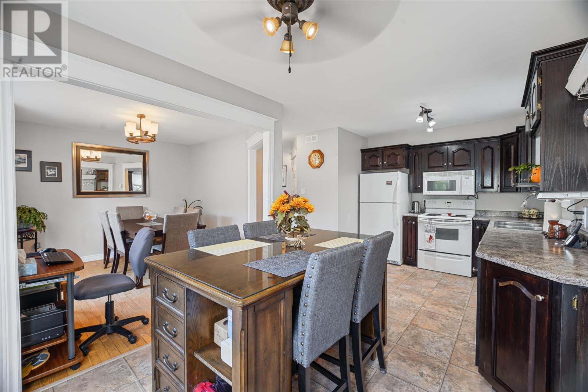
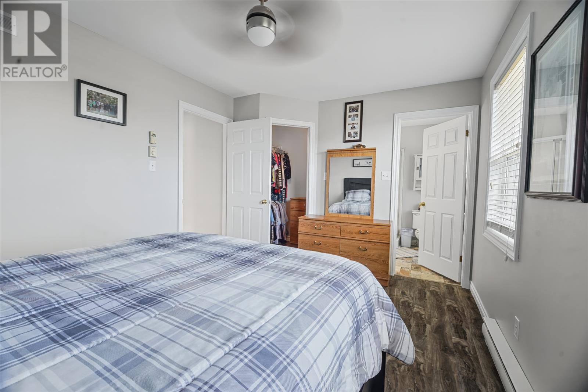
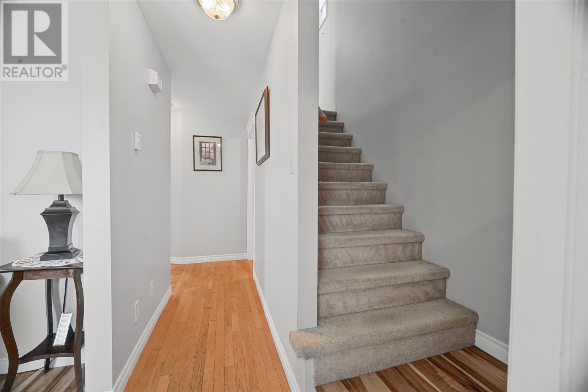
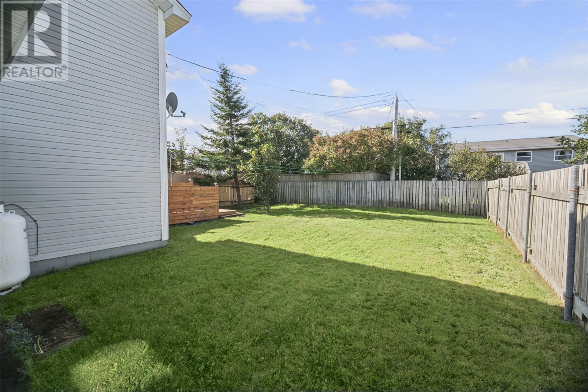
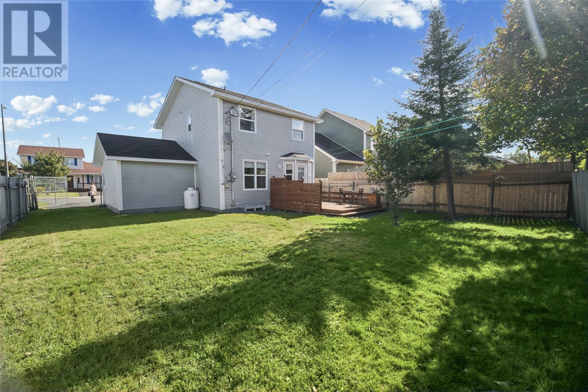
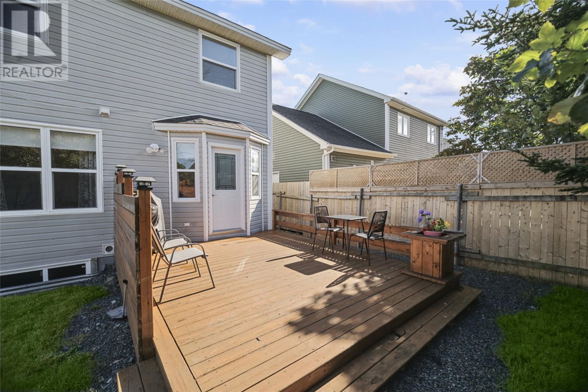
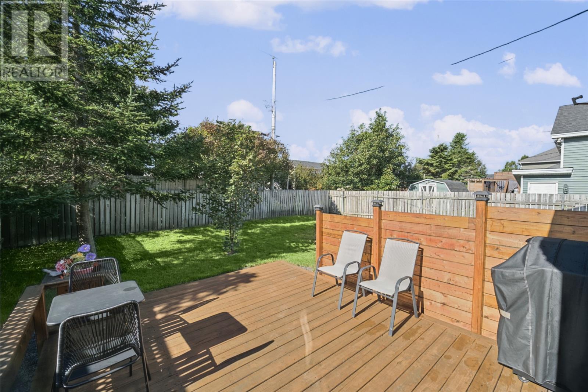
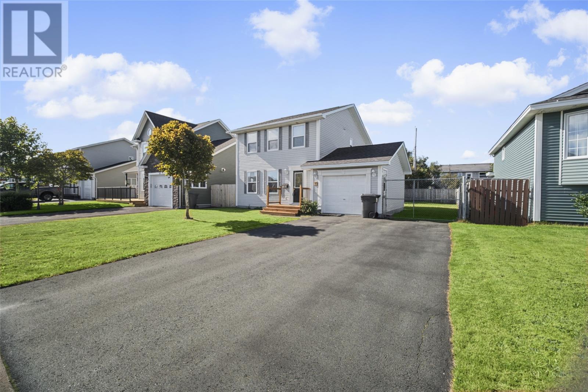
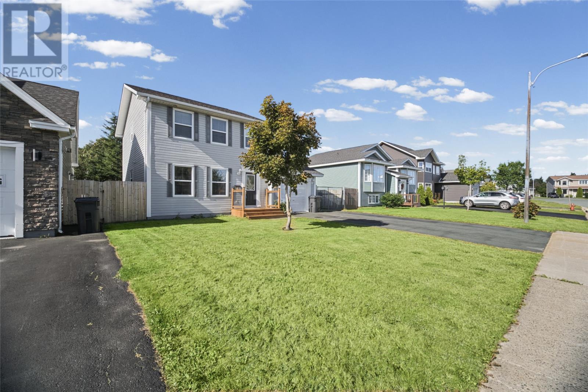
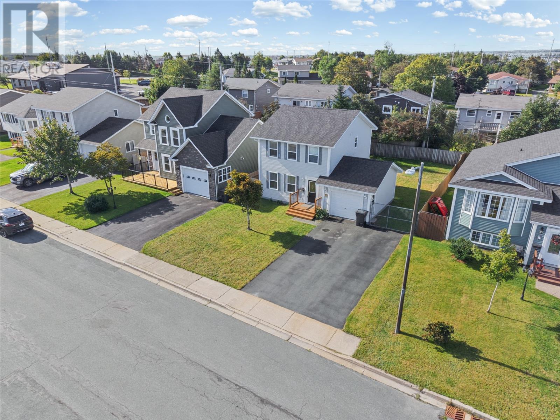
Welcome to 10 Relay Road, located in the established Westbrook Landing subdivision of Mount Pearl. This single family home has been lovingly owned by the same family and offers a great opportunity for a new owner to make it their own. The property features an attached garage with convenient drive in access to the rear, a fenced backyard and new shingles. The rear access and fenced yard provide added functionality and outdoor space for families, pets and entertaining. Enjoy the convenience of Mount Pearl living with schools, parks, walking tails, recreation, shopping and everyday amenities all close by. Costco and the Galway shopping area are also just a short drive away. As per attached Seller's Directive there will be no conveyance of offers prior to 5:00 pm on October 19, 2026. All offers to remain open until 10:00 pm on October 19, 2026 (id:18358)
Property Details
| MLS® Number | 1304417 |
| Property Type | Single Family |
| Amenities Near By | Recreation, Shopping |
Building
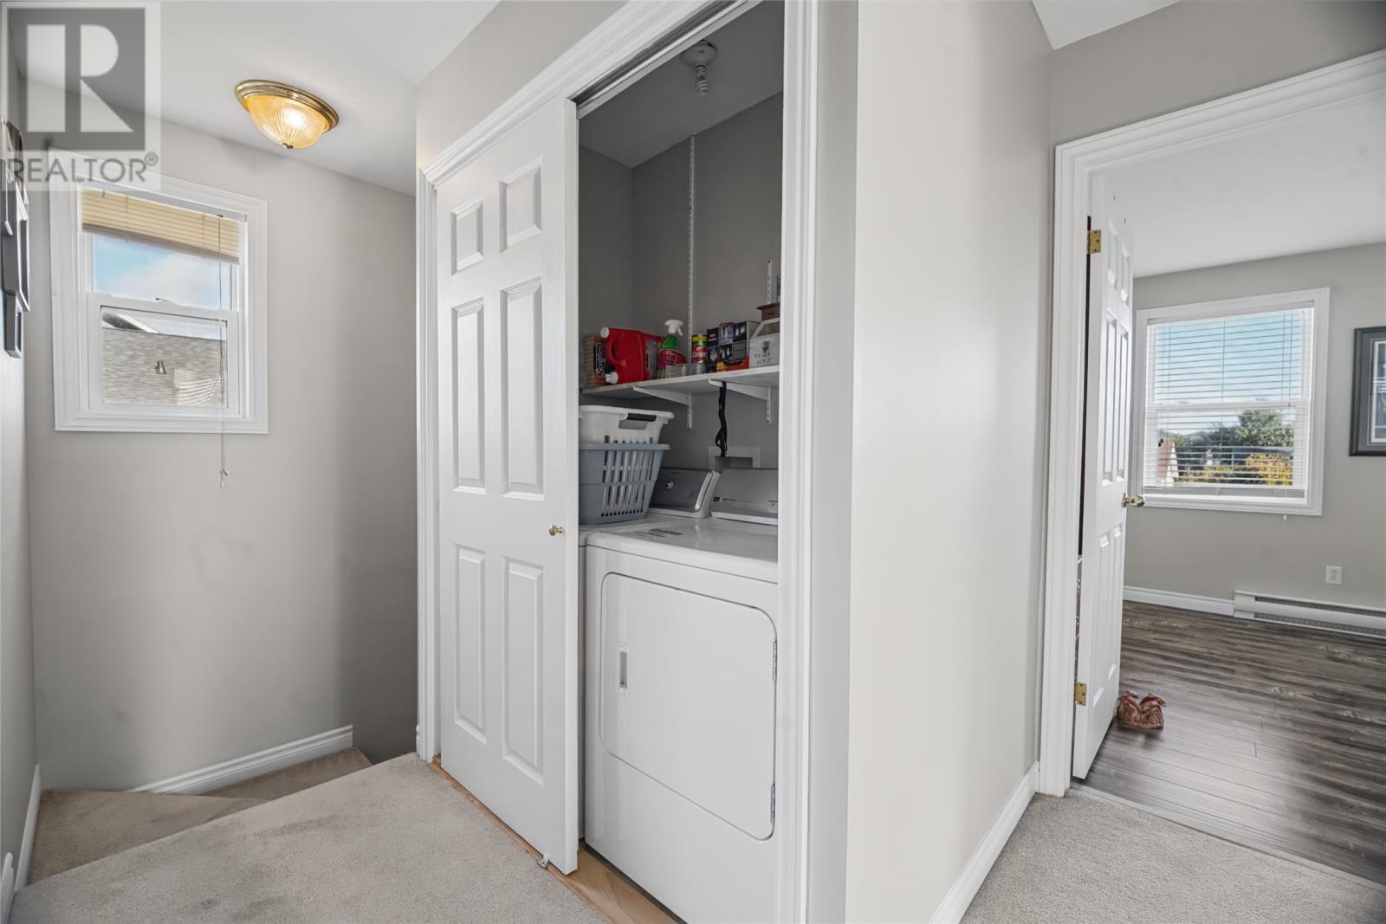
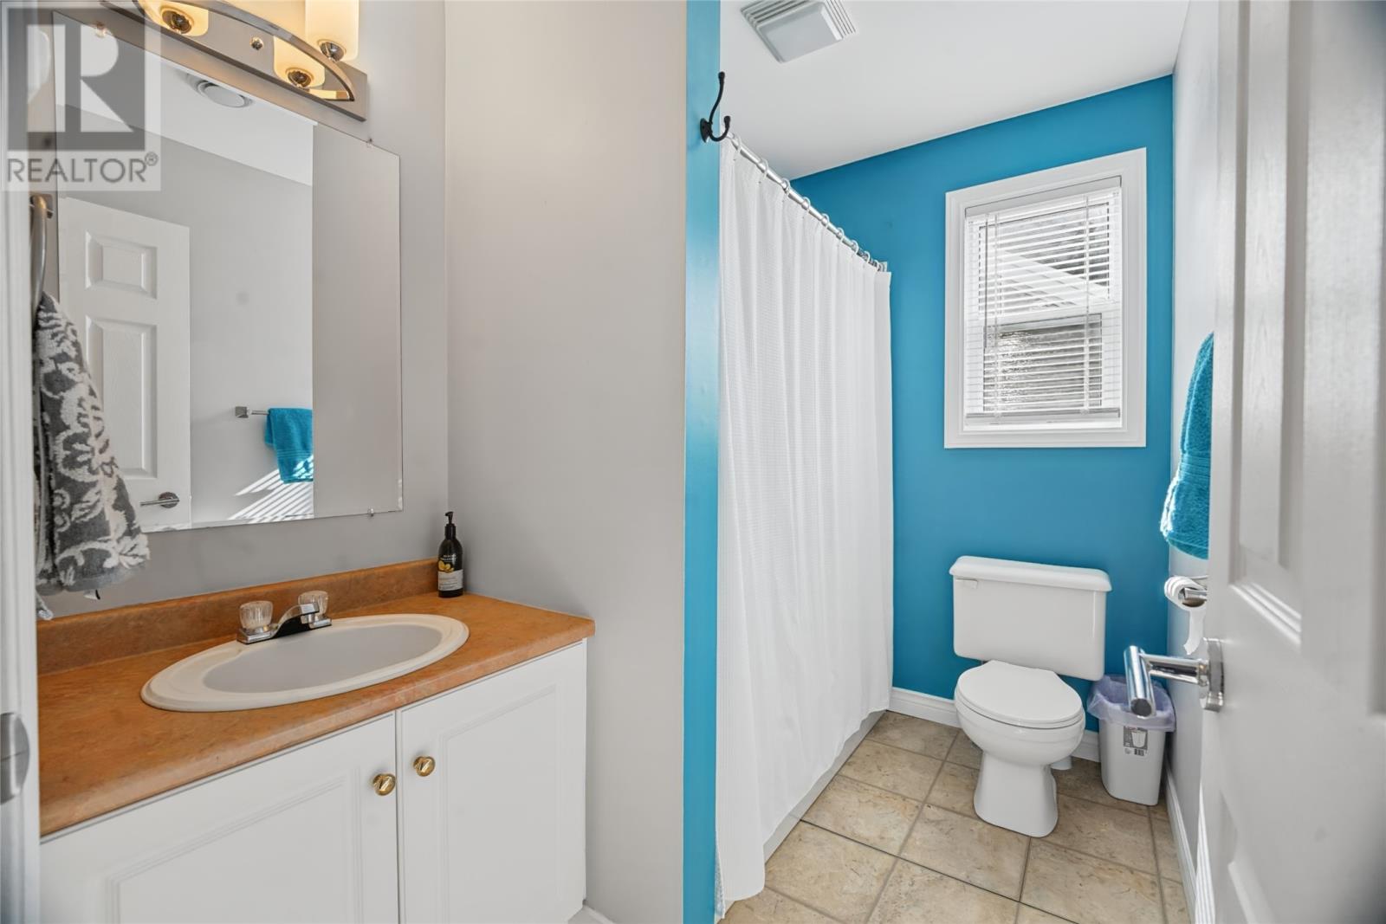
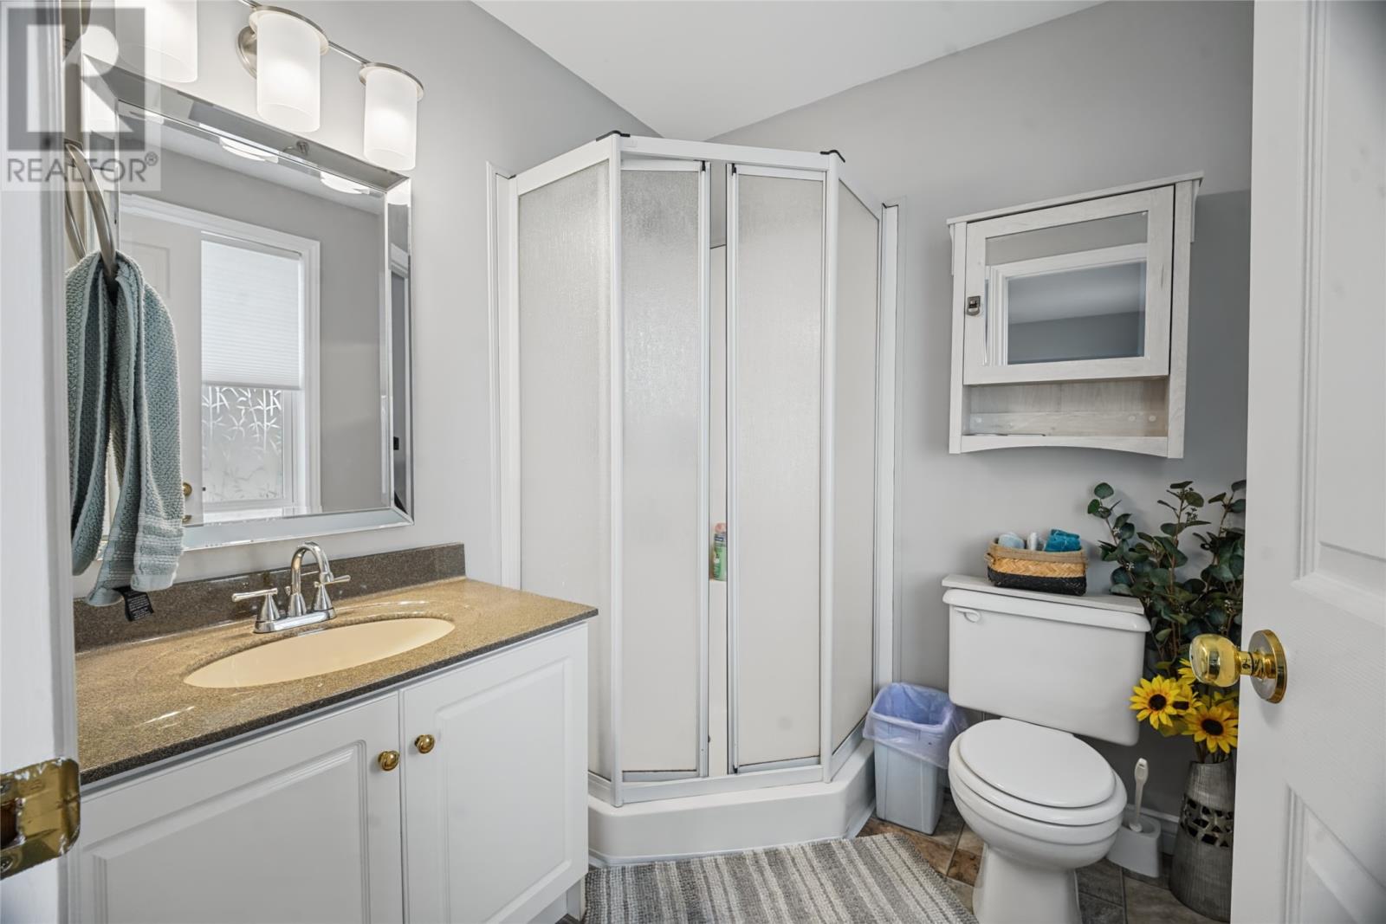
| Bathroom Total | 3 |
| Bedrooms Above Ground | 3 |
| Bedrooms Total | 3 |
| Appliances | Dishwasher, Refrigerator |
| Architectural Style | 2 Level |
| Constructed Date | 2000 |
| Construction Style Attachment | Detached |
| Cooling Type | Air Exchanger |
| Exterior Finish | Shingles, Vinyl Siding |
| Fireplace Fuel | Propane |
| Fireplace Present | Yes |
| Fireplace Type | Insert |
| Flooring Type | Carpeted, Hardwood, Other |
| Foundation Type | Concrete |
| Half Bath Total | 1 |
| Heating Fuel | Propane |
| Heating Type | Baseboard Heaters |
| Roof Material | Asphalt Shingle |
| Roof Style | Unknown |
| Stories Total | 2 |
| Size Interior | 1,990 Ft2 |
| Type | House |
| Utility Water | Municipal Water |
Parking
| Attached Garage |
Land
| Acreage | No |
| Fence Type | Fence |
| Land Amenities | Recreation, Shopping |
| Sewer | Municipal Sewage System |
| Size Irregular | 50x103 |
| Size Total Text | 50x103|4,051 - 7,250 Sqft |
| Zoning Description | Res |
Rooms
| Level | Type | Length | Width | Dimensions |
|---|---|---|---|---|
| Second Level | Laundry Room | 5x3 | ||
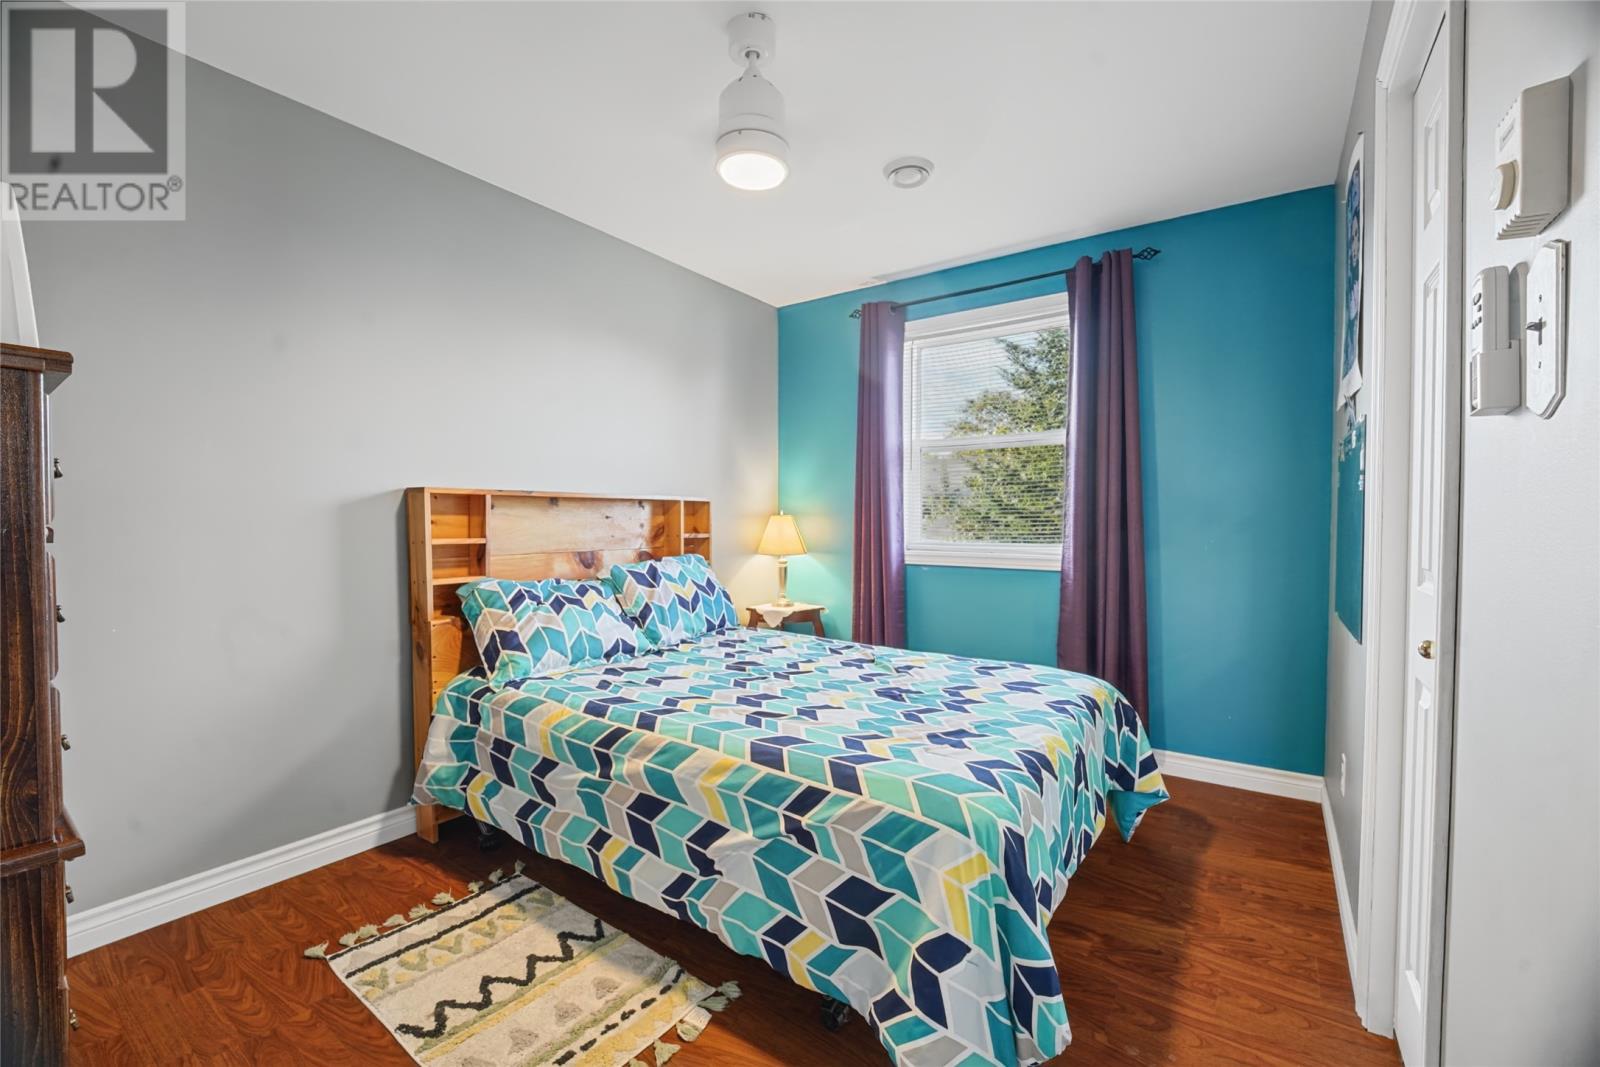
| Second Level | Bedroom | 8.5x13 | ||
| Second Level | Bedroom | 9.2x13 | ||
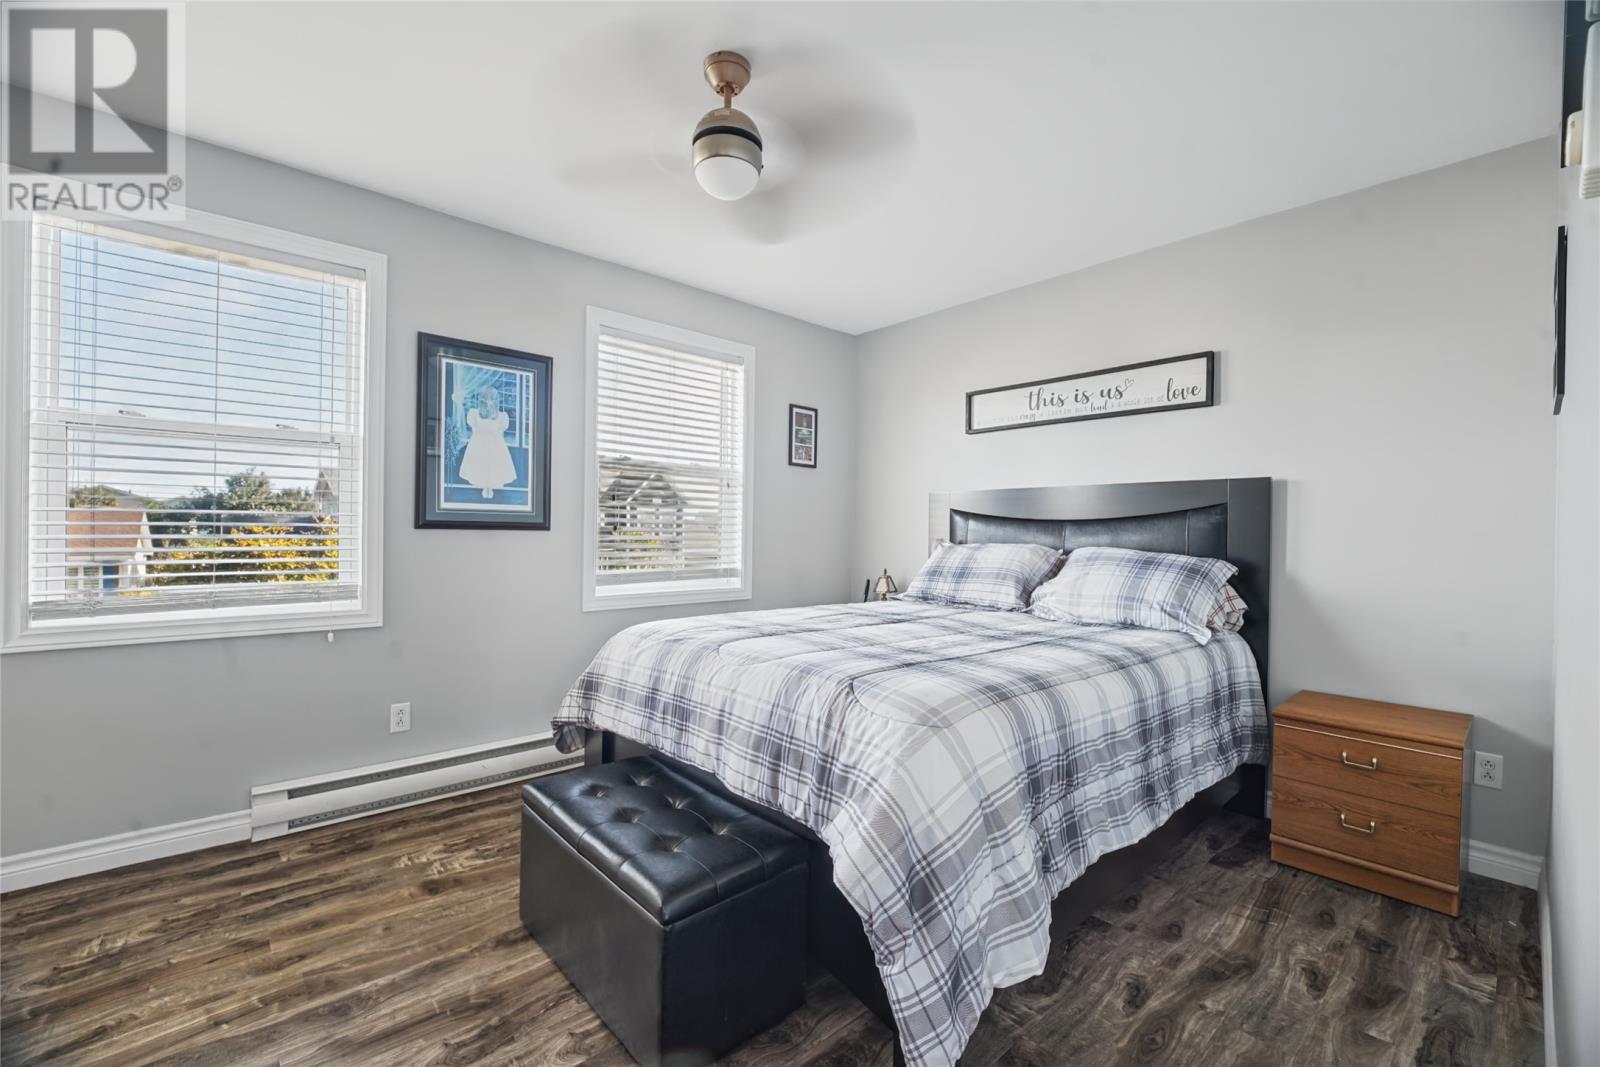
| Second Level | Primary Bedroom | 11x15 | ||
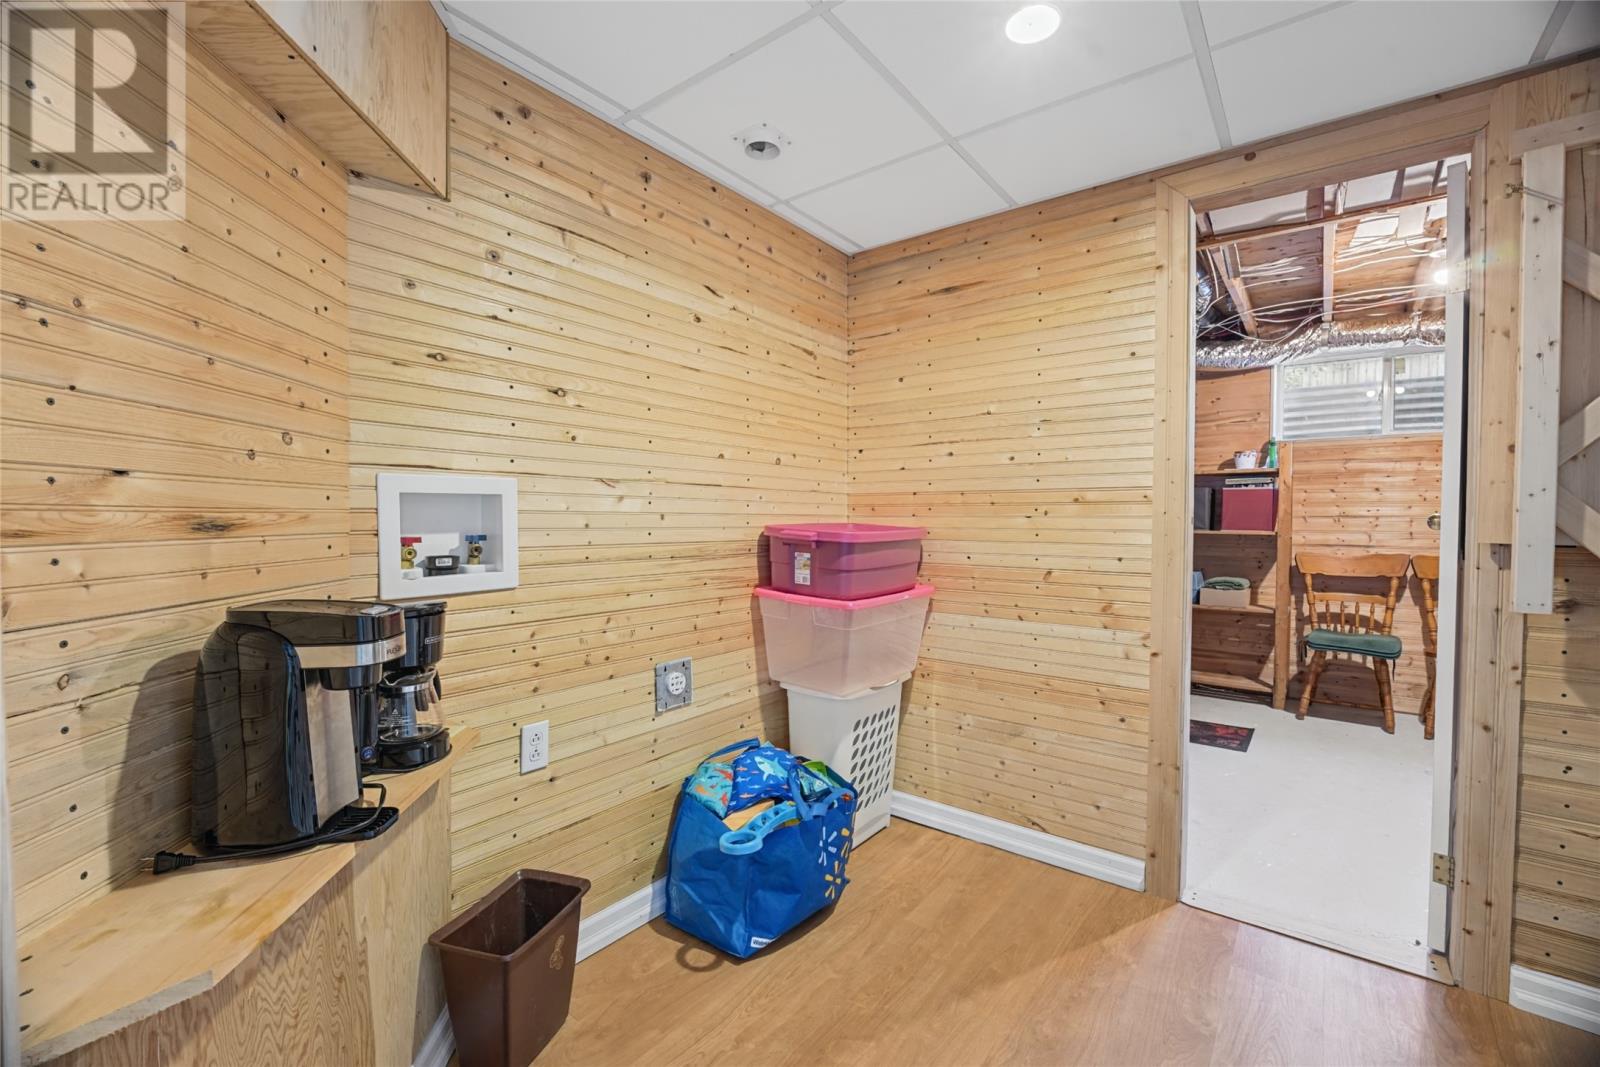
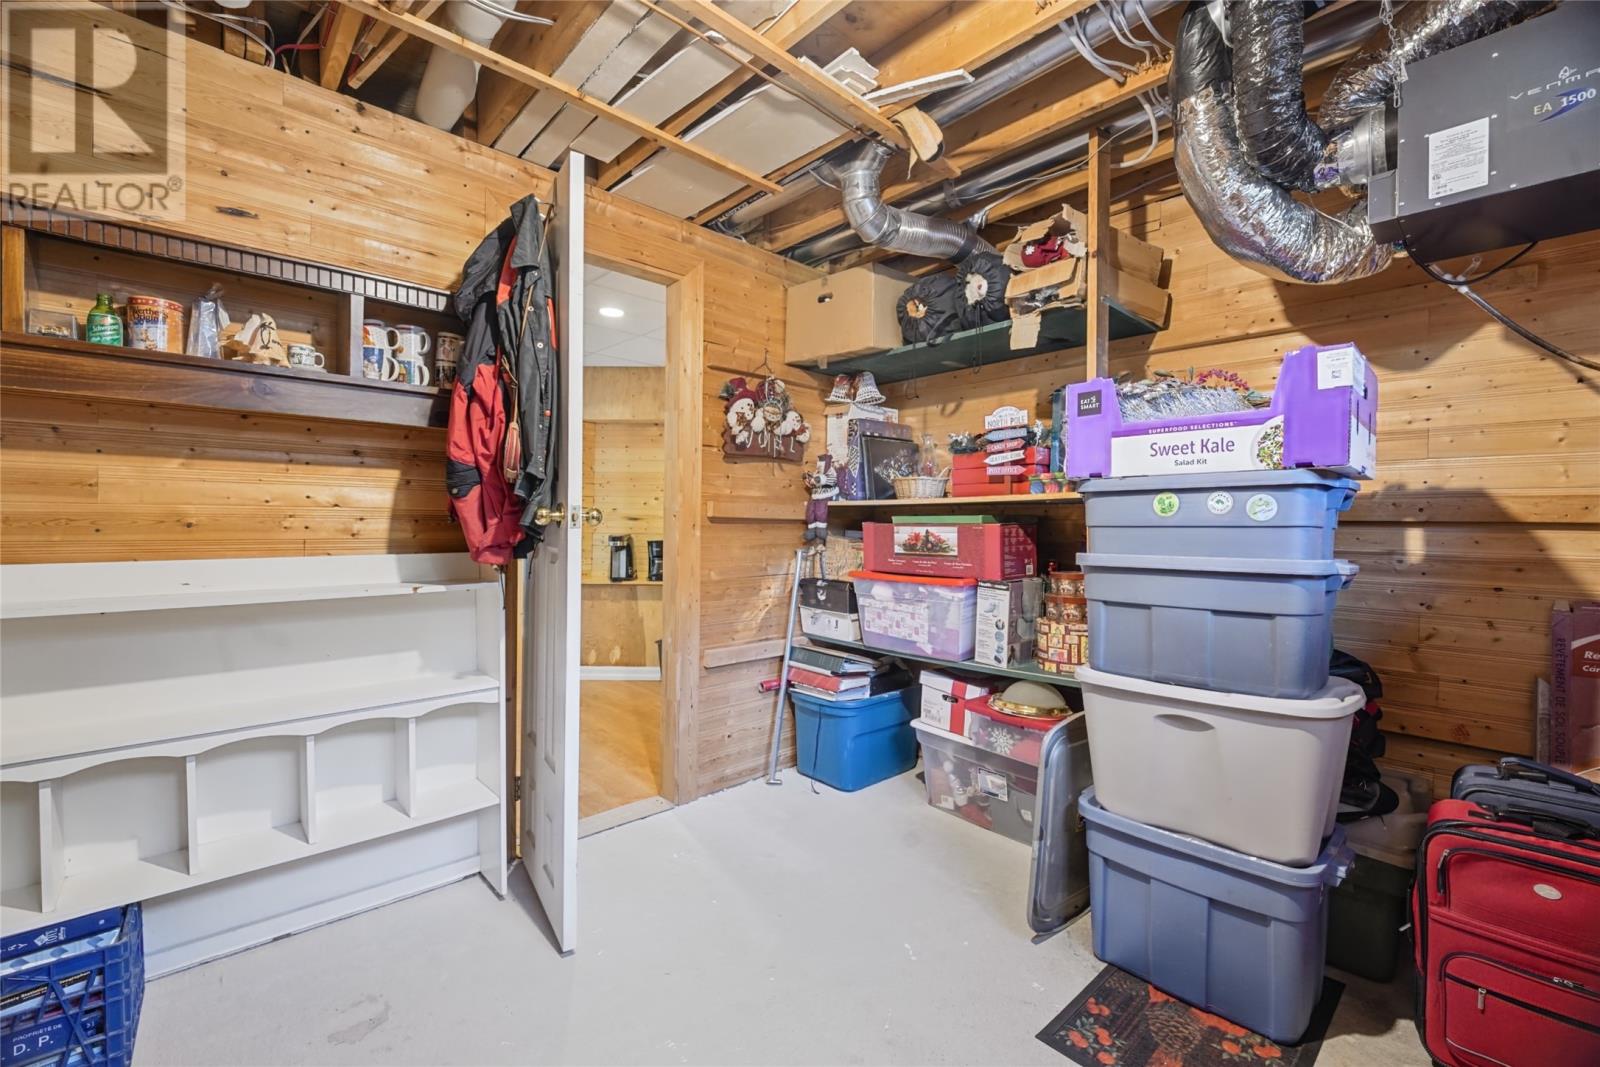
| Basement | Utility Room | 10x12 | ||
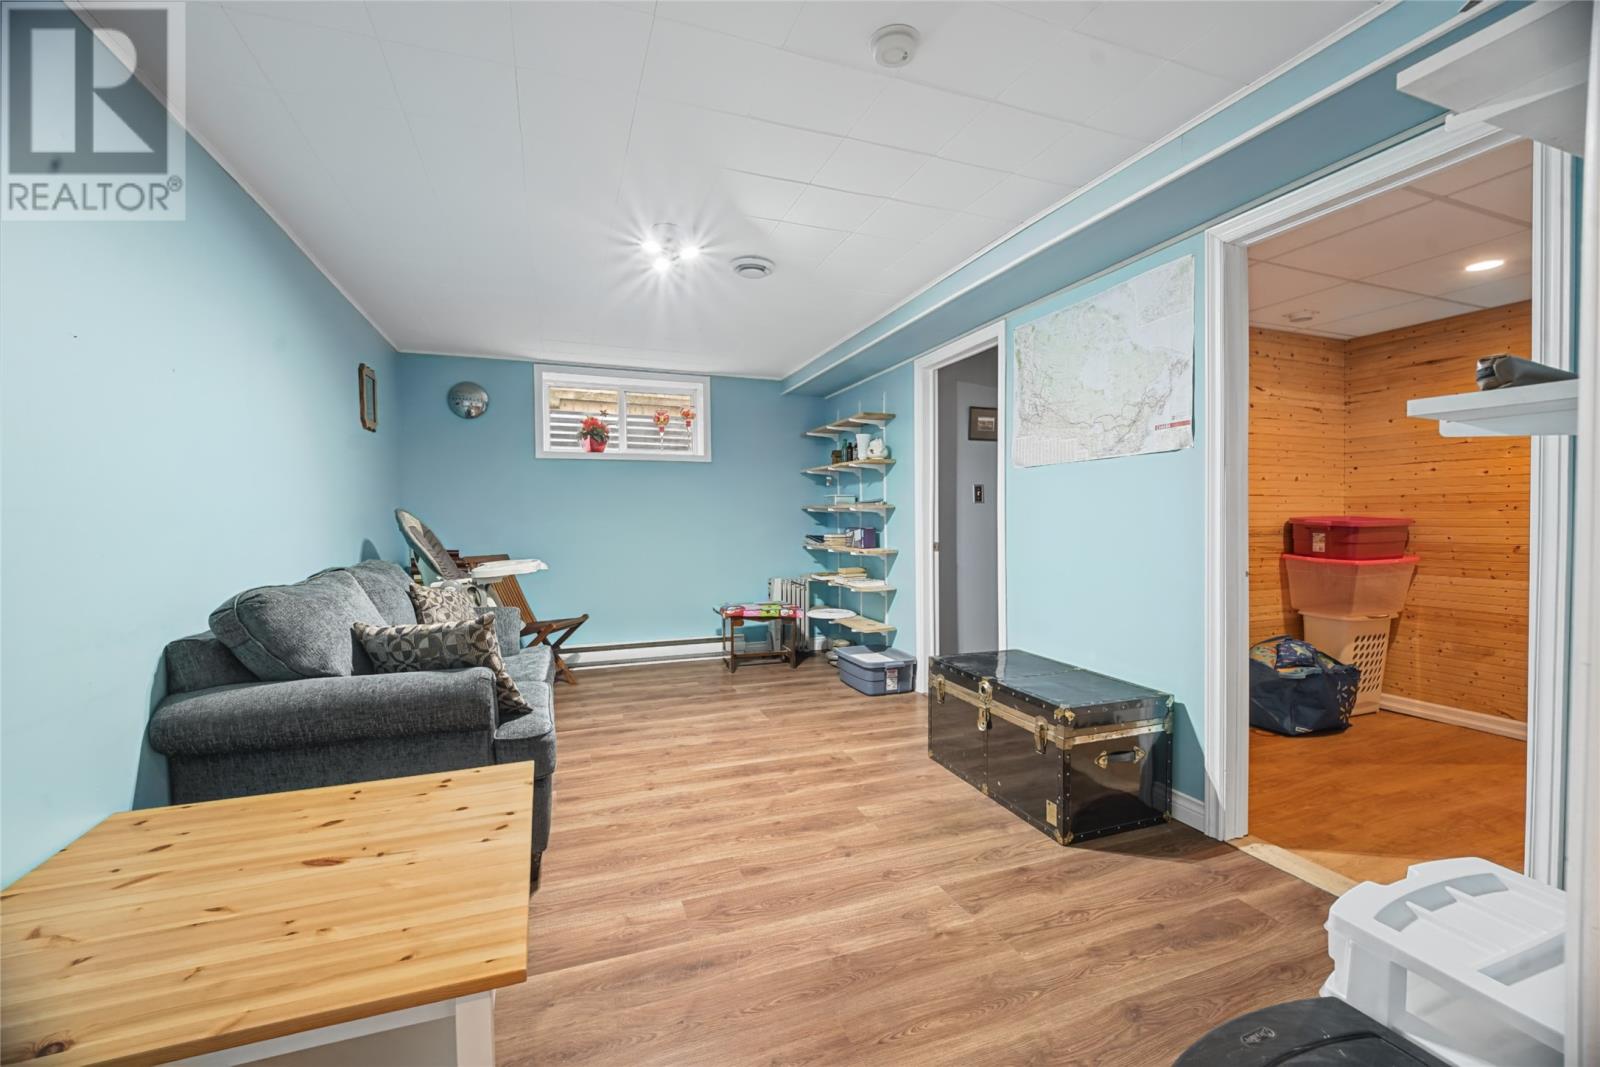
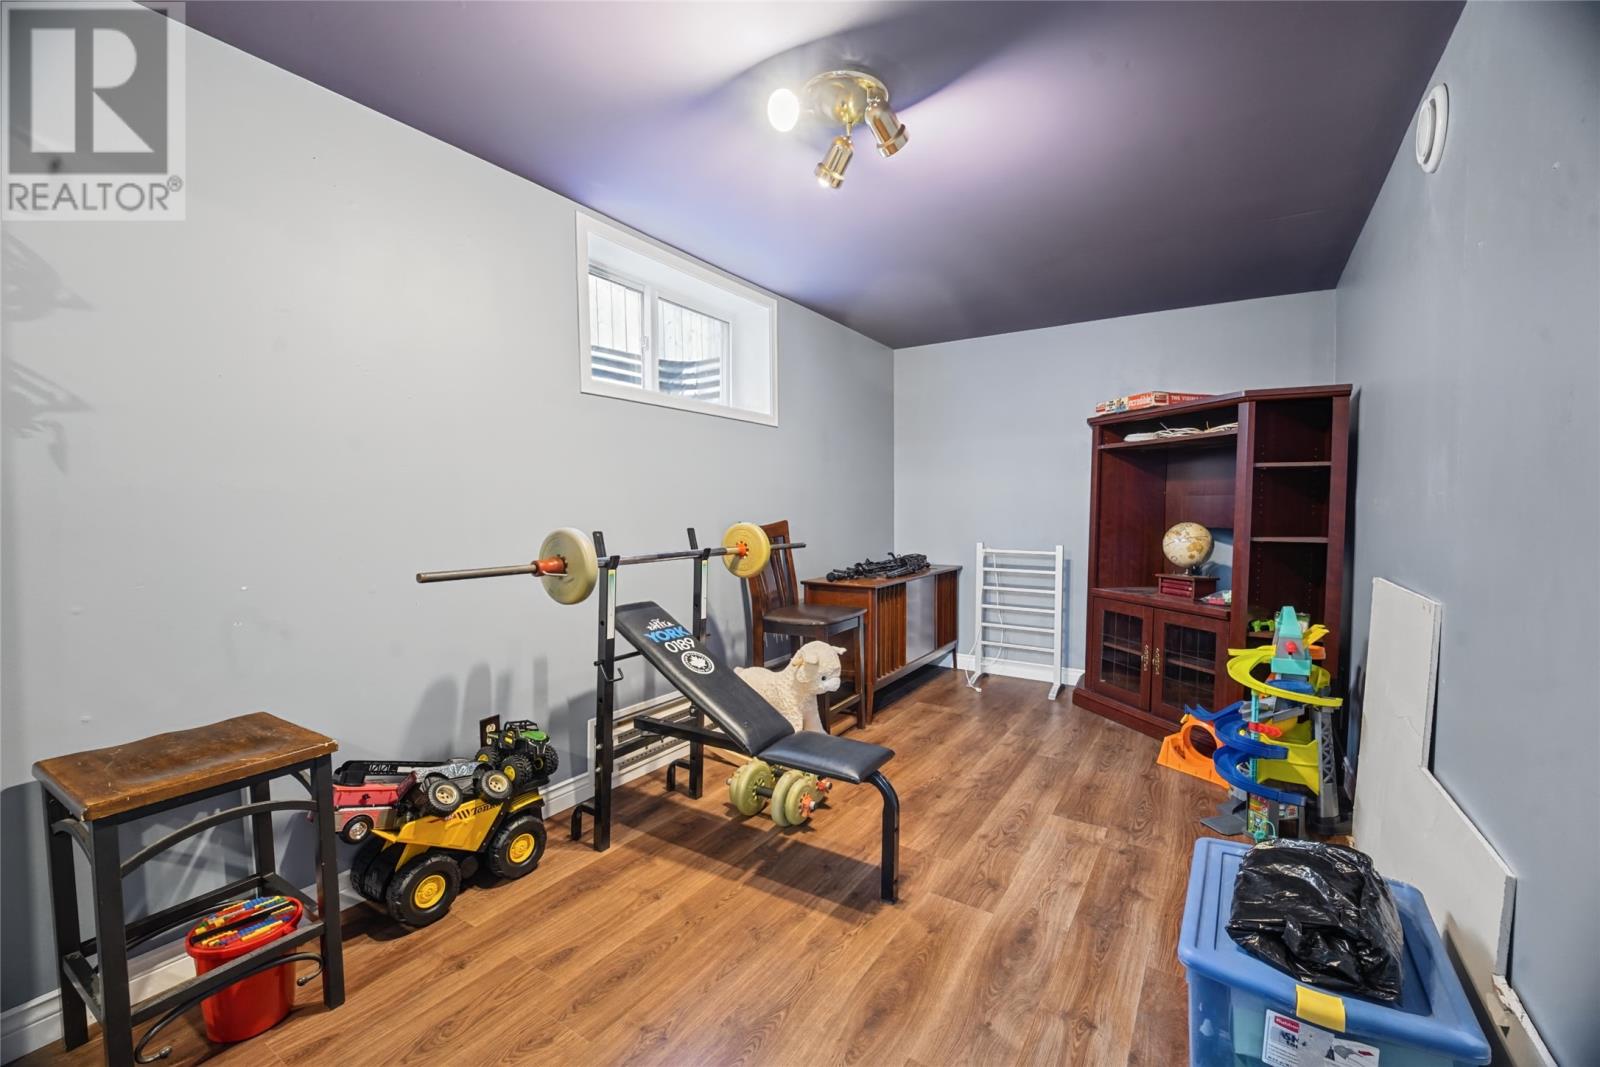
| Basement | Recreation Room | 10.6x17 | ||
| Main Level | Dining Room | 11x12.6 | ||
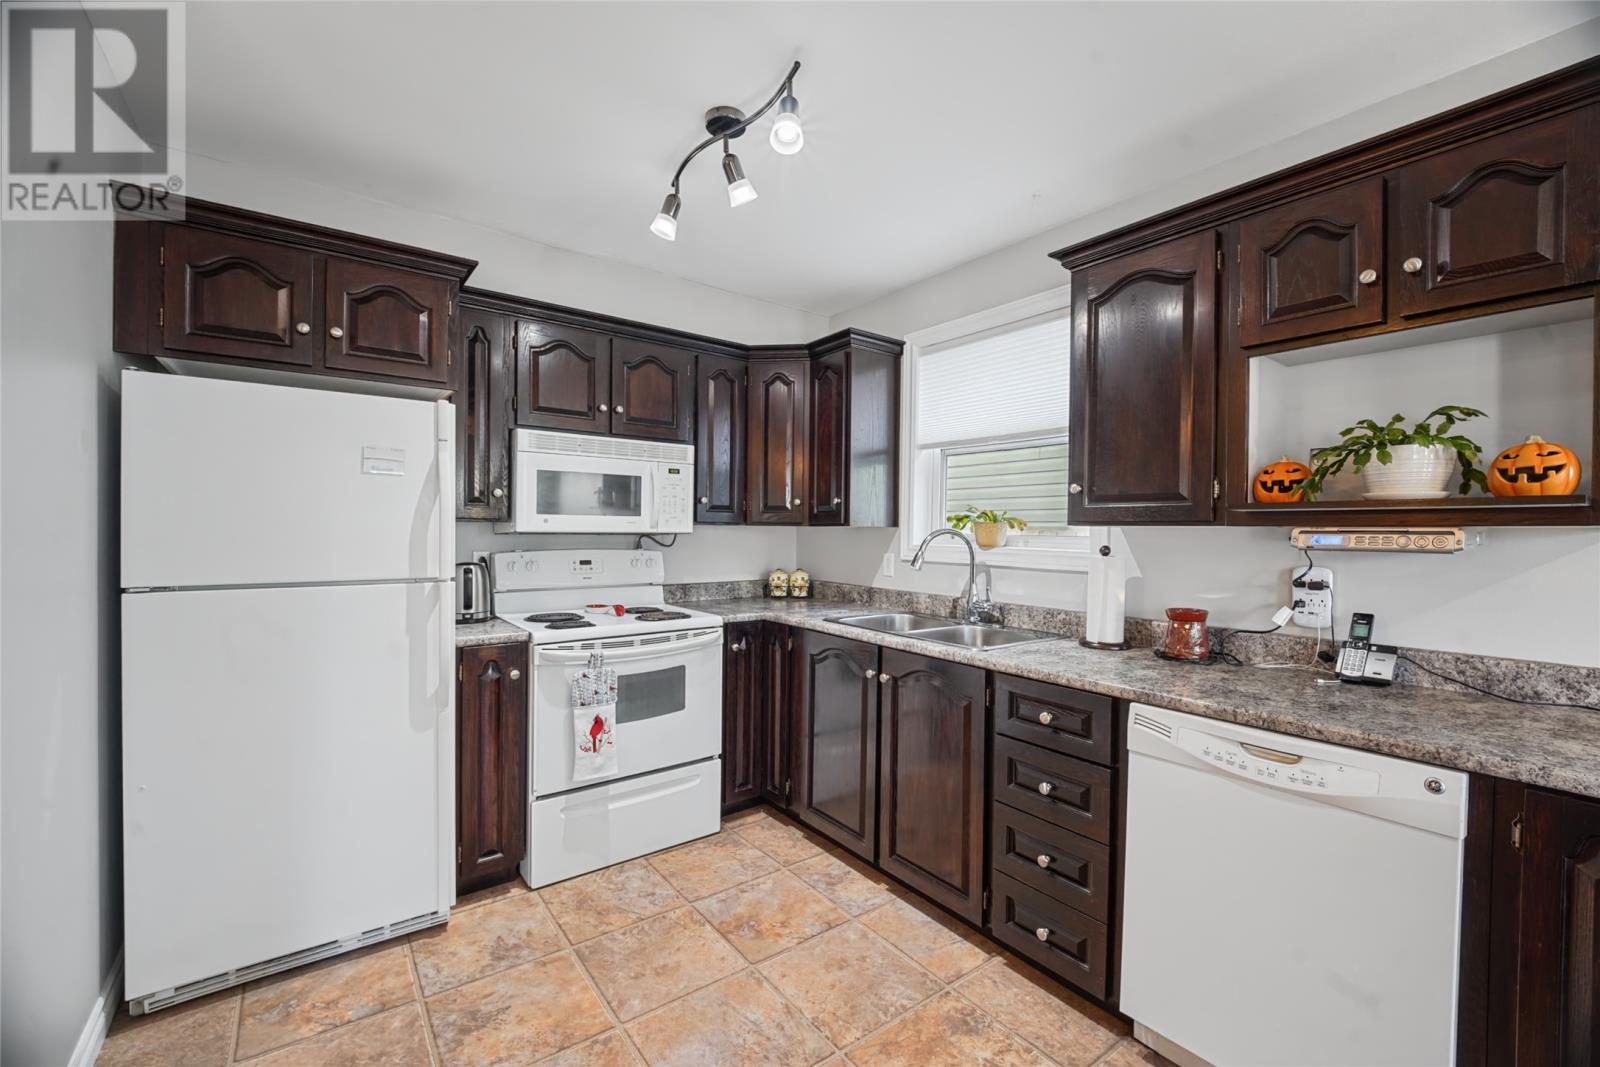
| Main Level | Kitchen | 9.8x10 | ||
| Main Level | Eating Area | 8.6x9.6 | ||
| Main Level | Living Room/fireplace | 11.6x14.6 |
https://www.realtor.ca/real-estate/30404083/10-relay-road-mount-pearl
Contact Us
Contact us for more information

The trademarks REALTOR®, REALTORS®, and the REALTOR® logo are controlled by The Canadian Real Estate Association (CREA) and identify real estate professionals who are members of CREA. The trademarks MLS®, Multiple Listing Service® and the associated logos are owned by The Canadian Real Estate Association (CREA) and identify the quality of services provided by real estate professionals who are members of CREA. The trademark DDF® is owned by The Canadian Real Estate Association (CREA) and identifies CREA's Data Distribution Facility (DDF®)
October 15 2026 01:31:53
Newfoundland & Labrador Association of REALTORS®
RE/MAX Realty Specialists