53 Lawrence Pond Road Conception Bay South, Newfoundland & Labrador A1X 4C3

$389,900
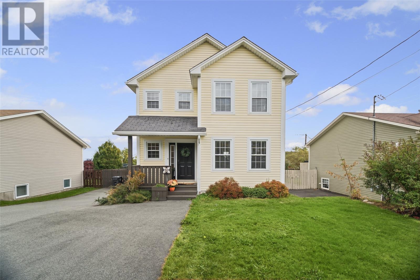
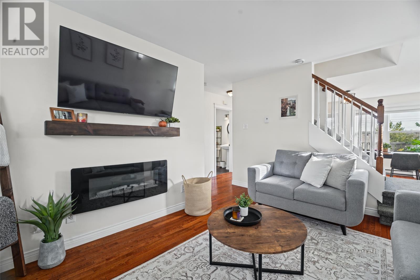
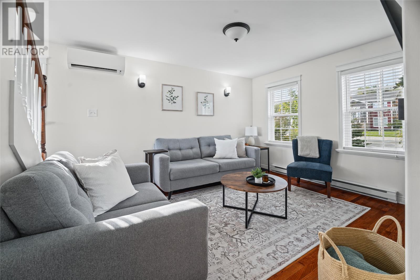
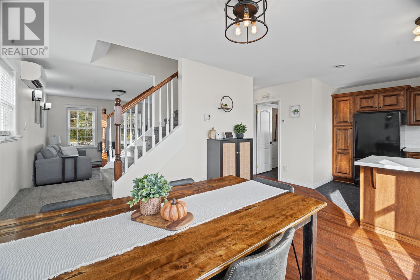
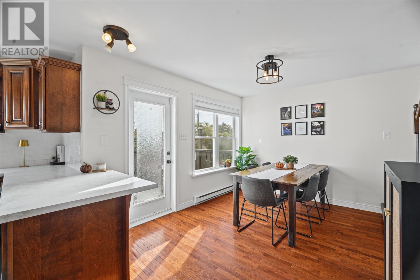
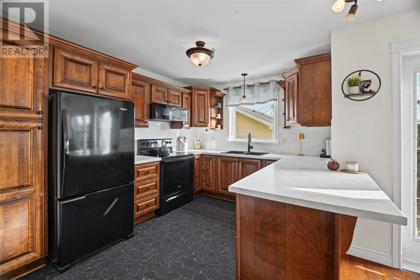
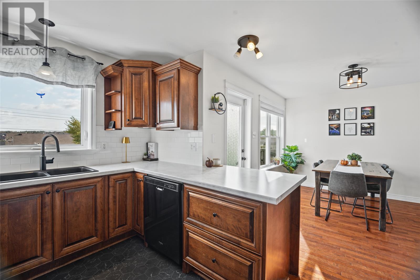
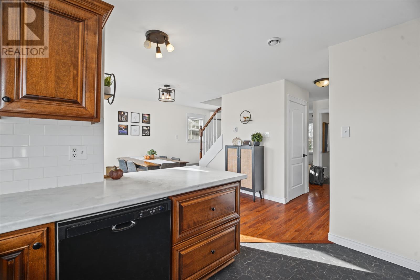
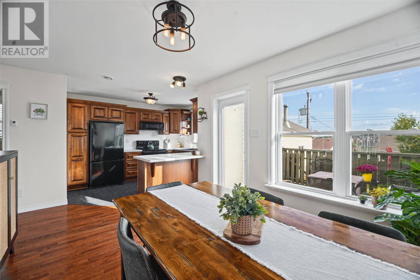
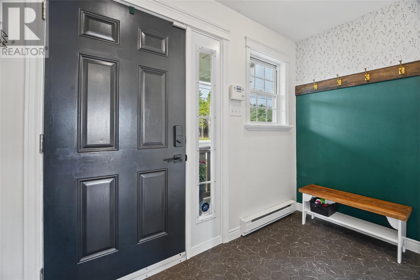
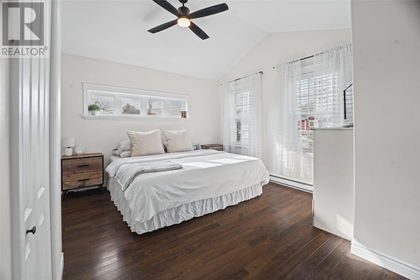
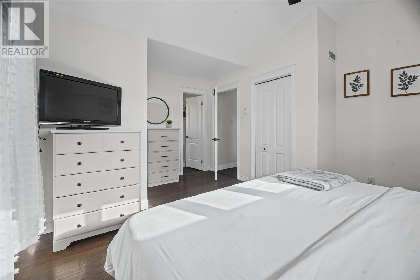
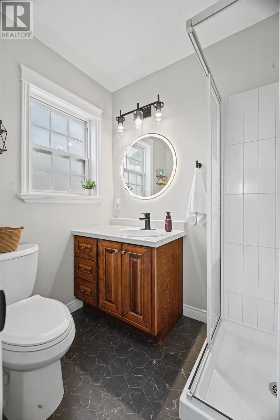
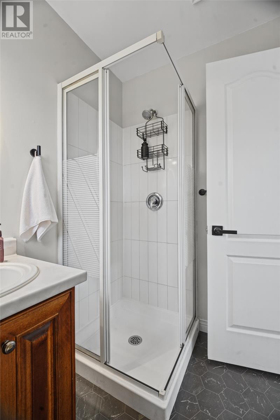
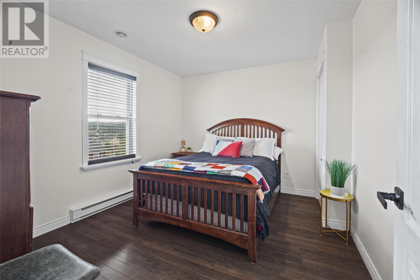
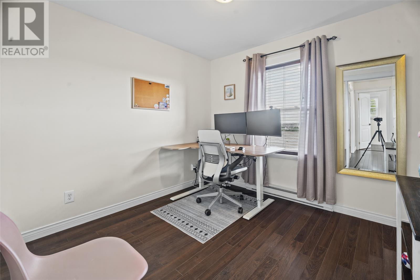
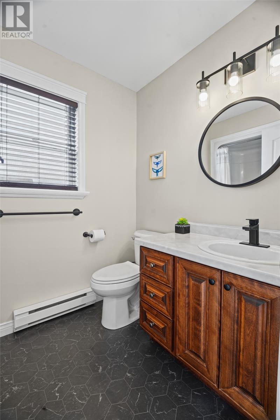
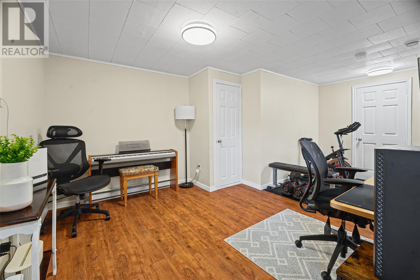
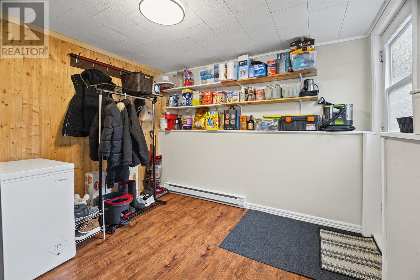
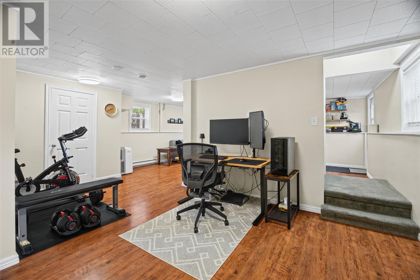
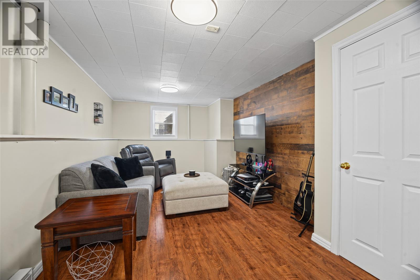
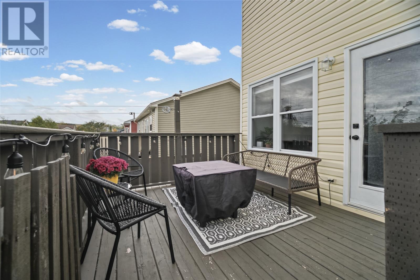
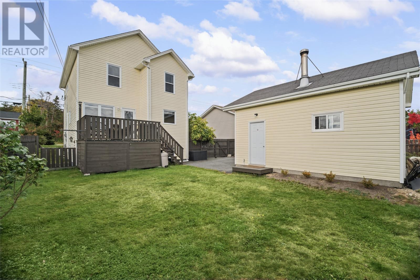
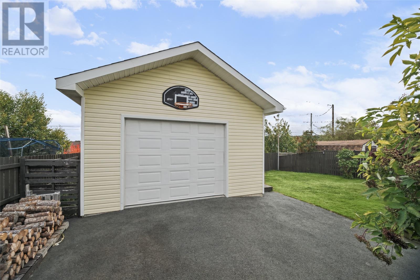
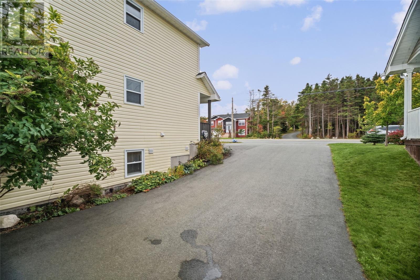
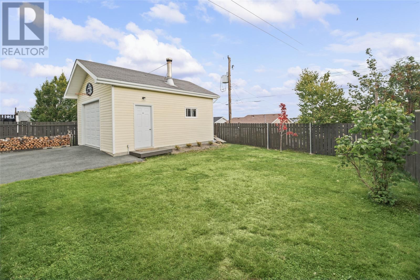
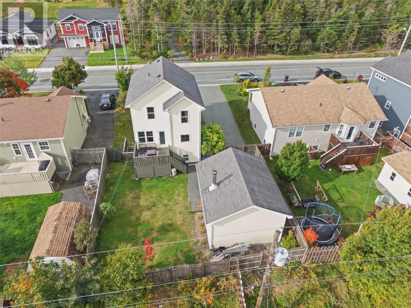
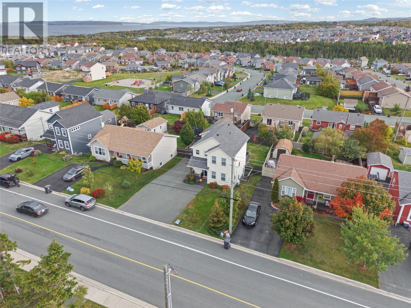
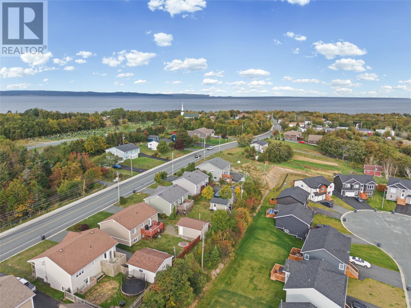
Welcome to 53 Lawrence Pond Road, a home that offers plenty of space for the whole family, inside and out! The main floor features a living room, dining room, and kitchen that flow nicely together, creating a great space for everyday living and entertaining. The kitchen has been refreshed with new countertops and a backsplash, while the home has been freshly painted throughout, with new flooring in the kitchen, bathrooms, and porch. A full bathroom with laundry adds convenience to the main floor. Upstairs, you'll find three bedrooms, including a spacious primary bedroom with its own ensuite. Two additional bedrooms and a full main bathroom provide plenty of space for family or guests. The lower level offers even more versatility, with a family room perfect for movie nights or relaxing. An additional room, currently used as an office, could serve as a playroom, hobby room, or workout space. Extra storage completes this level. Outside, the fully fenced backyard offers space to enjoy the warmer months, while the 18 x 20 detached garage shed is a standout feature with a woodstove and drive-in access. Whether you need a workshop, project space, or room for equipment and outdoor toys, this space offers plenty of possibilities. Located close to walking trails, Lawrence Pond, shopping, schools, and highway access, you'll have everyday amenities and outdoor recreation within easy reach. With fresh updates, a flexible layout, and a great outdoor setup, this home offers plenty of room to settle in and make it your own! As per the sellers' direction regarding offers, there will be no conveyance of offers prior to 3 p.m. on Monday, October 19th, and all offers are to be left open until 8 p.m. the same day. (id:18358)
Property Details
| MLS® Number | 1304063 |
| Property Type | Single Family |
| Amenities Near By | Highway, Shopping |
| Equipment Type | None |
| Rental Equipment Type | None |
Building
| Bathroom Total | 3 |
| Bedrooms Above Ground | 3 |
| Bedrooms Total | 3 |
| Appliances | Dishwasher, Refrigerator, Microwave, Stove, Washer, Dryer |
| Architectural Style | 2 Level |
| Constructed Date | 2009 |
| Construction Style Attachment | Detached |
| Cooling Type | Air Exchanger |
| Exterior Finish | Vinyl Siding |
| Flooring Type | Carpeted, Hardwood, Mixed Flooring, Other |
| Foundation Type | Concrete |
| Half Bath Total | 1 |
| Heating Fuel | Electric |
| Heating Type | Baseboard Heaters, Mini-split |
| Roof Material | Asphalt Shingle |
| Roof Style | Unknown |
| Stories Total | 2 |
| Size Interior | 1,848 Ft2 |
| Type | House |
| Utility Water | Municipal Water |
Parking
| Detached Garage |
Land
| Acreage | No |
| Fence Type | Fence |
| Land Amenities | Highway, Shopping |
| Landscape Features | Landscaped |
| Sewer | Municipal Sewage System |
| Size Irregular | 53 X 110 |
| Size Total Text | 53 X 110|4,051 - 7,250 Sqft |
| Zoning Description | Res |
Rooms
| Level | Type | Length | Width | Dimensions |
|---|---|---|---|---|
| Second Level | Bath (# Pieces 1-6) | 4pc | ||
| Second Level | Bedroom | 9.2 x 8.7 | ||
| Second Level | Bedroom | 11.11 x 9.10 | ||
| Second Level | Ensuite | 3pc | ||
| Second Level | Primary Bedroom | 15.2 x 12.6 | ||
| Basement | Storage | 9.10 x 9.10 | ||
| Basement | Office | 10.6 x 12.6 | ||
| Basement | Recreation Room | 10.1 x 26.1 | ||
| Main Level | Laundry Room | 5.1 x 2.9 | ||
| Main Level | Bath (# Pieces 1-6) | 2pc | ||
| Main Level | Kitchen | 9.2 x 11.4 | ||
| Main Level | Dining Room | 11.5 x 9.10 | ||
| Main Level | Living Room | 11.5 x 12.6 |
https://www.realtor.ca/real-estate/30401489/53-lawrence-pond-road-conception-bay-south
Contact Us
Contact us for more information

The trademarks REALTOR®, REALTORS®, and the REALTOR® logo are controlled by The Canadian Real Estate Association (CREA) and identify real estate professionals who are members of CREA. The trademarks MLS®, Multiple Listing Service® and the associated logos are owned by The Canadian Real Estate Association (CREA) and identify the quality of services provided by real estate professionals who are members of CREA. The trademark DDF® is owned by The Canadian Real Estate Association (CREA) and identifies CREA's Data Distribution Facility (DDF®)
October 14 2026 07:10:20
Newfoundland & Labrador Association of REALTORS®
Keller Williams Platinum Realty