55 Newtown Road St. John's, Newfoundland & Labrador A1C 4E3

$299,900
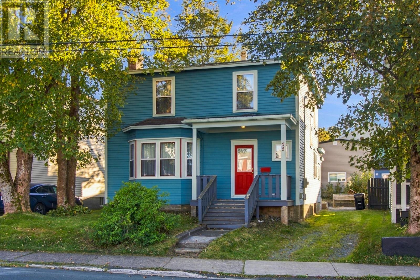
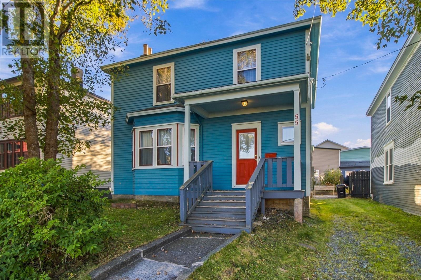
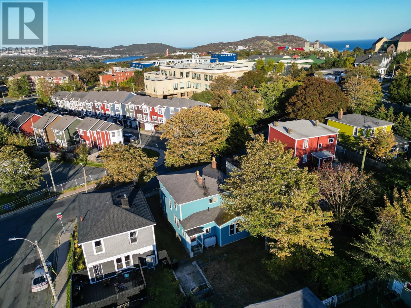
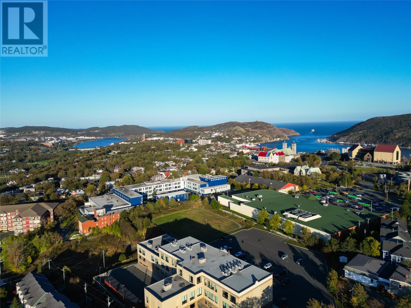
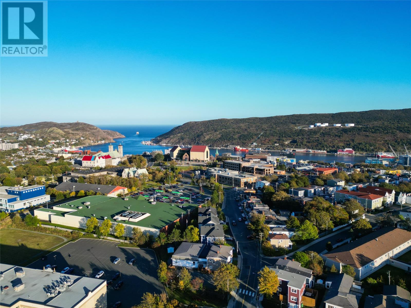
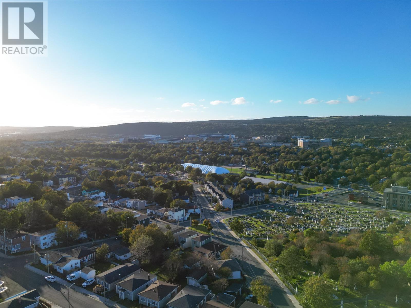
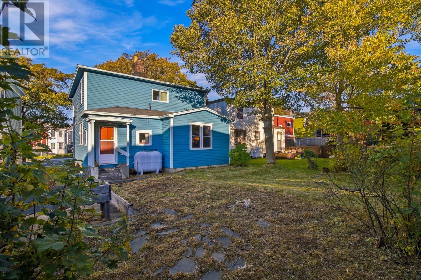
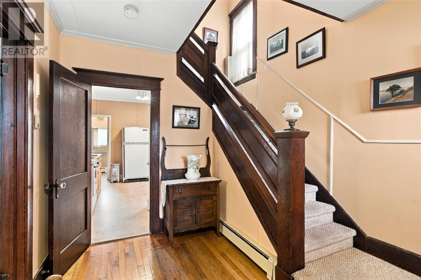
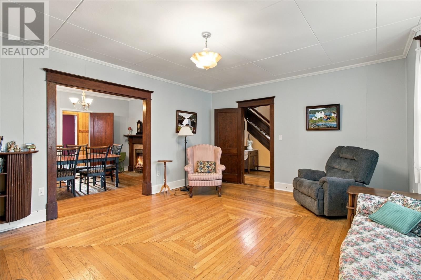
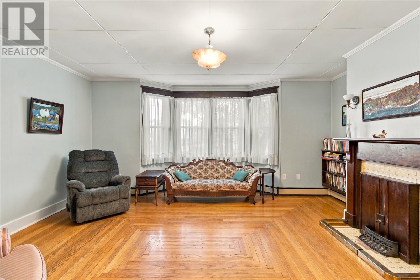
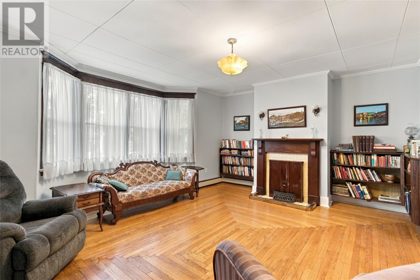
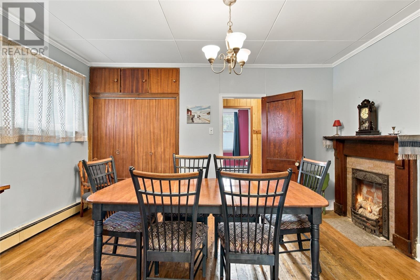
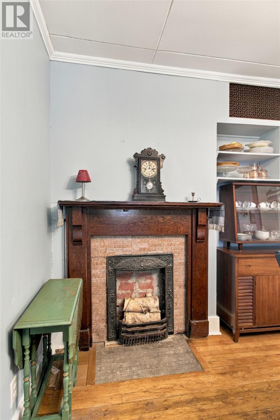
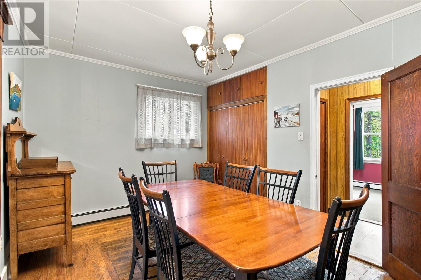
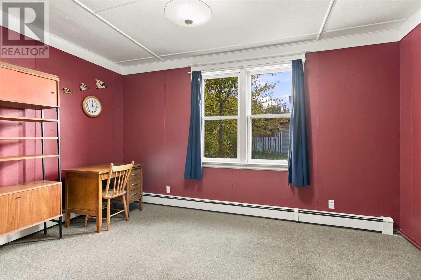
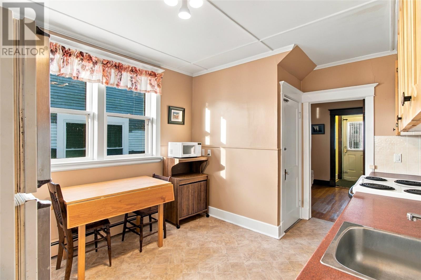
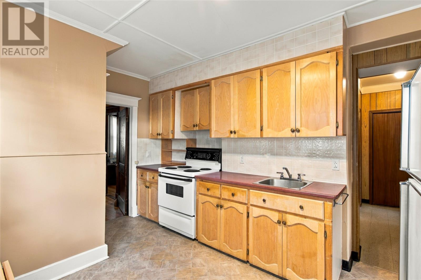
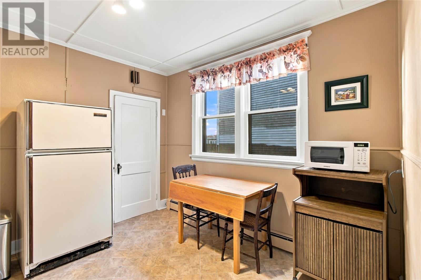
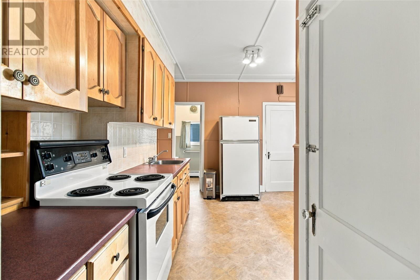
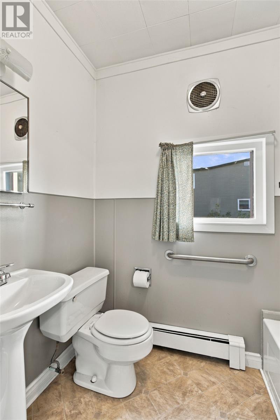
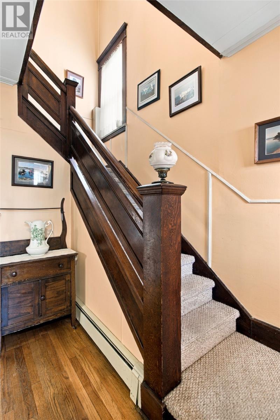
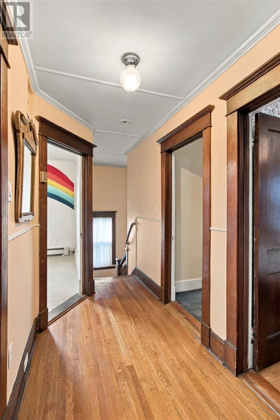
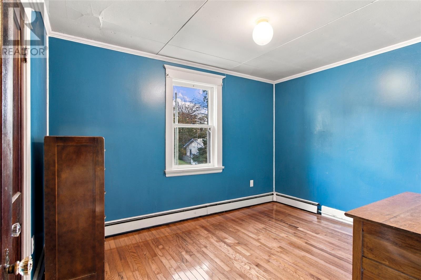
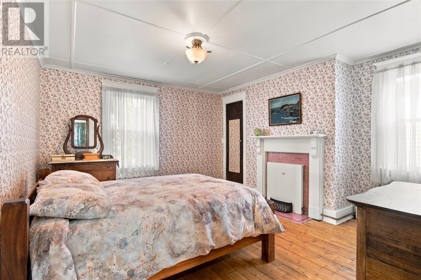
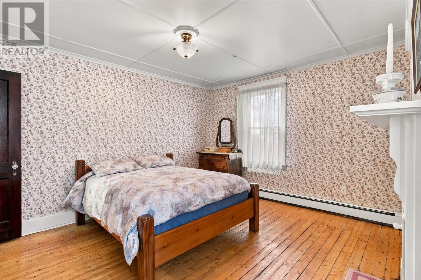
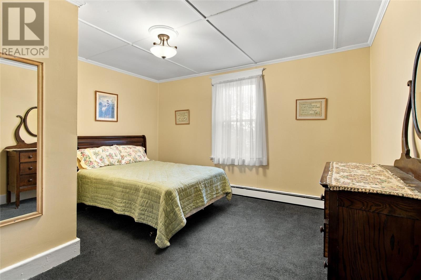
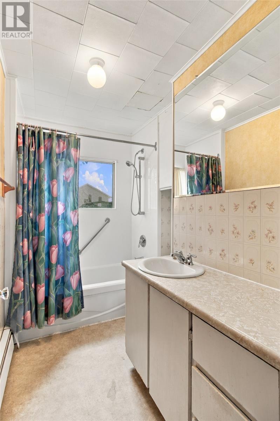
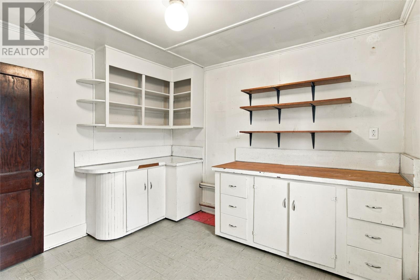
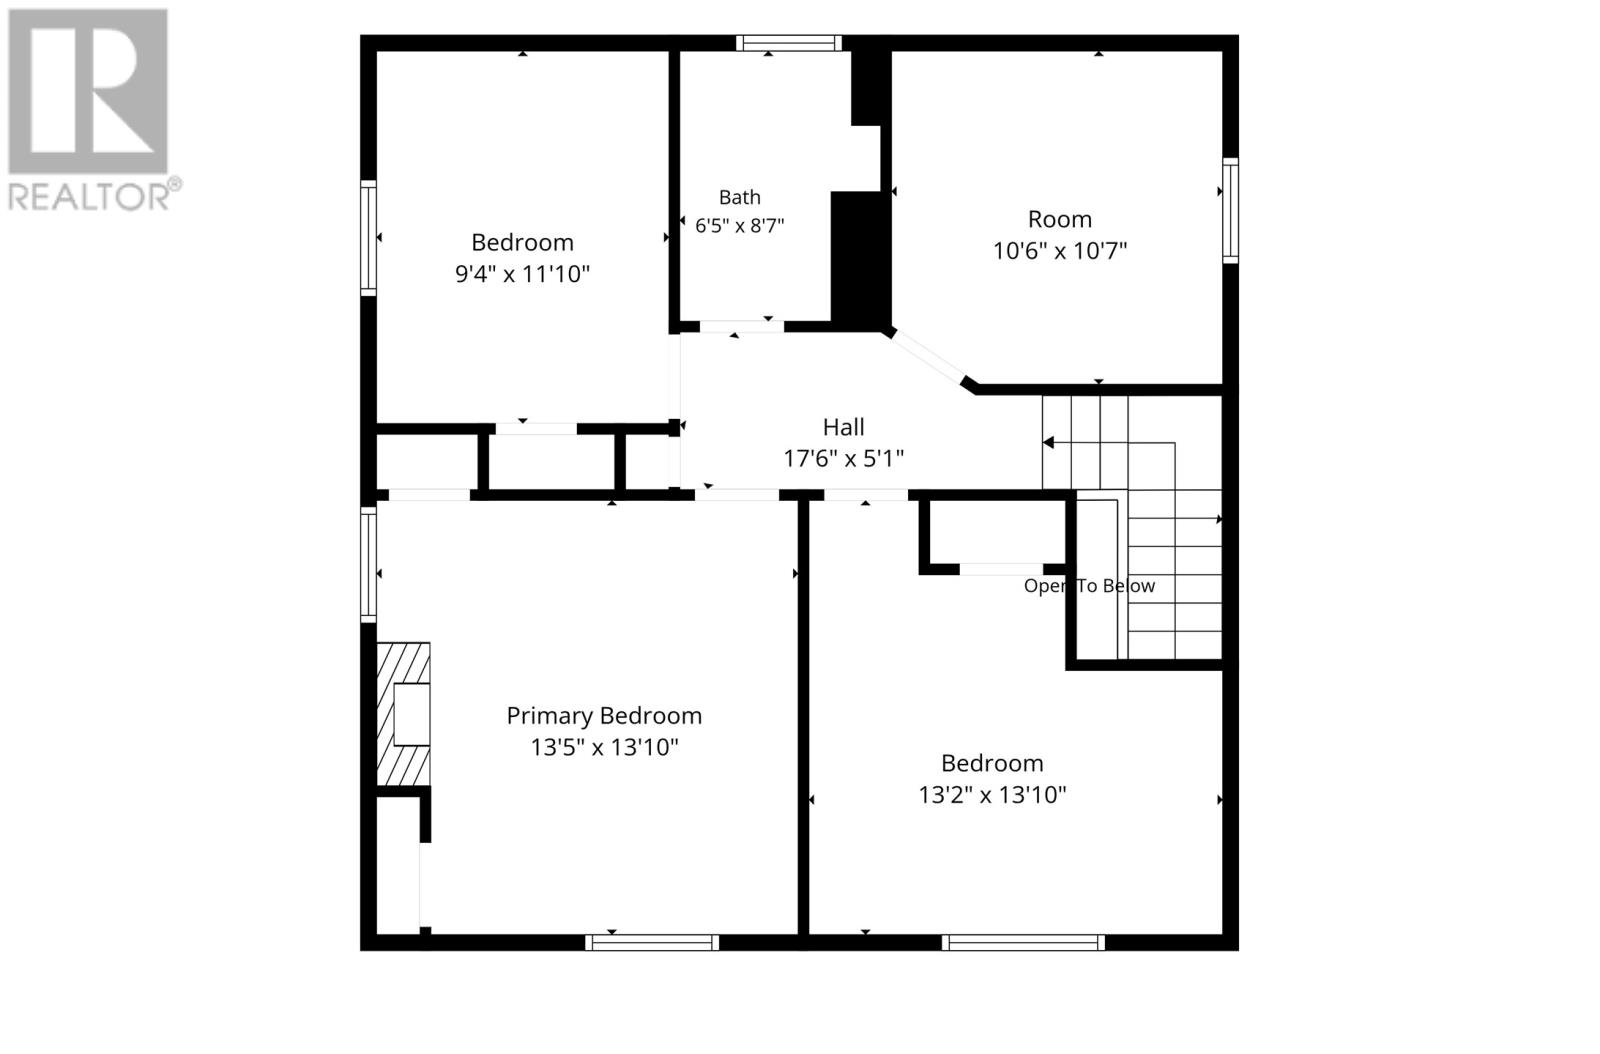
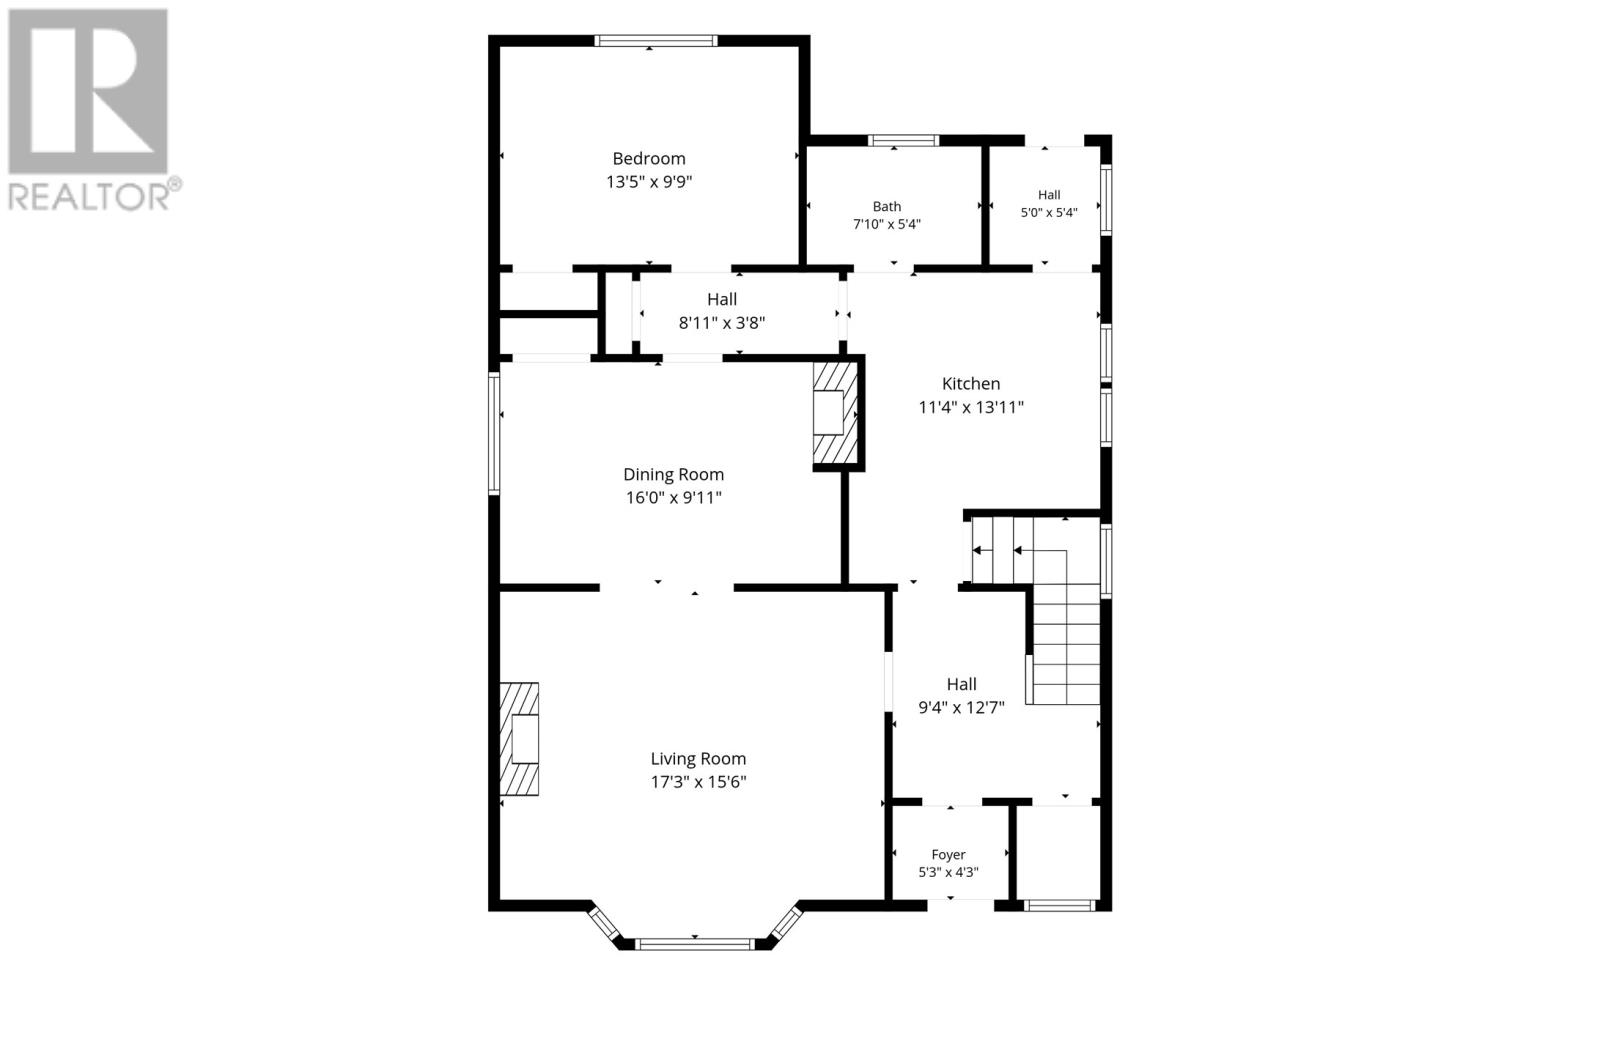
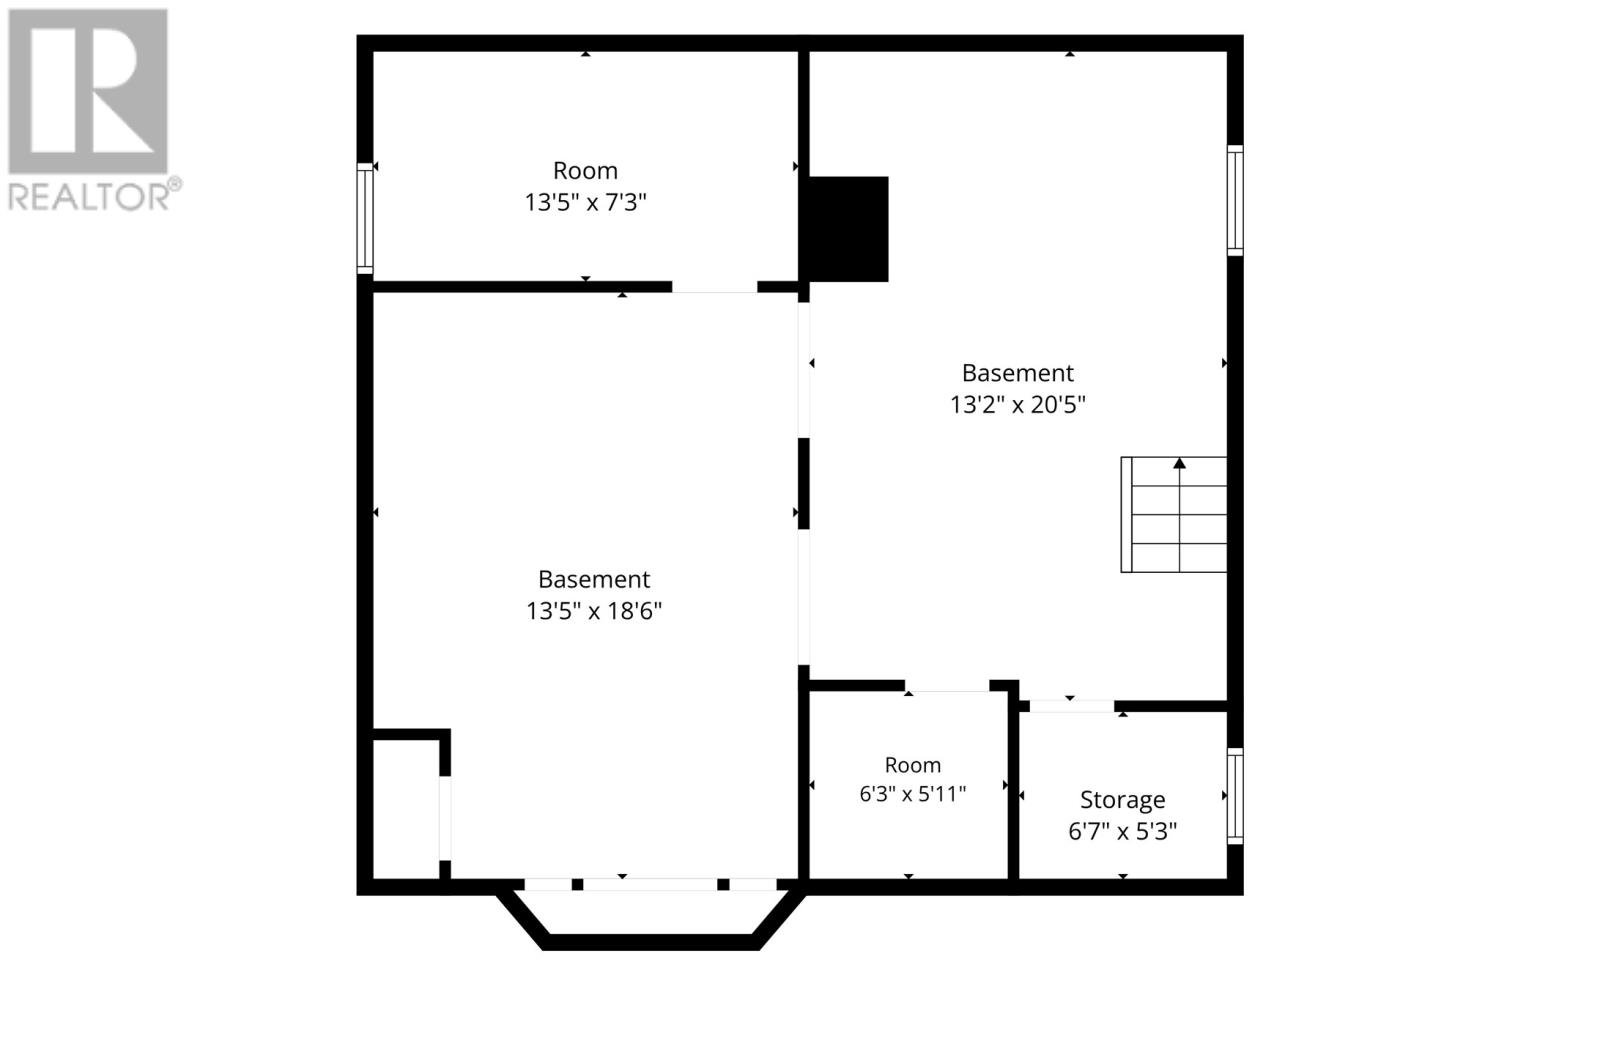
This charming character home sits in the heart of old St. John’s, just over the hill from Downtown and Churchill Square, and only a few minutes’ walk to several schools, Sobeys and Coleman’s. Original hardwood floors, wood trim, fireplaces and staircase give the home its character, while 5 bedrooms and 2 full bathrooms make it as functional as it is beautiful. The main floor opens to a bright foyer, with the original hardwood staircase as its centre piece. From there, step into the large, sunlit living room, featuring an original fireplace and custom mid-century built-ins. Next is a cozy dining room, a well-appointed chef’s kitchen, a full bathroom, and a flexible room that works as a bedroom, den or office. Upstairs, you’ll find 4 bedrooms and a full bathroom. The basement’s open layout is ideal for storage or a workshop. (id:18358)
Property Details
| MLS® Number | 1303853 |
| Property Type | Single Family |
Building
| Bathroom Total | 2 |
| Bedrooms Above Ground | 5 |
| Bedrooms Total | 5 |
| Appliances | Refrigerator, Microwave, Stove, Washer, Dryer |
| Architectural Style | 2 Level |
| Constructed Date | 1940 |
| Construction Style Attachment | Detached |
| Exterior Finish | Other, Wood |
| Flooring Type | Hardwood, Mixed Flooring |
| Foundation Type | Concrete |
| Heating Fuel | Oil |
| Heating Type | Hot Water Radiator Heat |
| Roof Material | Asphalt Shingle |
| Roof Style | Unknown |
| Stories Total | 2 |
| Size Interior | 2,816 Ft2 |
| Type | House |
| Utility Water | Municipal Water |
Land
| Acreage | No |
| Sewer | Municipal Sewage System |
| Size Irregular | 38x107 |
| Size Total Text | 38x107|0-4,050 Sqft |
| Zoning Description | Res |
Rooms
| Level | Type | Length | Width | Dimensions |
|---|---|---|---|---|
| Second Level | Bath (# Pieces 1-6) | 3 Piece | ||
| Second Level | Bedroom | 10'6""x10'7"" | ||
| Second Level | Bedroom | 13'2""x13'1"" | ||
| Second Level | Bedroom | 13'5""x13'10"" | ||
| Second Level | Bedroom | 9'9""x11'10"" | ||
| Basement | Storage | 13'5""x20'5"" | ||
| Lower Level | Storage | 13'5""x18'6"" | ||
| Main Level | Bath (# Pieces 1-6) | 3 Piece | ||
| Main Level | Eat In Kitchen | 11'4""x13'11"" | ||
| Main Level | Bedroom | 13'5""x9'9"" | ||
| Main Level | Dining Room | 16'x9'11"" | ||
| Main Level | Living Room | 17'3""x15'6"" |
https://www.realtor.ca/real-estate/30401490/55-newtown-road-st-johns
Contact Us
Contact us for more information

The trademarks REALTOR®, REALTORS®, and the REALTOR® logo are controlled by The Canadian Real Estate Association (CREA) and identify real estate professionals who are members of CREA. The trademarks MLS®, Multiple Listing Service® and the associated logos are owned by The Canadian Real Estate Association (CREA) and identify the quality of services provided by real estate professionals who are members of CREA. The trademark DDF® is owned by The Canadian Real Estate Association (CREA) and identifies CREA's Data Distribution Facility (DDF®)
October 14 2026 07:10:13
Newfoundland & Labrador Association of REALTORS®
RE/MAX Infinity Realty Inc. - Sheraton Hotel