395 Hamilton Avenue Extension St. John's, Newfoundland & Labrador A1E 1K3

$467,500
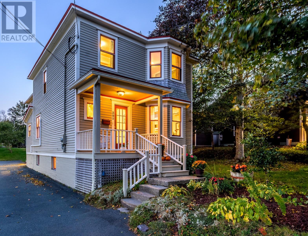
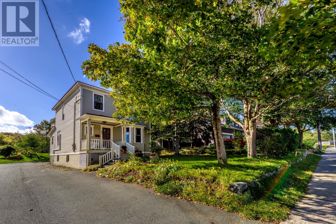
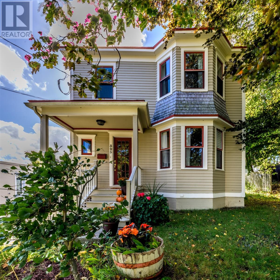
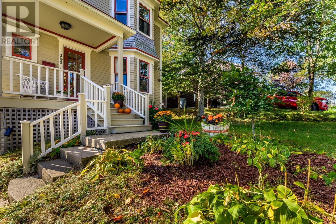
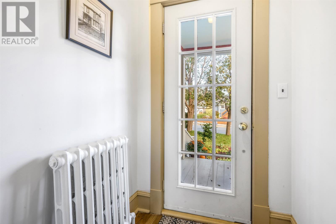
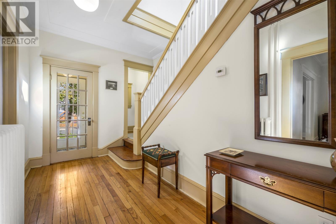
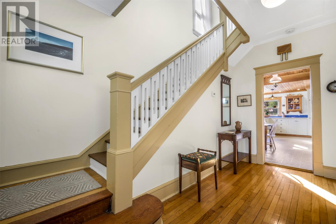
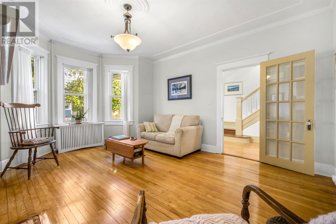
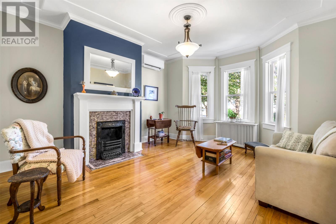
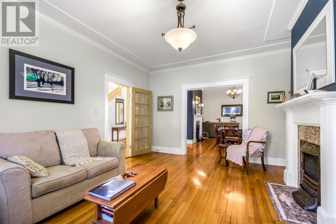
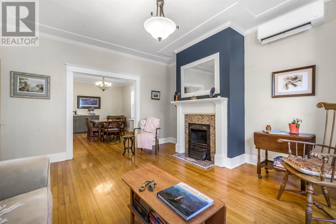
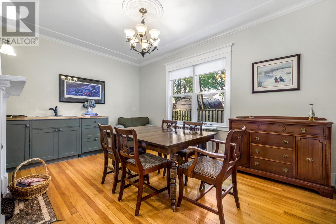
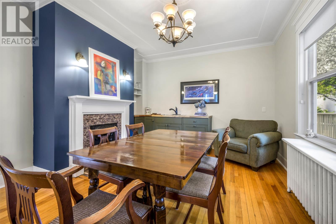
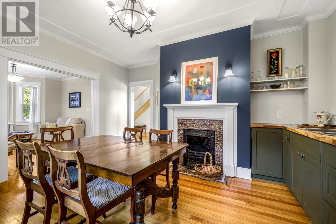
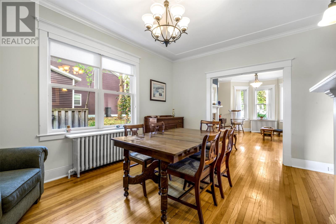
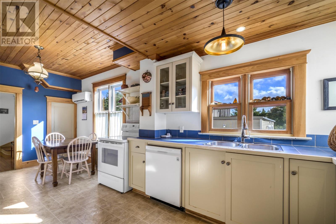
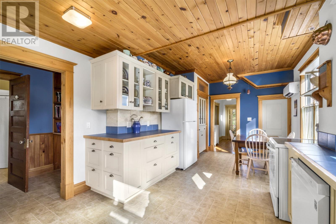
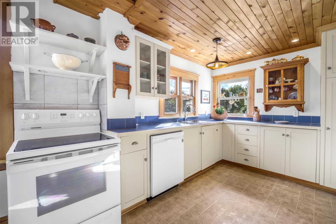
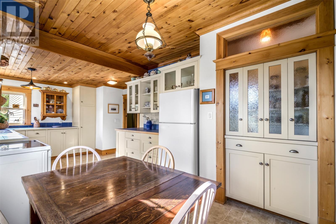
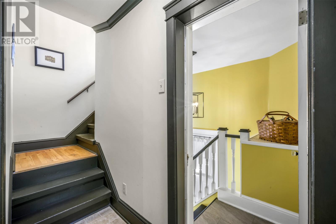
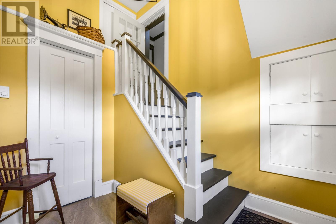
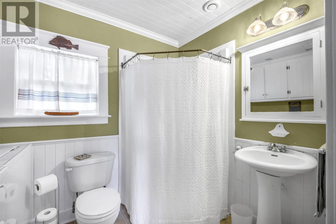
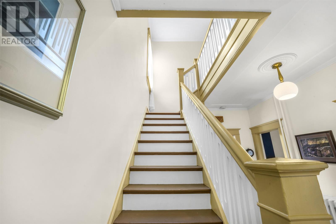
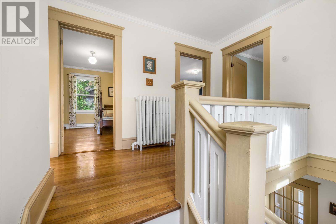
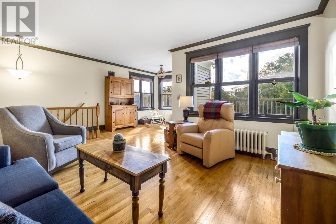
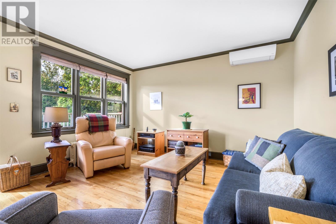
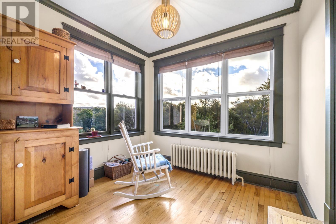
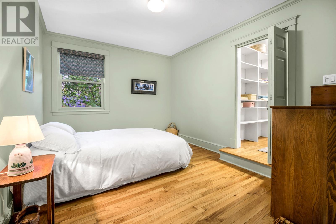
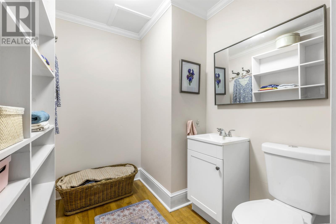
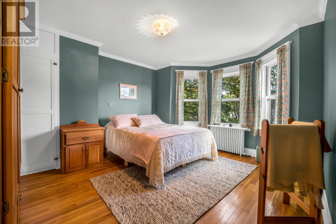
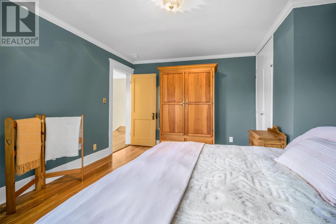
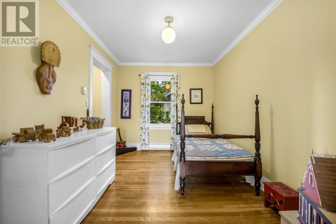
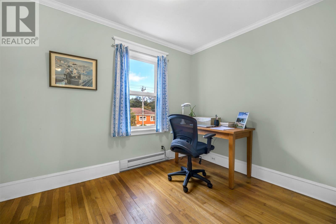
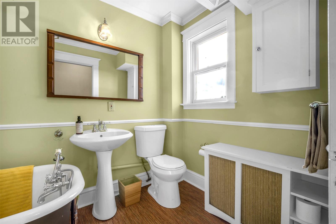
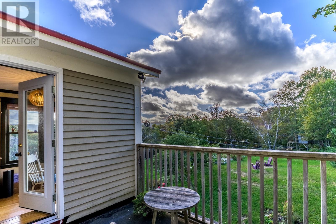
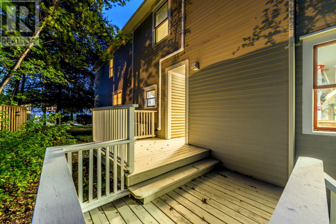
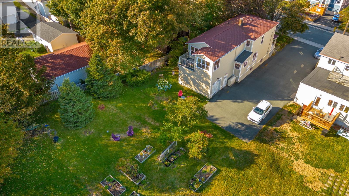
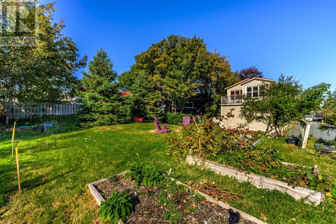
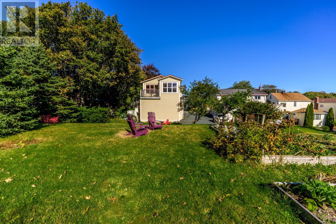
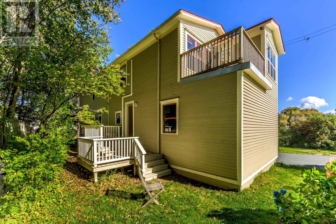
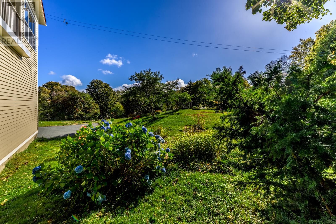
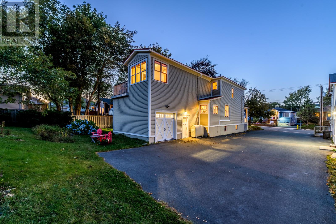
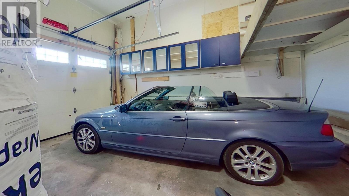
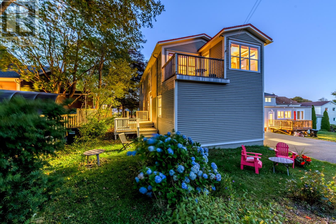
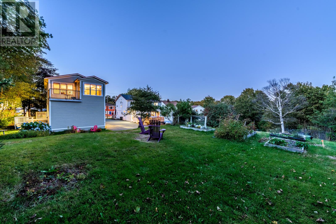
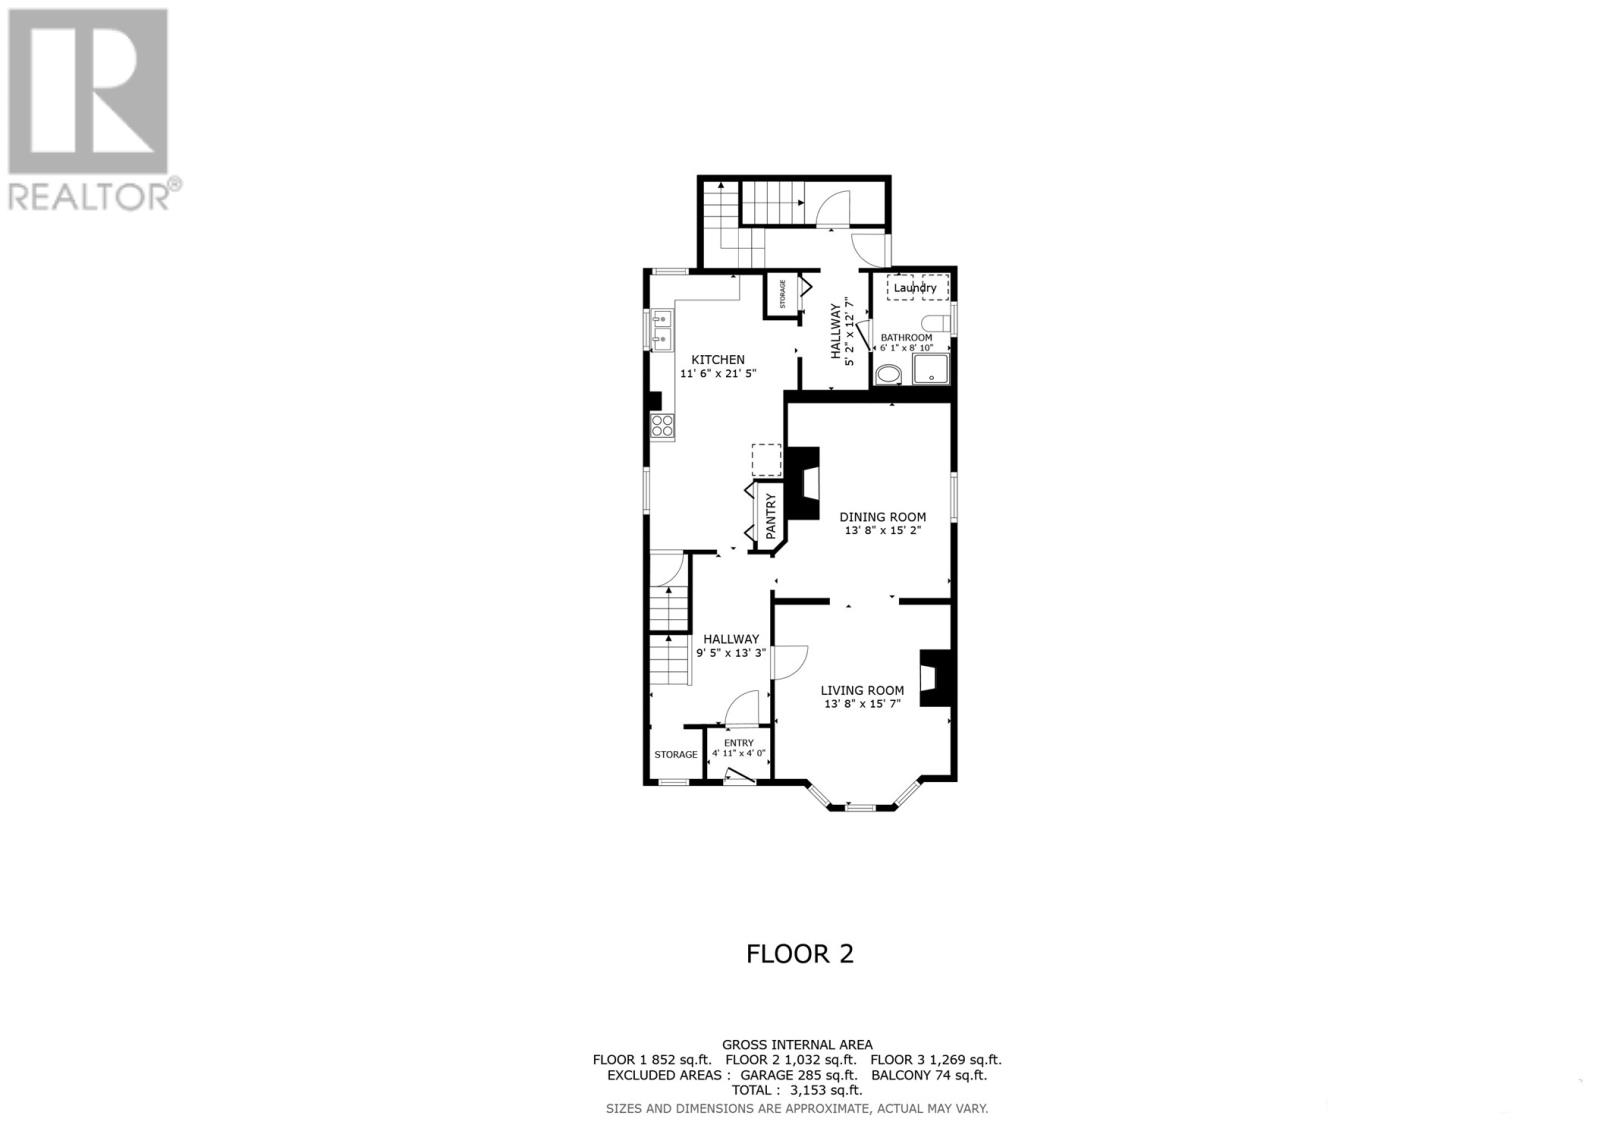
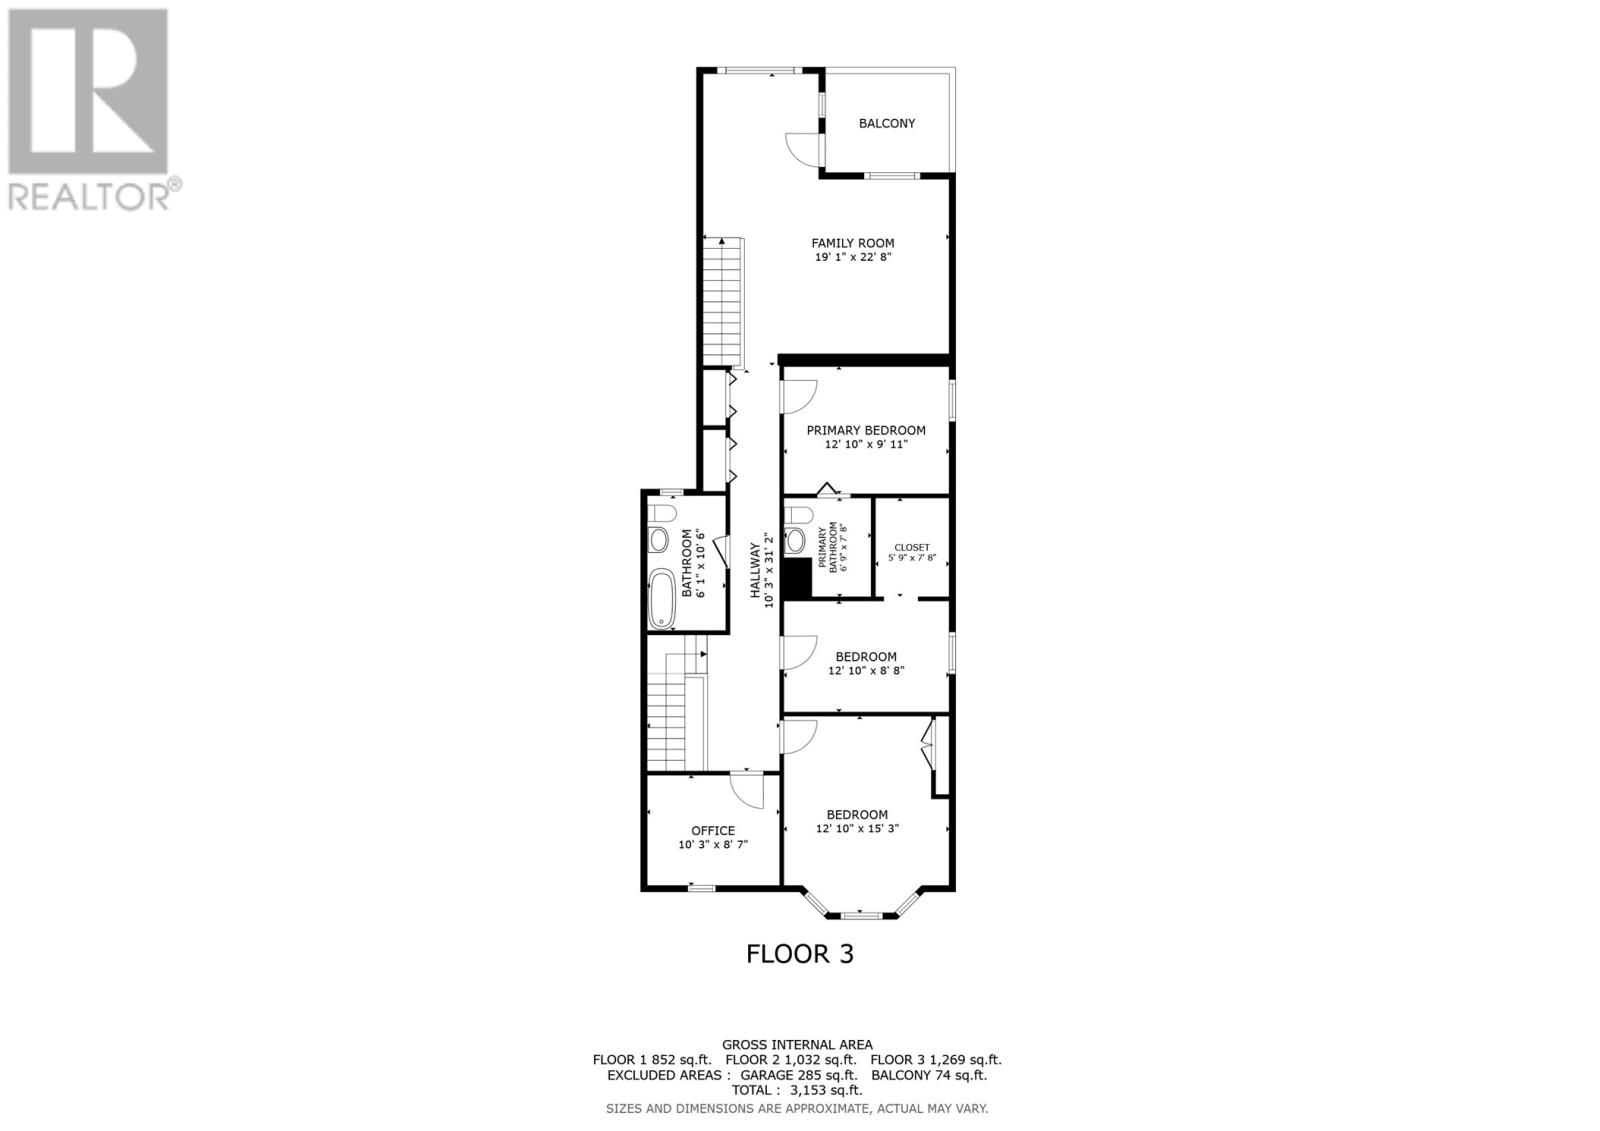
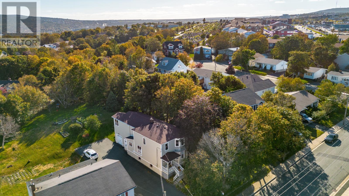
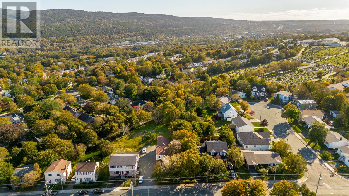
Located on the quiet side street of Hamilton Avenue EXTENSION, this immaculate, long-time family home has been meticulously maintained & thoughtfully improved by its current owner. This well-constructed property offers exceptional space for family living & entertaining, blending its original character with modern conveniences. The unique rear addition incorporates an in-house garage, a rare feature for a home of this vintage, along with a spectacular second-floor family room with private balcony & excellent sun exposure. The versatile layout also offers excellent potential for conversion to a 2-apartment home. The expansive main floor features an elegant foyer with a character staircase, adjoining living & dining rooms with walk-in bay window & original fireplaces (not currently in use). The dining room also offers a convenient built-in serving wet bar. The spacious eat-in kitchen boasts custom painted inset cabinetry & abundant storage & counter space. Completing this level is a 3pc bathroom, laundry area & access to the rear exterior & garage. The upper level offers 3 bedrooms, including one with a generous walk-in closet & another with a 2-piece powder room & additional storage, a dedicated office & a family bath featuring a 6-foot cast-iron clawfoot tub. A spectacular rear family room provides the perfect retreat, complete with a private balcony & a second staircase connecting to the main level. The unfinished basement provides ample additional storage. Thoughtful recent improvements include a multi-head mini-split system for energy-efficient heating & cooling. Outside, enjoy a beautifully landscaped, private lot ideally situated near the highly sought-after Cornwall Heights area. For added peace of mind, a home inspection has recently been completed by HouseMaster. A truly special property that is a pleasure to view, with quick closing available! No conveyance of offers until Wednesday, October 21 @ 3:00pm & left open for acceptance until 8:00pm the same date. (id:18358)
Property Details
| MLS® Number | 1304317 |
| Property Type | Single Family |
| Amenities Near By | Recreation, Shopping |
Building
| Bathroom Total | 3 |
| Bedrooms Above Ground | 3 |
| Bedrooms Total | 3 |
| Architectural Style | 2 Level |
| Constructed Date | 1945 |
| Construction Style Attachment | Detached |
| Exterior Finish | Other |
| Flooring Type | Hardwood, Mixed Flooring |
| Foundation Type | Concrete |
| Half Bath Total | 1 |
| Heating Fuel | Electric, Oil |
| Heating Type | Hot Water Radiator Heat, Mini-split |
| Roof Material | Asphalt Shingle |
| Roof Style | Unknown |
| Stories Total | 2 |
| Size Interior | 3,153 Ft2 |
| Type | House |
| Utility Water | Municipal Water |
Parking
| Attached Garage |
Land
| Access Type | Year-round Access |
| Acreage | No |
| Land Amenities | Recreation, Shopping |
| Landscape Features | Landscaped |
| Sewer | Municipal Sewage System |
| Size Irregular | 0.5 Acres |
| Size Total Text | 0.5 Acres|under 1/2 Acre |
| Zoning Description | Res. |
Rooms
| Level | Type | Length | Width | Dimensions |
|---|---|---|---|---|
| Second Level | Bath (# Pieces 1-6) | 6.1 x 10.6 4pc | ||
| Second Level | Office | 10.3 x 8.7 | ||
| Second Level | Bedroom | 12.10 x 15.3 | ||
| Second Level | Bedroom | 12.10 x 8.8 | ||
| Second Level | Ensuite | 6.9 x 7.8 2pc | ||
| Second Level | Primary Bedroom | 12.10 x 9.11 | ||
| Second Level | Family Room | 19.1 x 22.8 | ||
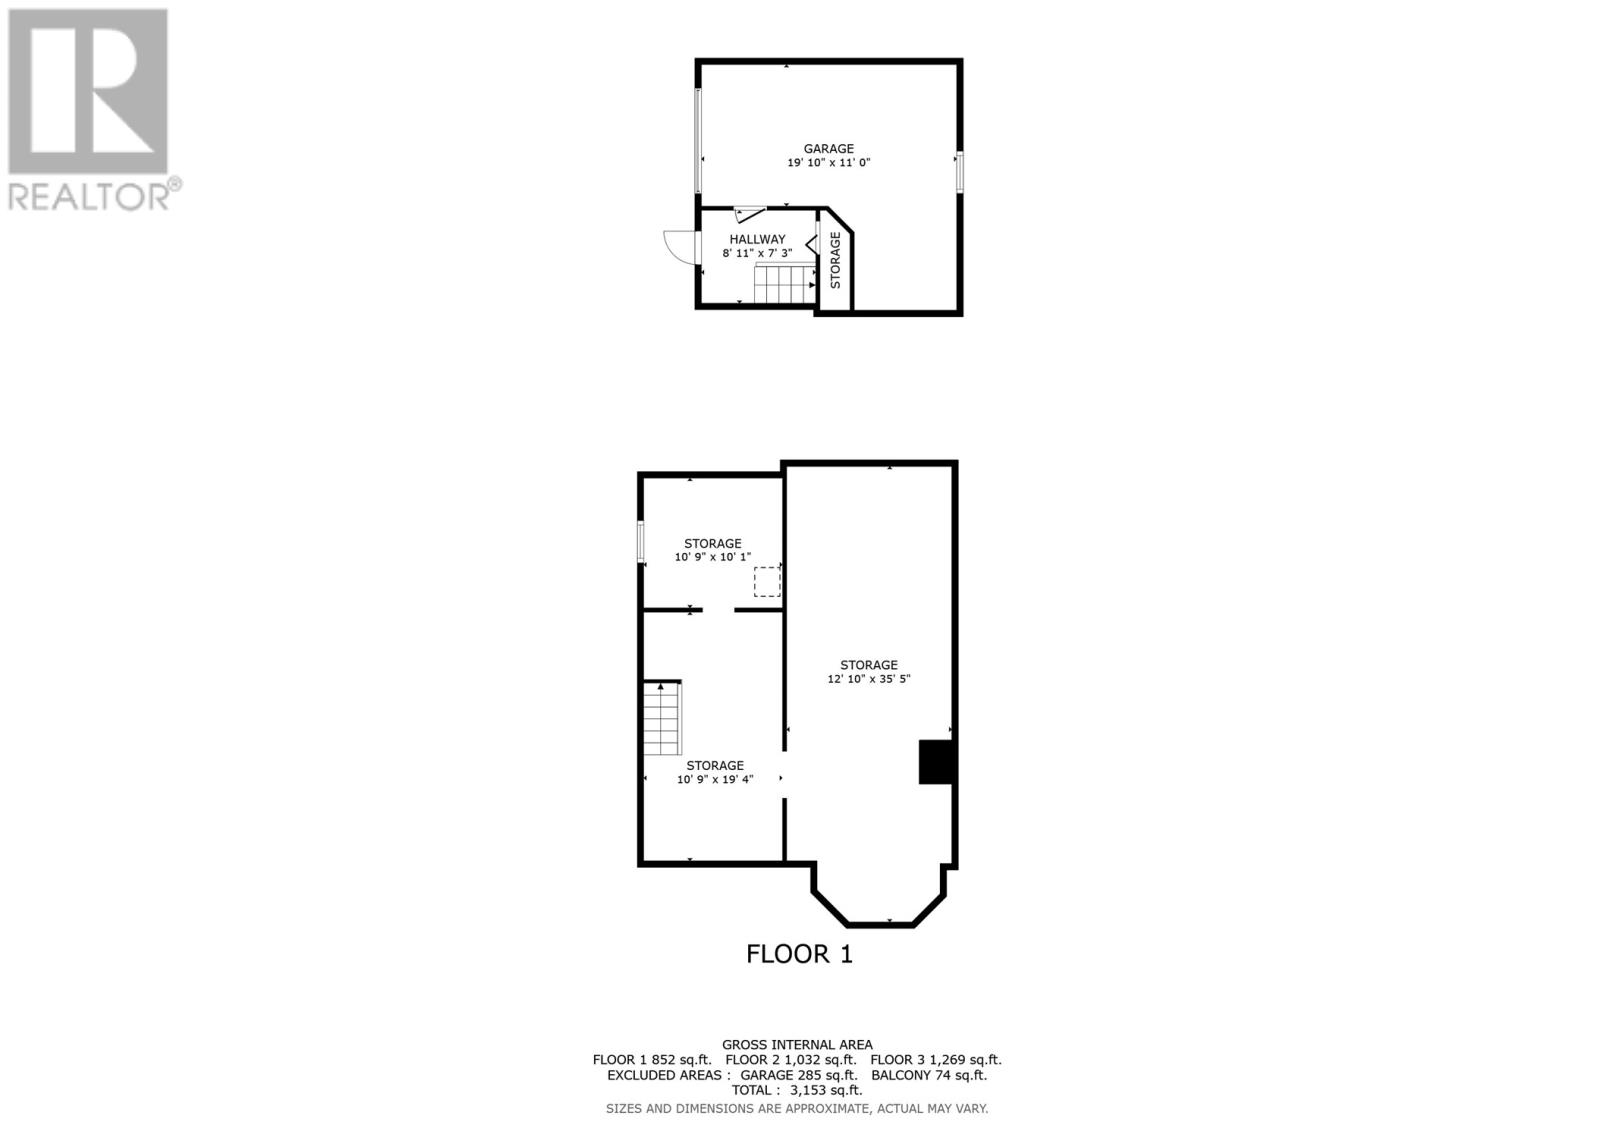
| Basement | Storage | 10.9 x 10.1 | ||
| Basement | Storage | 12.10 x 35.5 | ||
| Main Level | Mud Room | 8.11 x 7.3 | ||
| Main Level | Bath (# Pieces 1-6) | 6.1 x 8.10 3pc | ||
| Main Level | Kitchen | 11.6 x 21.5 | ||
| Main Level | Dining Room | 13.8 x 15.2 | ||
| Main Level | Mud Room | 13.8 x 15.7 | ||
| Main Level | Porch | 4.11 x 4.0 |
https://www.realtor.ca/real-estate/30399741/395-hamilton-avenue-extension-st-johns
Contact Us
Contact us for more information

The trademarks REALTOR®, REALTORS®, and the REALTOR® logo are controlled by The Canadian Real Estate Association (CREA) and identify real estate professionals who are members of CREA. The trademarks MLS®, Multiple Listing Service® and the associated logos are owned by The Canadian Real Estate Association (CREA) and identify the quality of services provided by real estate professionals who are members of CREA. The trademark DDF® is owned by The Canadian Real Estate Association (CREA) and identifies CREA's Data Distribution Facility (DDF®)
October 18 2026 04:51:54
Newfoundland & Labrador Association of REALTORS®
RE/MAX Infinity Realty Inc. - Sheraton Hotel