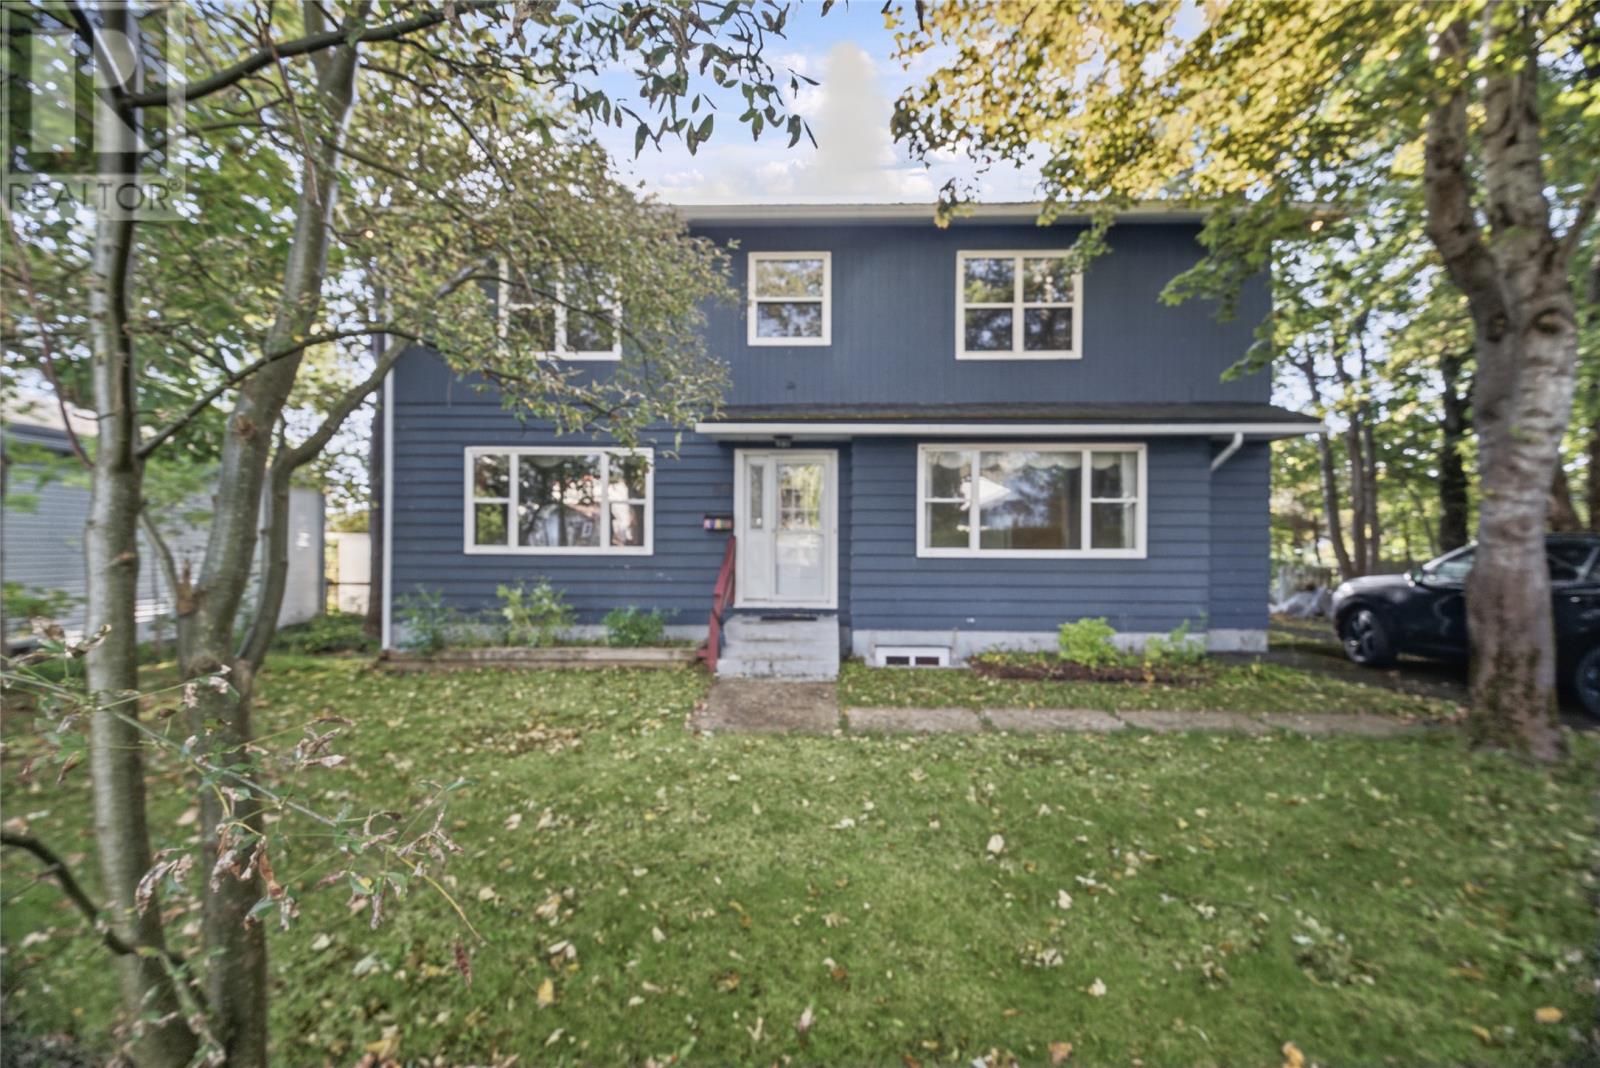
69 Whiteway Street St. John's, Newfoundland & Labrador A1B 1K5

$374,900
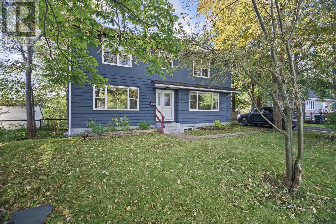
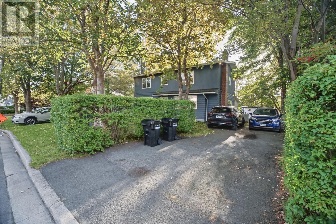
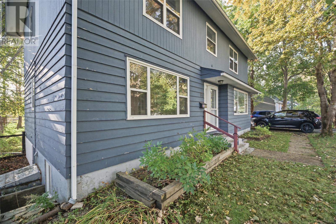
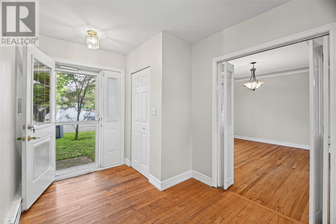
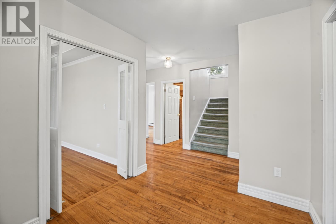
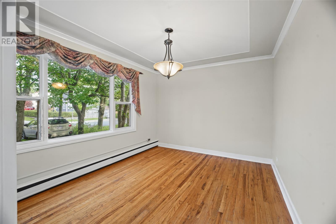
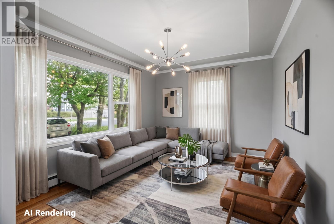
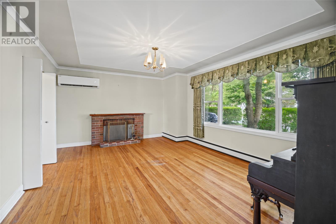
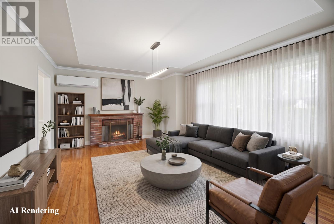
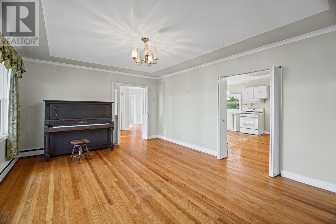
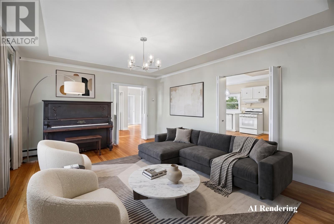
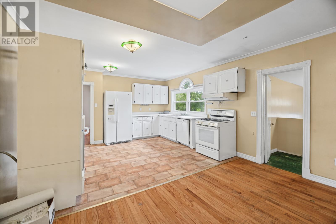
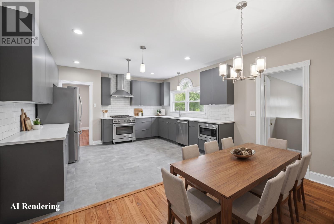
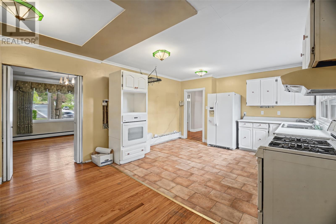
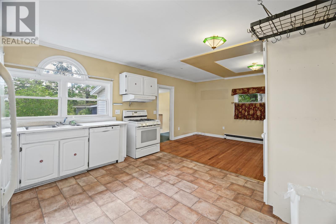
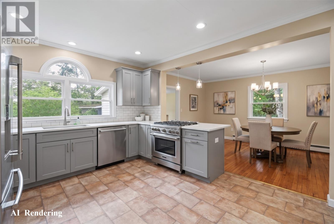
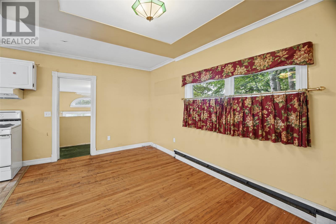
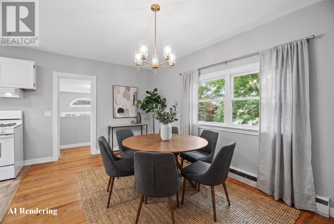
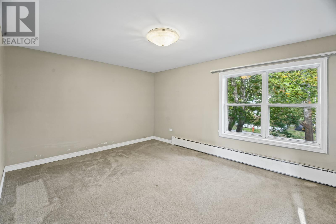
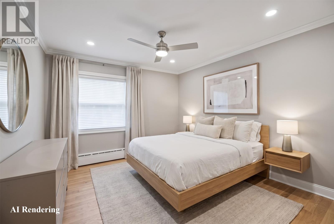
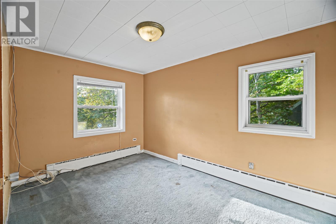
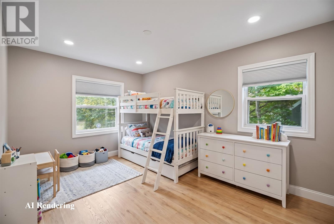
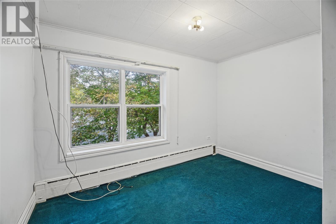
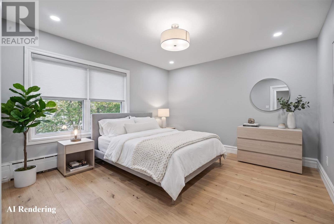
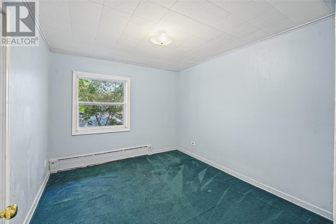
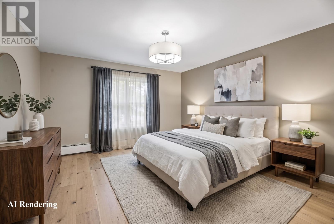
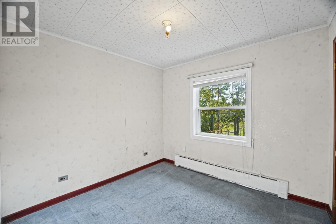
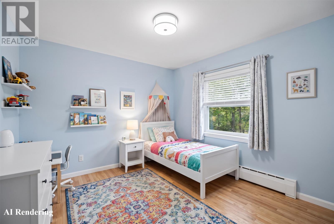
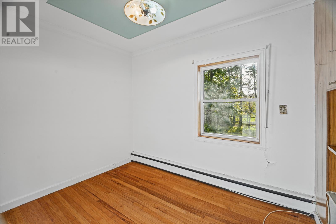
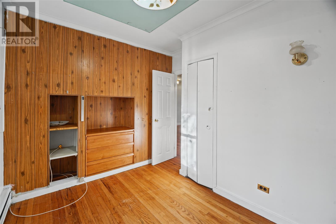
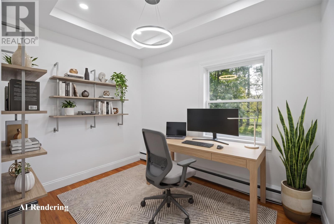
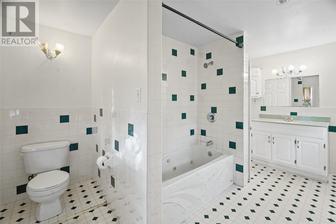
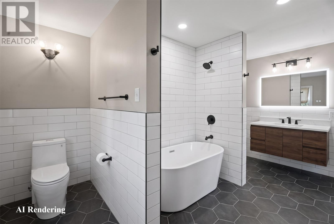
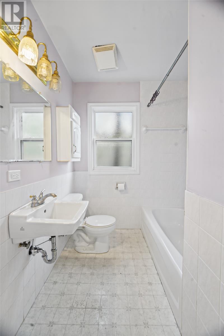
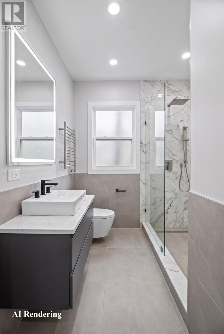
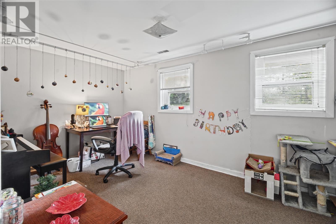
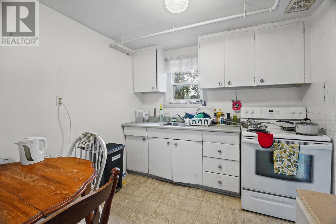
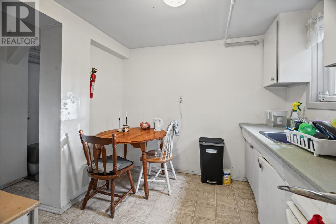
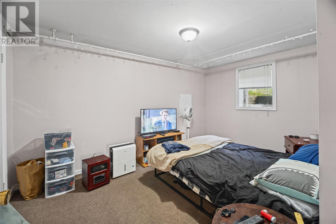
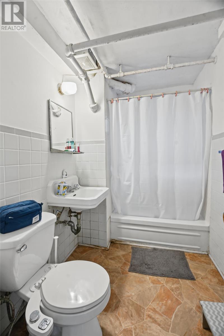
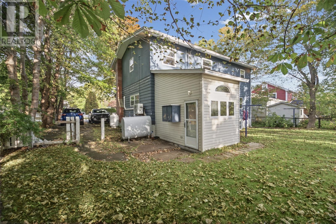
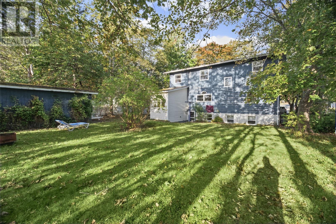
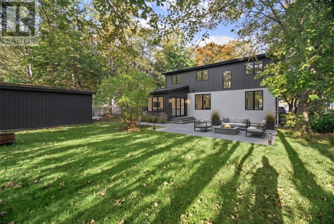
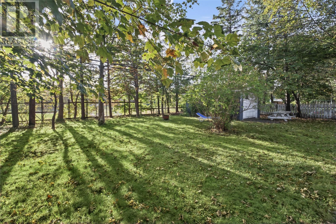
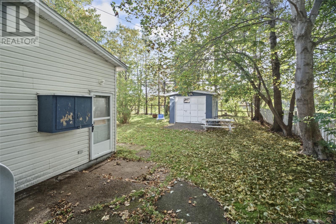
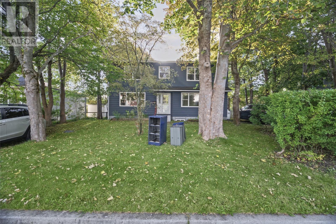
Unique Opportunity! This 2-apartment home is ideally situated in the heart of the city, within walking distance of Memorial University & the Health Sciences Centre, and backing onto Kelly’s Brook Park. Set on a mature, level lot, the property offers drive-in access to a detached garage & excellent potential for homeowners or investors alike. The main unit welcomes you through a spacious foyer leading into the living room, as well as a large family room just off the entrance & an adjoining open-concept dining area & kitchen, creating a functional layout for everyday living & entertaining. The main level also features a bedroom tucked away at the rear of the home, along with a full bathroom. Upstairs offers five well-proportioned bedrooms & a second full family bathroom, providing plenty of space for a growing family or additional flexibility. The basement provides ample storage. The bright basement apartment features an eat-in kitchen, living room, two bedrooms & a full bathroom, offering excellent rental income potential. With the upstairs unit vacant & the basement apartment currently tenant-occupied on a month-to-month lease, this property presents a fantastic opportunity with flexible options for owner-occupancy or investment. Conveniently located close to amenities, parks, & major institutions, this property offers endless possibilities. Immediate closing available! No conveyance of offers until Tuesday, October 20 @ 12:00pm (noon) & left open for acceptance until 5:00pm the same date. (id:18358)
Property Details
| MLS® Number | 1304336 |
| Property Type | Single Family |
| Amenities Near By | Recreation, Shopping |
Building
| Bathroom Total | 3 |
| Bedrooms Total | 8 |
| Architectural Style | 2 Level |
| Constructed Date | 1954 |
| Construction Style Attachment | Detached |
| Exterior Finish | Vinyl Siding, Wood |
| Flooring Type | Mixed Flooring |
| Foundation Type | Concrete |
| Heating Fuel | Oil |
| Heating Type | Mini-split |
| Roof Material | Other |
| Roof Style | Unknown |
| Size Interior | 3,126 Ft2 |
| Type | Two Apartment House |
| Utility Water | Municipal Water |
Parking
| Detached Garage |
Land
| Access Type | Year-round Access |
| Acreage | No |
| Land Amenities | Recreation, Shopping |
| Landscape Features | Landscaped |
| Sewer | Municipal Sewage System |
| Size Irregular | 0.5 Acres |
| Size Total Text | 0.5 Acres|under 1/2 Acre |
| Zoning Description | Res. |
Rooms
| Level | Type | Length | Width | Dimensions |
|---|---|---|---|---|
| Second Level | Bath (# Pieces 1-6) | 10.0 x 13.7 4pc | ||
| Second Level | Bedroom | 6.11 x 3.6 | ||
| Second Level | Bedroom | 11.4 x 11.5 | ||
| Second Level | Bedroom | 10.0 x 9.1 | ||
| Second Level | Bedroom | 9.3 x 11.5 | ||
| Second Level | Primary Bedroom | 8.6 x 13.7 | ||
| Second Level | Primary Bedroom | 14.5 x 11.5 | ||
| Basement | Bath (# Pieces 1-6) | 8.0 x 5.1 4pc | ||
| Basement | Not Known | 8.8 x 10.8 | ||
| Basement | Not Known | 13.4 x 9.4 | ||
| Basement | Not Known | 16.6 x 8.11 | ||
| Basement | Not Known | 8.8 x 14.1 | ||
| Basement | Foyer | 2.9 x 4.0 | ||
| Basement | Storage | 12.6 x 20.4 | ||
| Basement | Utility Room | 8.6 x 13.5 | ||
| Main Level | Bath (# Pieces 1-6) | 6.11 x 6.9 4pc | ||
| Main Level | Bedroom | 10.11 x 9.1 | ||
| Main Level | Mud Room | 8.6 x 5.10 | ||
| Main Level | Dining Room | 8.6 x 13.7 | ||
| Main Level | Kitchen | 12.8 x 13.6 | ||
| Main Level | Family Room/fireplace | 17.5 x 12.10 | ||
| Main Level | Living Room | 12.9 x 10.7 | ||
| Main Level | Foyer | 5.4 x 4.8 |
https://www.realtor.ca/real-estate/30399057/69-whiteway-street-st-johns
Contact Us
Contact us for more information

The trademarks REALTOR®, REALTORS®, and the REALTOR® logo are controlled by The Canadian Real Estate Association (CREA) and identify real estate professionals who are members of CREA. The trademarks MLS®, Multiple Listing Service® and the associated logos are owned by The Canadian Real Estate Association (CREA) and identify the quality of services provided by real estate professionals who are members of CREA. The trademark DDF® is owned by The Canadian Real Estate Association (CREA) and identifies CREA's Data Distribution Facility (DDF®)
October 17 2026 04:51:45
Newfoundland & Labrador Association of REALTORS®
RE/MAX Infinity Realty Inc. - Sheraton Hotel