35 Ellesmere Avenue Paradise, Newfoundland & Labrador A1L 1E8

$369,900
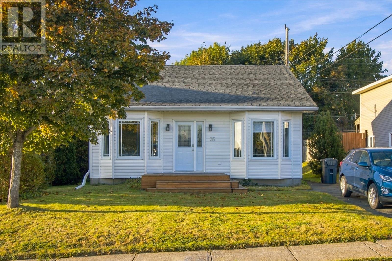
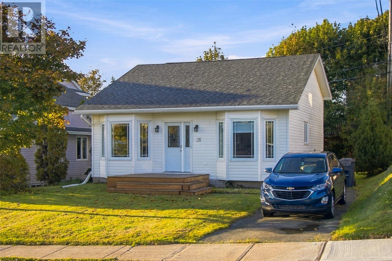
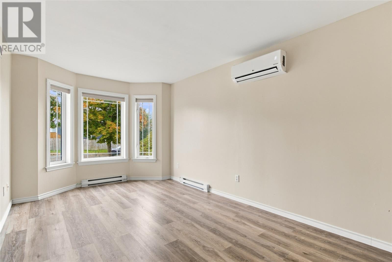
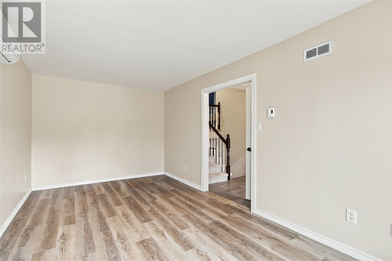
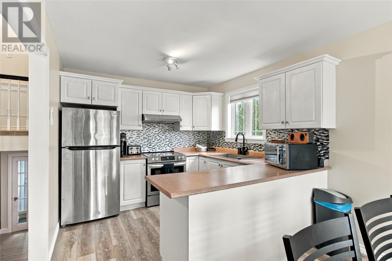
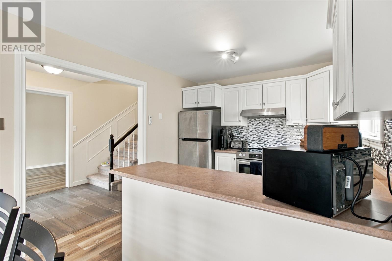
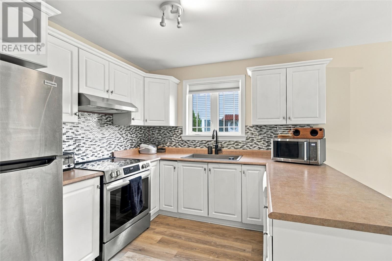
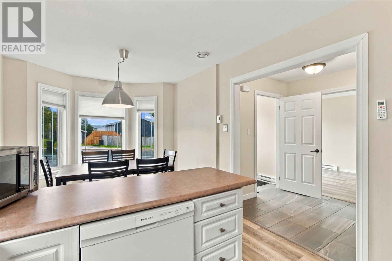
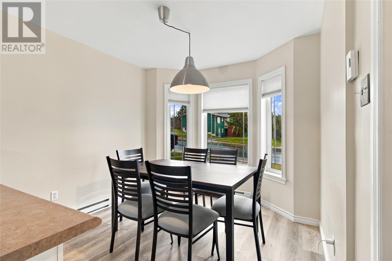
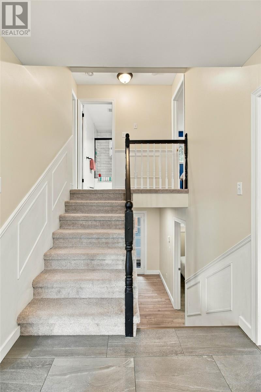
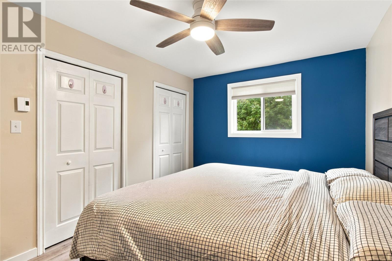
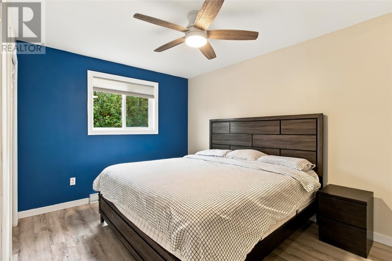
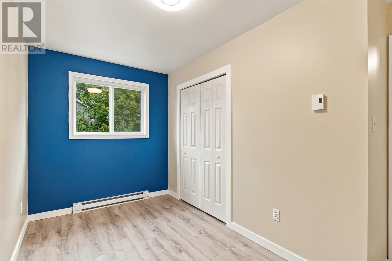
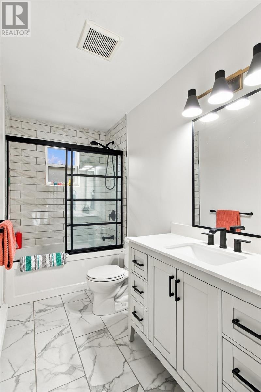
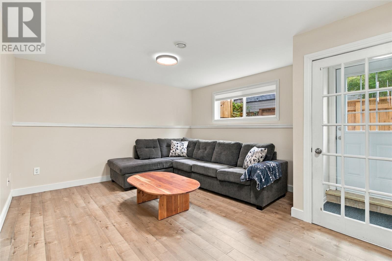
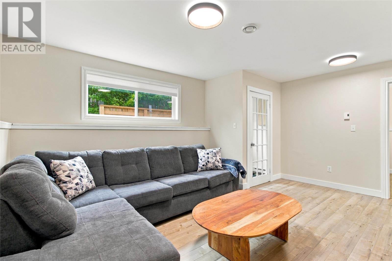
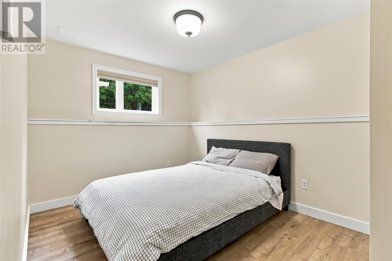
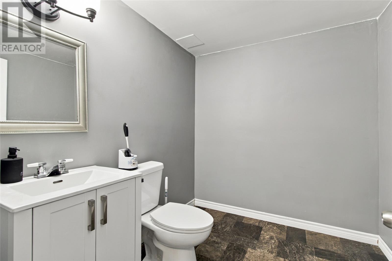
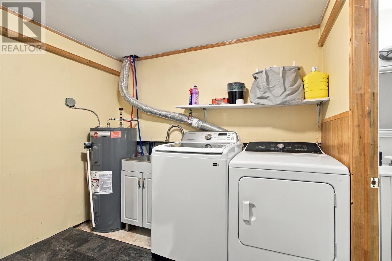
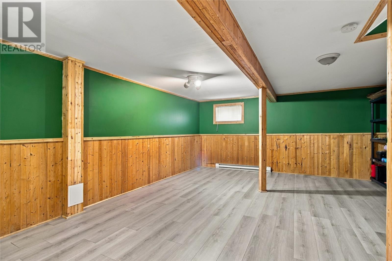
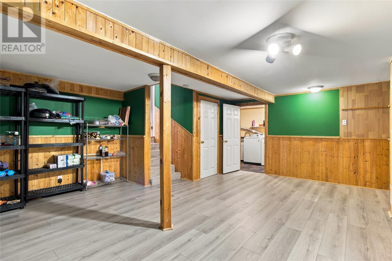
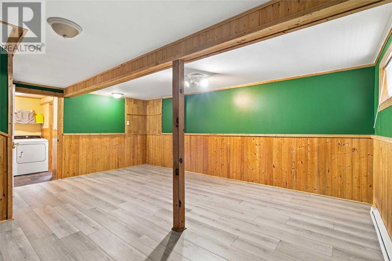
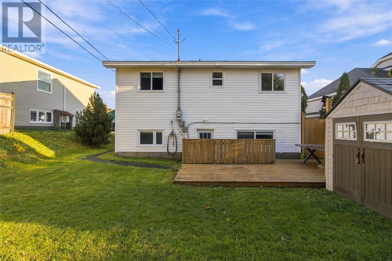
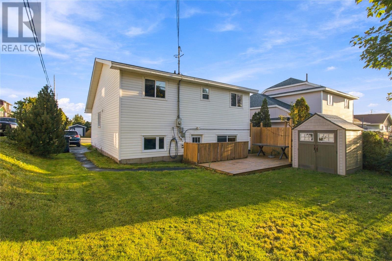
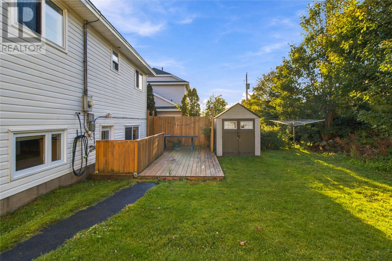
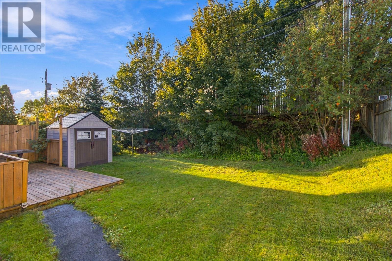
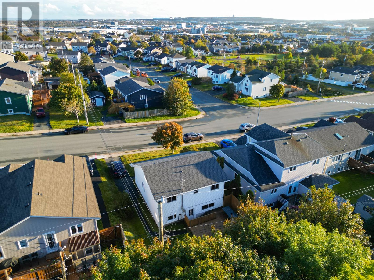
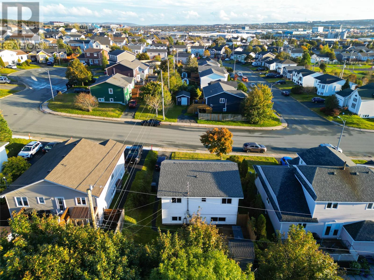
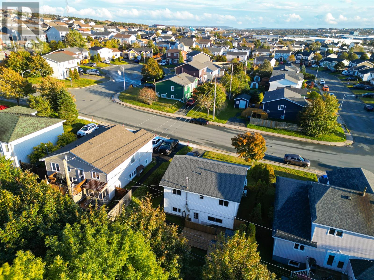
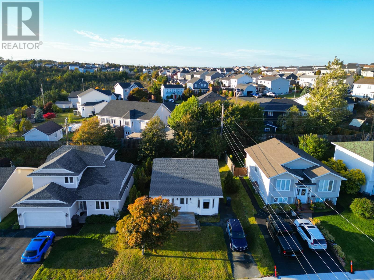
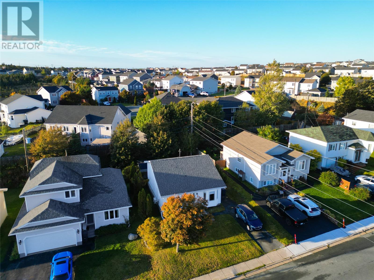
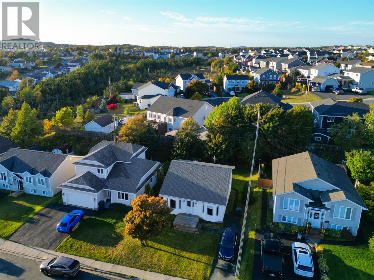
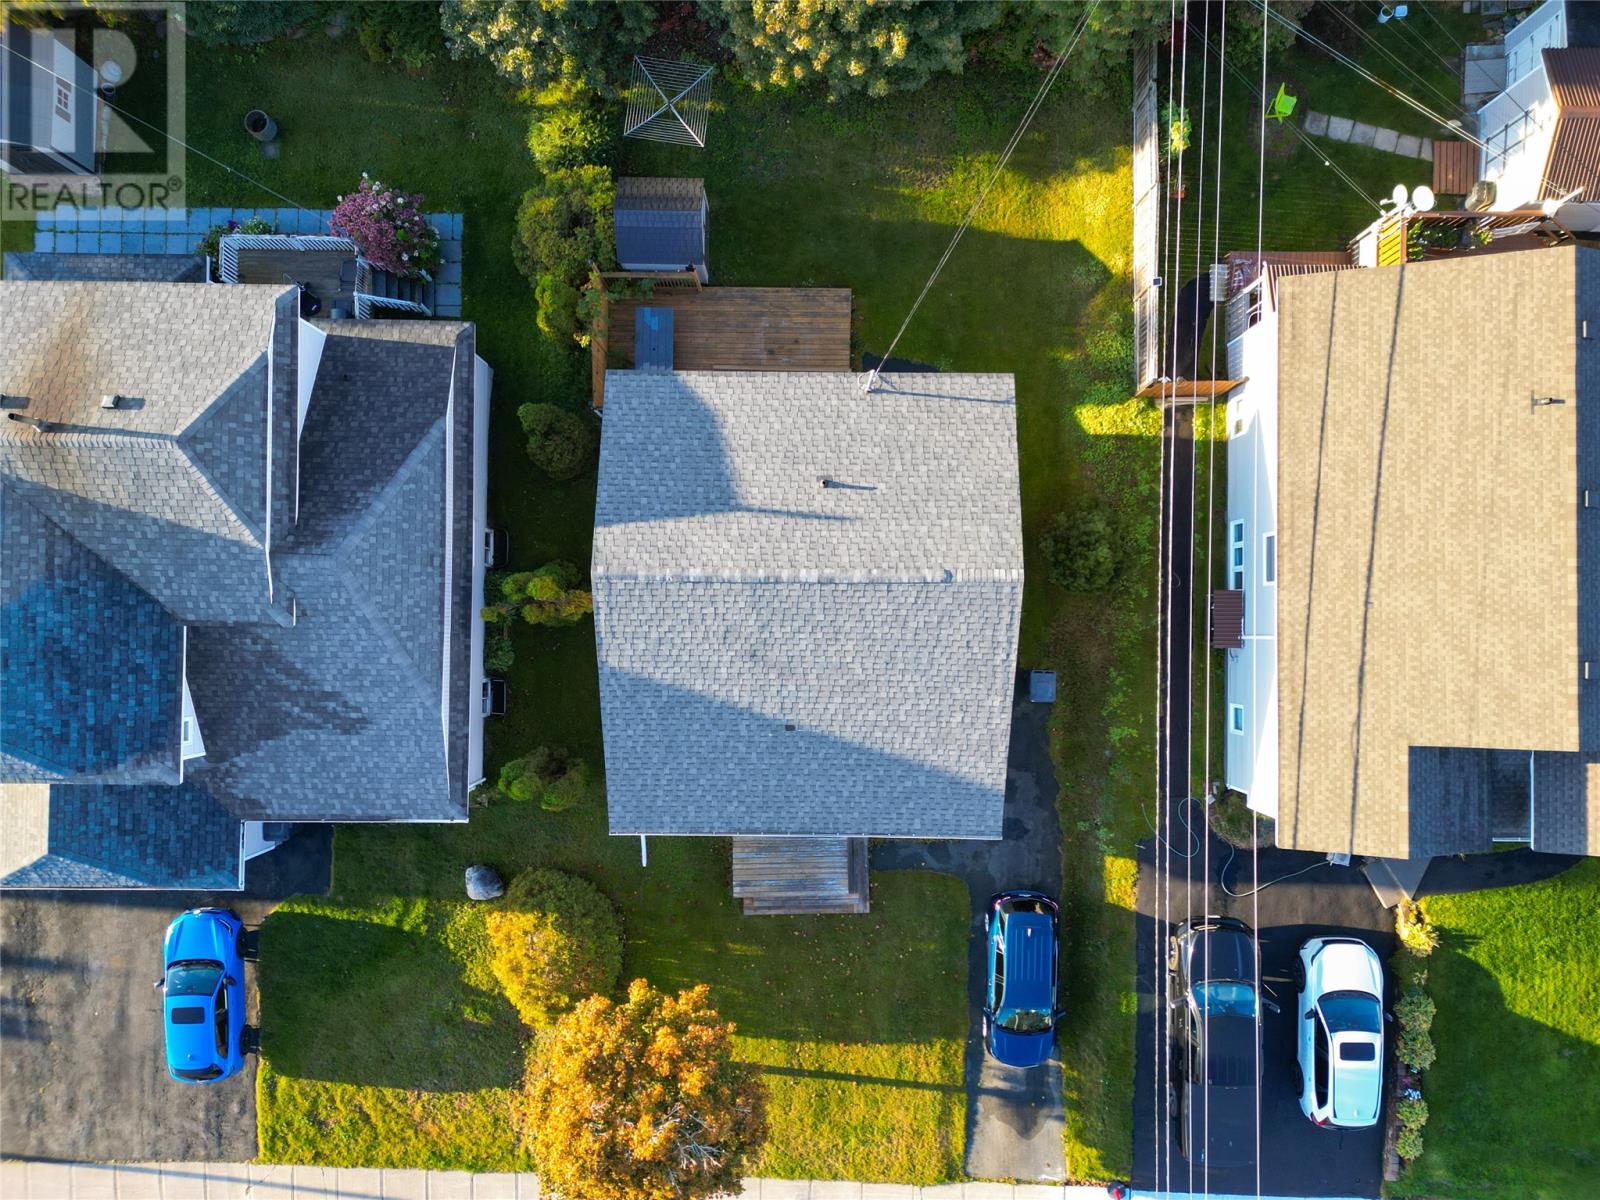
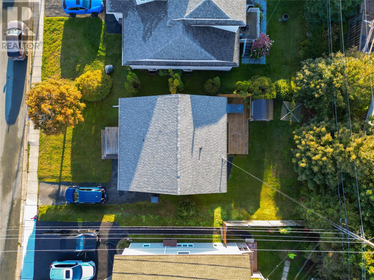
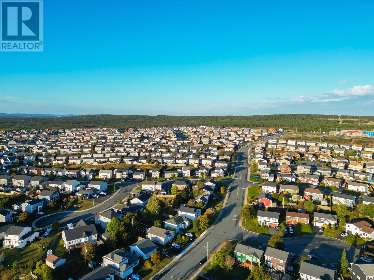
A fantastic family home in one of Paradise's most desirable neighbourhoods! Located in the ever-popular Elizabeth Park subdivision, 35 Ellesmere Avenue is a beautifully updated, fully developed multi-level home offering the perfect blend of space, style, and functionality! Step inside to a bright and spacious living room featuring beautiful bay windows that fill the space with natural light, while the inviting kitchen and dining area boasts crisp white cabinetry, stainless steel appliances, a stylish backsplash, and a peninsula breakfast bar. Upstairs, you'll find two comfortable bedrooms and a stunning newly renovated main bathroom showcasing modern tilework, a sleek vanity, and contemporary black fixtures. The lower level offers a cozy family room with backyard access, a third bedroom, and convenient half bathroom, while the basement provides a spacious rec room with charming wood accents, laundry, and additional storage. Outside, enjoy a generous backyard with a large patio, perfect for entertaining or relaxing with family and friends. Recent upgrades include PEX plumbing, updated flooring, new fridge, stove, and kitchen sink, a roof replacement in 2020, and a mini-split installed approximately two years ago for year-round comfort and efficiency. With multiple living spaces, tasteful updates, and a fantastic location close to schools, shopping, recreation, amenities, and highway access, this is a home that truly checks all the boxes! As per attached Seller's Direction, there will be no conveyance of offers prior to 1pm on Sunday, October 18th, with offers to remain open until 6pm the same day. (id:18358)
Property Details
| MLS® Number | 1304289 |
| Property Type | Single Family |
| Amenities Near By | Recreation, Shopping |
Building
| Bathroom Total | 2 |
| Bedrooms Above Ground | 2 |
| Bedrooms Below Ground | 1 |
| Bedrooms Total | 3 |
| Appliances | See Remarks |
| Constructed Date | 1996 |
| Construction Style Attachment | Detached |
| Cooling Type | Air Exchanger |
| Exterior Finish | Vinyl Siding |
| Flooring Type | Laminate, Mixed Flooring, Other |
| Foundation Type | Concrete |
| Half Bath Total | 1 |
| Heating Type | Baseboard Heaters, Mini-split |
| Roof Material | Asphalt Shingle |
| Roof Style | Unknown |
| Stories Total | 1 |
| Size Interior | 1,819 Ft2 |
| Type | House |
| Utility Water | Municipal Water |
Land
| Access Type | Year-round Access |
| Acreage | No |
| Land Amenities | Recreation, Shopping |
| Landscape Features | Landscaped |
| Sewer | Municipal Sewage System |
| Size Irregular | 50x100 |
| Size Total Text | 50x100|under 1/2 Acre |
| Zoning Description | Res |
Rooms
| Level | Type | Length | Width | Dimensions |
|---|---|---|---|---|
| Second Level | Bath (# Pieces 1-6) | 4.7x9.8 | ||
| Second Level | Bedroom | 13.2x9.1 | ||
| Second Level | Primary Bedroom | 13.2x9.3 | ||
| Basement | Bath (# Pieces 1-6) | 7.8x7.1 | ||
| Basement | Laundry Room | 8.7x9.1 | ||
| Basement | Recreation Room | 16.6x18.6 | ||
| Lower Level | Bedroom | 9.0x12.9 | ||
| Lower Level | Family Room | 15.11x12.9 | ||
| Main Level | Other | 6.9x6.4 | ||
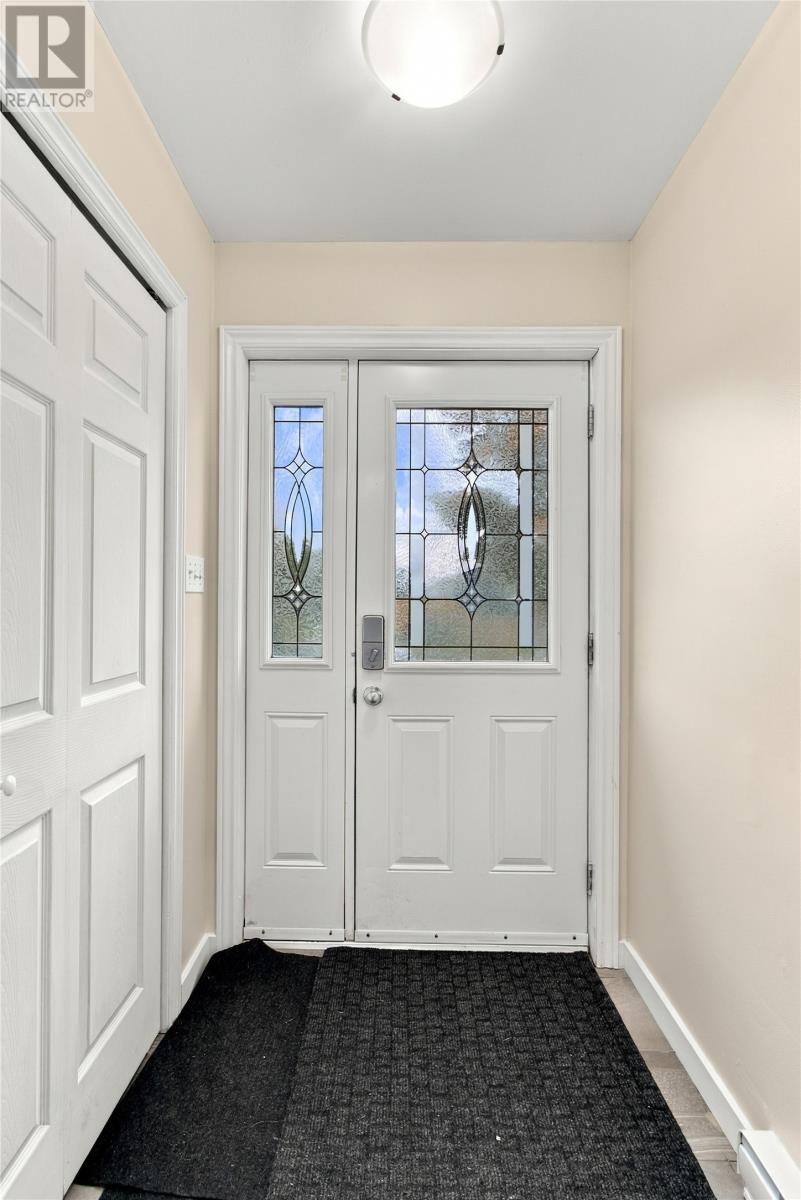
| Main Level | Foyer | 4.10x4.8 | ||
| Main Level | Dining Room | 9.4x9.5 | ||
| Main Level | Kitchen | 9.4x9.1 | ||
| Main Level | Living Room | 9.3x18.6 |
https://www.realtor.ca/real-estate/30395121/35-ellesmere-avenue-paradise
Contact Us
Contact us for more information

The trademarks REALTOR®, REALTORS®, and the REALTOR® logo are controlled by The Canadian Real Estate Association (CREA) and identify real estate professionals who are members of CREA. The trademarks MLS®, Multiple Listing Service® and the associated logos are owned by The Canadian Real Estate Association (CREA) and identify the quality of services provided by real estate professionals who are members of CREA. The trademark DDF® is owned by The Canadian Real Estate Association (CREA) and identifies CREA's Data Distribution Facility (DDF®)
October 17 2026 05:21:56
Newfoundland & Labrador Association of REALTORS®
3% Realty East Coast