2552 Topsail Road Conception Bay South, Newfoundland & Labrador A1W 4A5

$449,900
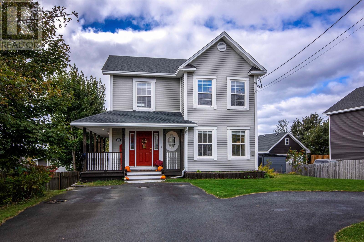
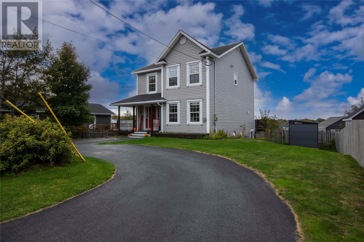
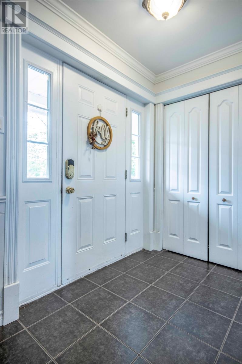
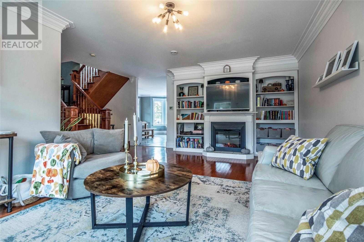
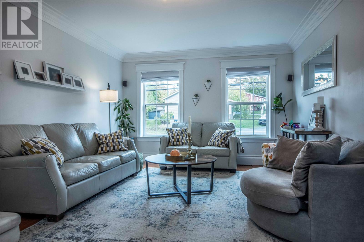
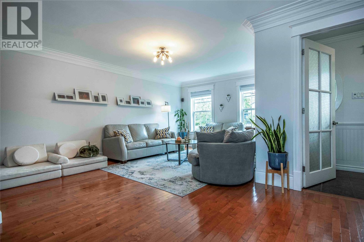
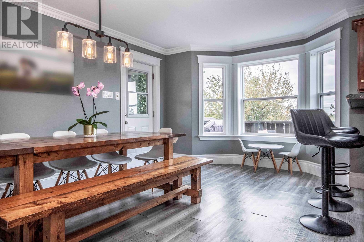
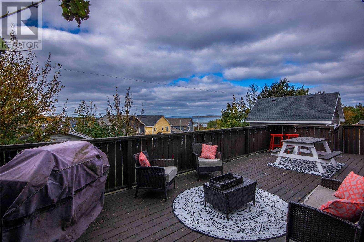
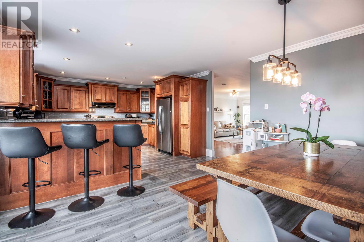
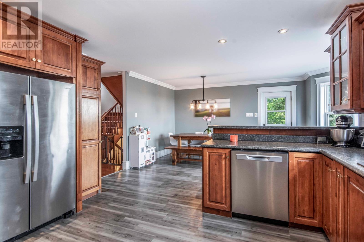
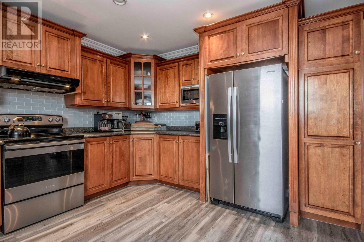
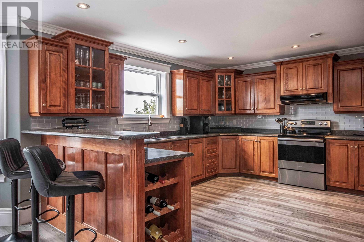
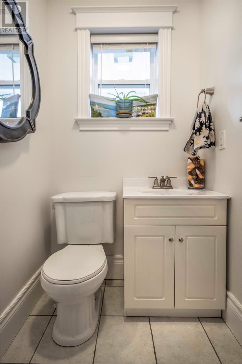
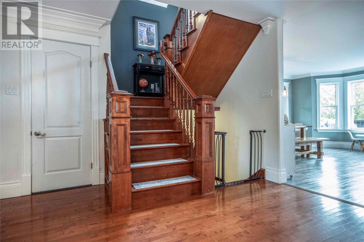
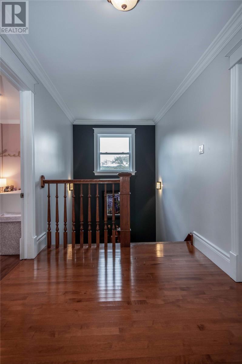
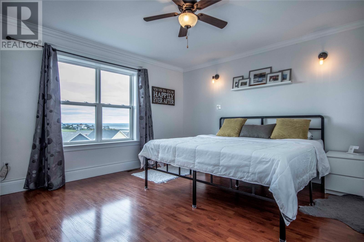
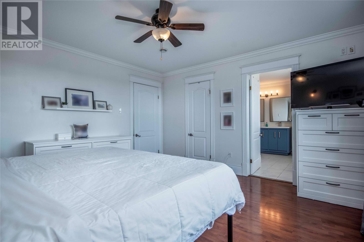
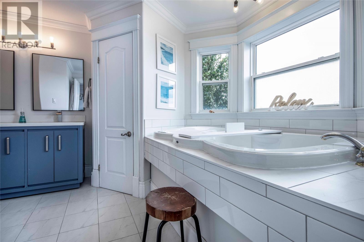
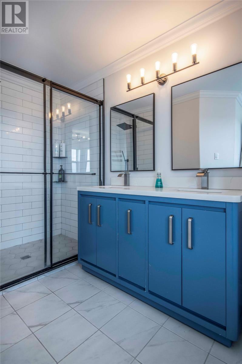
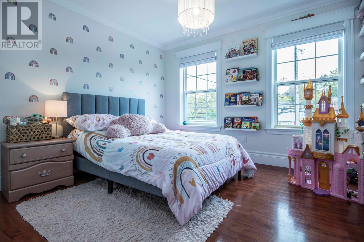
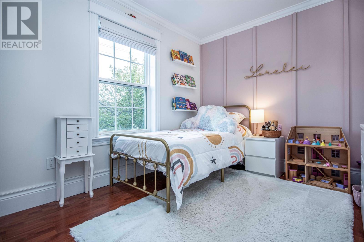
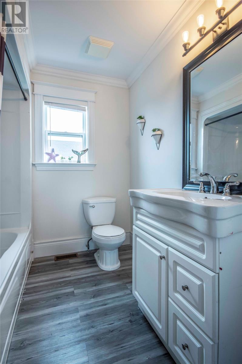
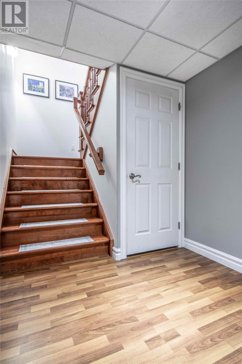
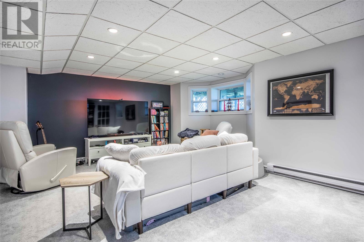
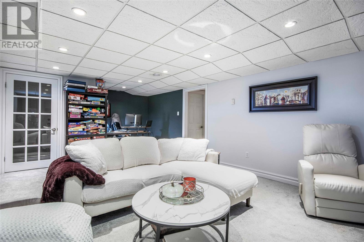
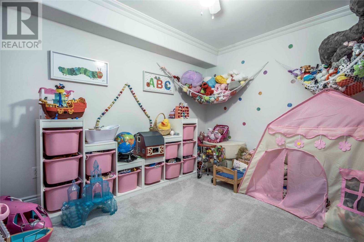
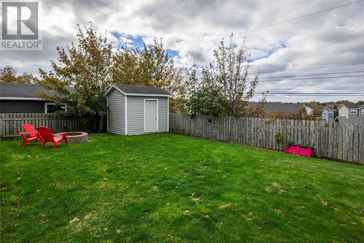
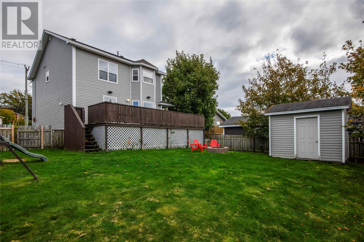
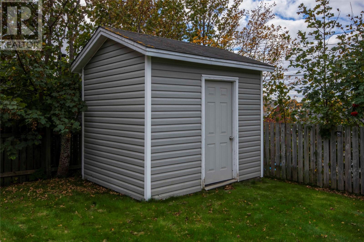
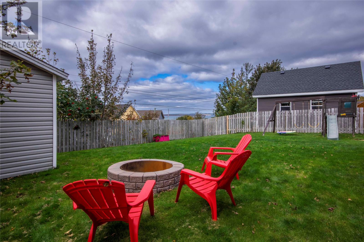
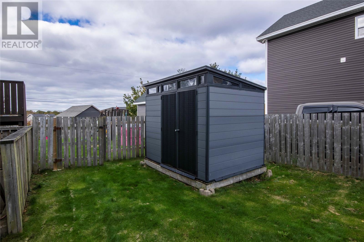
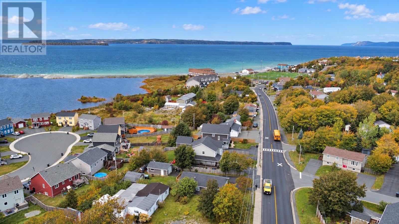
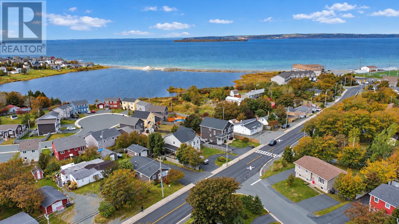
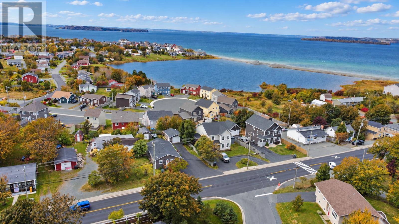
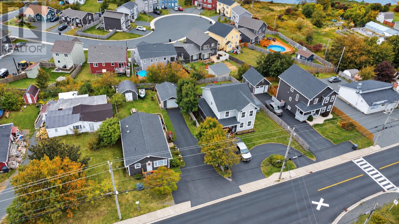
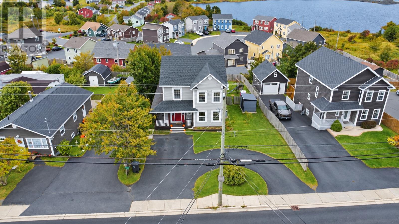
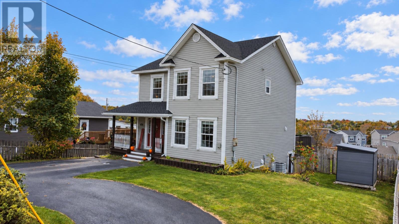
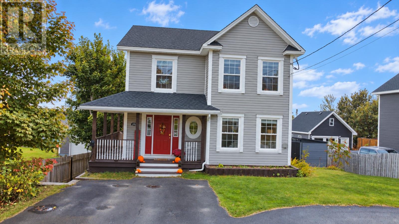
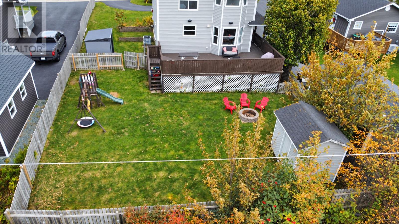
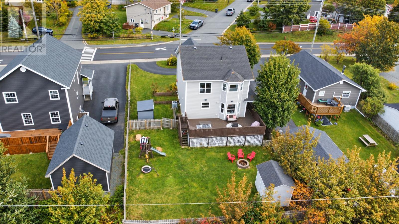
Welcome to 2552 Topsail Road, Conception Bay South, a spacious family home in the heart of Chamberlains with beautiful views of Conception Bay and plenty of room inside and out. The main floor offers a bright and spacious layout featuring hardwood flooring and hardwood stairs, crown moulding, a large living room with built-in entertainment centre and fireplace, and a spacious eat-in kitchen with plenty of room for family meals. From the kitchen, step directly onto the large wrap-around deck where you can relax, entertain, and enjoy beautiful sunsets over Conception Bay. Upstairs you’ll find 3 spacious bedrooms with plenty of closet space. The large primary bedroom features a renovated ensuite complete with a custom shower, deep soaker tub, and ocean-view windows — a great place to unwind at the end of the day. The basement is made for family living and games nights, offering a large family room, separate playroom, and full bathroom, giving everyone their own space. Recent upgrades include a full-home heat pump system providing efficient heating and cooling year-round, along with a roof replacement in 2023. Outside, the fully fenced backyard offers plenty of space for kids and pets and includes 2 storage sheds. The large lot also offers potential for drive-in access to the rear yard, and there is a Level 2 EV charger installed outside for convenient electric vehicle charging at home. Conveniently located close to Chamberlains Park, Villa Nova Junior High, Holy Spirit High School, walking trails, shopping, and other CBS amenities. A spacious family home with ocean views, multiple living areas, a great backyard, EV charging, and a location that is hard to beat. Call today to arrange your private viewing. (id:18358)
Property Details
| MLS® Number | 1304355 |
| Property Type | Single Family |
| Amenities Near By | Recreation, Shopping |
| Storage Type | Storage Shed |
| Structure | Patio(s) |
| View Type | Ocean View |
Building
| Bathroom Total | 4 |
| Bedrooms Above Ground | 3 |
| Bedrooms Total | 3 |
| Appliances | Dishwasher |
| Architectural Style | 2 Level |
| Constructed Date | 2007 |
| Construction Style Attachment | Detached |
| Cooling Type | Air Exchanger, Central Air Conditioning |
| Exterior Finish | Vinyl Siding |
| Flooring Type | Carpeted, Marble, Ceramic, Hardwood, Laminate |
| Foundation Type | Concrete |
| Half Bath Total | 1 |
| Heating Fuel | Electric |
| Heating Type | Baseboard Heaters, Forced Air, Heat Pump |
| Roof Material | Fiberglass |
| Roof Style | Unknown |
| Stories Total | 2 |
| Size Interior | 2,694 Ft2 |
| Type | House |
| Utility Water | Municipal Water |
Parking
| Detached Garage |
Land
| Acreage | No |
| Fence Type | Fence |
| Land Amenities | Recreation, Shopping |
| Landscape Features | Landscaped |
| Sewer | Municipal Sewage System |
| Size Irregular | 63x120 |
| Size Total Text | 63x120|under 1/2 Acre |
| Zoning Description | Res |
Rooms
| Level | Type | Length | Width | Dimensions |
|---|---|---|---|---|
| Second Level | Bath (# Pieces 1-6) | 4pc | ||
| Second Level | Bedroom | 13.3x12 | ||
| Second Level | Bedroom | 12.9x8.4 | ||
| Second Level | Ensuite | 15.8x11 | ||
| Second Level | Primary Bedroom | 13.9x13.7 | ||
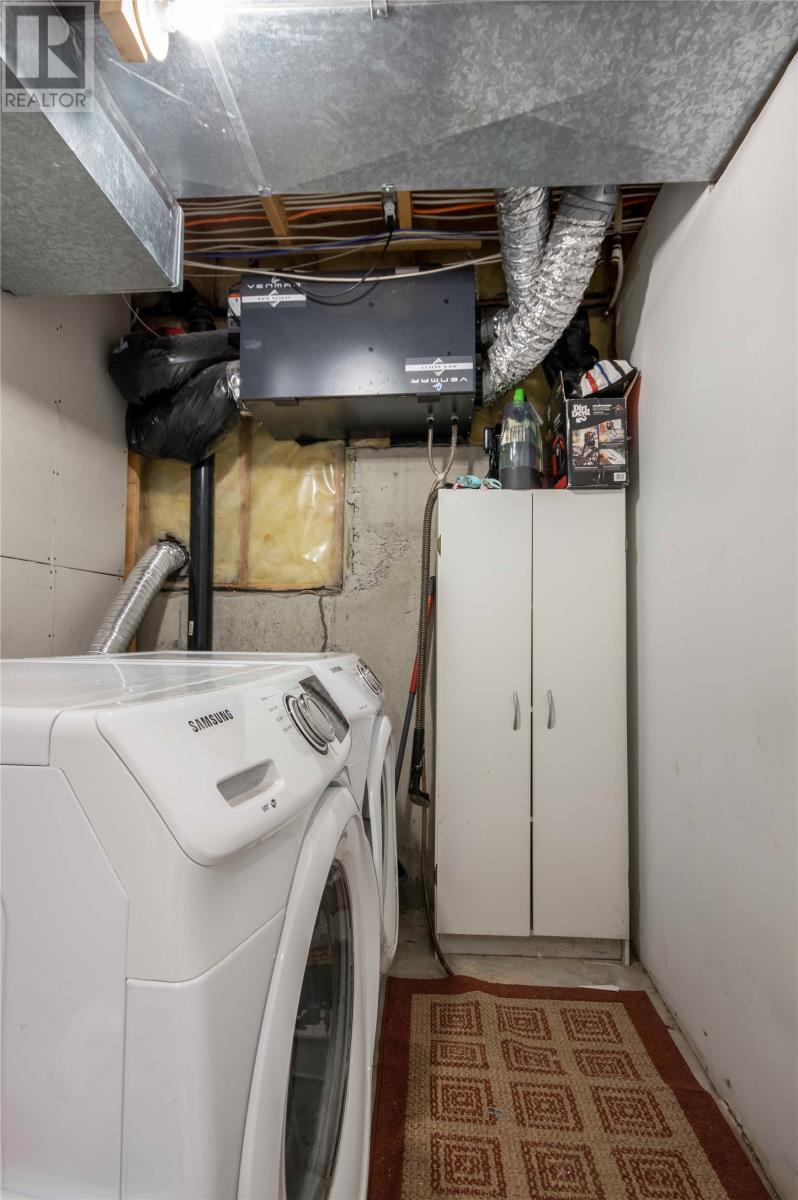
| Basement | Laundry Room | 7x6 | ||
| Basement | Utility Room | 11.1x8.7 | ||
| Basement | Playroom | 12x8.9 | ||
| Basement | Bath (# Pieces 1-6) | 4 pc | ||
| Basement | Recreation Room | 24x13.3 | ||
| Main Level | Bath (# Pieces 1-6) | 2 Pc | ||
| Main Level | Kitchen | 14.4x14.3 | ||
| Main Level | Dining Room | 15.9x11.6 | ||
| Main Level | Living Room/fireplace | 21x12 | ||
| Main Level | Porch | 10.4x5 |
https://www.realtor.ca/real-estate/30399604/2552-topsail-road-conception-bay-south
Contact Us
Contact us for more information

The trademarks REALTOR®, REALTORS®, and the REALTOR® logo are controlled by The Canadian Real Estate Association (CREA) and identify real estate professionals who are members of CREA. The trademarks MLS®, Multiple Listing Service® and the associated logos are owned by The Canadian Real Estate Association (CREA) and identify the quality of services provided by real estate professionals who are members of CREA. The trademark DDF® is owned by The Canadian Real Estate Association (CREA) and identifies CREA's Data Distribution Facility (DDF®)
October 20 2026 02:52:03
Newfoundland & Labrador Association of REALTORS®
Century 21 Seller's Choice Inc.