15 Kirke Place St John's, Newfoundland & Labrador A1B 1P9

$529,000
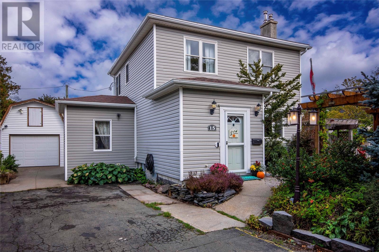
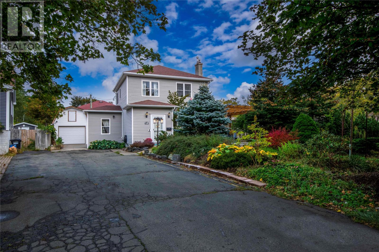
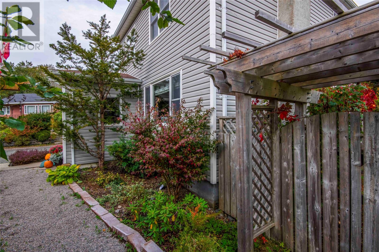
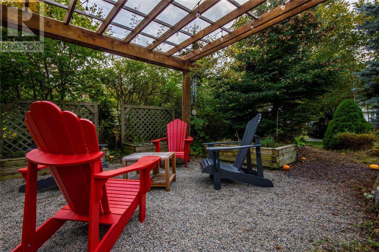
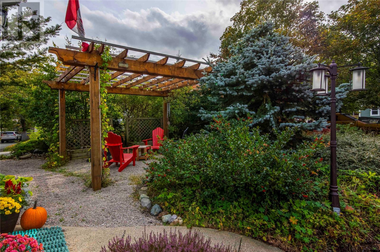
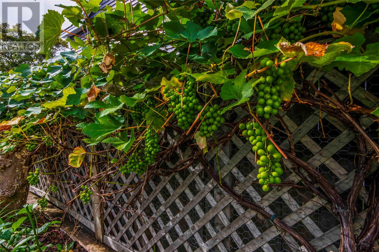
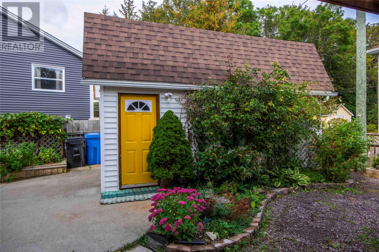
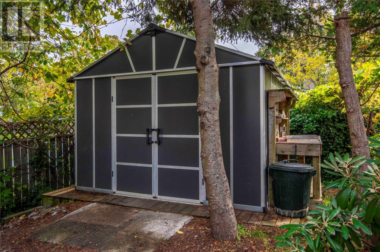
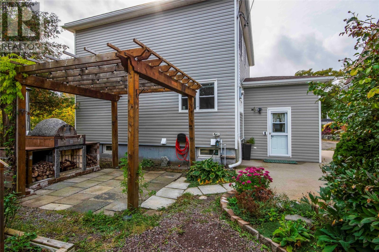
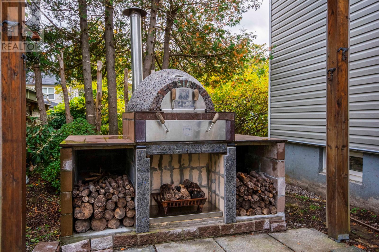
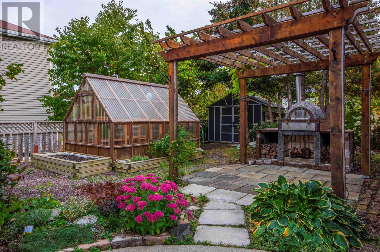
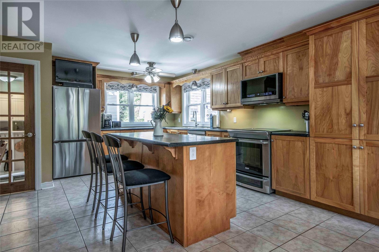
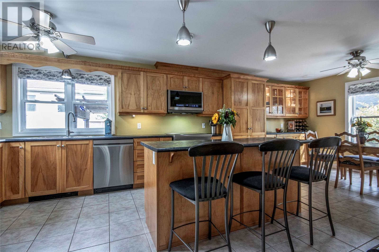
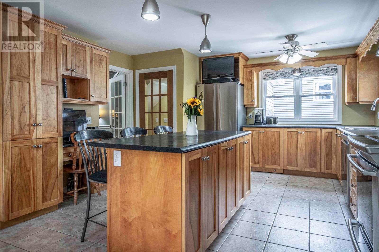
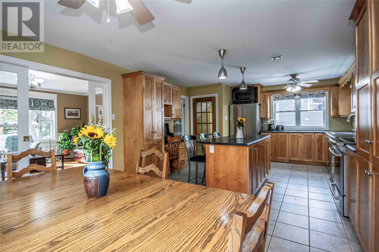
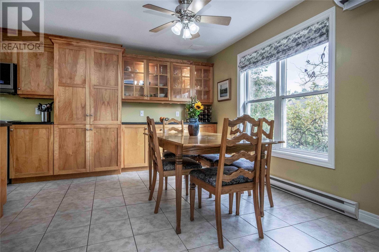
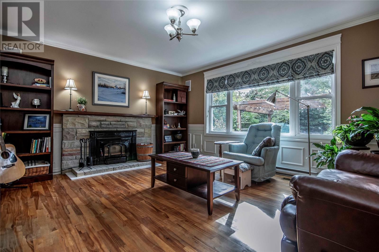
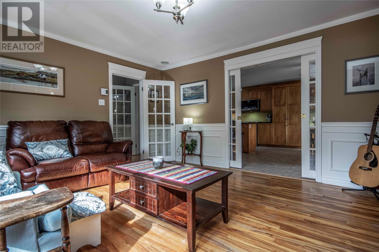
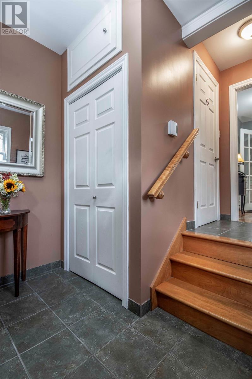
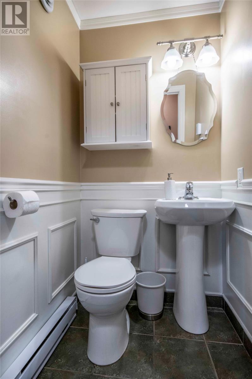
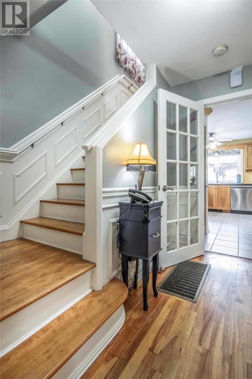
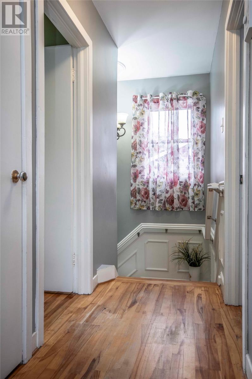
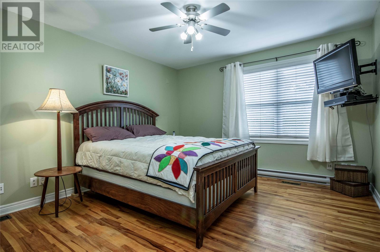
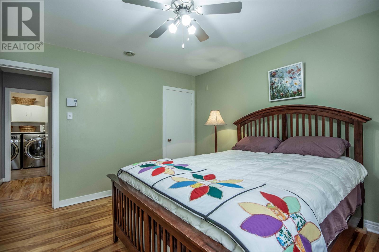
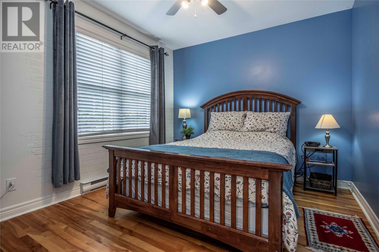
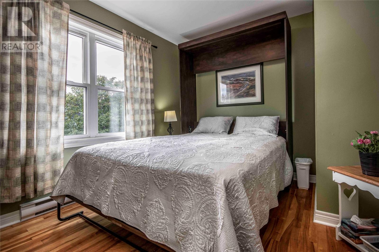
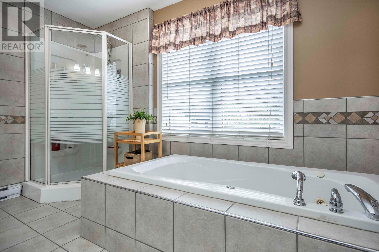
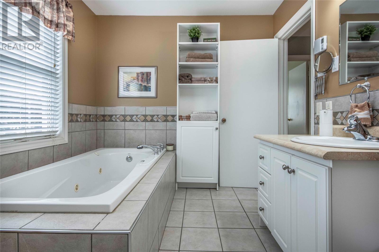
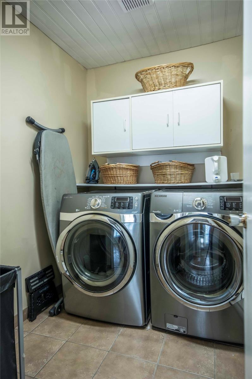
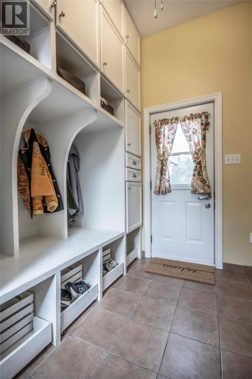
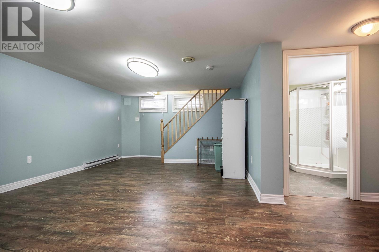
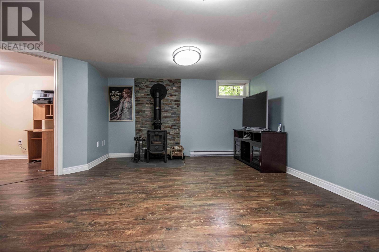
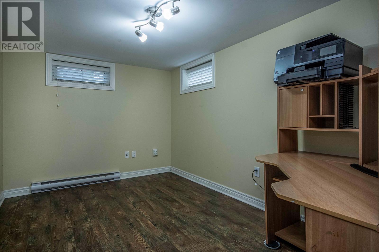
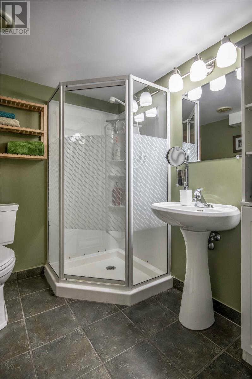
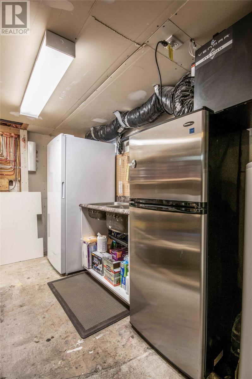
15 Kirke Place..MUN-Churchill Park Area Come check out this hidden gem located only a few steps from MUN and the sought after Churchill Park neighborhood. This extremely well cared for, fully developed family home sits on a private, lush green lot, on a family friendly cul de sac, close to everything. The main floor features an open concept kitchen with a large center island, and dining area, which flows seamlessly into the welcoming living room with an updated, WETT certified wood burning fireplace. Large windows throughout let in an abundance of natural light. There is also a half bath, and a very functional rear porch area, ideal for all of your storage needs to complete the main level. Upstairs you will find 3 large bedrooms, a 5 piece bathroom, and a separate laundry room for added convenience. The basement area offers a large rec room, with a 2nd WETT certified fireplace, a 3 piece bathroom, and a home office. The exterior of the home is surrounded by large trees, shrubs, and plants offering a private oasis to sit out and enjoy year round. The backyard has a 12' x 16' wired shed, and a separate greenhouse for those with a green thumb. The property has been extremely well cared for and is move in ready. As per the attached sellers directive, there will be no conveyance of any written offers until 1:00pm. Monday, October 19th and offers are to be left open for review until 6:00pm the same day. Please schedule viewings through BrokerBay (id:18358)
Property Details
| MLS® Number | 1304328 |
| Property Type | Single Family |
| Amenities Near By | Recreation, Shopping |
Building
| Bathroom Total | 3 |
| Bedrooms Above Ground | 3 |
| Bedrooms Total | 3 |
| Appliances | Dishwasher, Refrigerator, Stove, Washer, Dryer |
| Architectural Style | 2 Level |
| Constructed Date | 1955 |
| Construction Style Attachment | Detached |
| Exterior Finish | Shingles, Vinyl Siding |
| Fireplace Fuel | Wood |
| Fireplace Present | Yes |
| Fireplace Type | Woodstove |
| Fixture | Drapes/window Coverings |
| Flooring Type | Hardwood, Laminate |
| Foundation Type | Concrete |
| Half Bath Total | 1 |
| Heating Fuel | Electric |
| Roof Material | Asphalt Shingle |
| Roof Style | Unknown |
| Stories Total | 2 |
| Size Interior | 2,354 Ft2 |
| Type | House |
| Utility Water | Municipal Water |
Parking
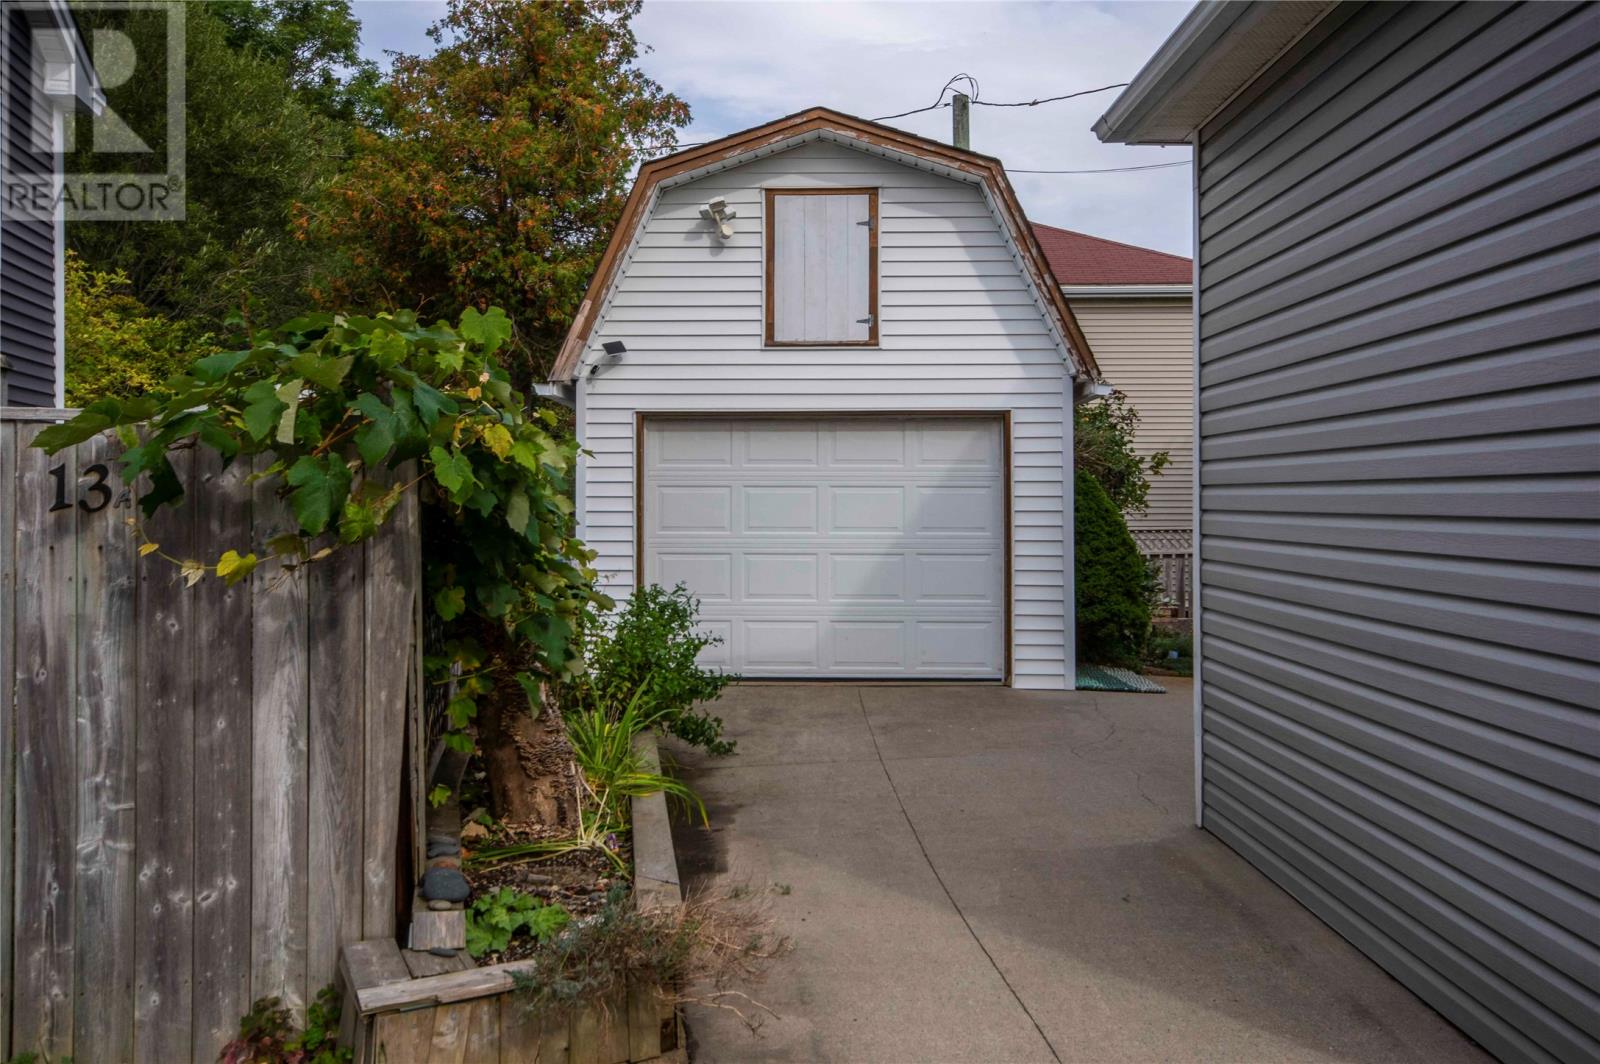
| Detached Garage |
Land
| Access Type | Year-round Access |
| Acreage | No |
| Fence Type | Partially Fenced |
| Land Amenities | Recreation, Shopping |
| Landscape Features | Landscaped |
| Sewer | Municipal Sewage System |
| Size Irregular | 50 X 100 X 80 X 100 |
| Size Total Text | 50 X 100 X 80 X 100|4,051 - 7,250 Sqft |
| Zoning Description | Residential |
Rooms
| Level | Type | Length | Width | Dimensions |
|---|---|---|---|---|
| Second Level | Laundry Room | 5.8 x 7.3 | ||
| Second Level | Bath (# Pieces 1-6) | 11.6 x 8.3 | ||
| Second Level | Bedroom | 12.6 x 11.6 | ||
| Second Level | Bedroom | 10.6 x 9.1 | ||
| Second Level | Primary Bedroom | 12.6 x 11.8 | ||
| Basement | Bath (# Pieces 1-6) | 6.8 x 6 | ||
| Basement | Office | 12 x 8.5 | ||
| Basement | Recreation Room | 22.3 x 12.6 | ||
| Main Level | Bath (# Pieces 1-6) | 4 x 3.9 | ||
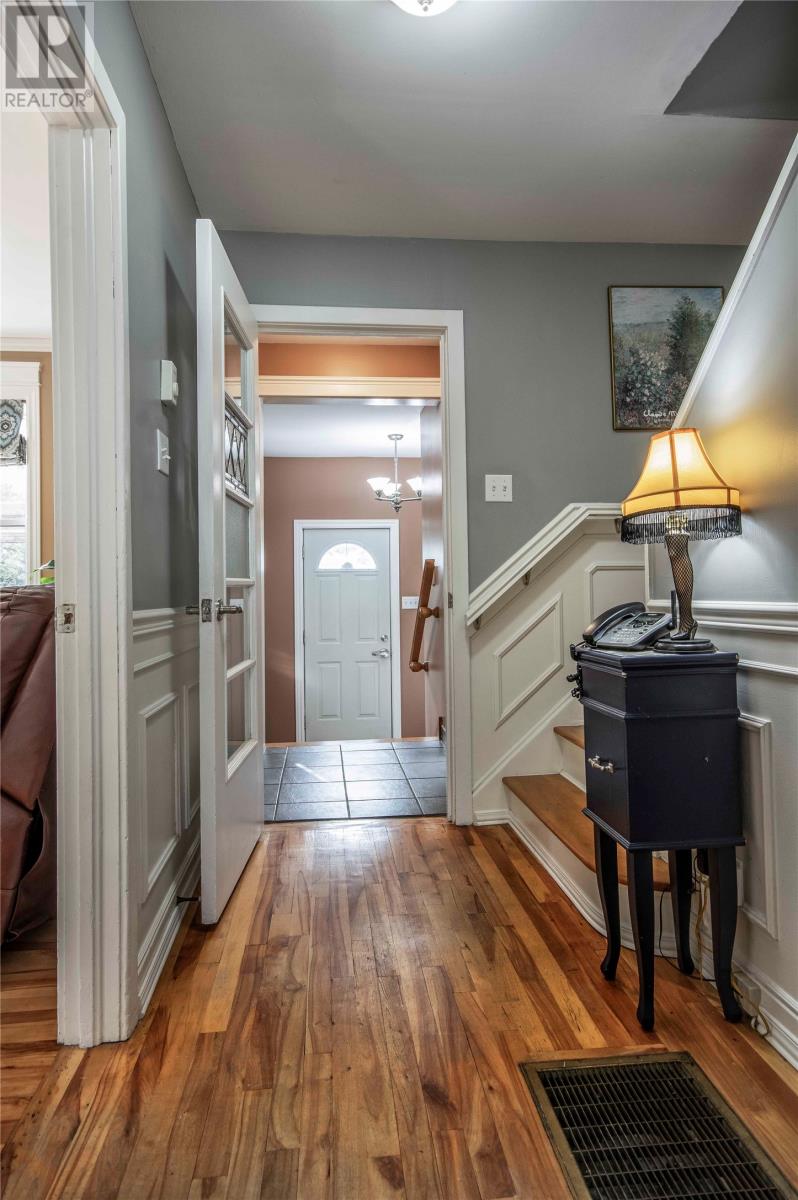
| Main Level | Foyer | 9.3 x 8.5 | ||
| Main Level | Porch | 9.3 x 9.7 | ||
| Main Level | Living Room | 13.1 x 15.3 | ||
| Main Level | Dining Room | 8.9 x 14.5 | ||
| Main Level | Kitchen | 15.2 x 13.8 |
https://www.realtor.ca/real-estate/30395582/15-kirke-place-st-johns
Contact Us
Contact us for more information

The trademarks REALTOR®, REALTORS®, and the REALTOR® logo are controlled by The Canadian Real Estate Association (CREA) and identify real estate professionals who are members of CREA. The trademarks MLS®, Multiple Listing Service® and the associated logos are owned by The Canadian Real Estate Association (CREA) and identify the quality of services provided by real estate professionals who are members of CREA. The trademark DDF® is owned by The Canadian Real Estate Association (CREA) and identifies CREA's Data Distribution Facility (DDF®)
October 13 2026 06:32:09
Newfoundland & Labrador Association of REALTORS®
Century 21 Seller's Choice Inc.