11 Botwood Place St. John's, Newfoundland & Labrador A1A 4R1

$539,000
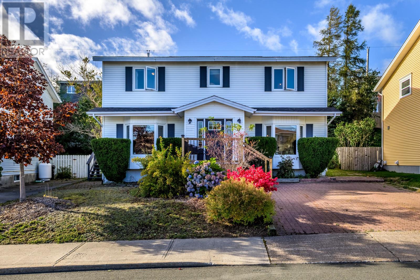
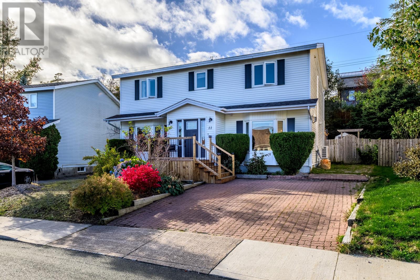
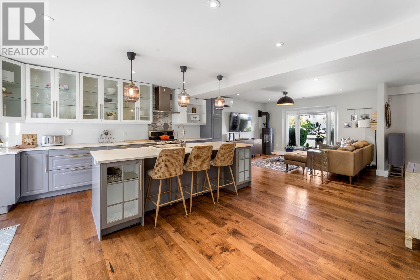
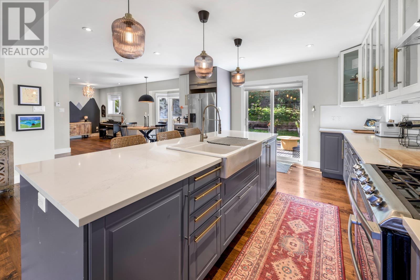
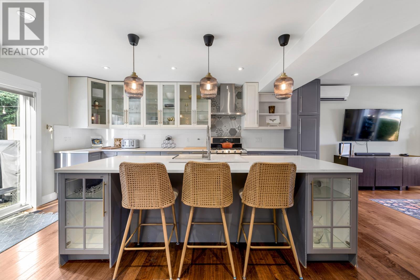
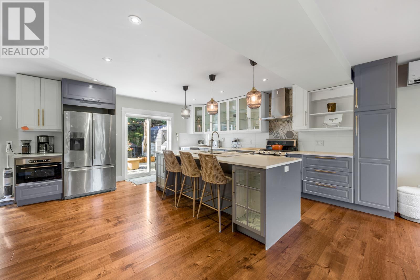
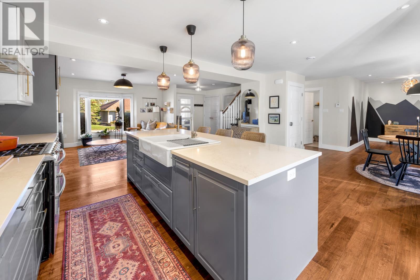
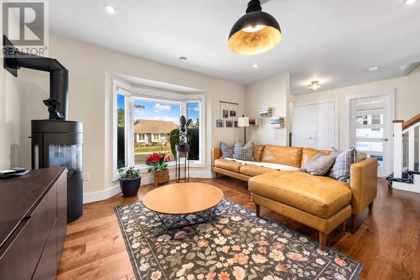
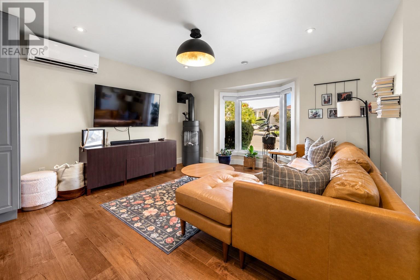
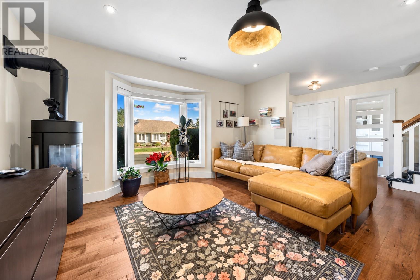
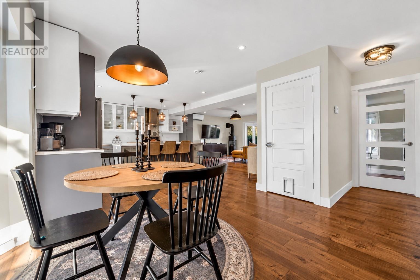
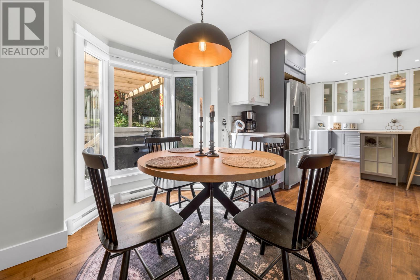
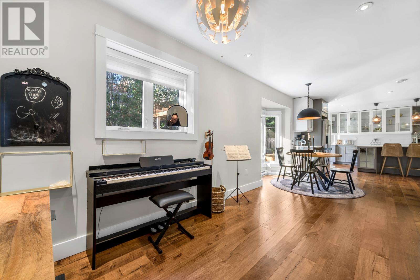
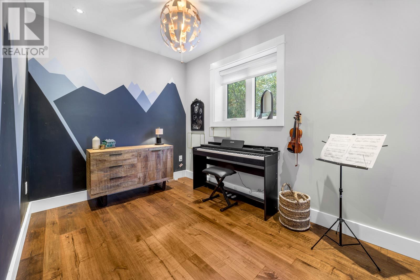
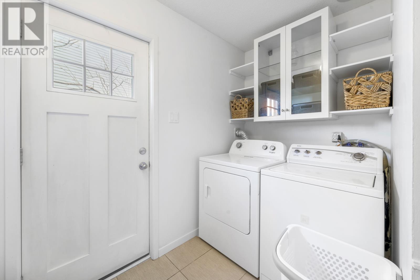
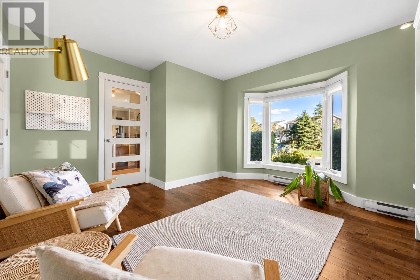
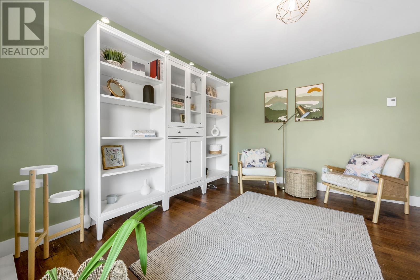
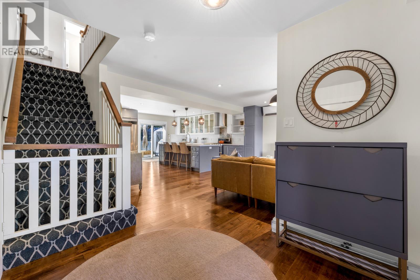
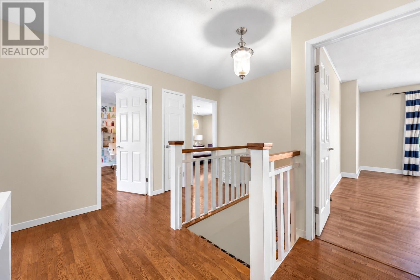
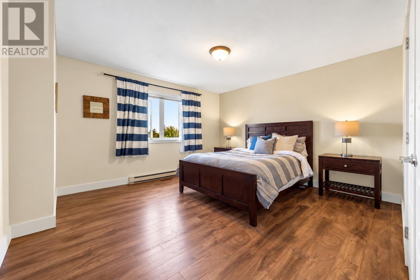
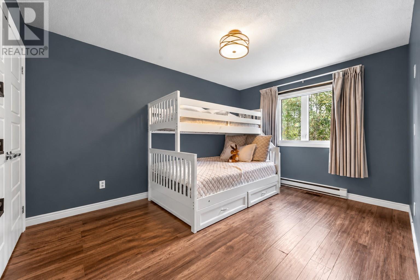
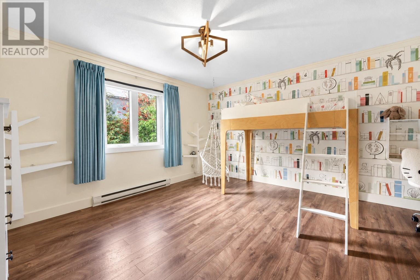
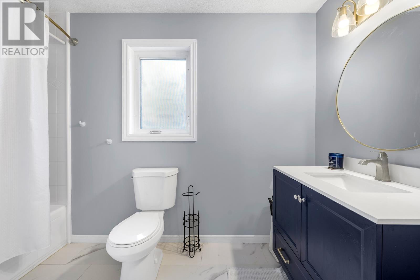
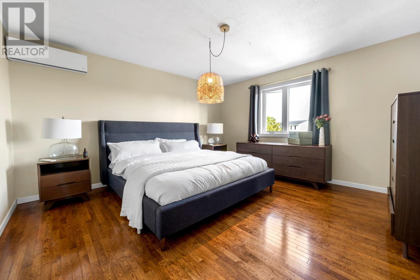
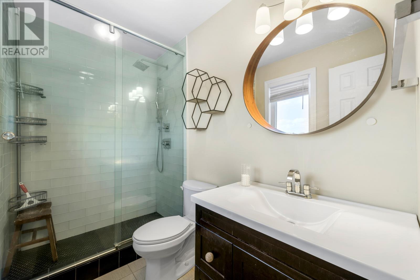
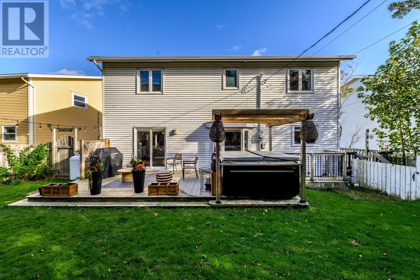
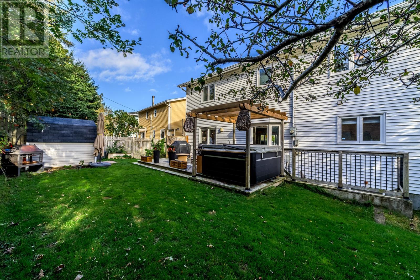
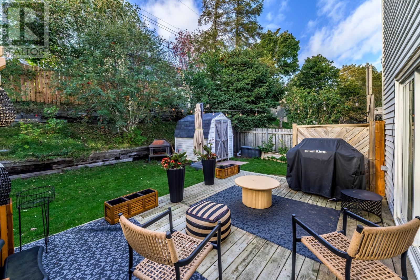
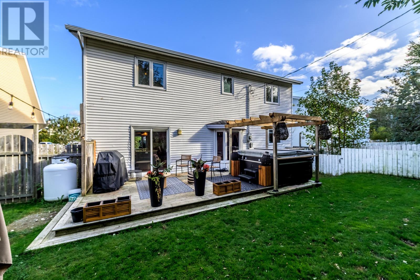
Welcome to this beautiful home, ideally situated on a quiet cul-de-sac in the desirable east end of St. John’s. Offering the perfect blend of comfort, style, and functionality, this home is sure to impress. The bright and spacious kitchen, renovated in 2017, features a sit-up island with solid-surface countertops, a propane stove, and stainless steel appliances. Beautiful wide-plank flooring flows throughout the open-concept kitchen and living area, creating a warm and inviting space that’s perfect for both everyday living and entertaining. Adding to the appeal is a sleek, modern propane stove installed in the living room in 2022, providing an extra touch of warmth and ambiance. A mini-split heat pump adds year-round comfort to the open-concept main living area. The main level also offers the convenience of laundry, a half bathroom, and a versatile bonus room that would make an ideal home office or playroom. Upstairs, you’ll find four generously sized bedrooms, including a spacious primary suite complete with a walk-in closet, private ensuite, and its own mini-split heat pump for added comfort. Downstairs, the fully developed basement provides even more living space, featuring an additional bedroom, TV room, storage room, and a versatile flex space that’s perfect for a kids’ playroom, home gym, or whatever suits your lifestyle. Notable updates include roof shingles replaced in August 2026 and all copper plumbing replaced with PEX by the previous owners in 2017. Located in a family-friendly neighbourhood with convenient access to the many amenities of St. John’s east end, this home offers the space, comfort, and location you’ve been looking for. As per sellers directions no presentation of offers until Sunday Oct 18th @ 3pm. (id:18358)
Property Details
| MLS® Number | 1304256 |
| Property Type | Single Family |
| Equipment Type | Propane Tank |
| Rental Equipment Type | Propane Tank |
Building
| Bathroom Total | 3 |
| Bedrooms Above Ground | 4 |
| Bedrooms Below Ground | 1 |
| Bedrooms Total | 5 |
| Appliances | Dishwasher, Refrigerator, Range - Gas, Microwave, Stove |
| Architectural Style | 2 Level |
| Constructed Date | 1987 |
| Construction Style Attachment | Detached |
| Exterior Finish | Vinyl Siding |
| Fireplace Fuel | Propane |
| Fireplace Present | Yes |
| Fireplace Type | Insert |
| Flooring Type | Marble, Ceramic, Hardwood, Laminate, Other |
| Foundation Type | Concrete |
| Half Bath Total | 1 |
| Heating Fuel | Electric, Propane |
| Heating Type | Mini-split |
| Roof Material | Asphalt Shingle |
| Roof Style | Unknown |
| Stories Total | 2 |
| Size Interior | 3,350 Ft2 |
| Type | House |
| Utility Water | Municipal Water |
Land
| Acreage | No |
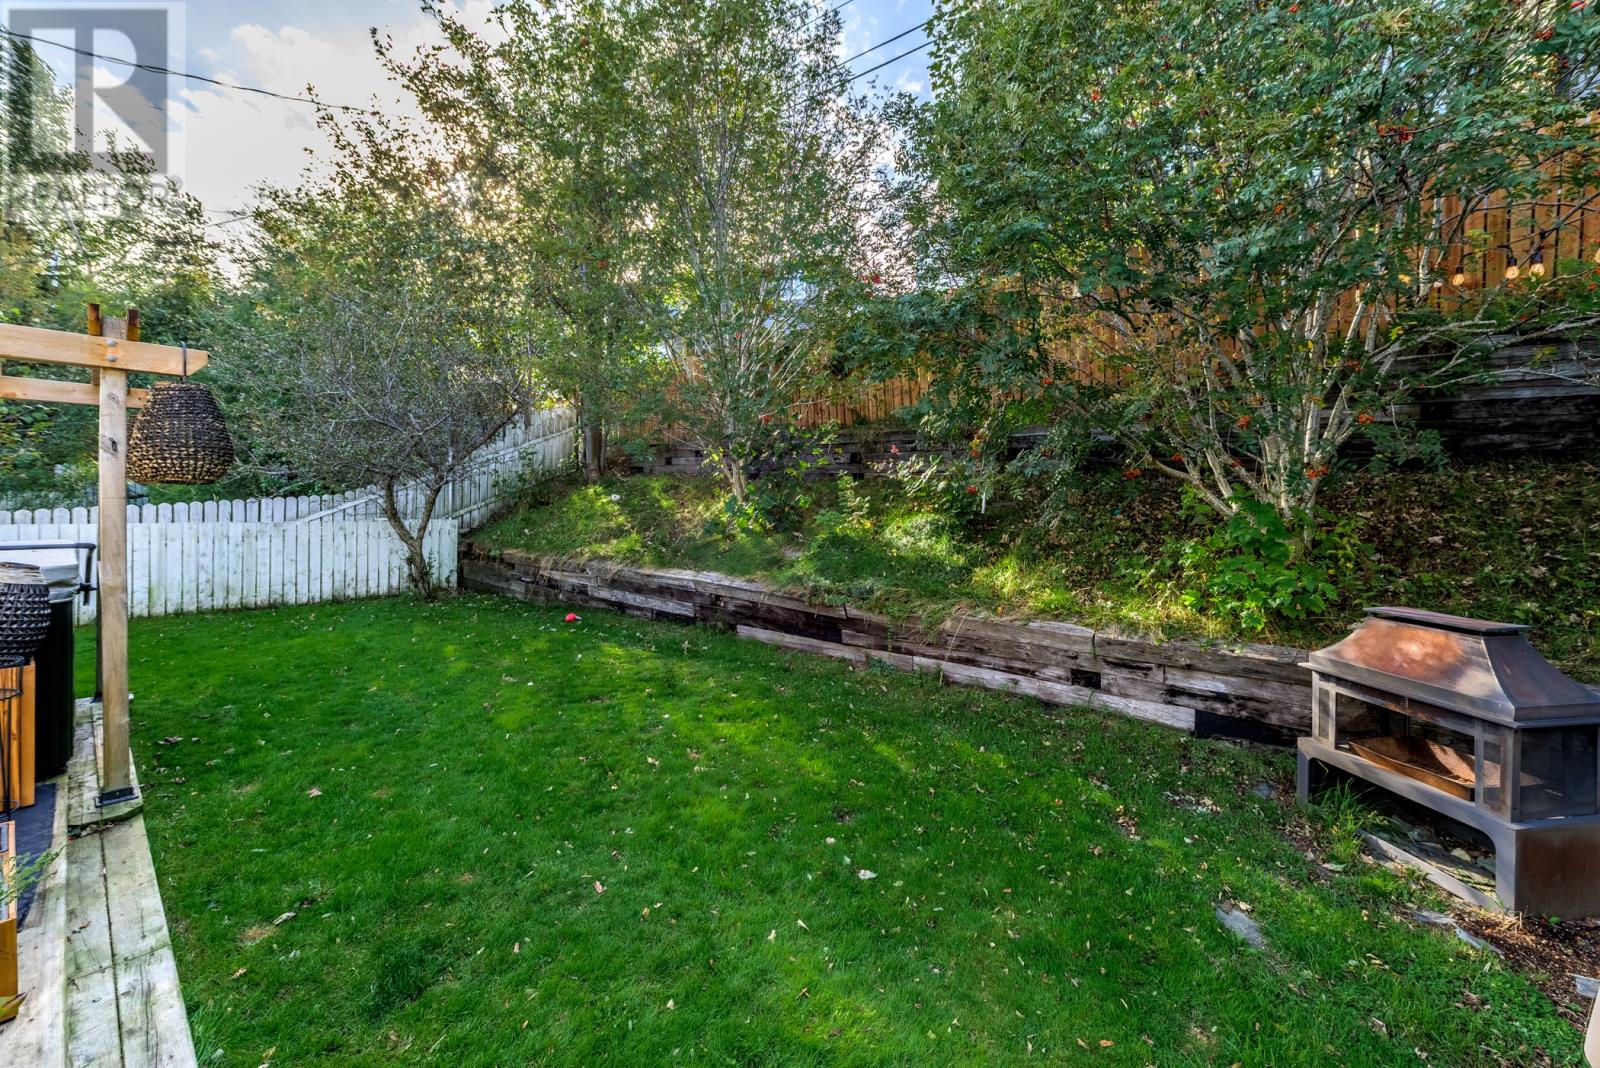
| Fence Type | Fence |
| Sewer | Municipal Sewage System |
| Size Irregular | 65x100x45x103 |
| Size Total Text | 65x100x45x103|under 1/2 Acre |
| Zoning Description | Res |
Rooms
| Level | Type | Length | Width | Dimensions |
|---|---|---|---|---|
| Second Level | Ensuite | 8X4 | ||
| Second Level | Bath (# Pieces 1-6) | full | ||
| Second Level | Primary Bedroom | 14X13 | ||
| Second Level | Bedroom | 13X12 | ||
| Second Level | Bedroom | 13X10 | ||
| Second Level | Bedroom | 14X13 | ||
| Basement | Not Known | 10X10 | ||
| Basement | Family Room | 15X11 | ||
| Basement | Bedroom | 14X9 | ||
| Basement | Recreation Room | 24X11 | ||
| Main Level | Den | 10X7 | ||
| Main Level | Living Room | 14X11 | ||
| Main Level | Laundry Room | 10X8 | ||
| Main Level | Kitchen | 18X15 | ||
| Main Level | Porch | 7X3 |
https://www.realtor.ca/real-estate/30393002/11-botwood-place-st-johns
Contact Us
Contact us for more information

The trademarks REALTOR®, REALTORS®, and the REALTOR® logo are controlled by The Canadian Real Estate Association (CREA) and identify real estate professionals who are members of CREA. The trademarks MLS®, Multiple Listing Service® and the associated logos are owned by The Canadian Real Estate Association (CREA) and identify the quality of services provided by real estate professionals who are members of CREA. The trademark DDF® is owned by The Canadian Real Estate Association (CREA) and identifies CREA's Data Distribution Facility (DDF®)
October 17 2026 06:51:51
Newfoundland & Labrador Association of REALTORS®
Keller Williams Platinum Realty