8 Rembrandt Boulevard Paradise, Newfoundland & Labrador A1L 3C1

$449,900
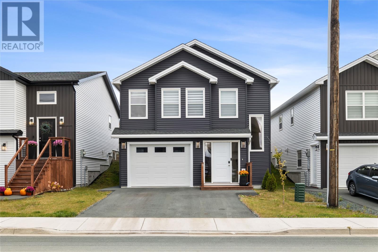
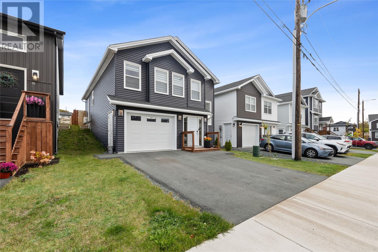
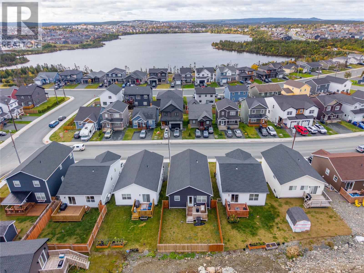
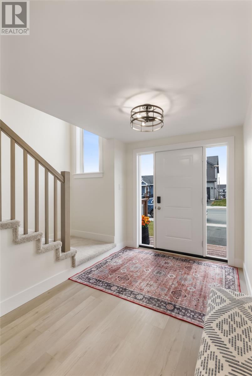
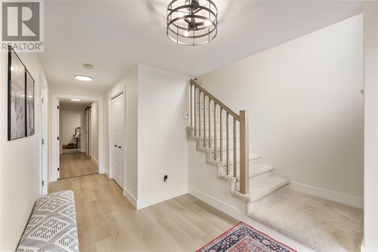
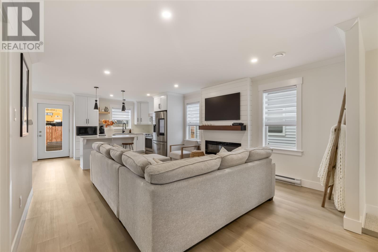
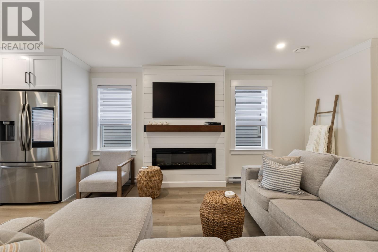
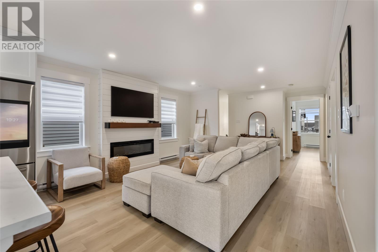
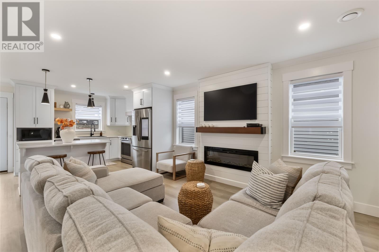
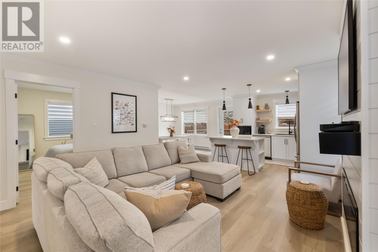
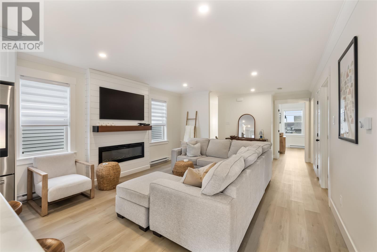
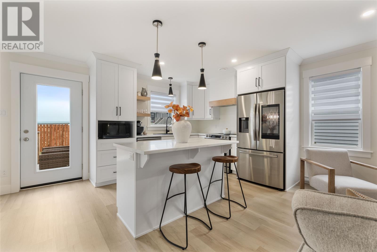
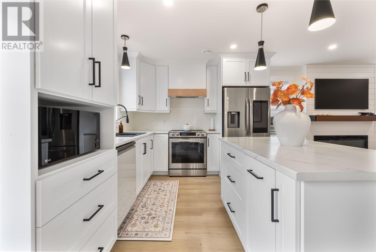
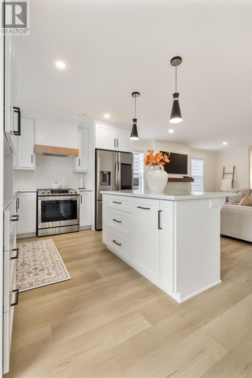
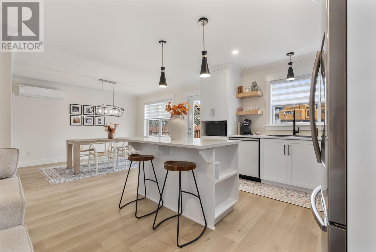
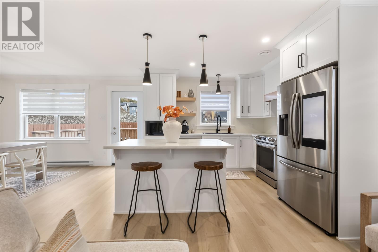
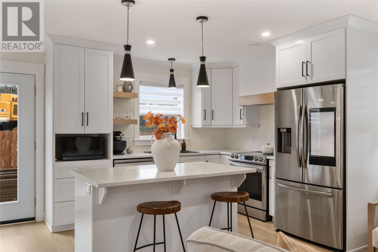
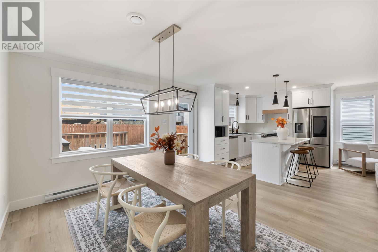
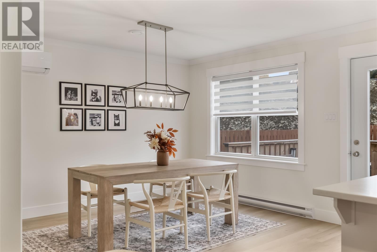
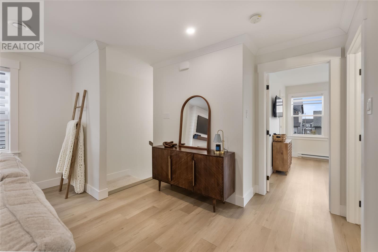
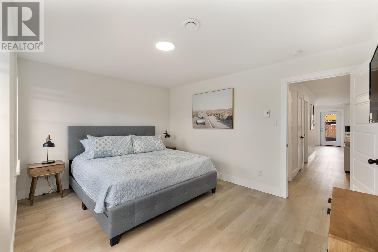
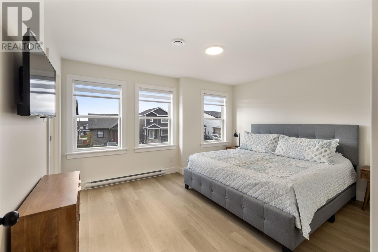
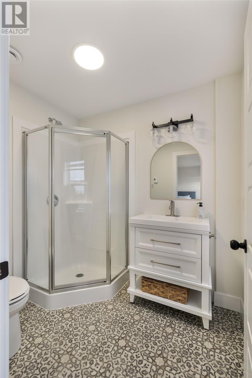
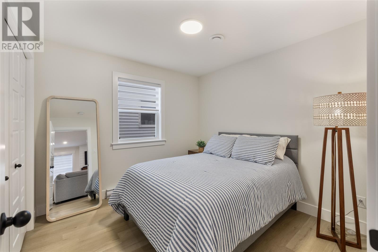
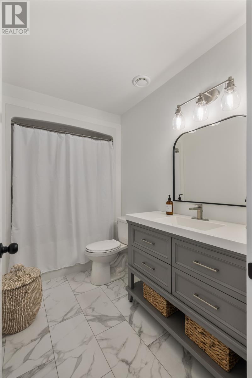
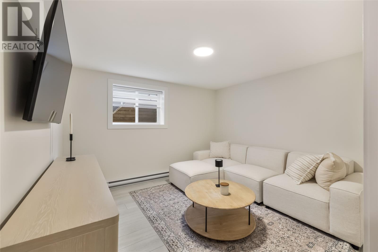
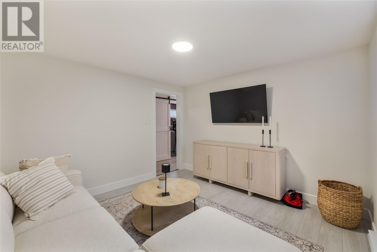
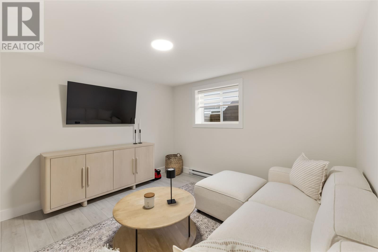
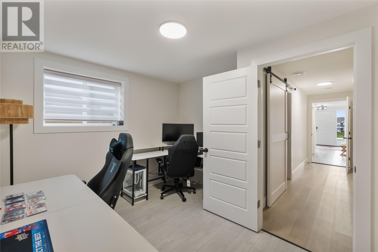
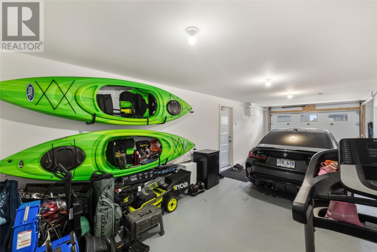
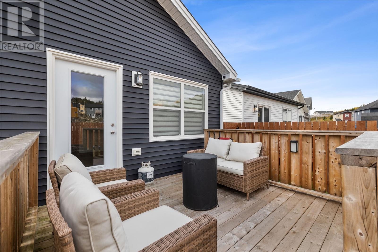
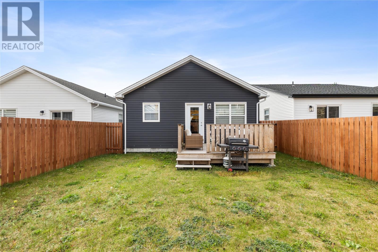
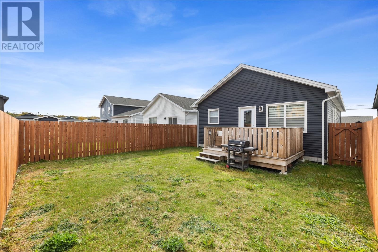
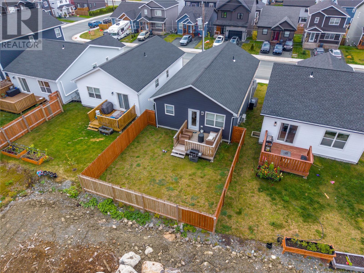
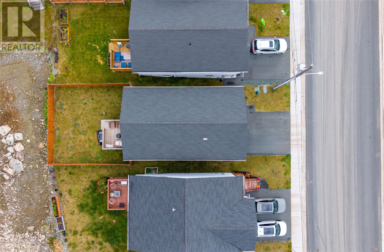
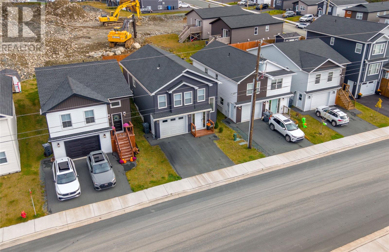
Shows like brand new! This immaculate 3-year old fully developed raised bungalow in desirable Paradise offers modern design, quality finishes, and move-in-ready comfort.Enter on the ground level into a welcoming foyer featuring direct access to the attached garage, a spacious family room, a third bedroom(currently setup as an office) and a dedicated laundry area complete with a rough-in for a future half bath.Head upstairs to the main level, where you are greeted by a bright, open-concept layout centered around a stunning built-in fireplace wall in the living room. The kitchen boasts a center island and flows seamlessly into a spacious dining area. Walk out to the back patio overlooking the fully fenced backyard—ideal for outdoor relaxing or entertaining. The main level also includes a generous second bedroom, a full main bathroom, and a private primary suite complete with a walk-in closet and ensuite bathroom featuring a corner shower.Situated just steps away from the scenic Adams Pond walking trail, this property blends outdoor recreation with modern everyday living. Nothing to do but move in! (id:18358)
Property Details
| MLS® Number | 1304285 |
| Property Type | Single Family |
Building
| Bathroom Total | 2 |
| Bedrooms Above Ground | 3 |
| Bedrooms Total | 3 |
| Architectural Style | Bungalow |
| Constructed Date | 2023 |
| Construction Style Attachment | Detached |
| Cooling Type | Air Exchanger |
| Exterior Finish | Vinyl Siding |
| Flooring Type | Carpeted, Laminate, Other |
| Foundation Type | Concrete |
| Heating Fuel | Electric |
| Heating Type | Heat Pump, Mini-split |
| Roof Material | Asphalt Shingle |
| Roof Style | Unknown |
| Stories Total | 1 |
| Size Interior | 1,779 Ft2 |
| Type | House |
| Utility Water | Municipal Water |
Parking
| Garage | 1 |
| Attached Garage |
Land
| Acreage | No |
| Sewer | Municipal Sewage System |
| Size Irregular | 33 X 95 |
| Size Total Text | 33 X 95|4,051 - 7,250 Sqft |
| Zoning Description | Res |
Rooms
| Level | Type | Length | Width | Dimensions |
|---|---|---|---|---|
| Second Level | Ensuite | 3pc | ||
| Second Level | Primary Bedroom | 13.10 x 11.9 | ||
| Second Level | Bedroom | 9.8 x 9.10 | ||
| Second Level | Bath (# Pieces 1-6) | 4pc | ||
| Second Level | Dining Nook | 13.3 x 12.4 | ||
| Second Level | Kitchen | 10.6 x 9.3 | ||
| Second Level | Living Room | 15.6 x 13.8 | ||
| Main Level | Family Room | 13 x 12 | ||
| Main Level | Laundry Room | 8.1 x 6.5 | ||
| Main Level | Bedroom | 10 x 9 | ||
| Main Level | Foyer | 9.2 x 7.5 |
https://www.realtor.ca/real-estate/30393238/8-rembrandt-boulevard-paradise
Contact Us
Contact us for more information

The trademarks REALTOR®, REALTORS®, and the REALTOR® logo are controlled by The Canadian Real Estate Association (CREA) and identify real estate professionals who are members of CREA. The trademarks MLS®, Multiple Listing Service® and the associated logos are owned by The Canadian Real Estate Association (CREA) and identify the quality of services provided by real estate professionals who are members of CREA. The trademark DDF® is owned by The Canadian Real Estate Association (CREA) and identifies CREA's Data Distribution Facility (DDF®)
October 13 2026 01:22:24
Newfoundland & Labrador Association of REALTORS®
Royal LePage Atlantic Homestead