23 Cluneys Road Conception Bay South, Newfoundland & Labrador A1X 7K7

$239,900
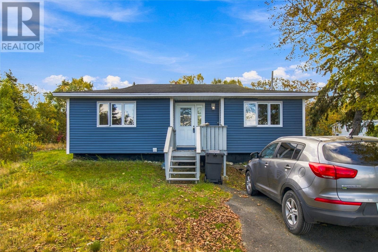
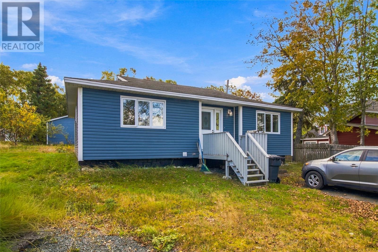
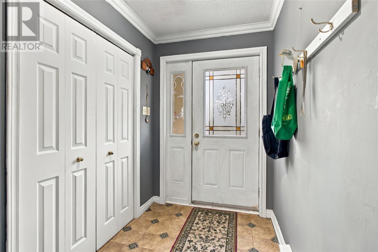
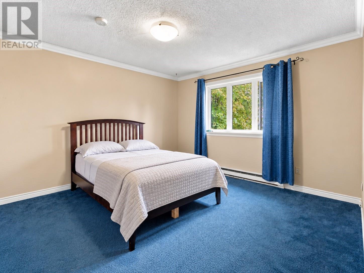
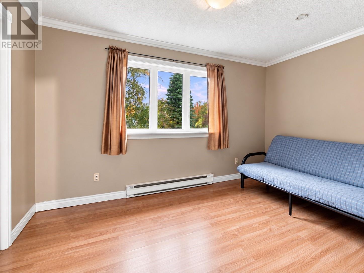
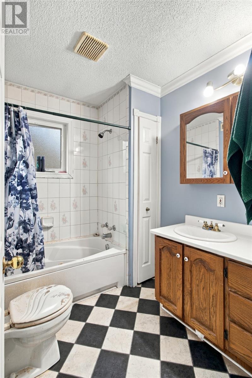
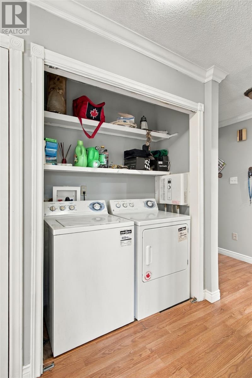
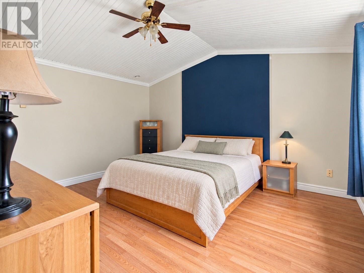
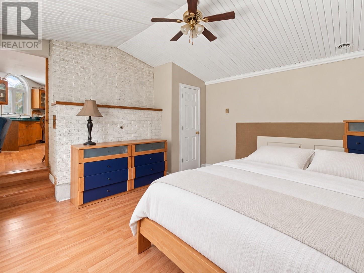
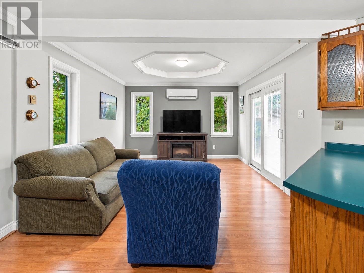
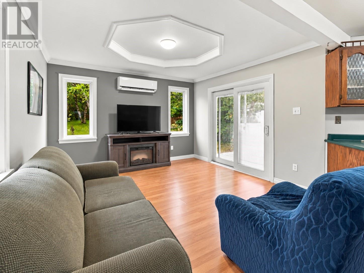
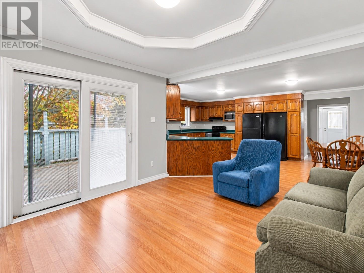
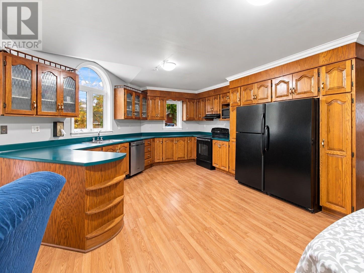
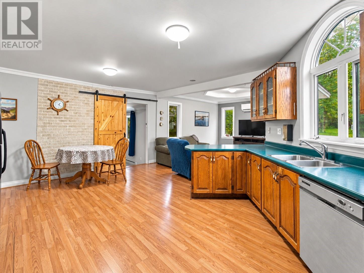
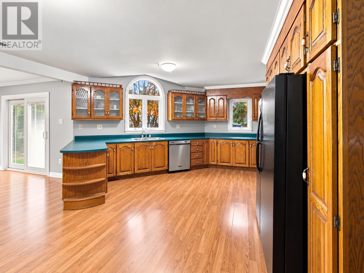
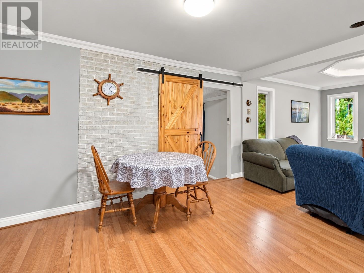
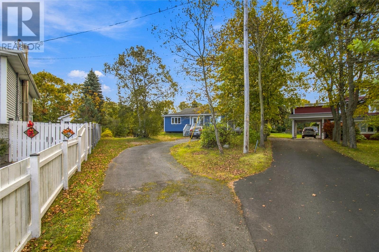
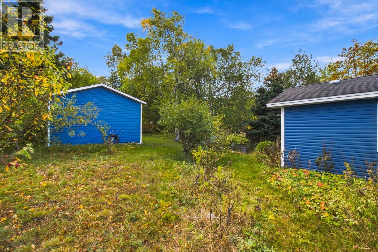
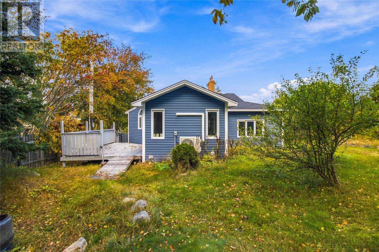
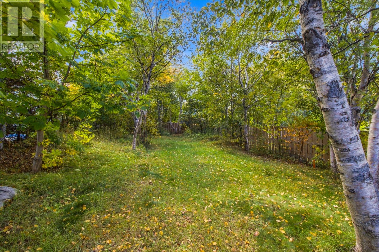
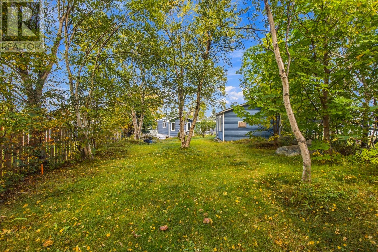
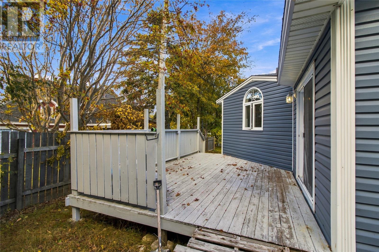
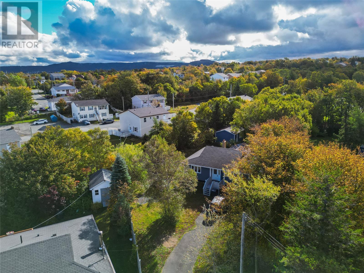
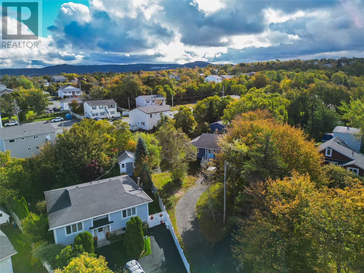
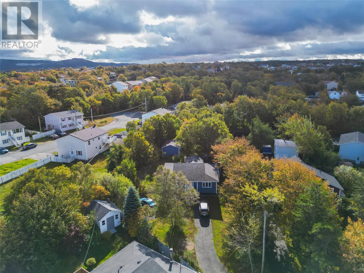
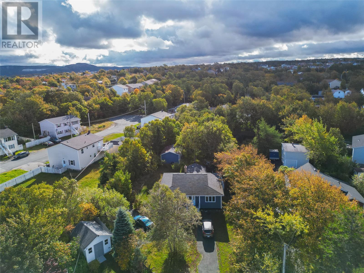
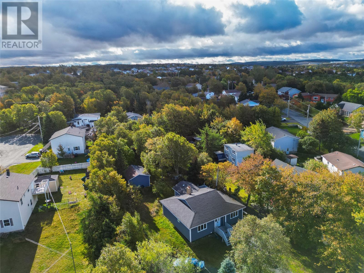
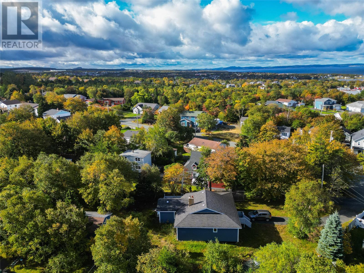
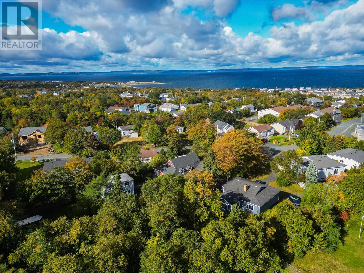
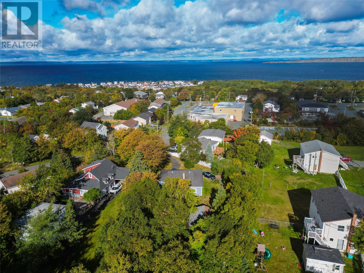
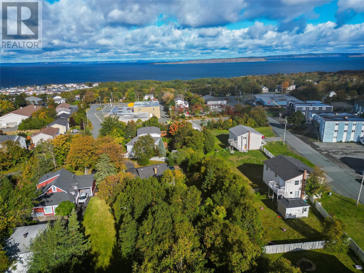
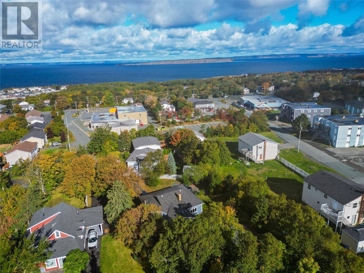
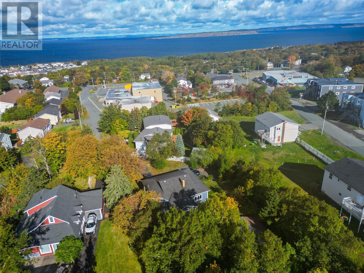
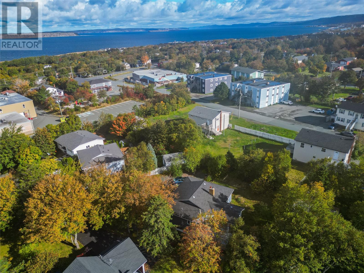
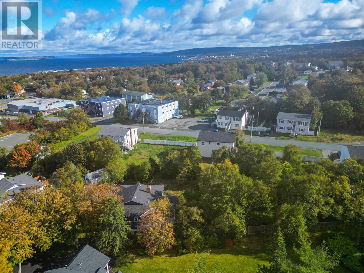
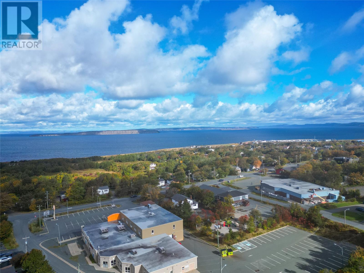
Welcome to 23 Cluney’s Road, a bright and inviting 3-bedroom bungalow situated on a 0.144-hectare lot (approx. 0.356 acres) on the southeast side of Cluney’s Road in Kelligrews. This home offers a warm, open layout with a spacious kitchen and dining area. The Sunken Primary bedroom includes a brick fireplace that is non-functional, adding charm and character to the space. Both additional bedrooms are generously sized and filled with natural light. The laundry is conveniently located near the bathroom and Porch. Recent upgrades disclosed by the seller include PEX plumbing (approx. 5 years) and a 200-amp breaker panel (approx. 5 years). Exterior improvements include shingles (2010) and vinyl siding and windows (2011). The property offers excellent outdoor space with a 16×20 storage shed and ample room for future development, including potential for a garage. Located in a quiet, established neighbourhood close to schools, shopping, and all CBS amenities, this charming bungalow offers comfort, privacy, and a great layout for first-time buyers, downsizers, or anyone seeking a home in a desirable area. This one is Priced to sell! Seller’s Direction: No conveyance of written offers prior to 1:00 PM on October 21, 2026. All offers must remain open for acceptance until 5:00 PM on October 21, 2026. (id:18358)
Property Details
| MLS® Number | 1304274 |
| Property Type | Single Family |
| Amenities Near By | Shopping |
| Equipment Type | None |
| Rental Equipment Type | None |
| Storage Type | Storage Shed |
Building
| Bathroom Total | 1 |
| Bedrooms Above Ground | 3 |
| Bedrooms Total | 3 |
| Appliances | See Remarks, Stove, Washer, Dryer |
| Architectural Style | Bungalow |
| Constructed Date | 1991 |
| Construction Style Attachment | Detached |
| Exterior Finish | Vinyl Siding |
| Flooring Type | Laminate, Mixed Flooring, Other |
| Foundation Type | Block |
| Heating Fuel | Electric |
| Heating Type | Baseboard Heaters, Heat Pump |
| Roof Material | Asphalt Shingle |
| Roof Style | Unknown |
| Stories Total | 1 |
| Size Interior | 1,300 Ft2 |
| Type | House |
| Utility Water | Municipal Water |
Land
| Access Type | Year-round Access |
| Acreage | No |
| Land Amenities | Shopping |
| Landscape Features | Partially Landscaped |
| Sewer | Municipal Sewage System |
| Size Irregular | 0.356 Acres |
| Size Total Text | 0.356 Acres|21,780 - 32,669 Sqft (1/2 - 3/4 Ac) |
| Zoning Description | Res |
Rooms
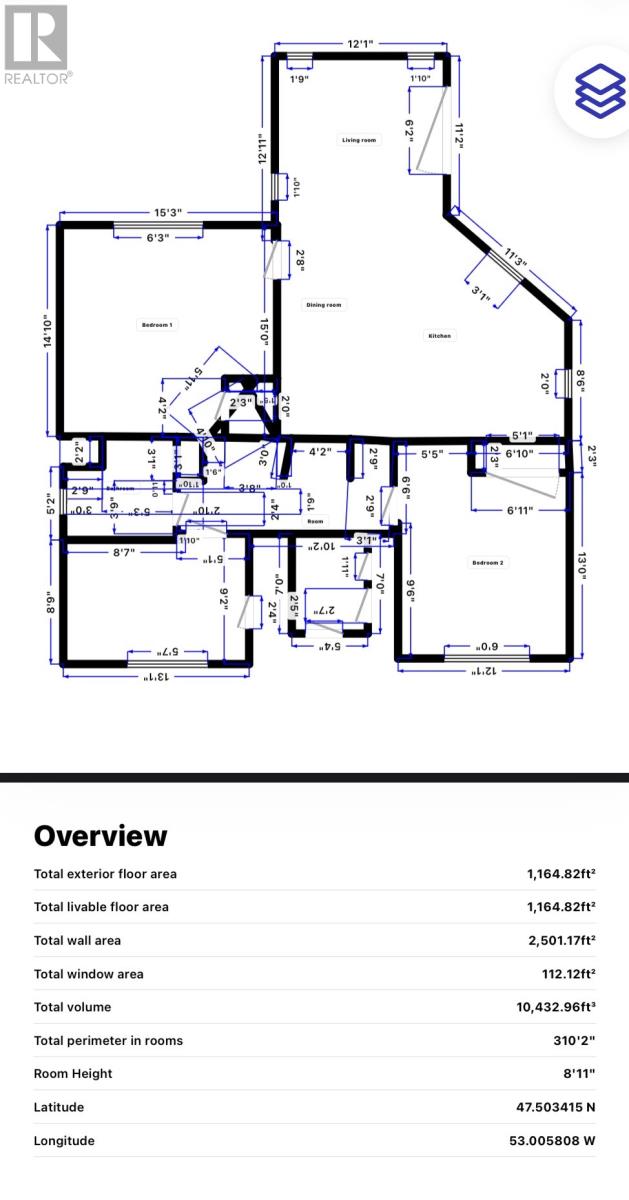
| Level | Type | Length | Width | Dimensions |
|---|---|---|---|---|
| Main Level | Living Room | 13X12 | ||
| Main Level | Primary Bedroom | 15.3X14 | ||
| Main Level | Dining Room | 13X7 | ||
| Main Level | Kitchen | 20X10.6 | ||
| Main Level | Utility Room | 2.9X2 | ||
| Main Level | Laundry Room | 6X4 | ||
| Main Level | Bath (# Pieces 1-6) | 7.4X9.8 | ||
| Main Level | Bedroom | 13X12 | ||
| Main Level | Bedroom | 13X9 | ||
| Main Level | Porch | 10.2X9.6 |
https://www.realtor.ca/real-estate/30393801/23-cluneys-road-conception-bay-south
Contact Us
Contact us for more information

The trademarks REALTOR®, REALTORS®, and the REALTOR® logo are controlled by The Canadian Real Estate Association (CREA) and identify real estate professionals who are members of CREA. The trademarks MLS®, Multiple Listing Service® and the associated logos are owned by The Canadian Real Estate Association (CREA) and identify the quality of services provided by real estate professionals who are members of CREA. The trademark DDF® is owned by The Canadian Real Estate Association (CREA) and identifies CREA's Data Distribution Facility (DDF®)
October 17 2026 06:51:51
Newfoundland & Labrador Association of REALTORS®
RE/MAX Infinity Realty Inc.