53 Kelliview Crescent Conception Bay South, Newfoundland & Labrador A1X 7S1

$315,000
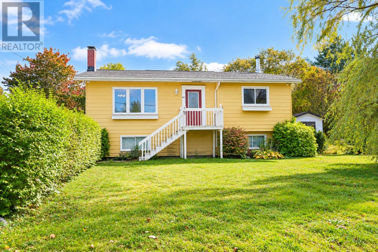
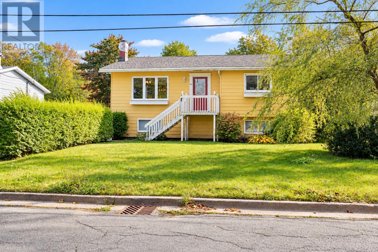
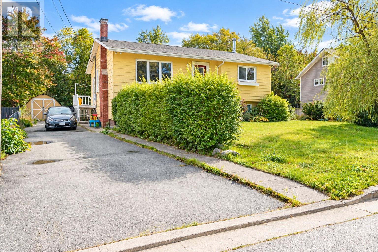
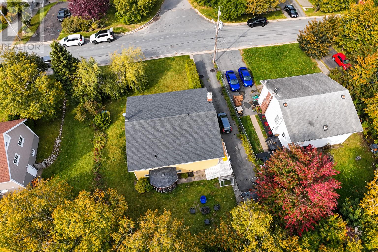
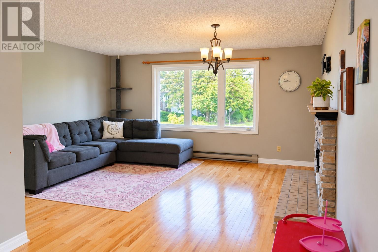
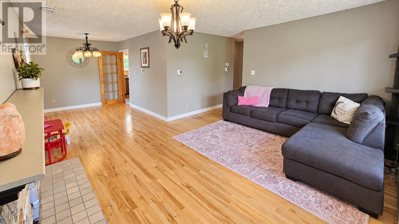
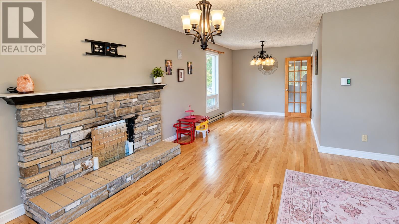
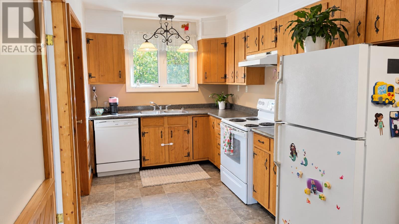
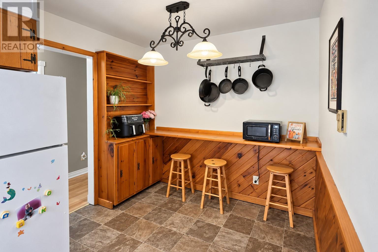
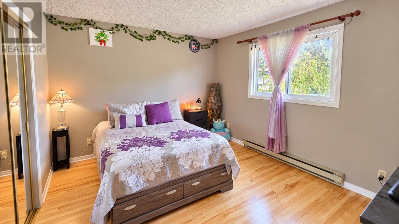
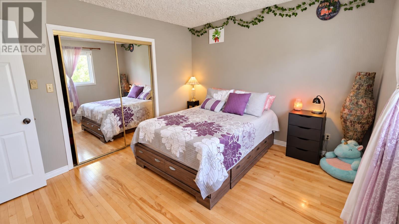
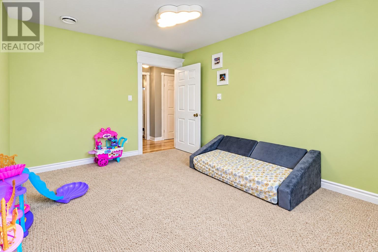
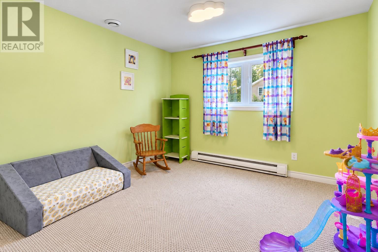
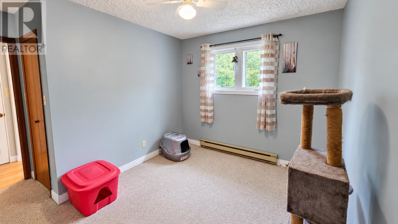
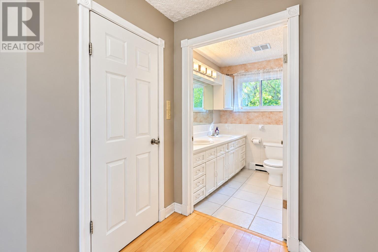
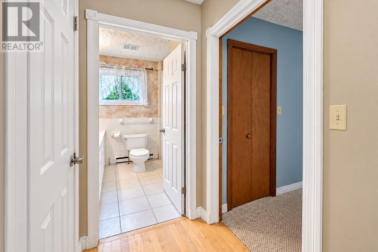
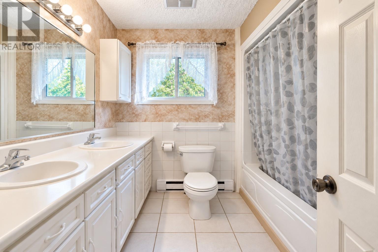
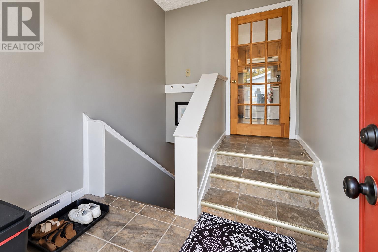
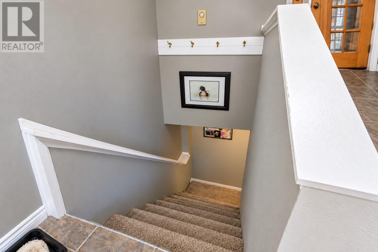
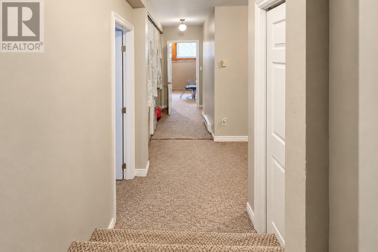
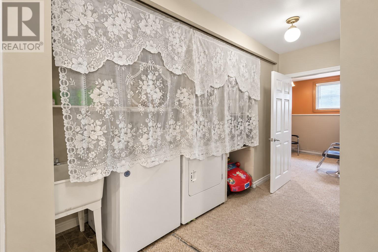
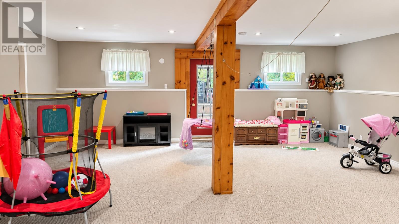
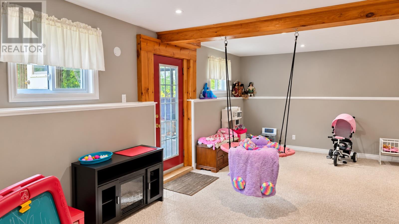
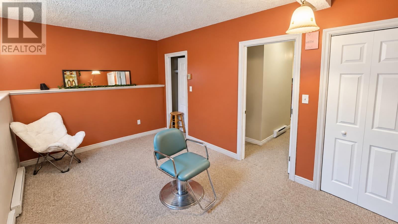
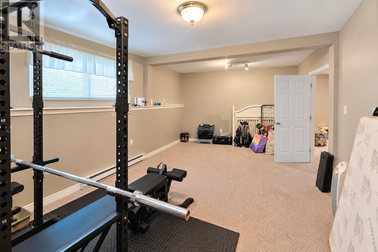
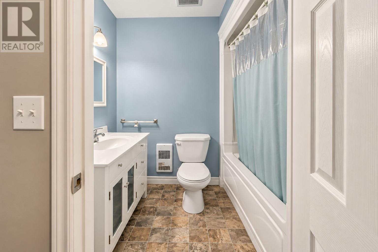
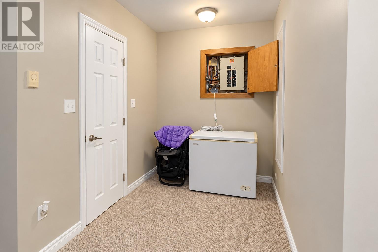
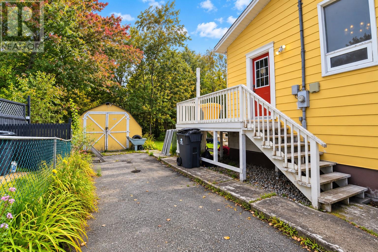
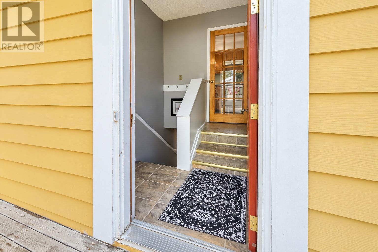
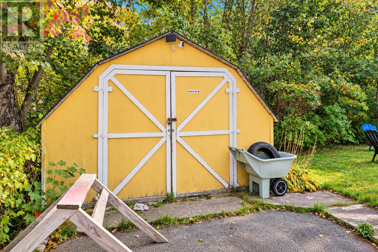
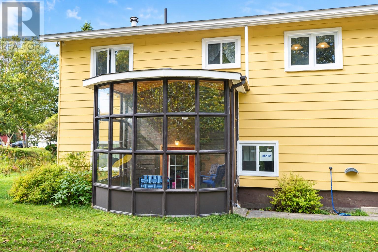
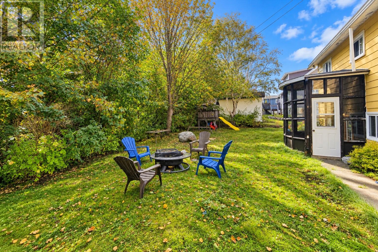
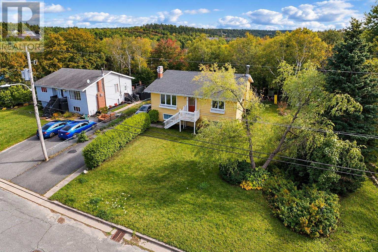
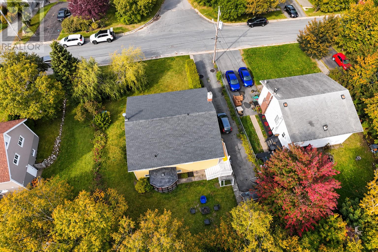
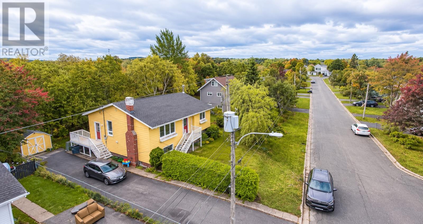
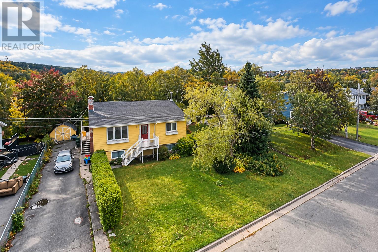
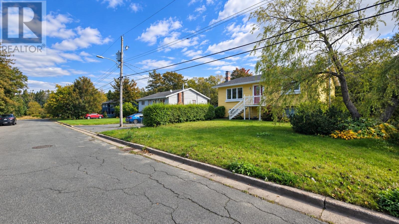
Welcome to this spacious family home, ideally located on an oversized lot in a private cul-de-sac. Offering 2,460 sq. ft. of living space, this home features 5 bedrooms and 2 full bathrooms with a versatile layout across two levels. The main floor offers three bedrooms, a full bathroom, kitchen, dining area, and comfortable living spaces. Downstairs, you’ll find two additional bedrooms, a laundry area, and an extensive recreation room, providing plenty of flexibility for family living and entertaining. Outside, the large and beautiful yard offers plenty of room to enjoy gatherings, outdoor activities, or simply relax and make the most of the space. The property also includes a detached shed and paved driveway. For those looking to add value, the lower level offers potential to develop an additional apartment, providing an excellent opportunity for additional income or extended family living. A well-located home with generous living space, a large lot, and plenty of possibilities, come see it for yourself! Showings are available Wednesday through Saturday from 8:30 AM to 7:00 PM. Please schedule your appointment through BrokerBay. The Seller(s) directs the Listing Brokerage not to convey any written, signed offers prior to 12 PM on October 18, 2026. All offers must remain open for acceptance until 5 PM on October 18, 2026. Conveyance includes presentation, communication, transmission, entertainment, or notification of an offer. (id:18358)
Property Details
| MLS® Number | 1304176 |
| Property Type | Single Family |
Building
| Bathroom Total | 2 |
| Bedrooms Above Ground | 2 |
| Bedrooms Below Ground | 3 |
| Bedrooms Total | 5 |
| Appliances | Dishwasher, Stove |
| Architectural Style | Bungalow |
| Constructed Date | 1976 |
| Construction Style Attachment | Detached |
| Exterior Finish | Aluminum Siding |
| Fireplace Present | Yes |
| Flooring Type | Mixed Flooring |
| Foundation Type | Concrete |
| Heating Fuel | Electric |
| Roof Material | Fiberglass |
| Roof Style | Unknown |
| Stories Total | 1 |
| Size Interior | 2,460 Ft2 |
| Type | House |
| Utility Water | Municipal Water |
Parking
| Detached Garage |
Land
| Access Type | Year-round Access |
| Acreage | No |
| Landscape Features | Landscaped |
| Sewer | Municipal Sewage System |
| Size Irregular | 75x100 |
| Size Total Text | 75x100|7,251 - 10,889 Sqft |
| Zoning Description | Res. |
Rooms
| Level | Type | Length | Width | Dimensions |
|---|---|---|---|---|
| Basement | Porch | 5 x 12 | ||
| Basement | Recreation Room | 22.2 x 21 | ||
| Basement | Bedroom | 9.3 x 14.5 | ||
| Basement | Bedroom | 9.9 x 19 | ||
| Lower Level | Primary Bedroom | 12.5 x 11 | ||
| Main Level | Foyer | 6 x 9 | ||
| Main Level | Porch | 5.9 x 4.6 | ||
| Main Level | Bedroom | 12.4 x 9.1 | ||
| Main Level | Bedroom | 8.9 x 11 | ||
| Main Level | Dining Room | 9 x 11.3 | ||
| Main Level | Family Room | 15 x 12 | ||
| Main Level | Kitchen | 7.8 x 16 |
https://www.realtor.ca/real-estate/30394024/53-kelliview-crescent-conception-bay-south
Contact Us
Contact us for more information

The trademarks REALTOR®, REALTORS®, and the REALTOR® logo are controlled by The Canadian Real Estate Association (CREA) and identify real estate professionals who are members of CREA. The trademarks MLS®, Multiple Listing Service® and the associated logos are owned by The Canadian Real Estate Association (CREA) and identify the quality of services provided by real estate professionals who are members of CREA. The trademark DDF® is owned by The Canadian Real Estate Association (CREA) and identifies CREA's Data Distribution Facility (DDF®)
October 17 2026 06:51:53
Newfoundland & Labrador Association of REALTORS®
Exp Realty