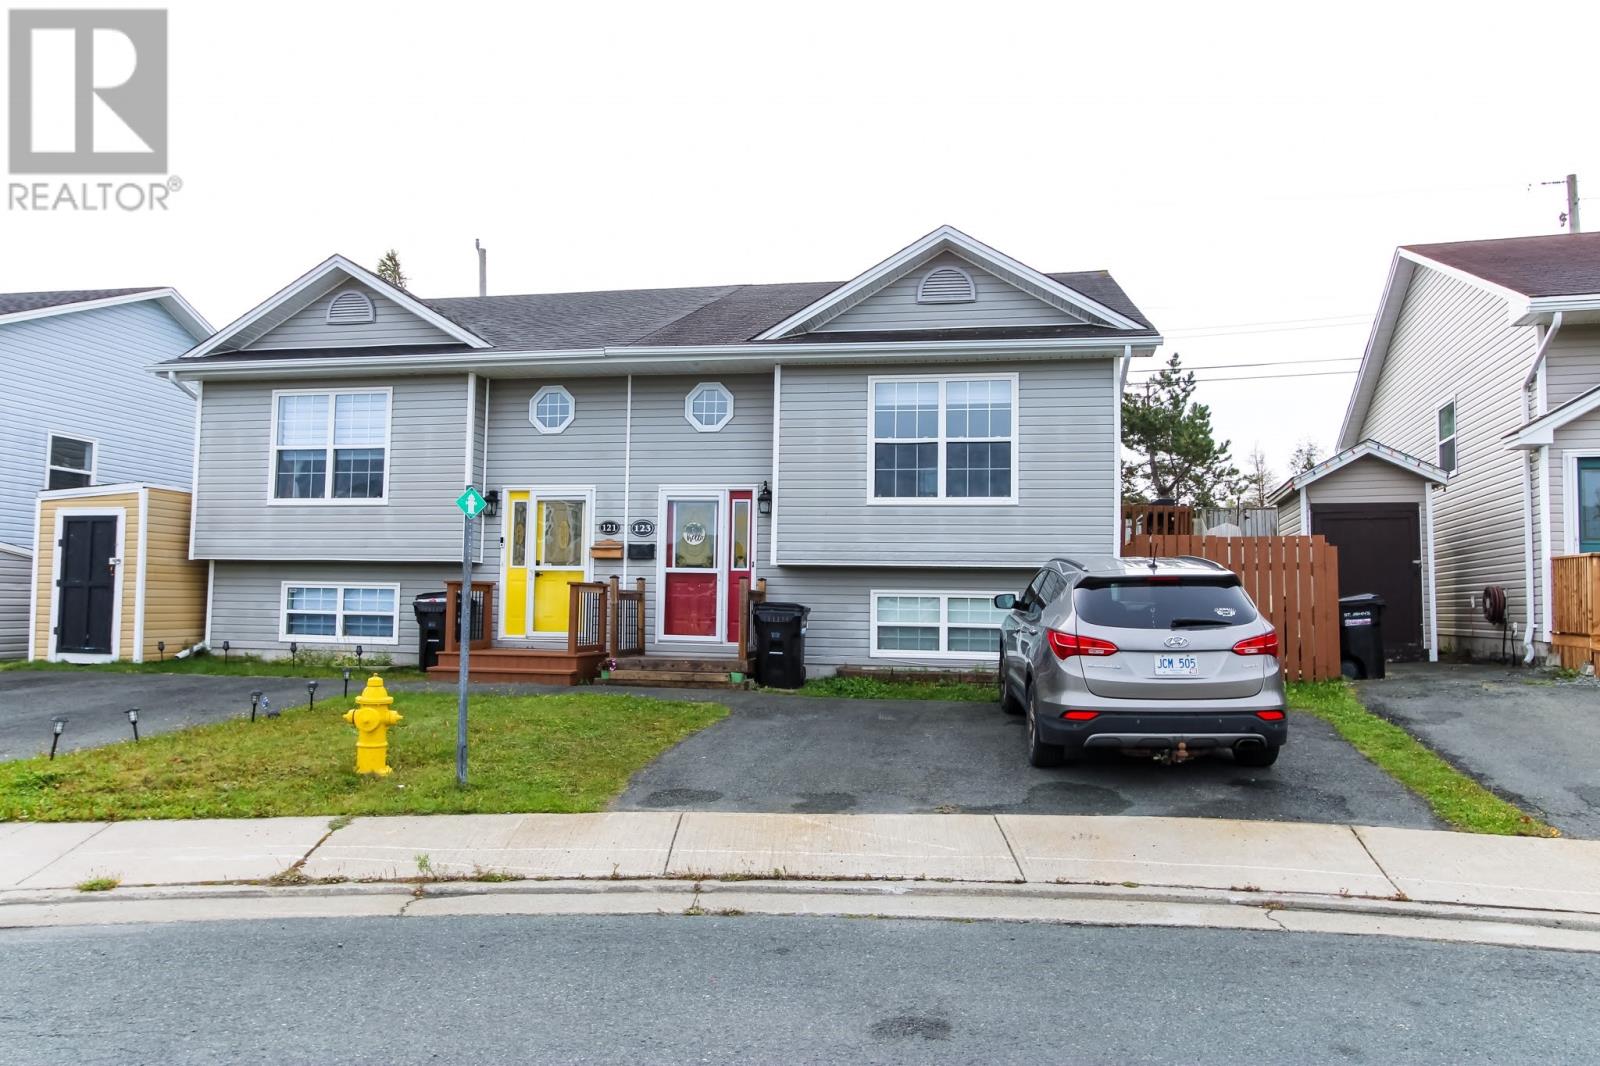
123 Edison Place St. John's, Newfoundland & Labrador A1E 6K5

$319,900
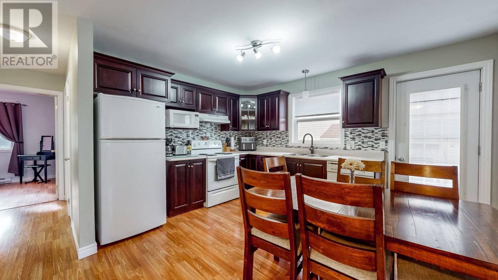
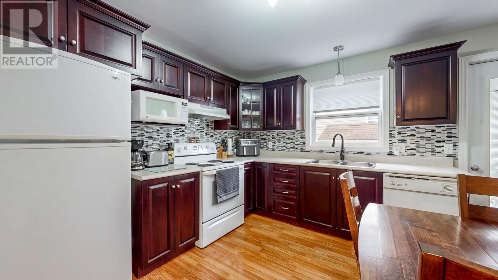
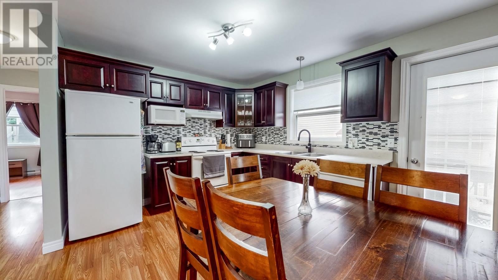
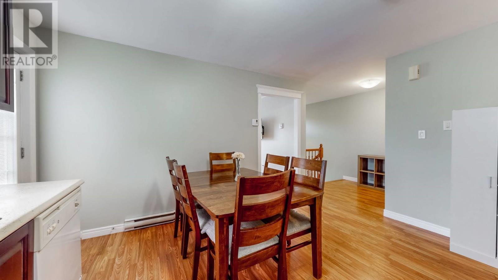
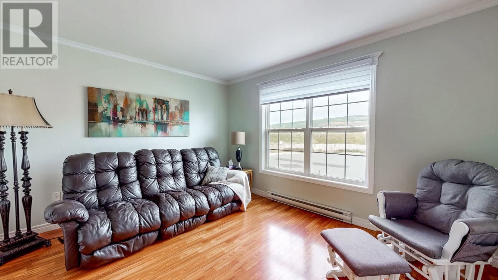
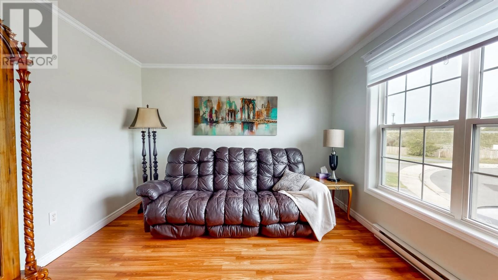
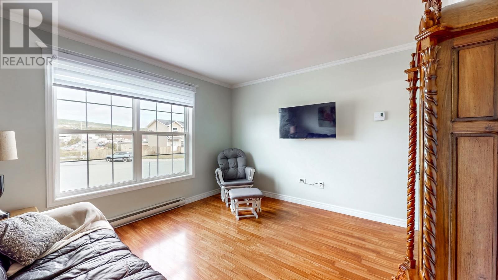
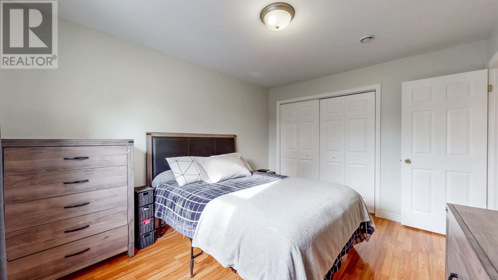
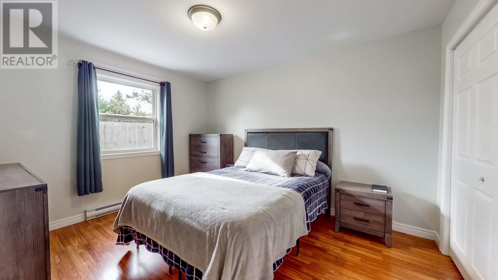
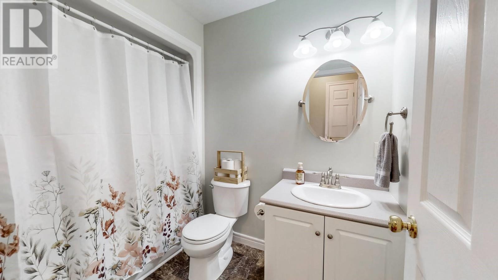
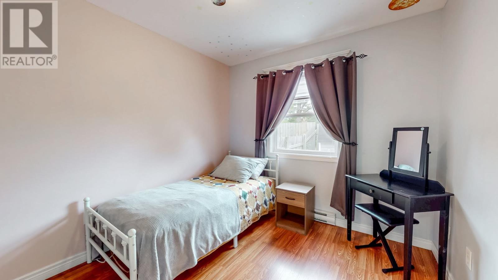
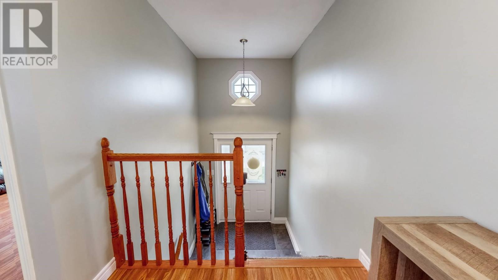
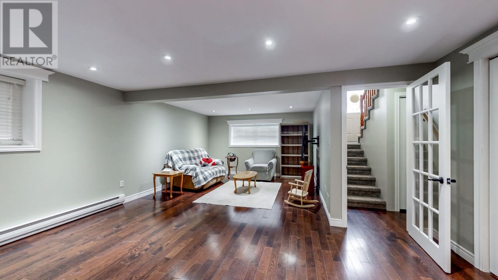
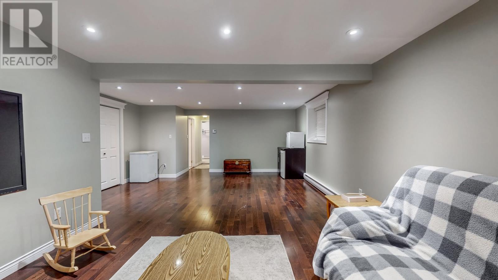
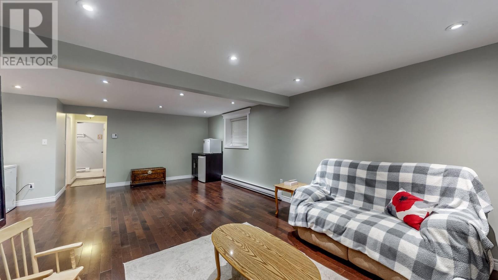
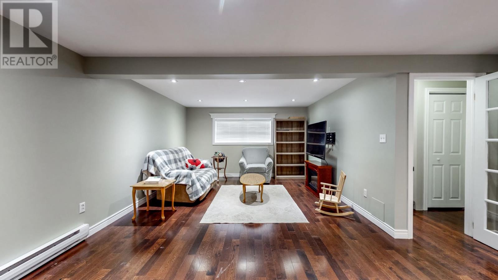
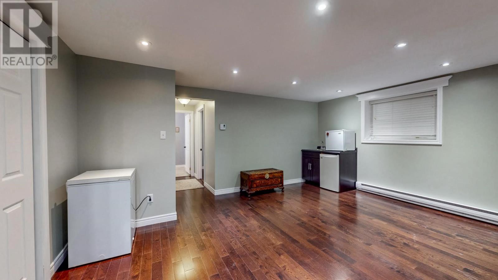
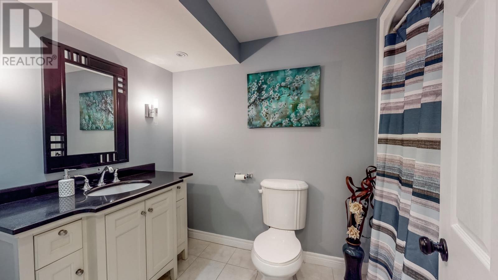
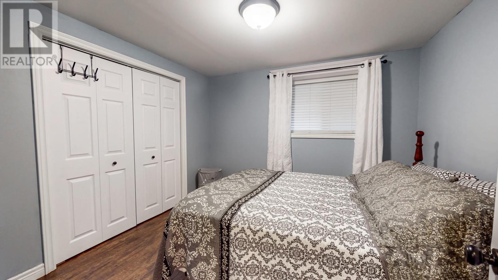
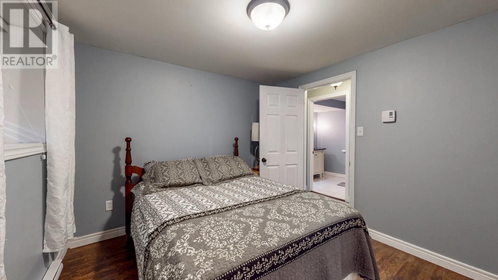
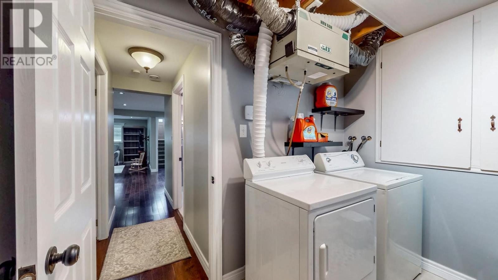
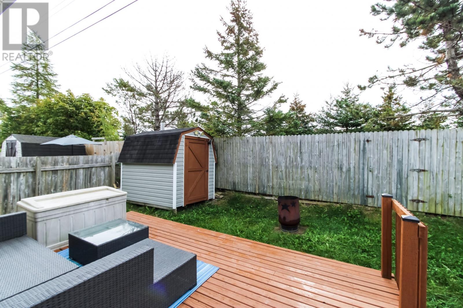
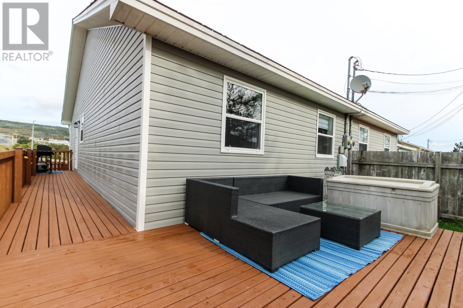
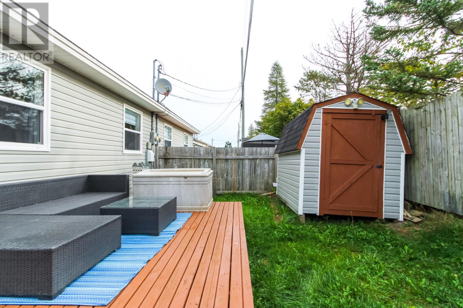
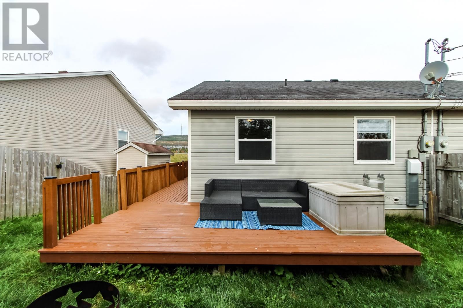
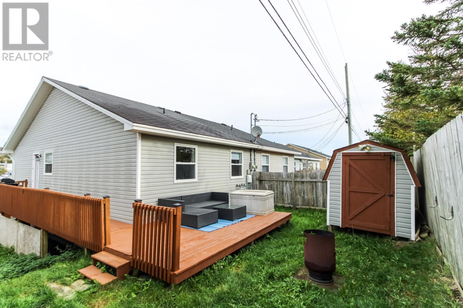
Welcome to 123 Edison Place! Freshly painted and move-in ready, this well-maintained split-entry semi-detached home is ready for its new owners. Ideally located towards the end of a quiet cul-de-sac just minutes from Bowring Park, shopping, schools and everyday amenities, this home offers comfortable living with plenty of space for the whole family. The main floor features a spacious living room, dining area and bright kitchen with dark cabinetry and a side door to the yard and back deck. Two bedrooms and the main bathroom complete the main level. Downstairs has a huge rec room that’s perfect for entertaining, with engineered hardwood & a bar fridge and sink. Laundry room + a third bedroom and another full 4pc bath provide plenty of flexibility for a growing family, guests or a home office. Outside, the rear yard offers a shed for additional storage and gated access directly to the walking trail. Don't miss your opportunity to make 123 Edison Place your new home. Book your private viewing today! (id:18358)
Property Details
| MLS® Number | 1304118 |
| Property Type | Single Family |
| Equipment Type | None |
| Rental Equipment Type | None |
| Storage Type | Storage Shed |
Building
| Bathroom Total | 2 |
| Bedrooms Above Ground | 2 |
| Bedrooms Below Ground | 1 |
| Bedrooms Total | 3 |
| Appliances | Dishwasher, Refrigerator, Washer, Dryer |
| Constructed Date | 2006 |
| Construction Style Attachment | Semi-detached |
| Construction Style Split Level | Split Level |
| Exterior Finish | Vinyl Siding |
| Flooring Type | Mixed Flooring |
| Heating Fuel | Electric |
| Heating Type | Baseboard Heaters |
| Roof Material | Asphalt Shingle |
| Roof Style | Unknown |
| Stories Total | 1 |
| Size Interior | 1,580 Ft2 |
| Type | House |
| Utility Water | Municipal Water |
Land
| Acreage | No |
| Fence Type | Fence |
| Sewer | Municipal Sewage System |
| Size Irregular | 30 X 82 X 26 X 85 |
| Size Total Text | 30 X 82 X 26 X 85|under 1/2 Acre |
| Zoning Description | Res |
Rooms
| Level | Type | Length | Width | Dimensions |
|---|---|---|---|---|
| Lower Level | Recreation Room | 23.10 X 14 | ||
| Lower Level | Bedroom | 10.6 X 9.6 | ||
| Lower Level | Bath (# Pieces 1-6) | 4pc | ||
| Main Level | Bath (# Pieces 1-6) | 4pc | ||
| Main Level | Living Room | 12 X 14 | ||
| Main Level | Primary Bedroom | 13.6 X 11.4 | ||
| Main Level | Bedroom | 9.4 X 10 | ||
| Main Level | Kitchen | 13.8 X 14 |
https://www.realtor.ca/real-estate/30374725/123-edison-place-st-johns
Contact Us
Contact us for more information

The trademarks REALTOR®, REALTORS®, and the REALTOR® logo are controlled by The Canadian Real Estate Association (CREA) and identify real estate professionals who are members of CREA. The trademarks MLS®, Multiple Listing Service® and the associated logos are owned by The Canadian Real Estate Association (CREA) and identify the quality of services provided by real estate professionals who are members of CREA. The trademark DDF® is owned by The Canadian Real Estate Association (CREA) and identifies CREA's Data Distribution Facility (DDF®)
October 14 2026 12:31:52
Newfoundland & Labrador Association of REALTORS®
Royal LePage Vision Realty