54 Cherrigton Street St. John's, Newfoundland & Labrador A1E 4x7

$399,900
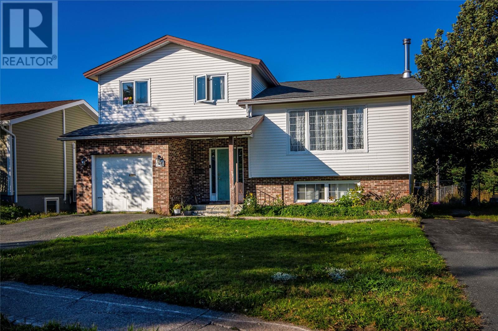
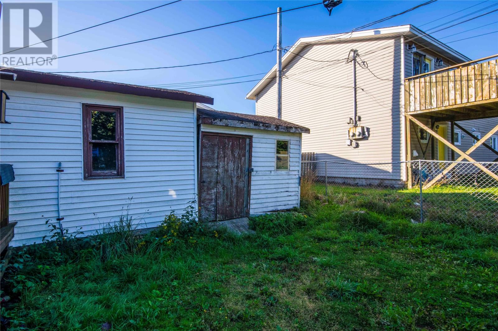
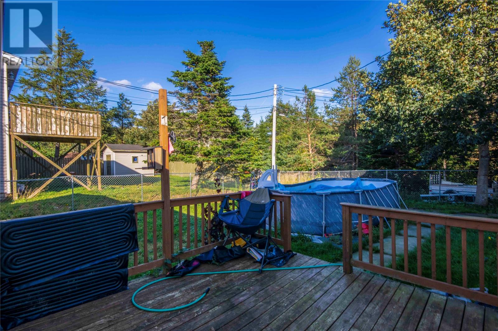
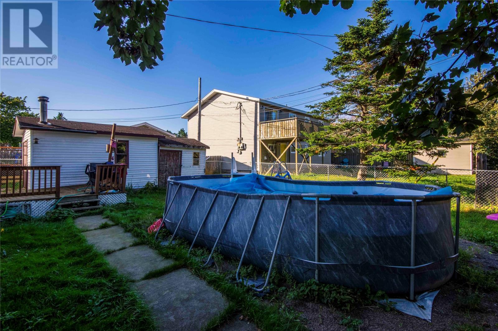
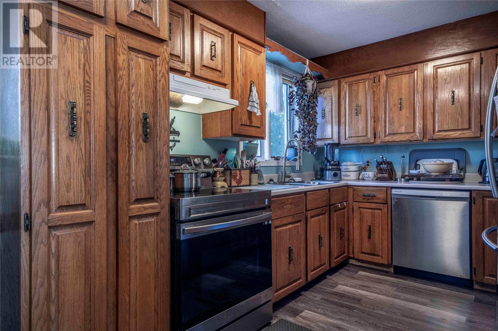
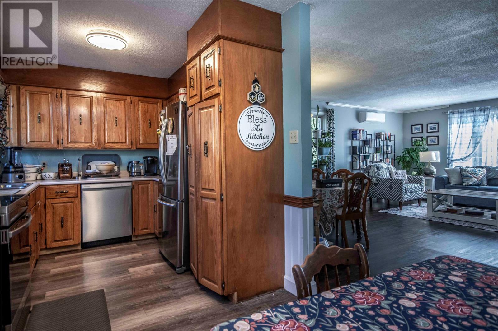
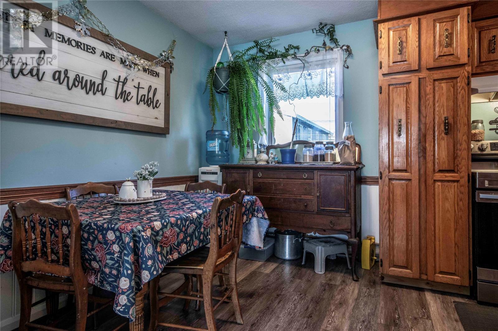
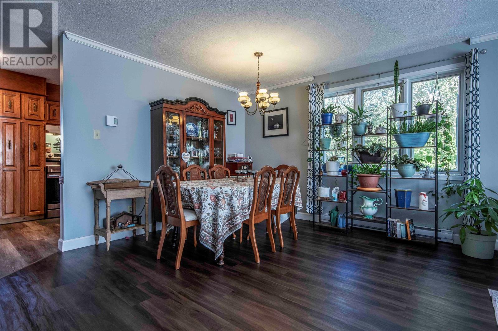
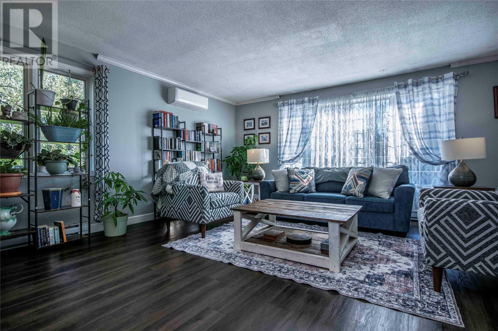
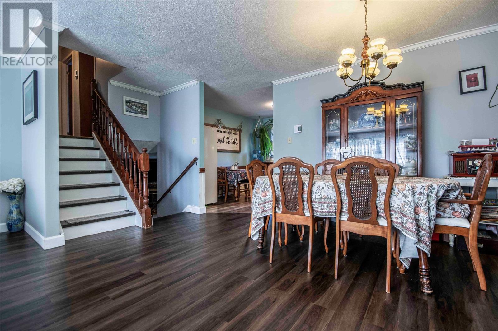
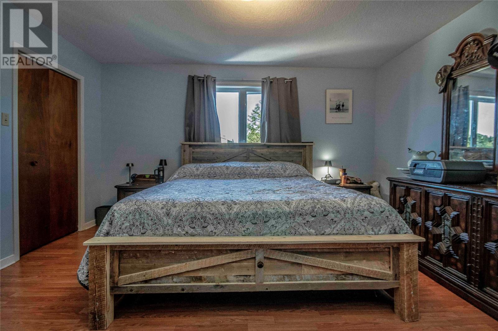
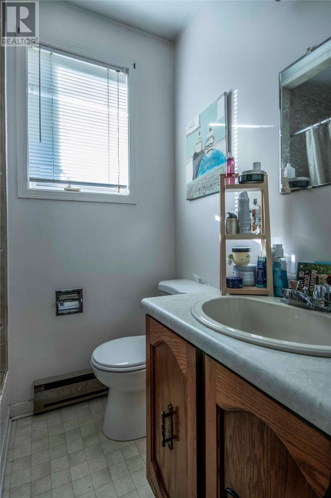
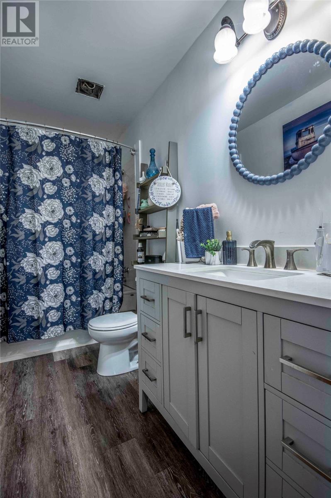
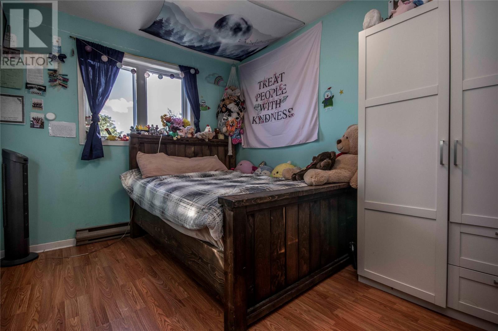
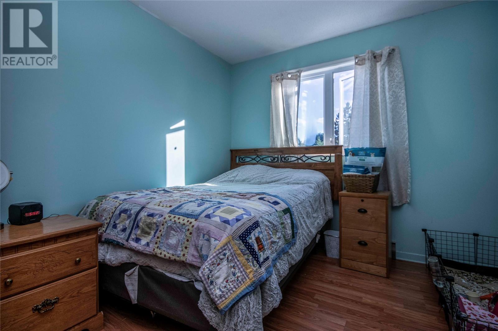
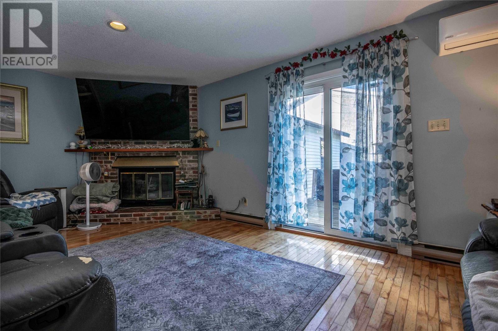
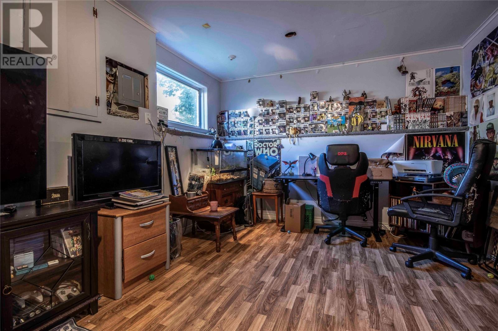
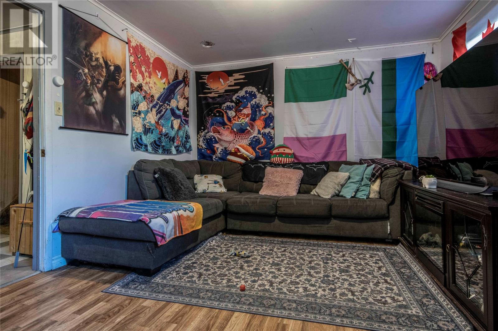
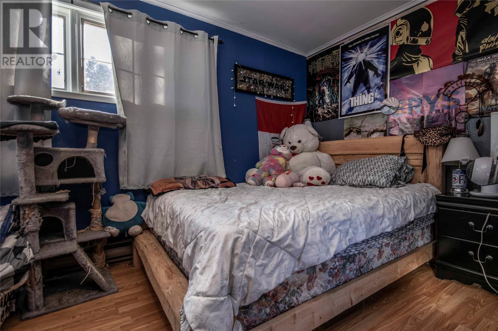
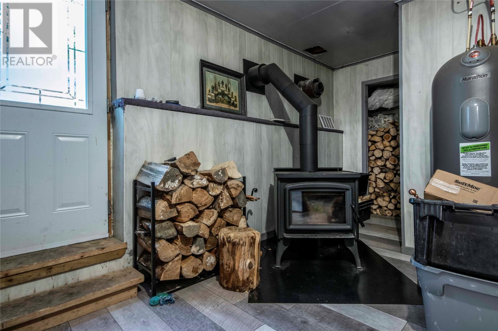
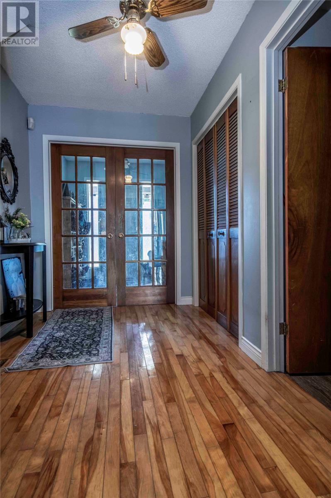
Welcome to 54 Cherrington Street, ideally located in the sought-after Cowan Heights area of St. John’s. This spacious 4-bedroom, 3-bathroom home offers plenty of room for a growing family, featuring a formal living room, a comfortable family room with a propane fireplace that’s perfect for cozy winter nights, and a downstairs rec room that gives the kids their own space. The principal bedroom features its own ensuite with a stand-up shower, while the home also offers an 11’ x 20’ attached garage and plenty of storage throughout. Recent upgrades include a new roof in summer 2025, new water boiler, two mini-split heads installed in fall 2019, two upgraded bathrooms in 2023, new upstairs flooring in 2025, and fridge, stove, washer and dryer from 2020. Outside, the oversized lot features a fully fenced backyard with the fence completed in summer 2025, Govee exterior lighting installed in winter 2025, three storage sheds, and a large detached garage complete with a wood stove, offering excellent space for a workshop, hobbies, or additional storage. Ideally situated in the west end of St. John’s, you’ll be close to parks, shopping centres, schools, and all the amenities you could need. Call today to book your private viewing! As per the Seller’s Direction, no offers will be conveyed until 4:00 p.m. on Monday, October 5th, and all offers must remain open until 9:00 p.m. (id:18358)
Property Details
| MLS® Number | 1303834 |
| Property Type | Single Family |
| Amenities Near By | Recreation |
| Pool Type | Above Ground Pool |
| Storage Type | Storage Shed |
| Structure | Patio(s) |
Building
| Bathroom Total | 3 |
| Bedrooms Above Ground | 3 |
| Bedrooms Below Ground | 1 |
| Bedrooms Total | 4 |
| Constructed Date | 1981 |
| Construction Style Attachment | Detached |
| Exterior Finish | Brick, Vinyl Siding |
| Fireplace Fuel | Wood |
| Fireplace Present | Yes |
| Fireplace Type | Woodstove |
| Flooring Type | Hardwood, Laminate, Other |
| Foundation Type | Concrete |
| Half Bath Total | 1 |
| Heating Fuel | Electric, Propane, Wood |
| Heating Type | Baseboard Heaters |
| Roof Material | Asphalt Shingle |
| Roof Style | Unknown |
| Stories Total | 1 |
| Size Interior | 1,593 Ft2 |
| Type | House |
| Utility Water | Municipal Water |
Parking
| Attached Garage |
Land
| Acreage | No |
| Fence Type | Fence |
| Land Amenities | Recreation |
| Landscape Features | Landscaped |
| Sewer | Municipal Sewage System |
| Size Irregular | 56.5 X 114 X 55.6 X 104 |
| Size Total Text | 56.5 X 114 X 55.6 X 104|under 1/2 Acre |
| Zoning Description | Res |
Rooms
| Level | Type | Length | Width | Dimensions |
|---|---|---|---|---|
| Second Level | Eat In Kitchen | 11.2x9 | ||
| Second Level | Living Room/dining Room | 22.3x17.9 | ||
| Third Level | Bath (# Pieces 1-6) | 4pc | ||
| Third Level | Bedroom | 10x10 | ||
| Third Level | Bedroom | 13.3x9 | ||
| Third Level | Ensuite | 4Pc | ||
| Third Level | Primary Bedroom | 15x14 | ||
| Basement | Bedroom | 12.11x10.8 | ||
| Basement | Recreation Room | 17x11 | ||
| Lower Level | Storage | 20x22 | ||
| Main Level | Family Room/fireplace | 19.8x9 | ||
| Main Level | Bath (# Pieces 1-6) | 2pc | ||
| Main Level | Porch | 9x10 |
https://www.realtor.ca/real-estate/30347987/54-cherrigton-street-st-johns
Contact Us
Contact us for more information

The trademarks REALTOR®, REALTORS®, and the REALTOR® logo are controlled by The Canadian Real Estate Association (CREA) and identify real estate professionals who are members of CREA. The trademarks MLS®, Multiple Listing Service® and the associated logos are owned by The Canadian Real Estate Association (CREA) and identify the quality of services provided by real estate professionals who are members of CREA. The trademark DDF® is owned by The Canadian Real Estate Association (CREA) and identifies CREA's Data Distribution Facility (DDF®)
October 01 2026 12:52:33
Newfoundland & Labrador Association of REALTORS®
Century 21 Seller's Choice Inc.