108 Country Drive Torbay, Newfoundland & Labrador A1K 1J3

$747,900
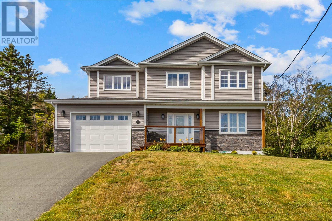
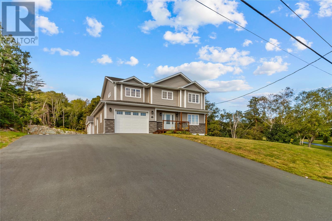
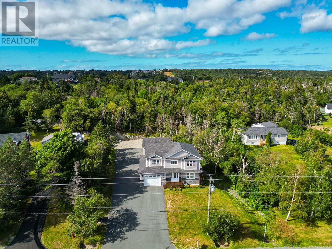
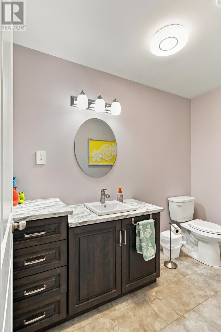
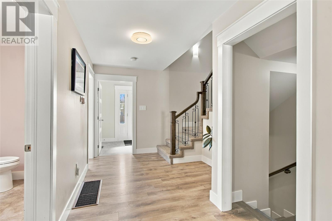
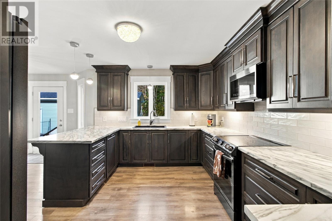
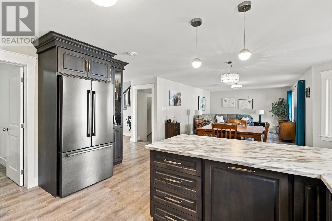
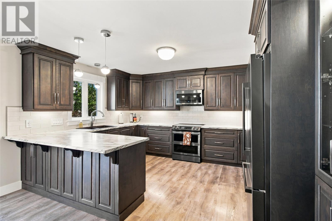
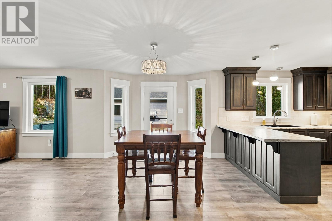
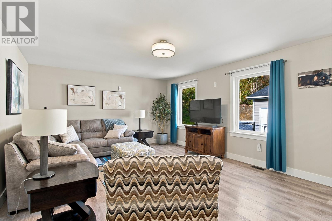
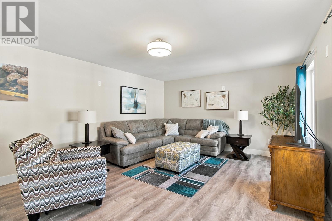
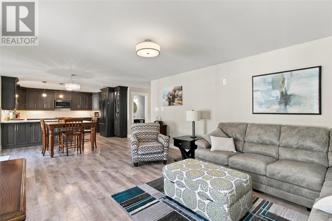
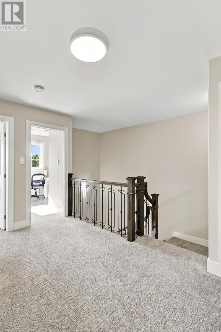
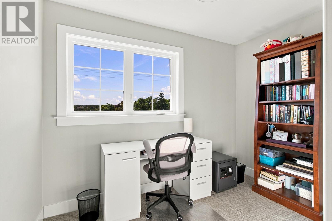
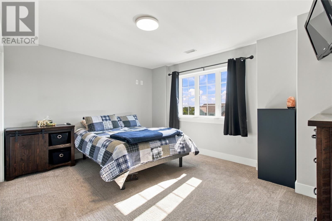
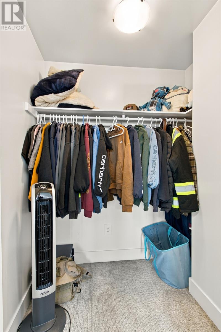
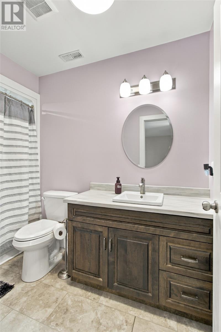
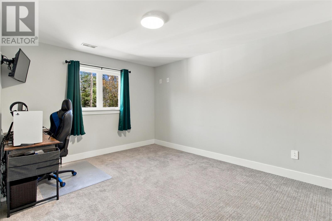
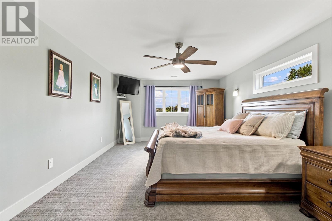
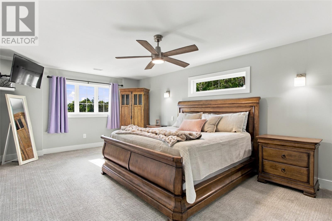
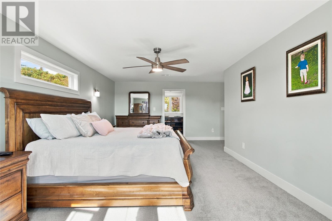
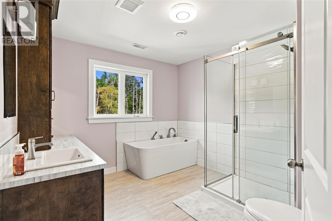
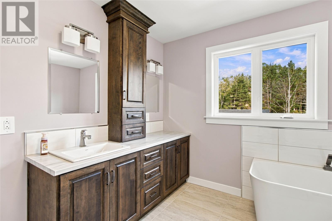
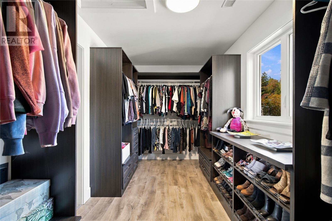
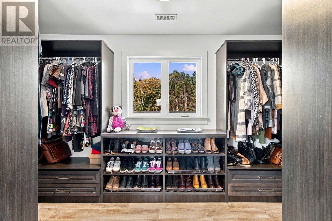
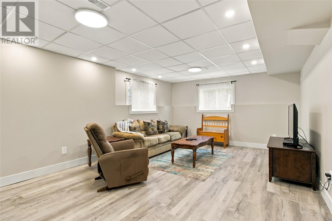
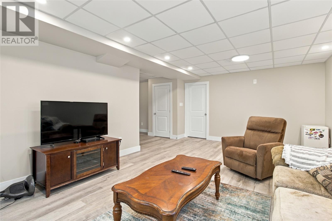
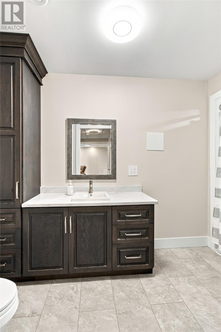
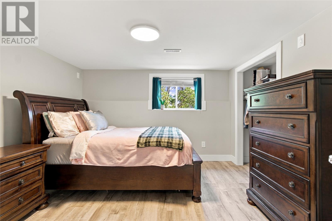
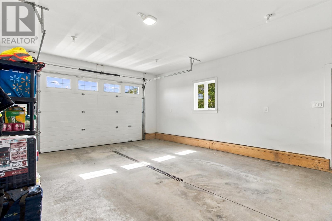
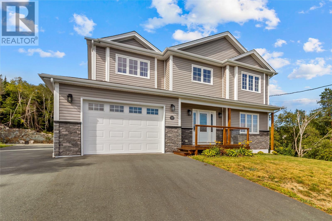
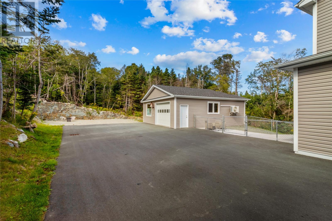
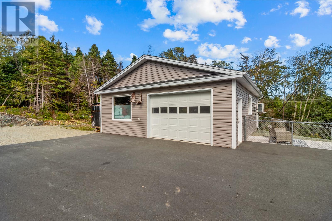
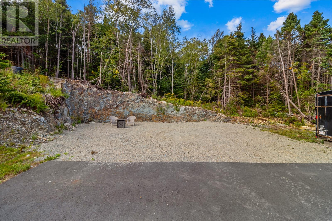
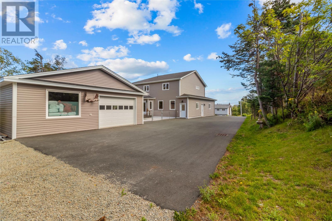
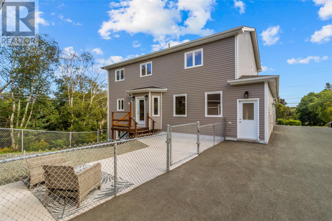
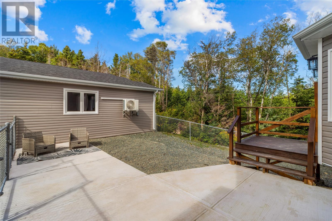
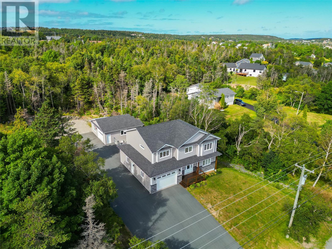
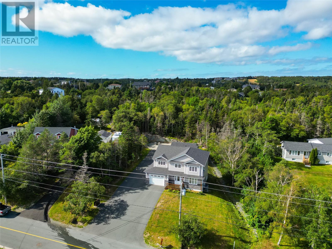
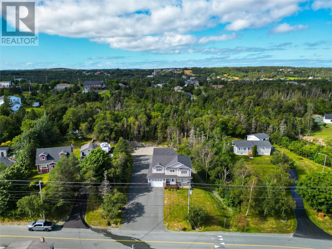
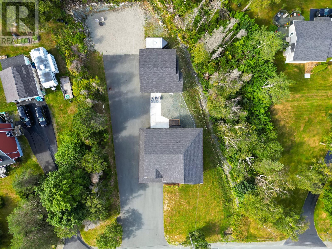
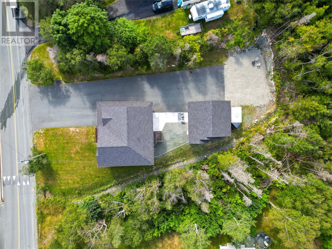
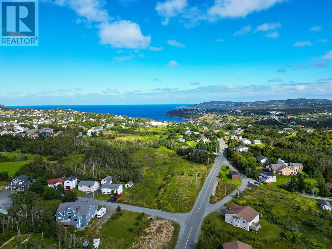
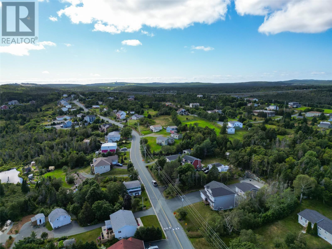
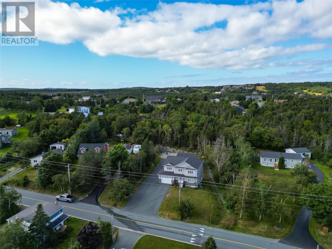
Welcome to 108 Country Drive in Torbay, a spacious and thoughtfully designed home situated on an oversized lot with convenient drive-by access and a large detached garage. Offering 4 bedrooms and 3.5 bathrooms, the home features an oversized primary bedroom complete with a generous walk-in closet and ensuite. The fully developed 9-foot ICF basement provides additional living space, while spray foam insulation throughout the walls and attic, complemented by R50 blown-in insulation, offers enhanced energy efficiency. The property is serviced by town water, and features a heat pump for efficient heating and cooling. A 400-amp electrical service to the home provides exceptional capacity, while the detached garage is equipped with its own 90-amp service and mini-split heat pump. With its combination of generous indoor space, extensive insulation, quality infrastructure, and impressive outdoor amenities, 108 Country Drive offers an excellent opportunity in a desirable Torbay location. (id:18358)
Property Details
| MLS® Number | 1303761 |
| Property Type | Single Family |
| Amenities Near By | Recreation |
Building
| Bathroom Total | 4 |
| Bedrooms Above Ground | 3 |
| Bedrooms Below Ground | 1 |
| Bedrooms Total | 4 |
| Appliances | Dishwasher, Refrigerator, Stove, Washer, Dryer |
| Architectural Style | 2 Level |
| Constructed Date | 2022 |
| Construction Style Attachment | Detached |
| Exterior Finish | Vinyl Siding |
| Flooring Type | Carpeted, Marble, Ceramic, Laminate |
| Foundation Type | Concrete |
| Half Bath Total | 1 |
| Heating Type | Heat Pump |
| Roof Material | Asphalt Shingle |
| Roof Style | Unknown |
| Stories Total | 2 |
| Size Interior | 3,555 Ft2 |
| Type | House |
| Utility Water | Municipal Water |
Parking
| Attached Garage | |
| Detached Garage |
Land
| Acreage | No |
| Land Amenities | Recreation |
| Sewer | Septic Tank |
| Size Irregular | 118 X 281 X 94 X 219 |
| Size Total Text | 118 X 281 X 94 X 219|.5 - 9.99 Acres |
| Zoning Description | Residential |
Rooms
| Level | Type | Length | Width | Dimensions |
|---|---|---|---|---|
| Second Level | Office | 10.6 x 12.3 | ||
| Second Level | Bath (# Pieces 1-6) | 4 PC | ||
| Second Level | Bedroom | 15.4 x 12.3 | ||
| Second Level | Bedroom | 11.11 x 14.11 | ||
| Second Level | Ensuite | 5 PC | ||
| Second Level | Primary Bedroom | 24.4 x 13.2 | ||
| Basement | Recreation Room | 31.6 x 14.10 | ||
| Basement | Bath (# Pieces 1-6) | 4 PC | ||
| Basement | Bedroom | 12.11 x 17.5 | ||
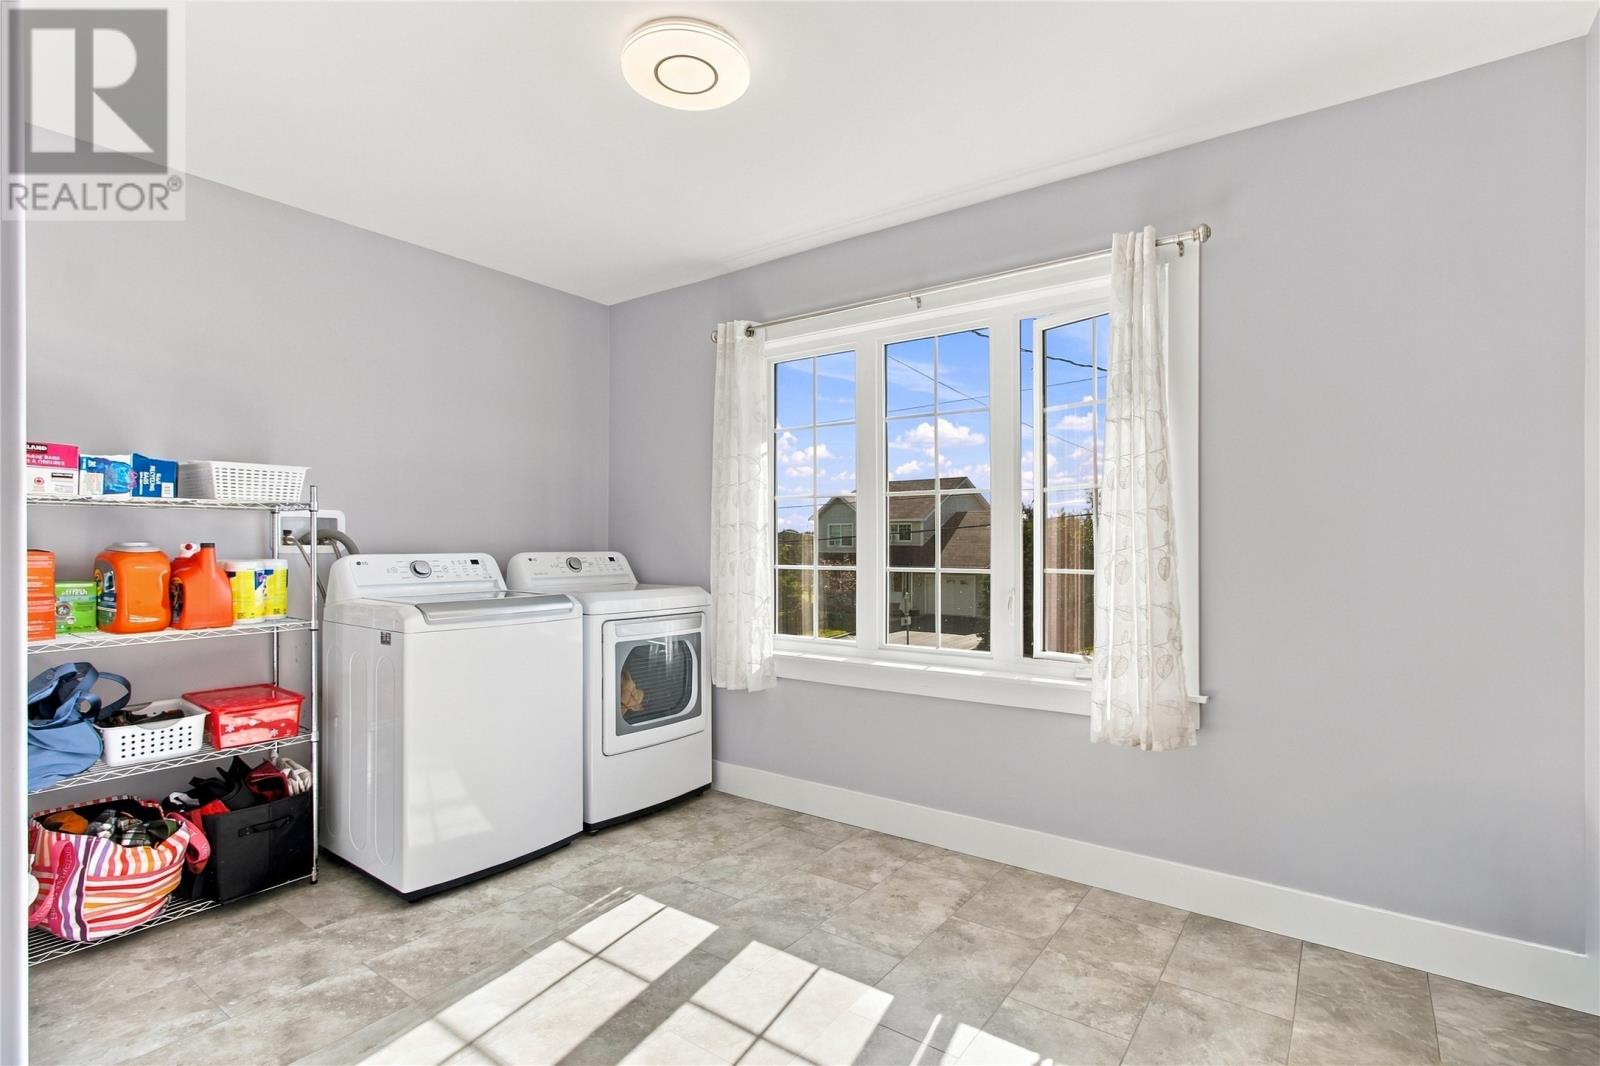
| Main Level | Laundry Room | 13.2 x 11.2 | ||
| Main Level | Bath (# Pieces 1-6) | 2 PC | ||
| Main Level | Living Room | 14.10 x 16.8 | ||
| Main Level | Dining Nook | 14.4 x 10.2 | ||
| Main Level | Kitchen | 14.10 x 13.10 |
https://www.realtor.ca/real-estate/30349048/108-country-drive-torbay
Contact Us
Contact us for more information

The trademarks REALTOR®, REALTORS®, and the REALTOR® logo are controlled by The Canadian Real Estate Association (CREA) and identify real estate professionals who are members of CREA. The trademarks MLS®, Multiple Listing Service® and the associated logos are owned by The Canadian Real Estate Association (CREA) and identify the quality of services provided by real estate professionals who are members of CREA. The trademark DDF® is owned by The Canadian Real Estate Association (CREA) and identifies CREA's Data Distribution Facility (DDF®)
October 01 2026 02:42:09
Newfoundland & Labrador Association of REALTORS®
Royal LePage Vision Realty