57 Mcniven Place St. John's, Newfoundland & Labrador A1A 4X1

$300,000
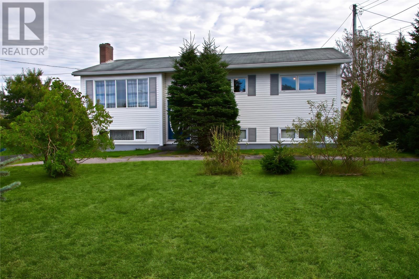
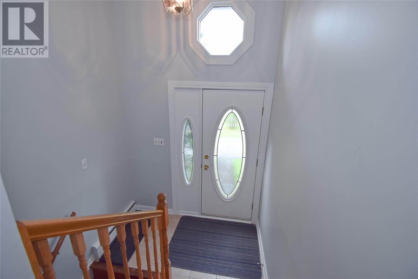
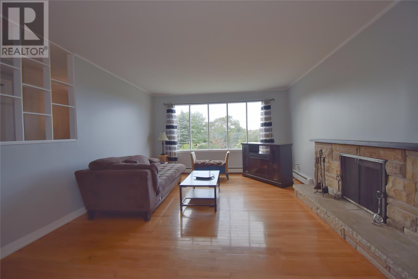
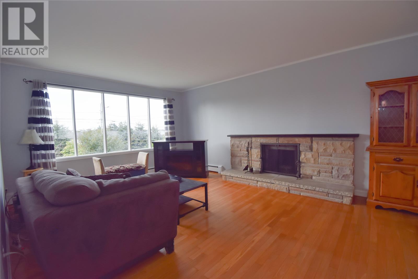
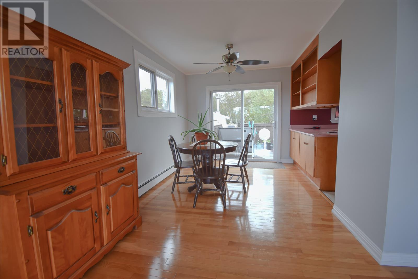
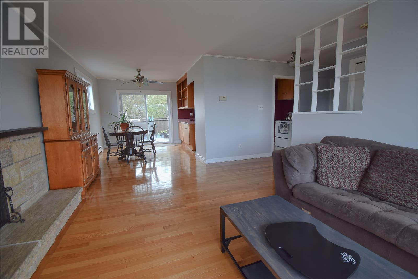
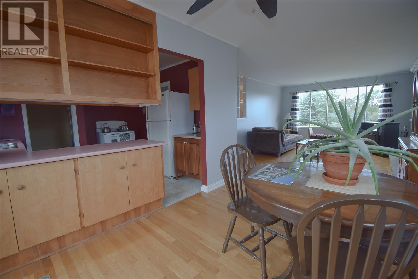
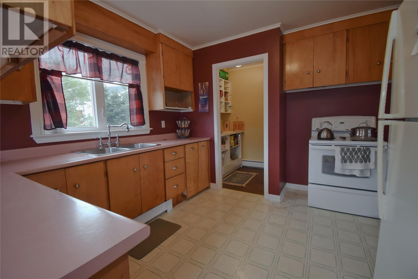
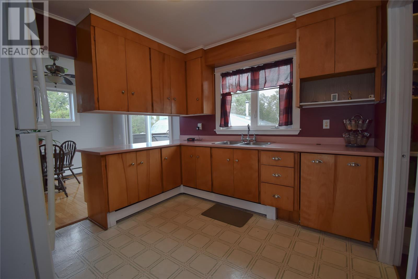
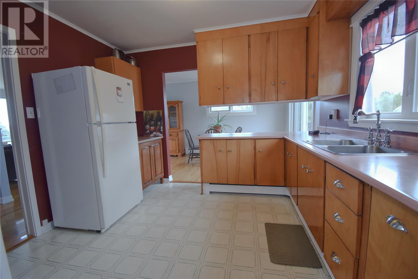
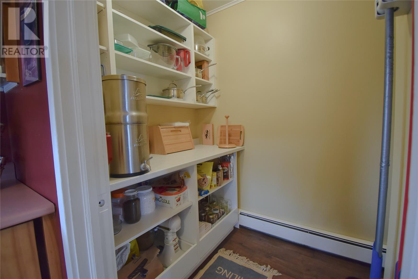
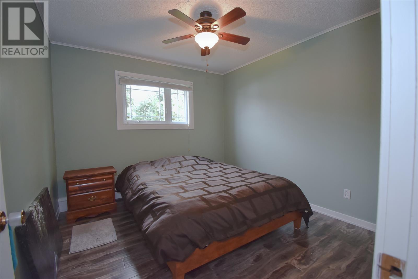
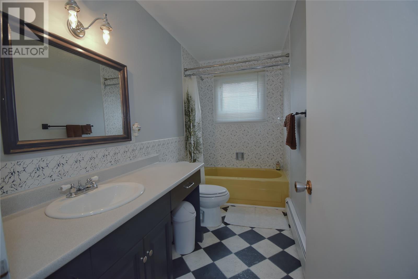
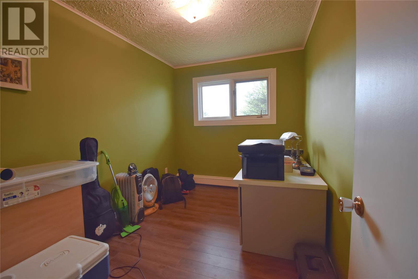
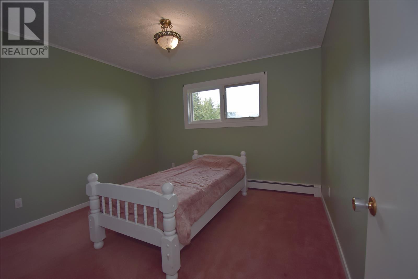
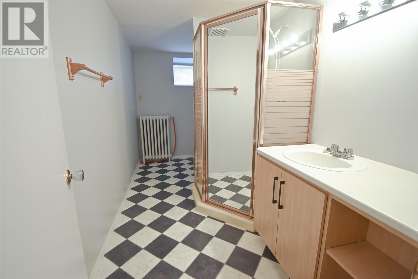
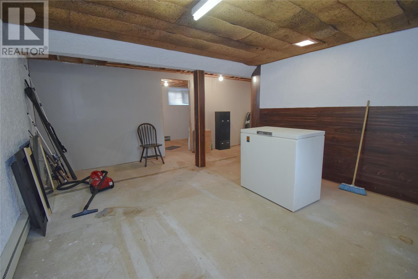
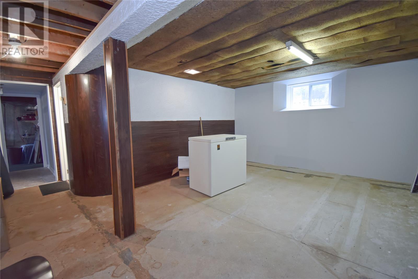
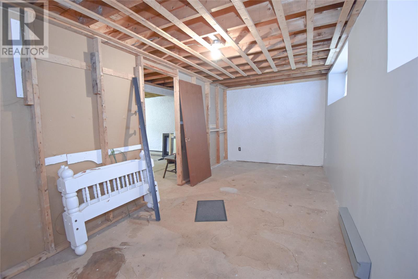
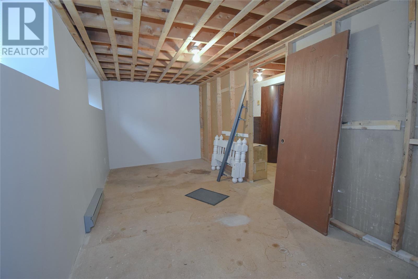
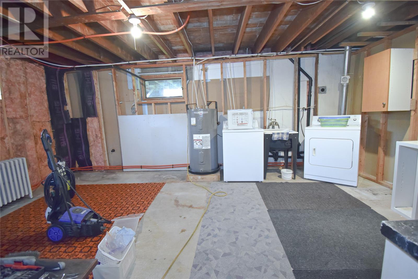
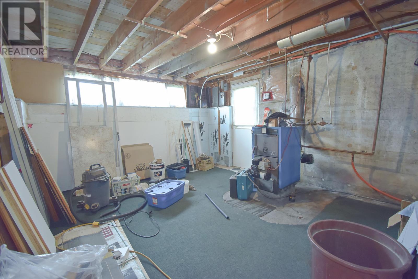
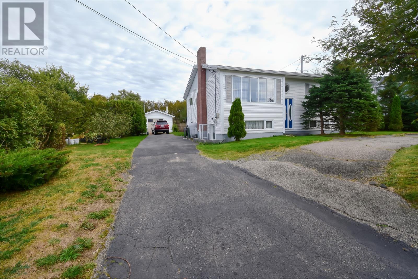
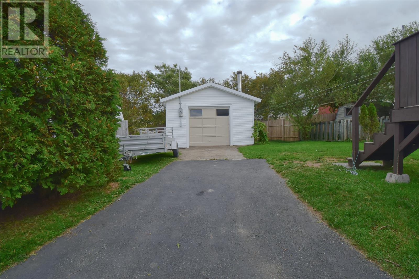
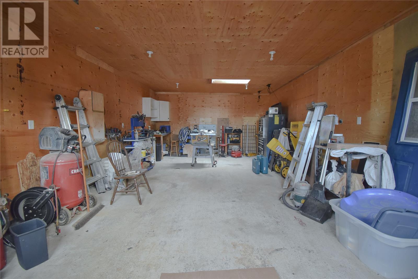
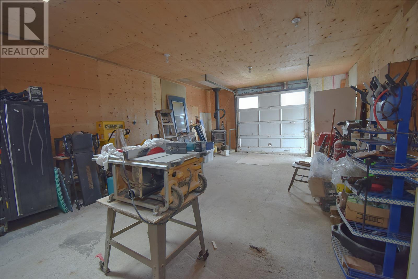
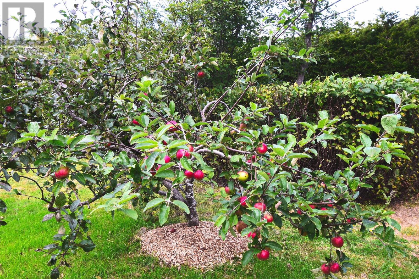
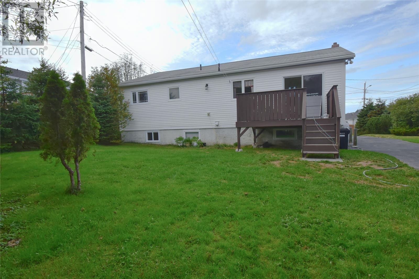
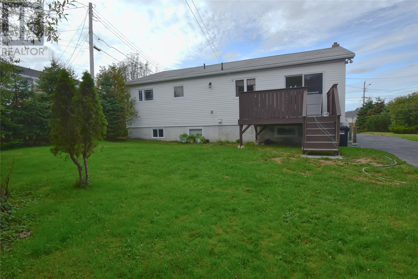
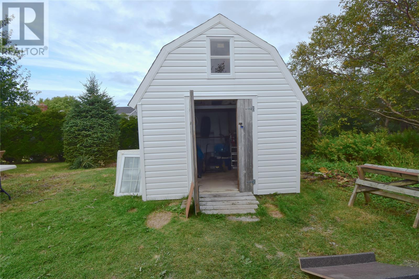
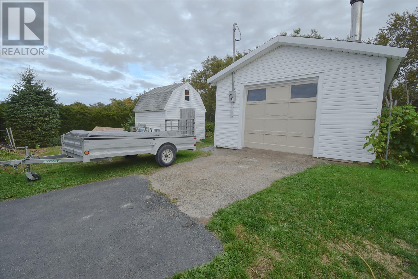
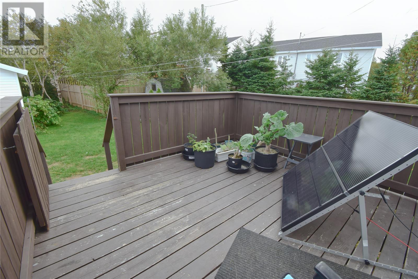
Welcome to this well-maintained 3-bedroom, 2-bathroom home in the highly sought-after East End, offering fantastic value and plenty of potential for its next owner. Situated on a large, mature lot complete with fruit trees, this property provides a wonderful outdoor space with room to enjoy, garden, or entertain. Inside, you'll find a functional layout with three bedrooms and two bathrooms, while the undeveloped basement offers an excellent opportunity to create additional living space tailored to your needs. Whether you envision a rec room, home office, gym, or additional bedrooms, the space is ready for future development and your personal touch. Outside, the property is complemented by a detached garage and separate storage shed, providing plenty of room for vehicles, tools, and additional storage. With its mature lot, convenient East End location, and opportunity to add value over time, this home is an excellent option for first-time buyers, families, or anyone looking for a property they can truly make their own. Don't miss your opportunity to own an East End home at a fantastic price! As per sellers directive there will be no conveyance of any offers until Wednesday October 7th 12pm. Offers to be let open until 5pm same day. (id:18358)
Open House
This property has open houses!
2:00 pm
Ends at:4:00 pm
Property Details
| MLS® Number | 1303857 |
| Property Type | Single Family |
Building
| Bathroom Total | 2 |
| Bedrooms Above Ground | 3 |
| Bedrooms Total | 3 |
| Constructed Date | 1969 |
| Construction Style Attachment | Detached |
| Exterior Finish | Vinyl Siding |
| Fireplace Present | Yes |
| Flooring Type | Mixed Flooring |
| Heating Fuel | Oil |
| Roof Material | Asphalt Shingle |
| Roof Style | Unknown |
| Stories Total | 1 |
| Size Interior | 2,184 Ft2 |
| Type | House |
| Utility Water | Municipal Water |
Parking
| Detached Garage |
Land
| Acreage | Yes |
| Sewer | Municipal Sewage System |
| Size Irregular | 1480.94 |
| Size Total | 1480.9400|under 1/2 Acre |
| Size Total Text | 1480.9400|under 1/2 Acre |
| Zoning Description | Res |
Rooms
| Level | Type | Length | Width | Dimensions |
|---|---|---|---|---|
| Basement | Laundry Room | 12.5x18.10 | ||
| Basement | Utility Room | 12.9x15 | ||
| Basement | Storage | 8.1x18.8 | ||
| Basement | Recreation Room | 16.10x12.10 | ||
| Main Level | Primary Bedroom | 11.3x11.3 | ||
| Main Level | Bedroom | 10.10x10 | ||
| Main Level | Bedroom | 11.3x7.11 | ||
| Main Level | Kitchen | 10.11x10.02 | ||
| Main Level | Dining Room | 11.3x8.9 | ||
| Main Level | Living Room/fireplace | 17.11x12.11 |
https://www.realtor.ca/real-estate/30348112/57-mcniven-place-st-johns
Contact Us
Contact us for more information

The trademarks REALTOR®, REALTORS®, and the REALTOR® logo are controlled by The Canadian Real Estate Association (CREA) and identify real estate professionals who are members of CREA. The trademarks MLS®, Multiple Listing Service® and the associated logos are owned by The Canadian Real Estate Association (CREA) and identify the quality of services provided by real estate professionals who are members of CREA. The trademark DDF® is owned by The Canadian Real Estate Association (CREA) and identifies CREA's Data Distribution Facility (DDF®)
October 01 2026 01:22:07
Newfoundland & Labrador Association of REALTORS®
Exit Realty Aspire