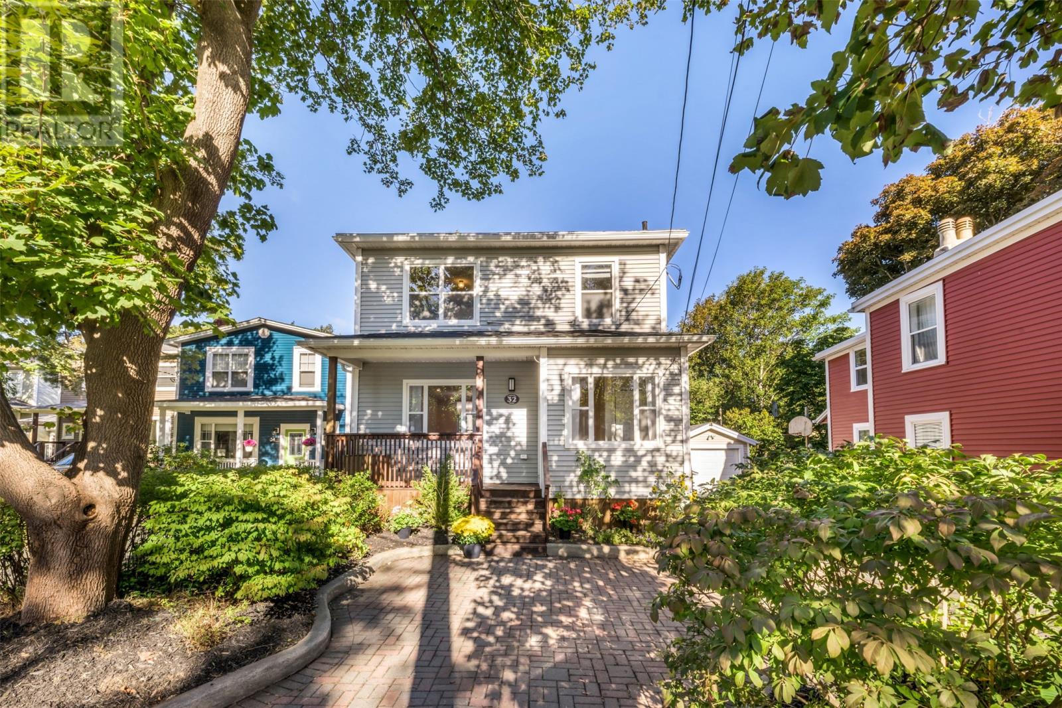
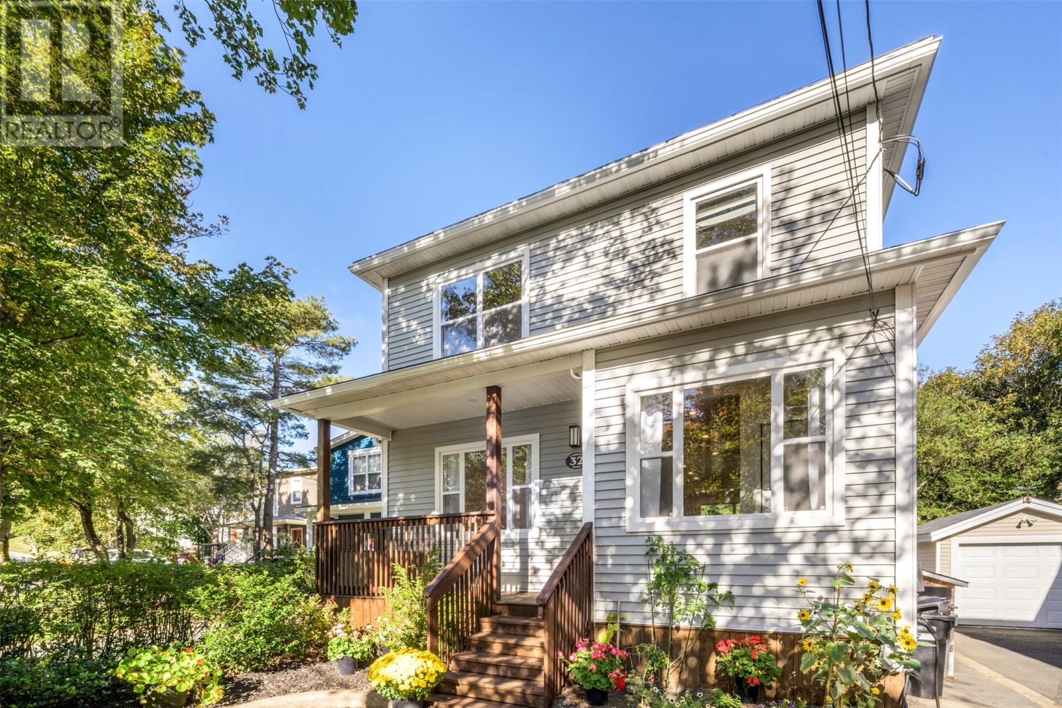
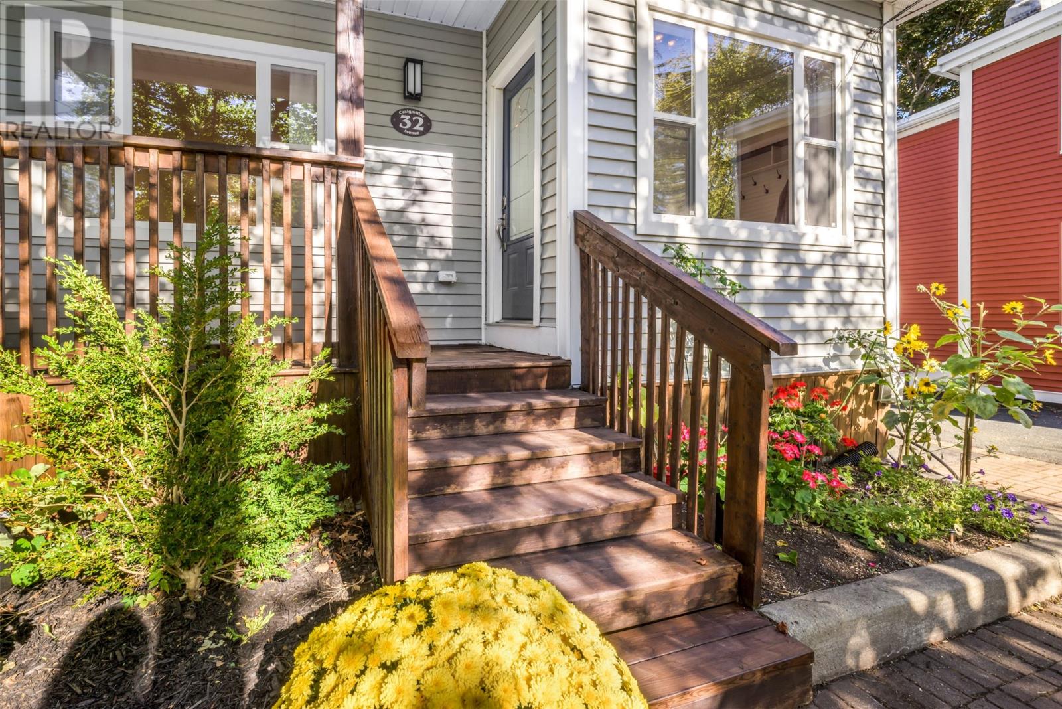
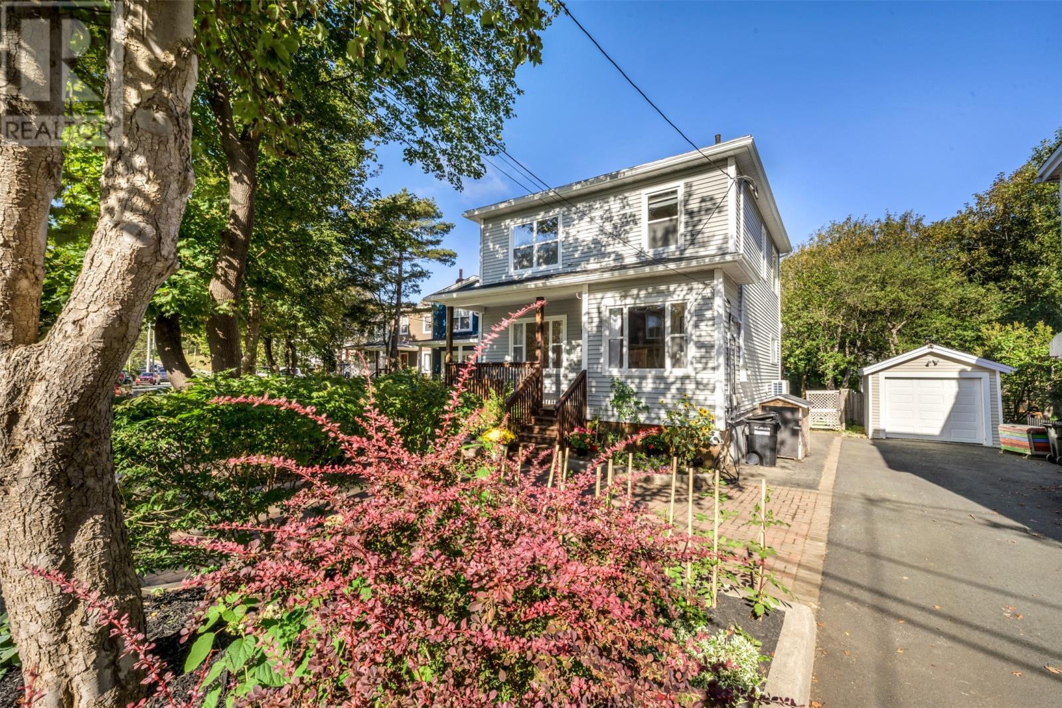
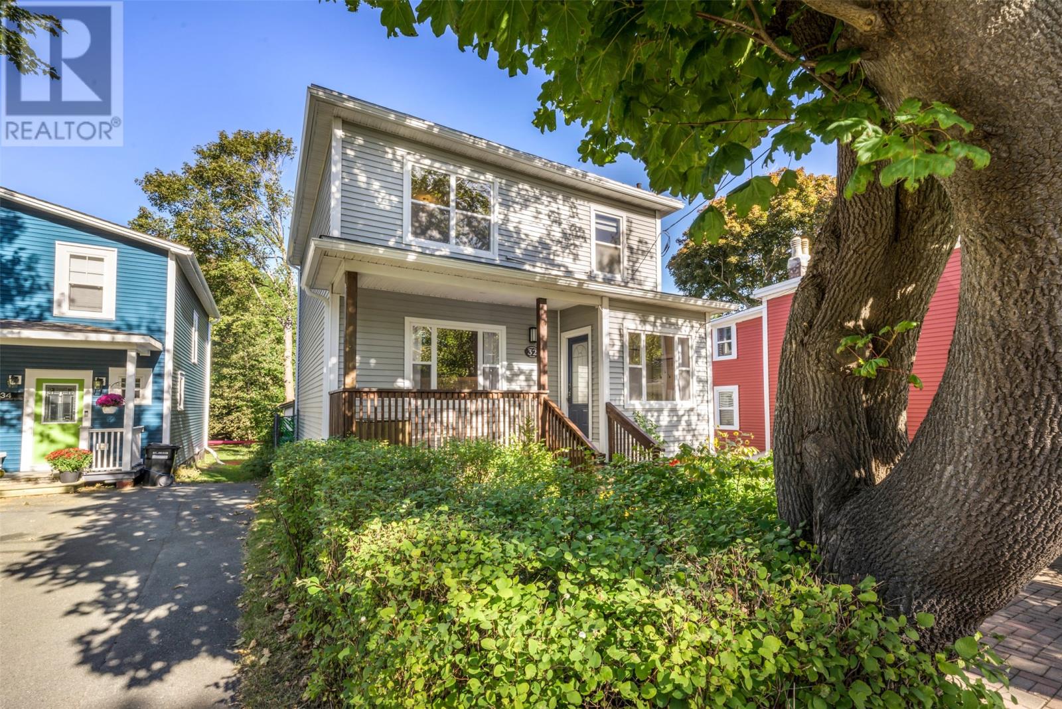
32 Craigmillar Avenue St. John's, Newfoundland & Labrador A1E 1Z8

$379,900
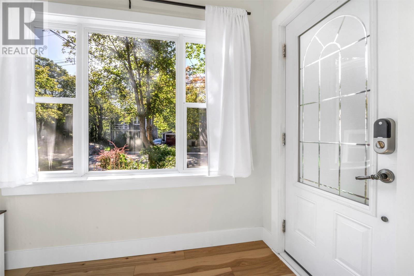
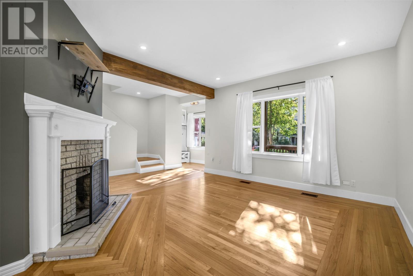
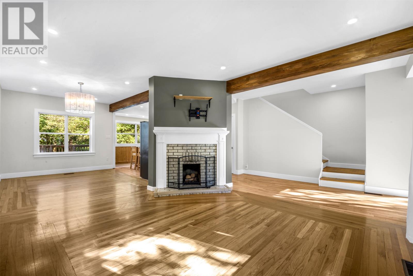
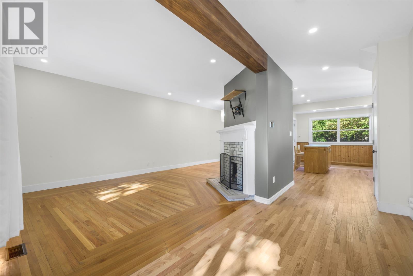
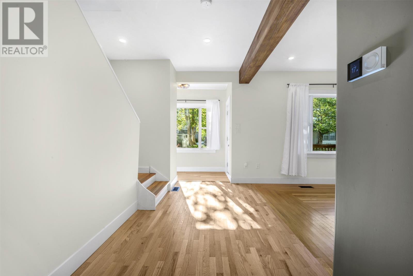
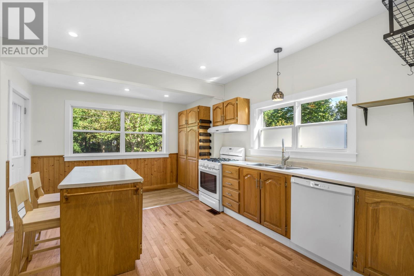
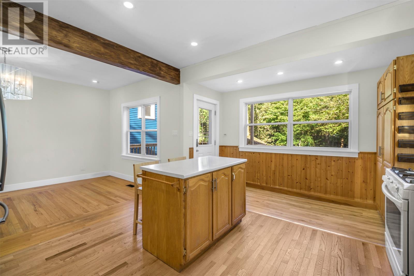
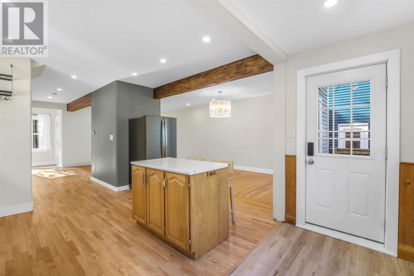
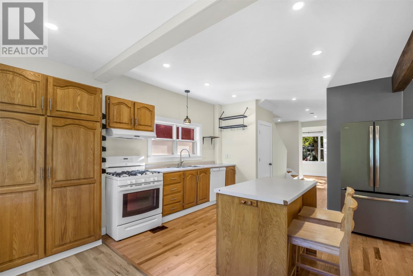
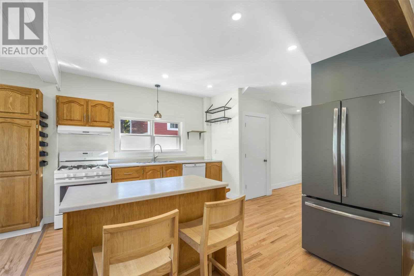
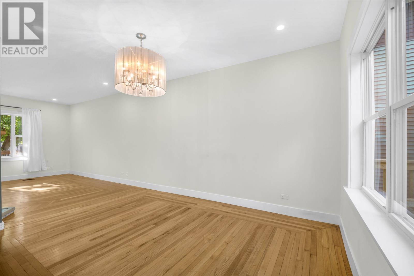
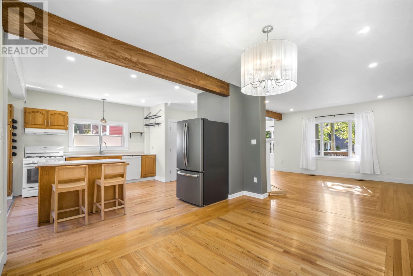
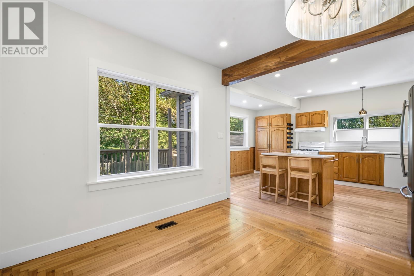
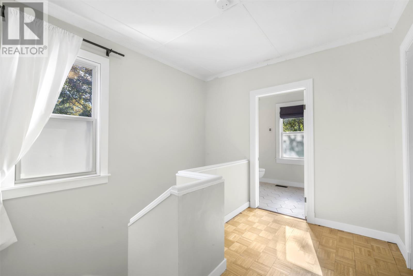
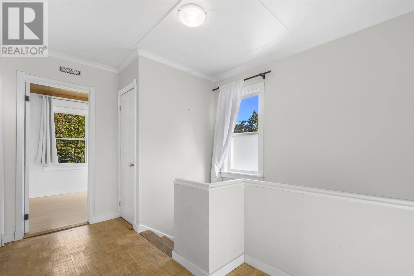
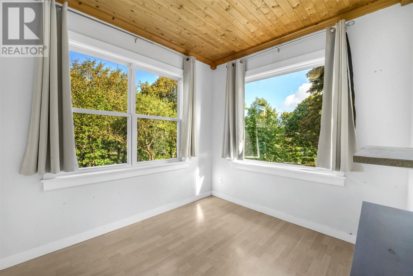
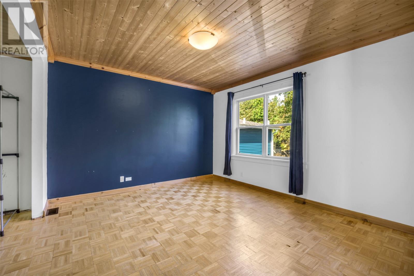
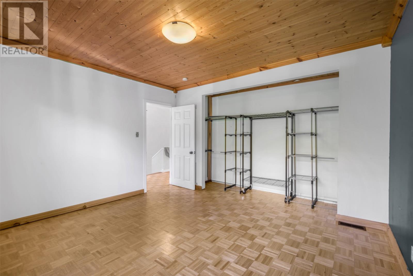
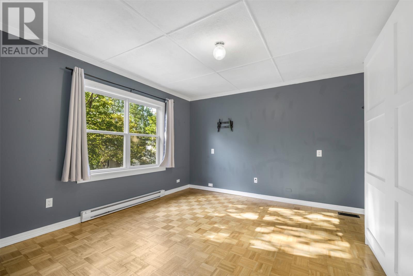
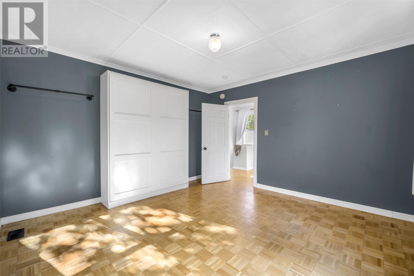
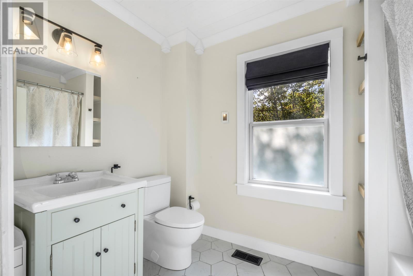
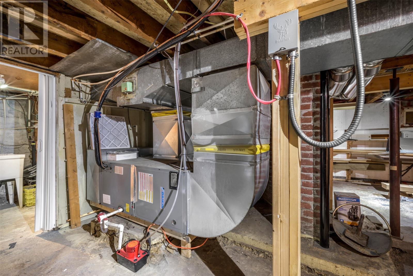
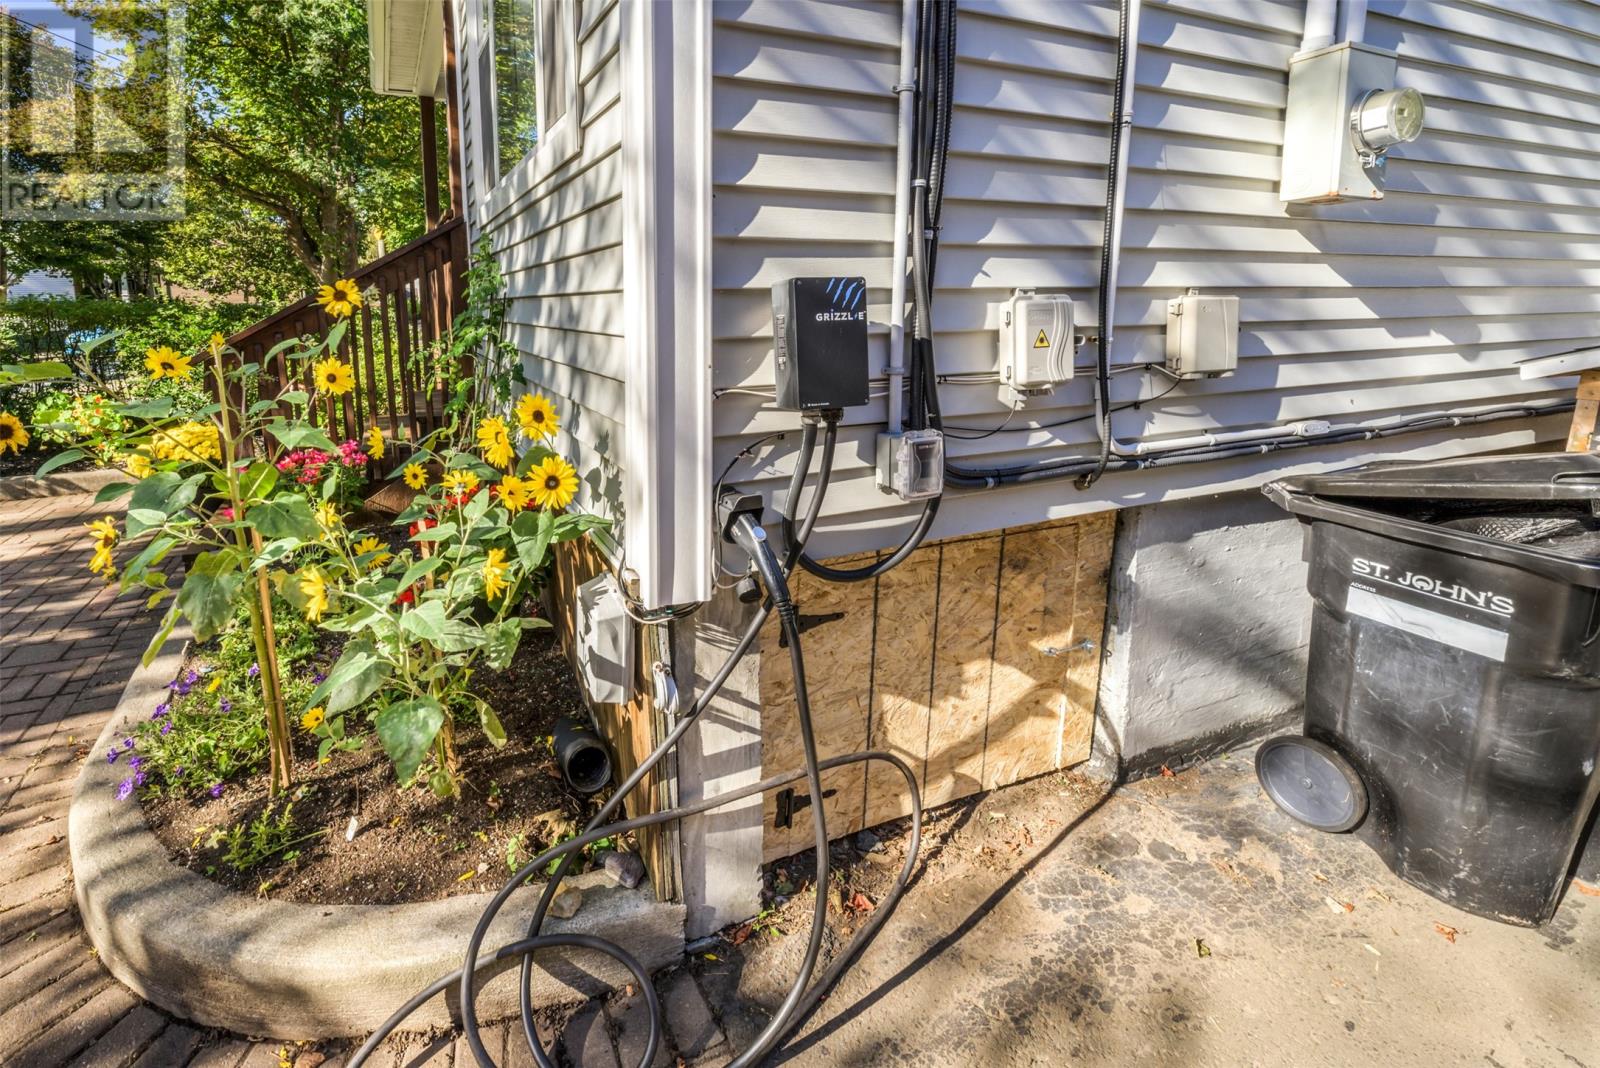
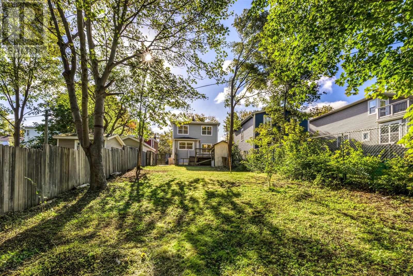
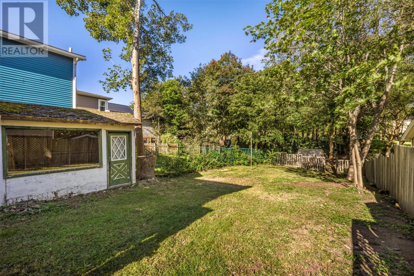
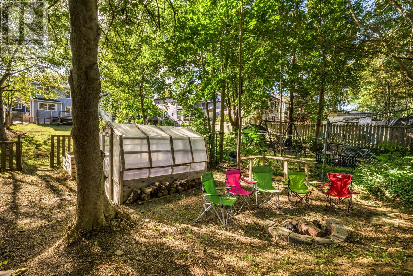
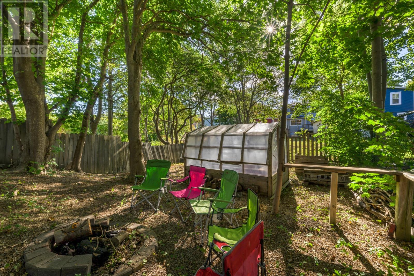
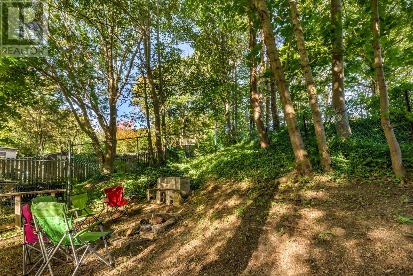
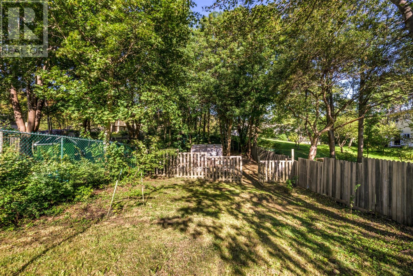
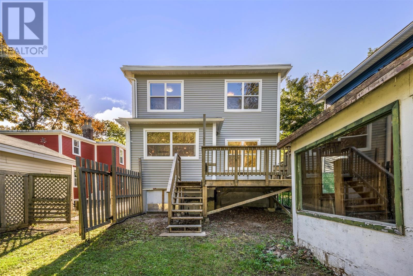
Welcome to this charming two-storey single-family home nestled in the heart of Waterford Valley, offering a quaint and comfortable space, with off street parking, in a highly desirable neighborhood. The main floor features an inviting open-concept layout combining the living, dining, and kitchen areas- great for entertaining. Upstairs, the home offers two well-appointed bedrooms, a beautifully updated bathroom featuring a heated floor, and a versatile office space highlighted by huge windows overlooking the expansive, park-like backyard. The office provides an abundance of natural light and a peaceful backdrop for working from home. Modern upgrades add to the home’s appeal, including a full heat pump system providing efficient heating, lower energy costs, and air conditioning for year-round comfort, as well as an electric vehicle charger. This home is an excellent opportunity for a professional couple or individual looking for a stylish and manageable place to call home. As per the Sellers Directive, there will be no conveyance of any written offers prior to 4:00pm on October 6th, 2026 and all offers are to remain open for consideration until 9:00pm on October 6th, 2026. (id:18358)
Property Details
| MLS® Number | 1303807 |
| Property Type | Single Family |
| Equipment Type | Propane Tank, Water Heater |
| Rental Equipment Type | Propane Tank, Water Heater |
Building
| Bathroom Total | 1 |
| Bedrooms Above Ground | 2 |
| Bedrooms Total | 2 |
| Architectural Style | 2 Level |
| Constructed Date | 1945 |
| Construction Style Attachment | Detached |
| Exterior Finish | Vinyl Siding |
| Flooring Type | Marble, Ceramic, Hardwood |
| Foundation Type | Concrete |
| Heating Fuel | Electric |
| Heating Type | Forced Air, Floor Heat |
| Roof Material | Asphalt Shingle |
| Roof Style | Unknown |
| Stories Total | 2 |
| Size Interior | 2,012 Ft2 |
| Type | House |
| Utility Water | Municipal Water |
Land
| Access Type | Year-round Access |
| Acreage | No |
| Fence Type | Partially Fenced |
| Landscape Features | Partially Landscaped |
| Sewer | Municipal Sewage System |
| Size Irregular | 10.362x67.330x14.330x61.760 Meters |
| Size Total Text | 10.362x67.330x14.330x61.760 Meters|0-4,050 Sqft |
| Zoning Description | Residential |
Rooms
| Level | Type | Length | Width | Dimensions |
|---|---|---|---|---|
| Second Level | Bath (# Pieces 1-6) | 4pc | ||
| Second Level | Office | 9.3x8.2 | ||
| Second Level | Bedroom | 12.11x12.10 | ||
| Second Level | Primary Bedroom | 13x11.6 | ||
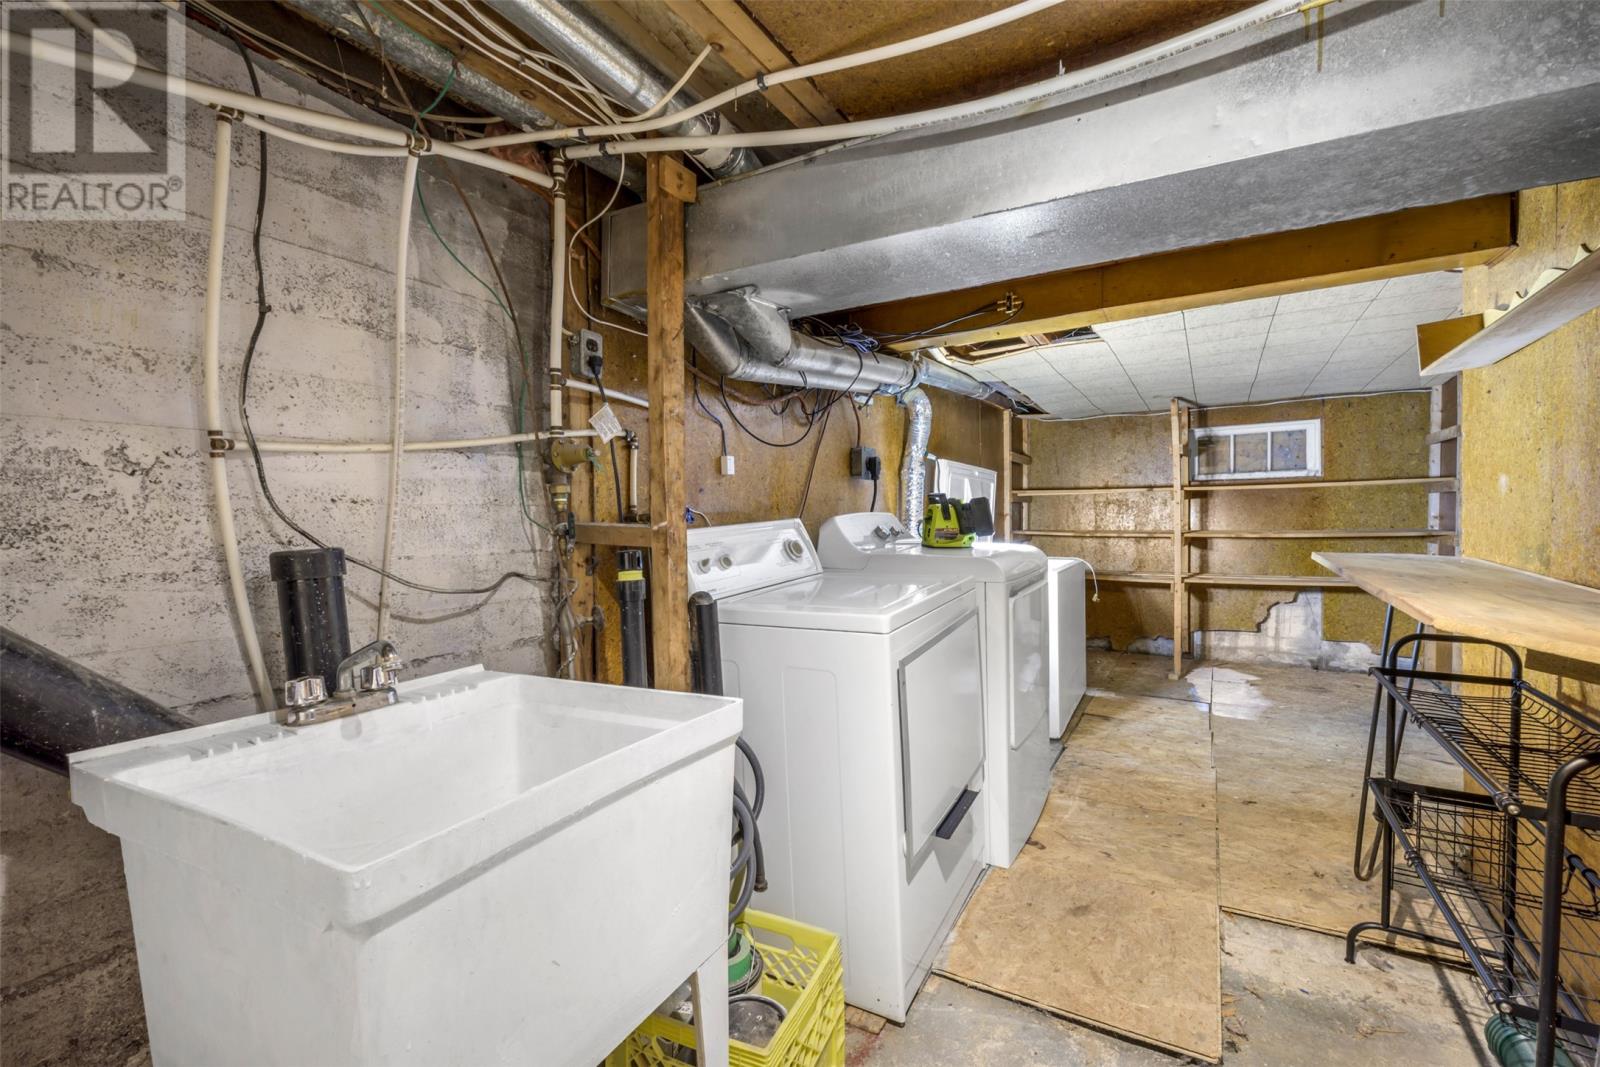
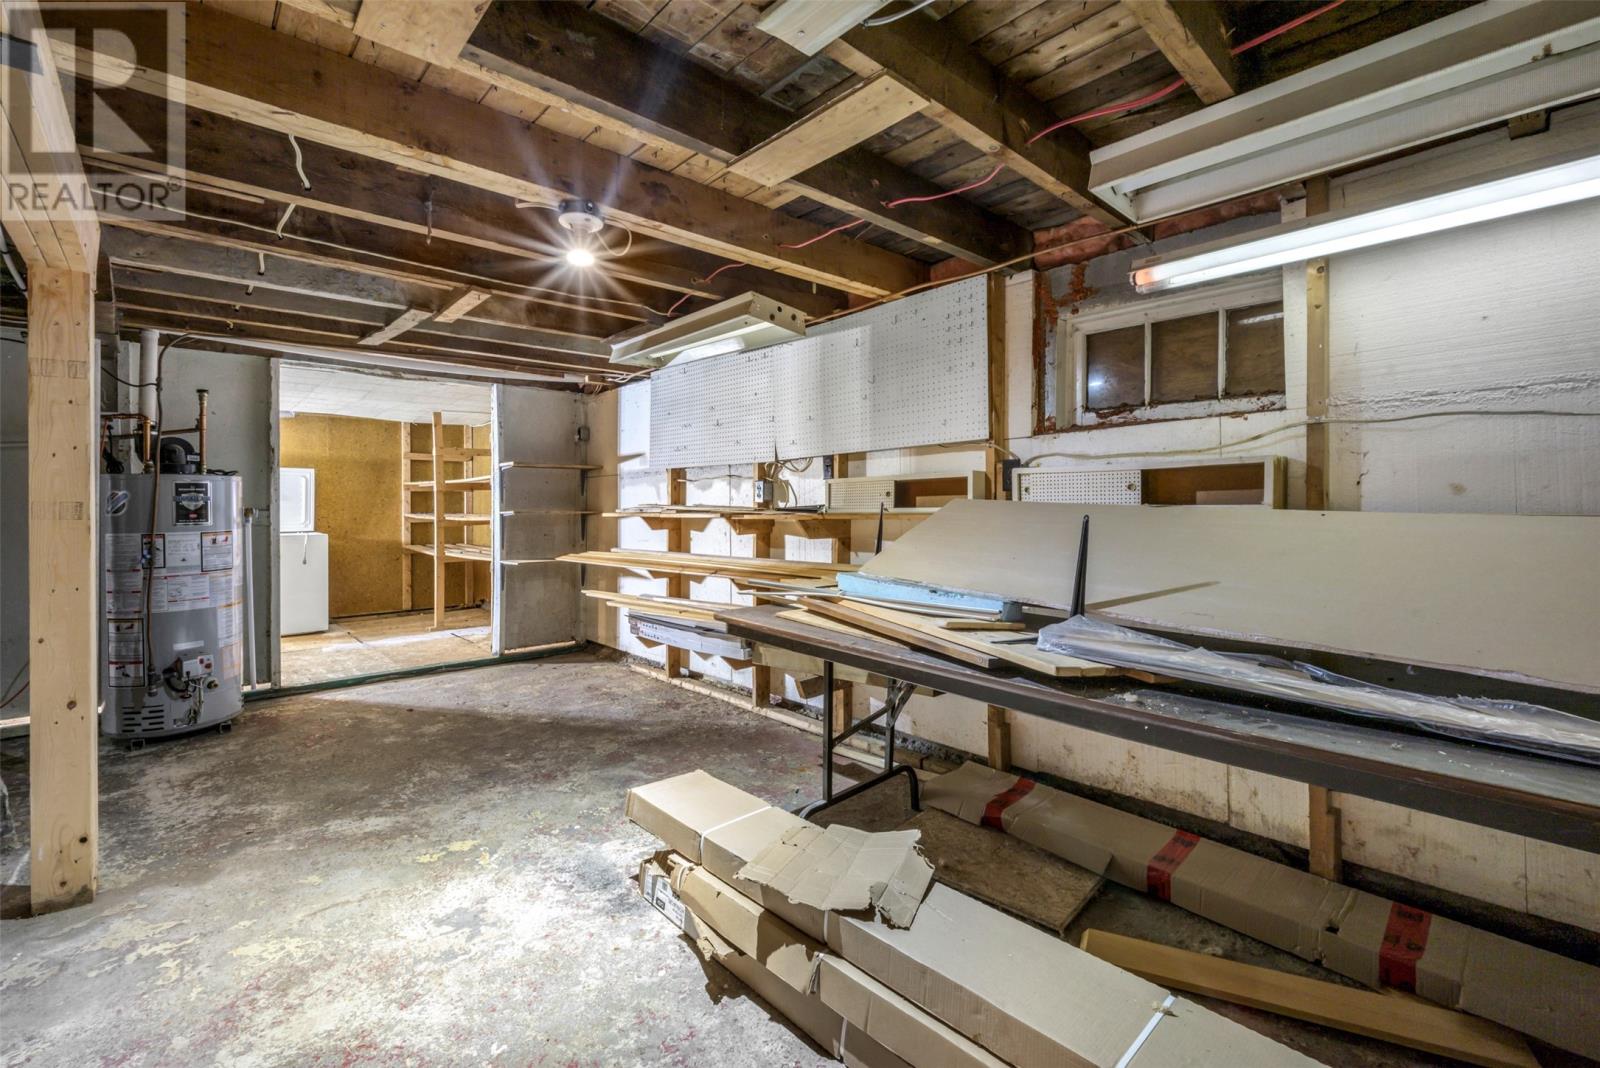
| Basement | Storage | 27x22 | ||
| Main Level | Kitchen | 16.2x12.1 | ||
| Main Level | Dining Room | 13x9.10 | ||
| Main Level | Living Room | 14.6x13.6 | ||
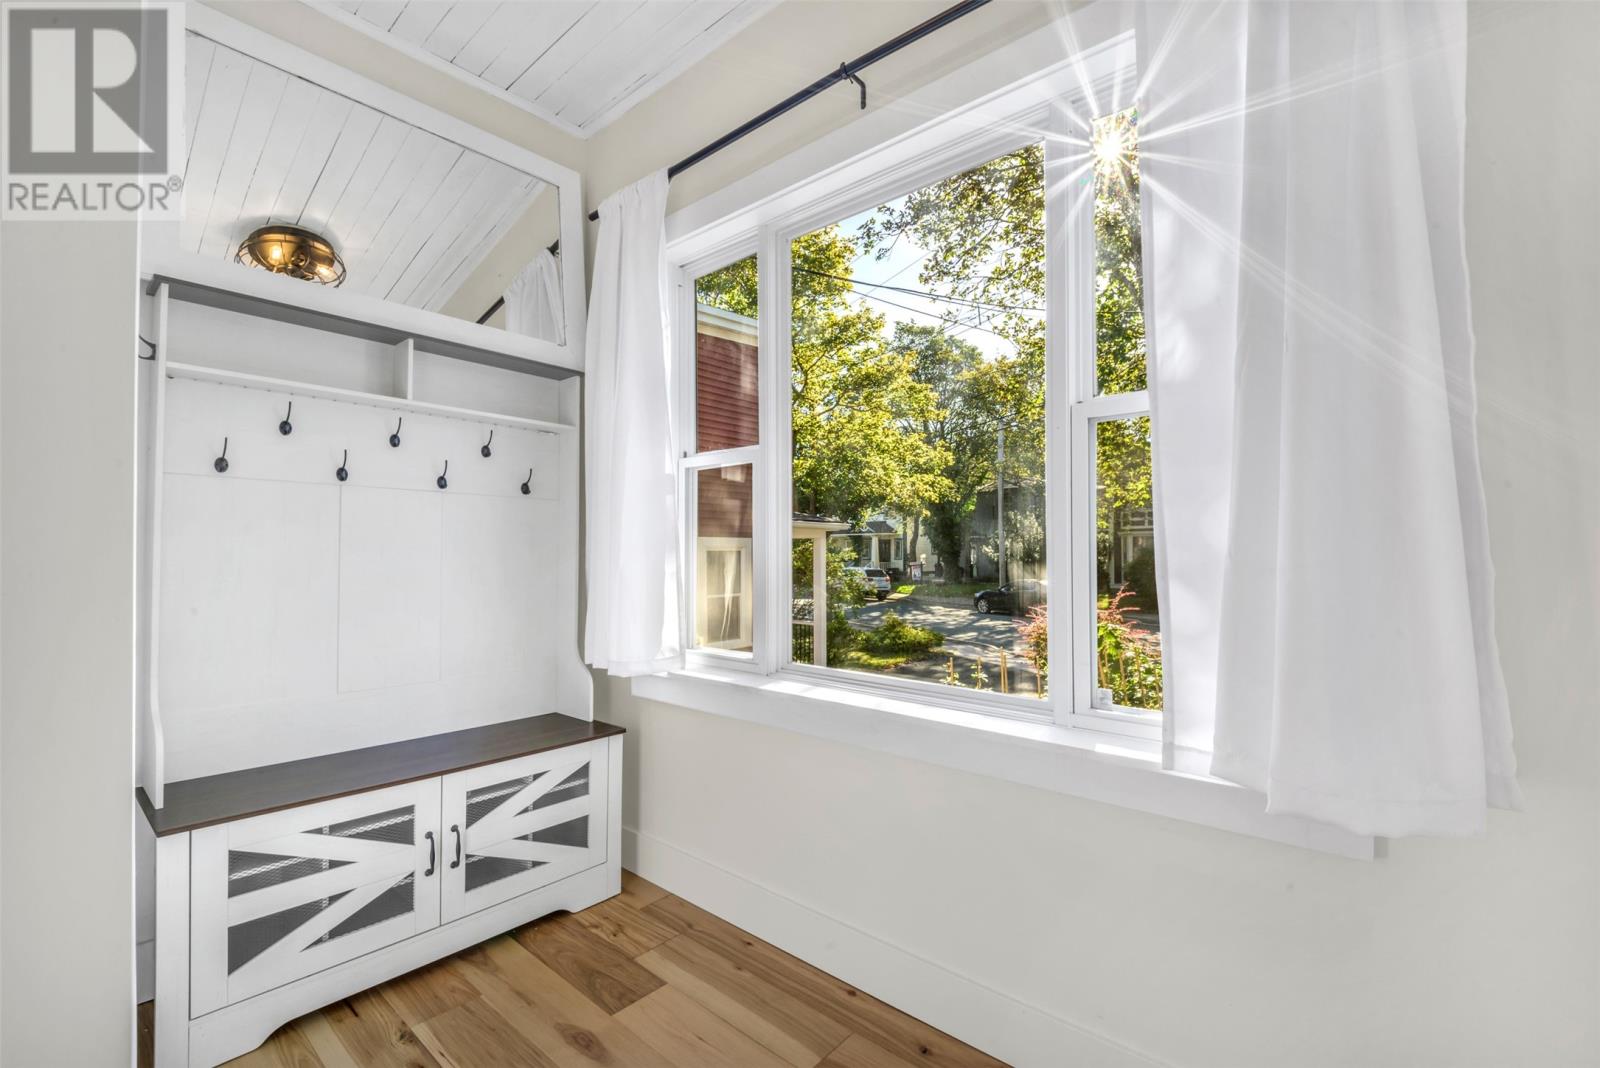
| Main Level | Porch | 8.4x4.4 |
https://www.realtor.ca/real-estate/30348163/32-craigmillar-avenue-st-johns
Contact Us
Contact us for more information

The trademarks REALTOR®, REALTORS®, and the REALTOR® logo are controlled by The Canadian Real Estate Association (CREA) and identify real estate professionals who are members of CREA. The trademarks MLS®, Multiple Listing Service® and the associated logos are owned by The Canadian Real Estate Association (CREA) and identify the quality of services provided by real estate professionals who are members of CREA. The trademark DDF® is owned by The Canadian Real Estate Association (CREA) and identifies CREA's Data Distribution Facility (DDF®)
October 01 2026 01:32:22
Newfoundland & Labrador Association of REALTORS®
Royal LePage Vision Realty