54 Halley Drive St. John's, Newfoundland & Labrador A1A 4V2

$599,900
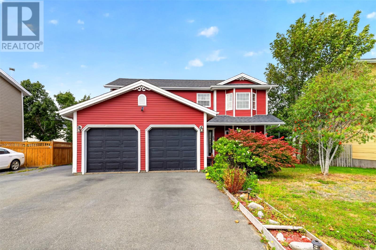
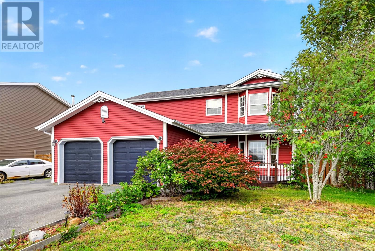
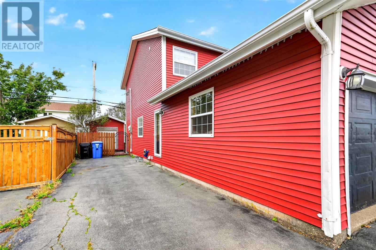
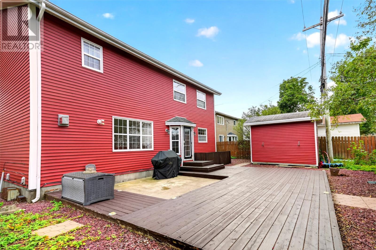
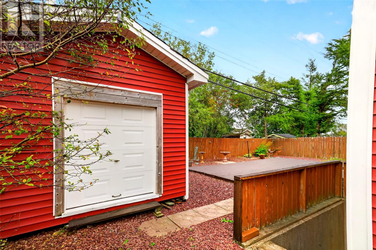
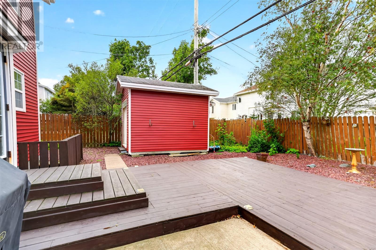
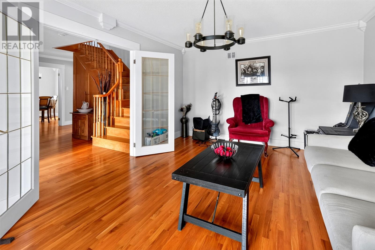
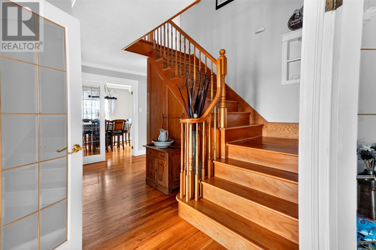
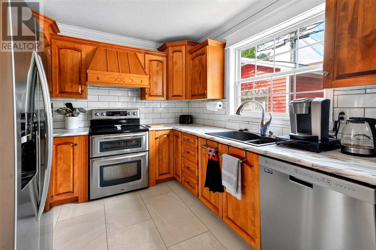
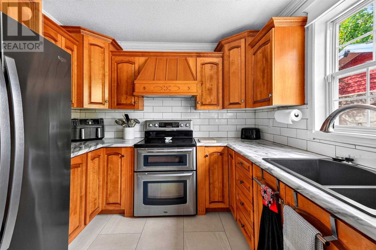
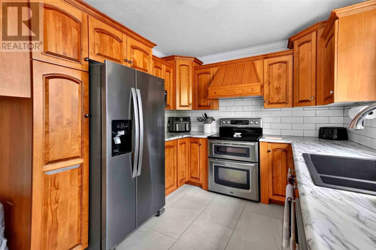
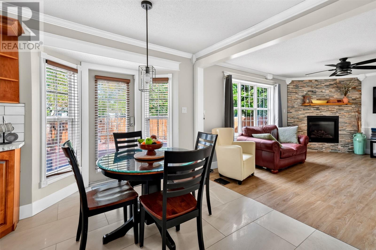
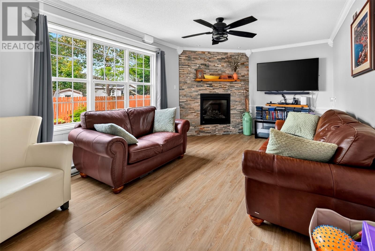
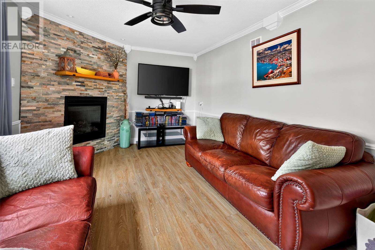
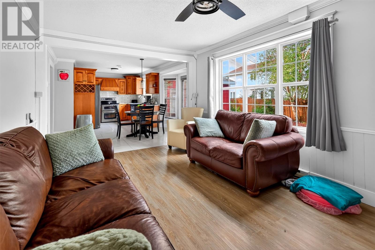
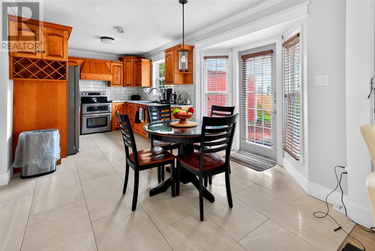
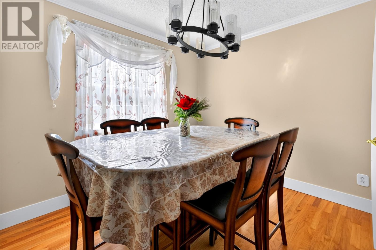
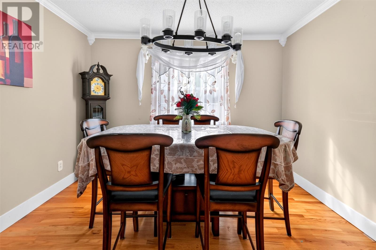
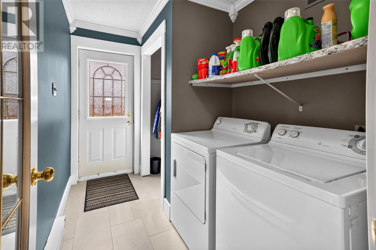
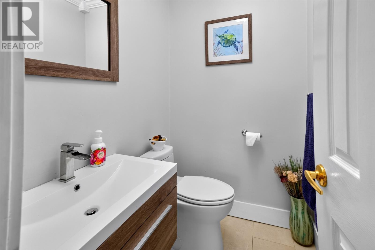
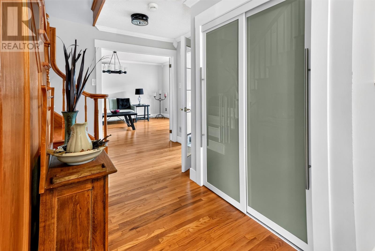
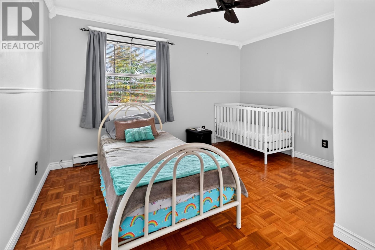
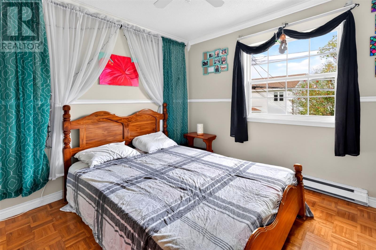
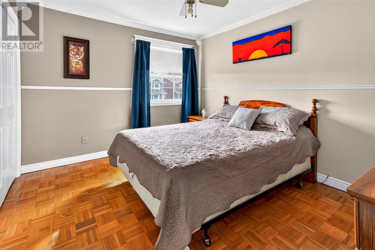
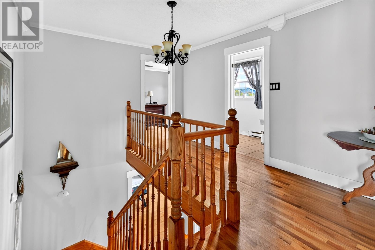
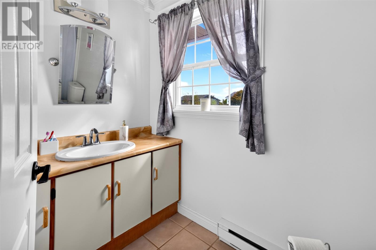
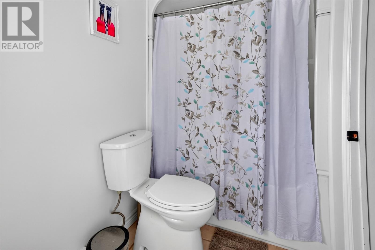
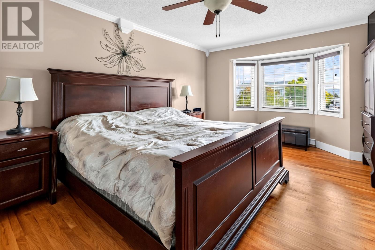
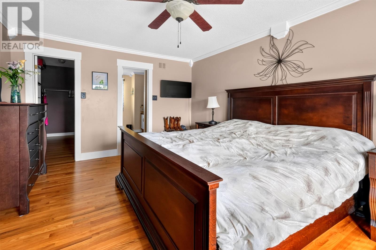
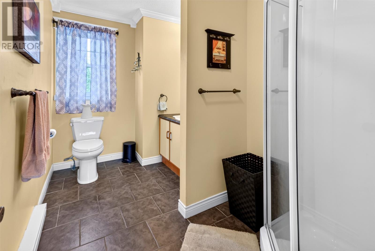
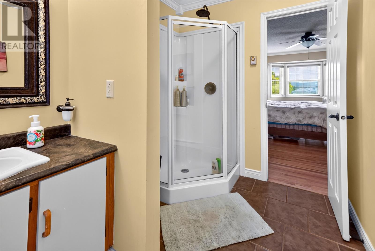
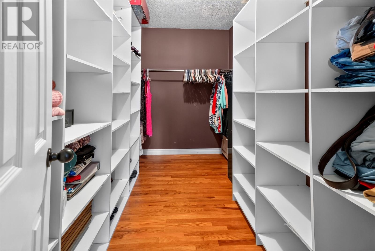
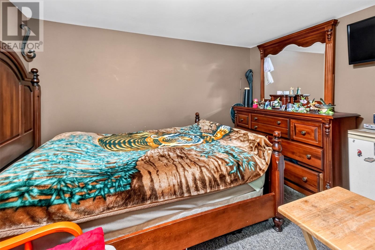
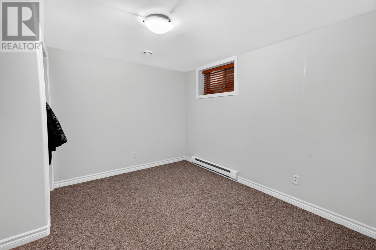
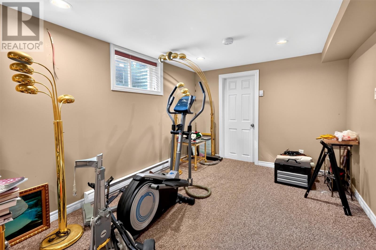
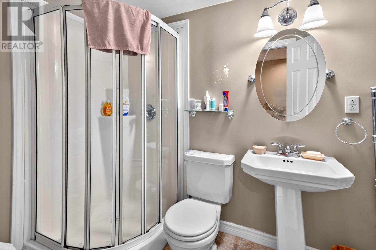
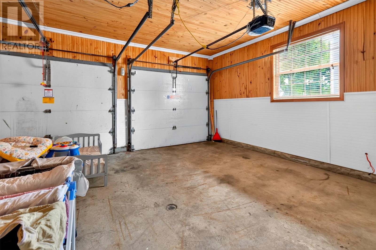
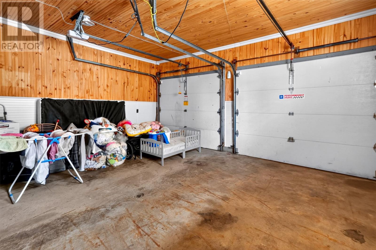
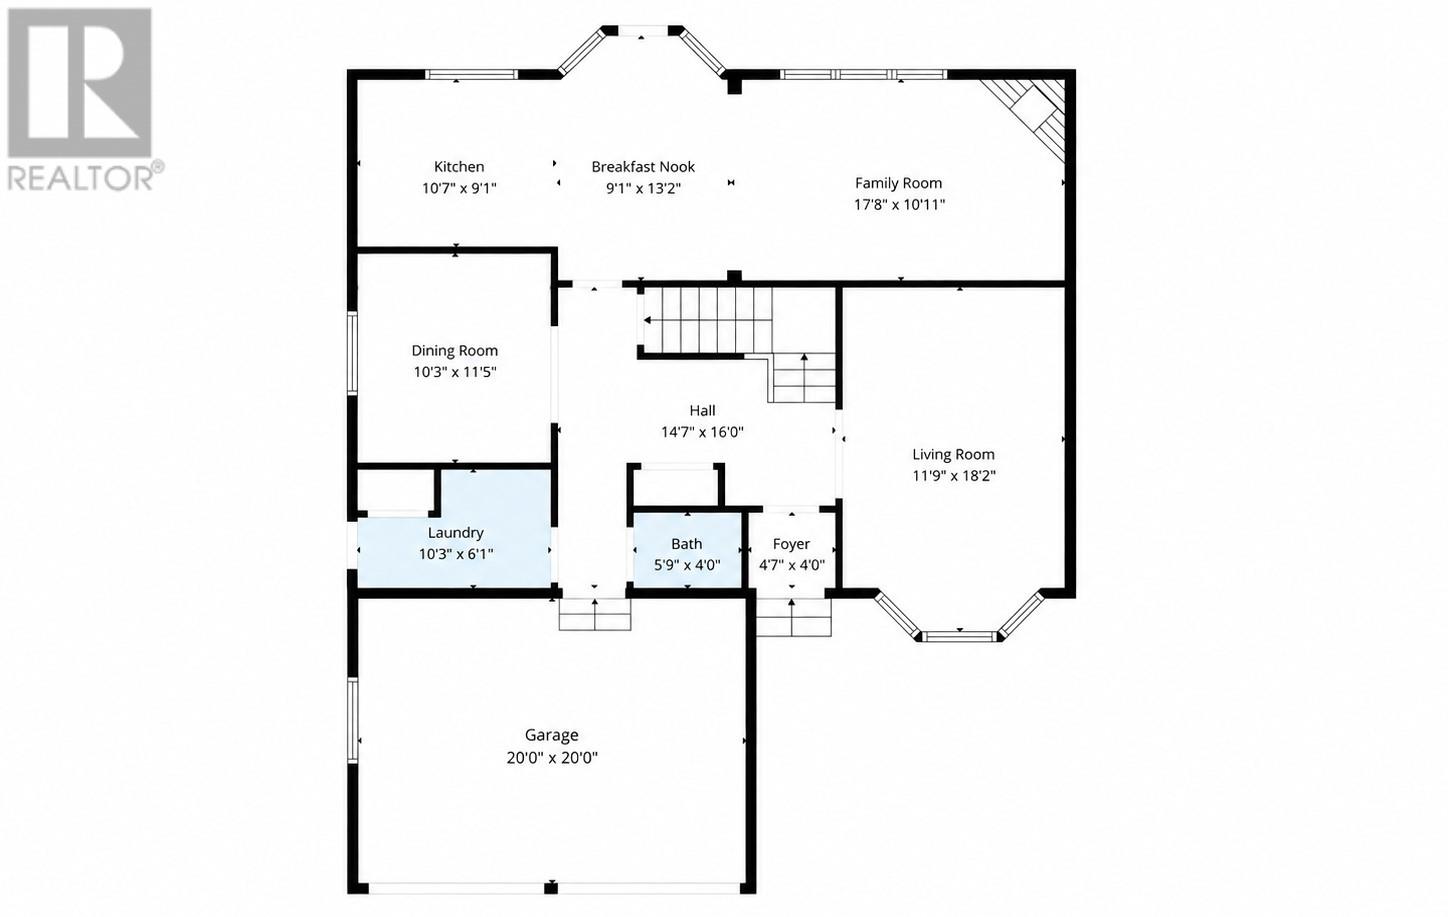
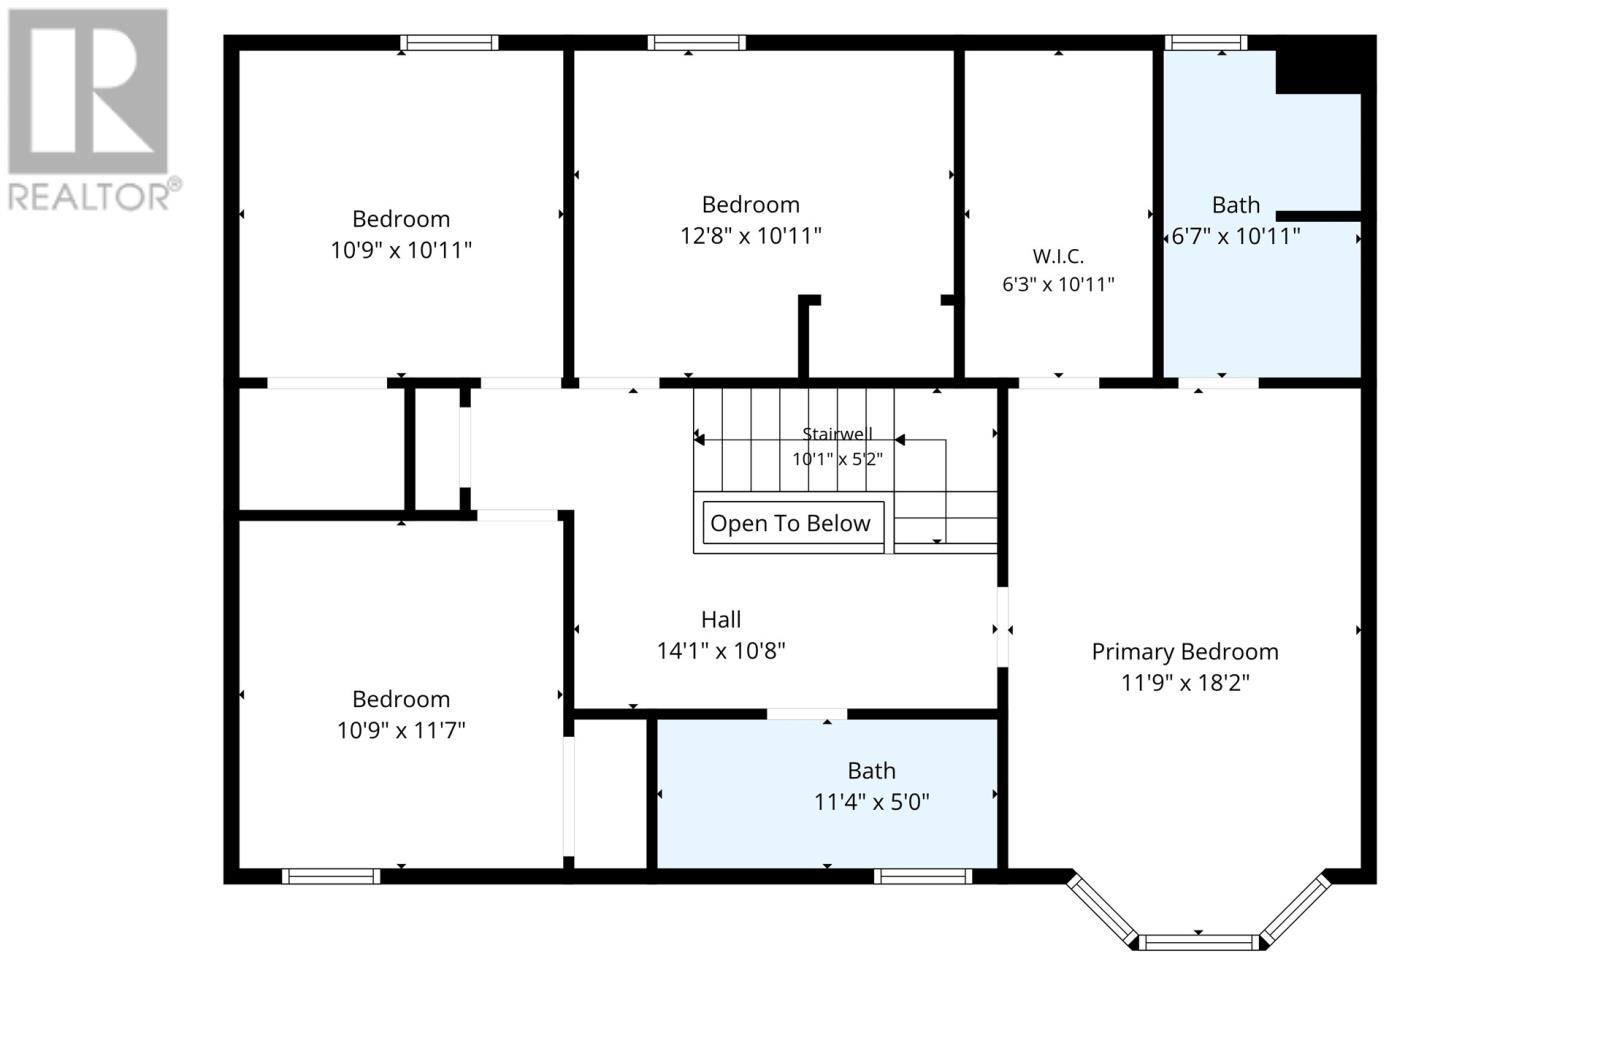
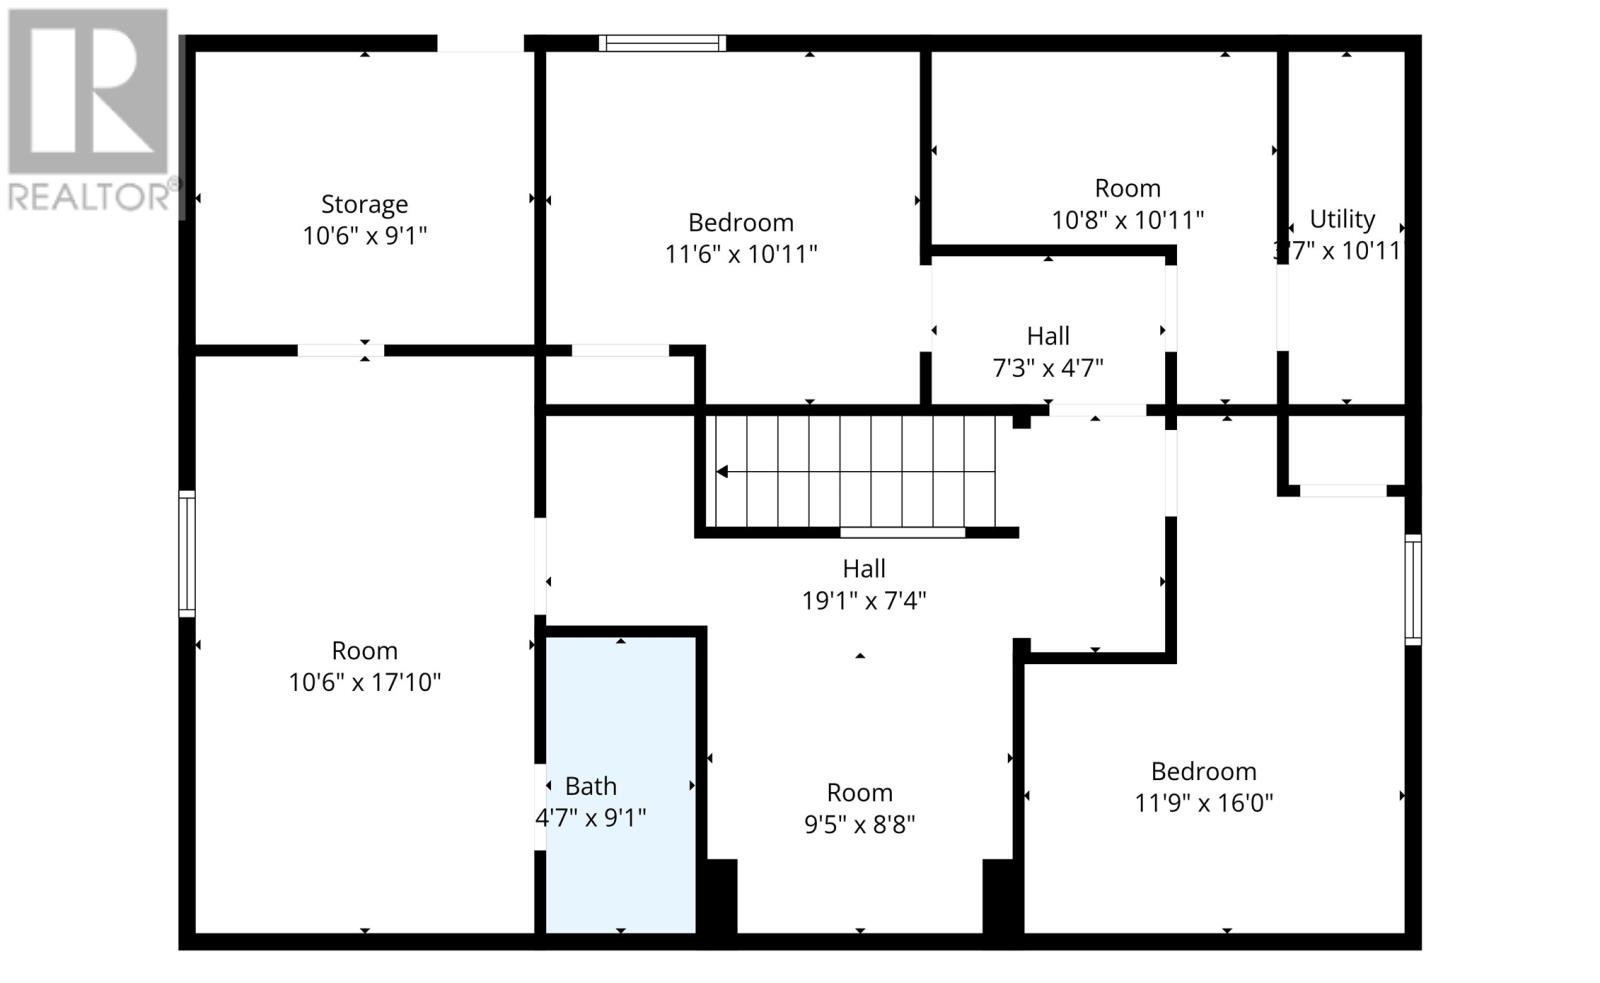
Located in St. John’s East End, this spacious two-storey home offers 6 bedrooms, 3.5 bathrooms and over 3,000 sq. ft. of finished living space across three levels. The main floor features a bright kitchen with stainless steel appliances, ample cabinetry and an adjoining breakfast nook, opening into a comfortable family room with a propane fireplace. A separate formal living room and dining room provide additional space for entertaining, while main-floor laundry, a powder room and attached garage add everyday convenience. Hardwood flooring, generous windows and heat pump/mini-split heating further enhance the comfort of the home. Upstairs you’ll find four well-sized bedrooms, including a spacious primary bedroom with ensuite, along with an additional full bathroom. The fully developed basement offers excellent flexibility with two additional bedrooms, a rec room, office/den, full bathroom and plenty of storage, making it ideal for teenagers, guests, hobbies or working from home. Outside, enjoy a fully fenced, level rear yard, patio and deck areas, storage shed and vehicle access to the backyard. The home is located in the school zones for Macdonald Drive and Gonzaga High School, offering convenient access to both elementary and secondary education. With an attached garage, large driveway and a versatile floor plan, this home offers exceptional space inside and out in an established neighborhood. As per Seller's Direction, no offers will be conveyed prior to 7th of October 11am, and all offers are to be left open until 4pm the same day. (id:18358)
Property Details
| MLS® Number | 1303841 |
| Property Type | Single Family |
| Equipment Type | Propane Tank |
| Rental Equipment Type | Propane Tank |
| Storage Type | Storage Shed |
Building
| Bathroom Total | 4 |
| Bedrooms Above Ground | 4 |
| Bedrooms Below Ground | 2 |
| Bedrooms Total | 6 |
| Appliances | Dishwasher |
| Architectural Style | 2 Level |
| Constructed Date | 1989 |
| Construction Style Attachment | Detached |
| Cooling Type | Air Exchanger |
| Exterior Finish | Vinyl Siding |
| Fireplace Fuel | Propane |
| Fireplace Present | Yes |
| Fireplace Type | Insert |
| Flooring Type | Carpeted, Hardwood, Laminate, Mixed Flooring |
| Foundation Type | Concrete |
| Half Bath Total | 1 |
| Heating Type | Baseboard Heaters, Heat Pump, Mini-split |
| Roof Material | Fiberglass |
| Roof Style | Unknown |
| Stories Total | 2 |
| Size Interior | 3,318 Ft2 |
| Type | House |
| Utility Water | Municipal Water |
Parking
| Attached Garage | |
| Garage | 2 |
Land
| Acreage | No |
| Fence Type | Fence |
| Sewer | Municipal Sewage System |
| Size Irregular | 59.7×106×60×103 |
| Size Total Text | 59.7×106×60×103|under 1/2 Acre |
| Zoning Description | Res |
Rooms
| Level | Type | Length | Width | Dimensions |
|---|---|---|---|---|
| Second Level | Ensuite | B3 | ||
| Second Level | Primary Bedroom | 11.9x18.2 | ||
| Second Level | Bedroom | 12.8x10.11 | ||
| Second Level | Bedroom | 10.9x11.7 | ||
| Second Level | Bedroom | 10.9x10.11 | ||
| Second Level | Bath (# Pieces 1-6) | B3 | ||
| Basement | Utility Room | 3.7x10.11 | ||
| Basement | Den | 9.5x8.8 | ||
| Basement | Bedroom | 11.9x16.0 | ||
| Basement | Storage | 10.6x9.1 | ||
| Basement | Bedroom | 11.6x10.11 | ||
| Basement | Storage | 10.6x9.1 | ||
| Basement | Office | 10.8x10.11 | ||
| Basement | Bath (# Pieces 1-6) | B3 | ||
| Basement | Recreation Room | 10.6x17.1 | ||
| Main Level | Bath (# Pieces 1-6) | B2 | ||
| Main Level | Laundry Room | 10.3x6.1 | ||
| Main Level | Living Room/fireplace | 17.8x10.11 | ||
| Main Level | Dining Nook | 9.1x13.2 | ||
| Main Level | Kitchen | 10.7x9.1 | ||
| Main Level | Dining Room | 10.3x11.5 | ||
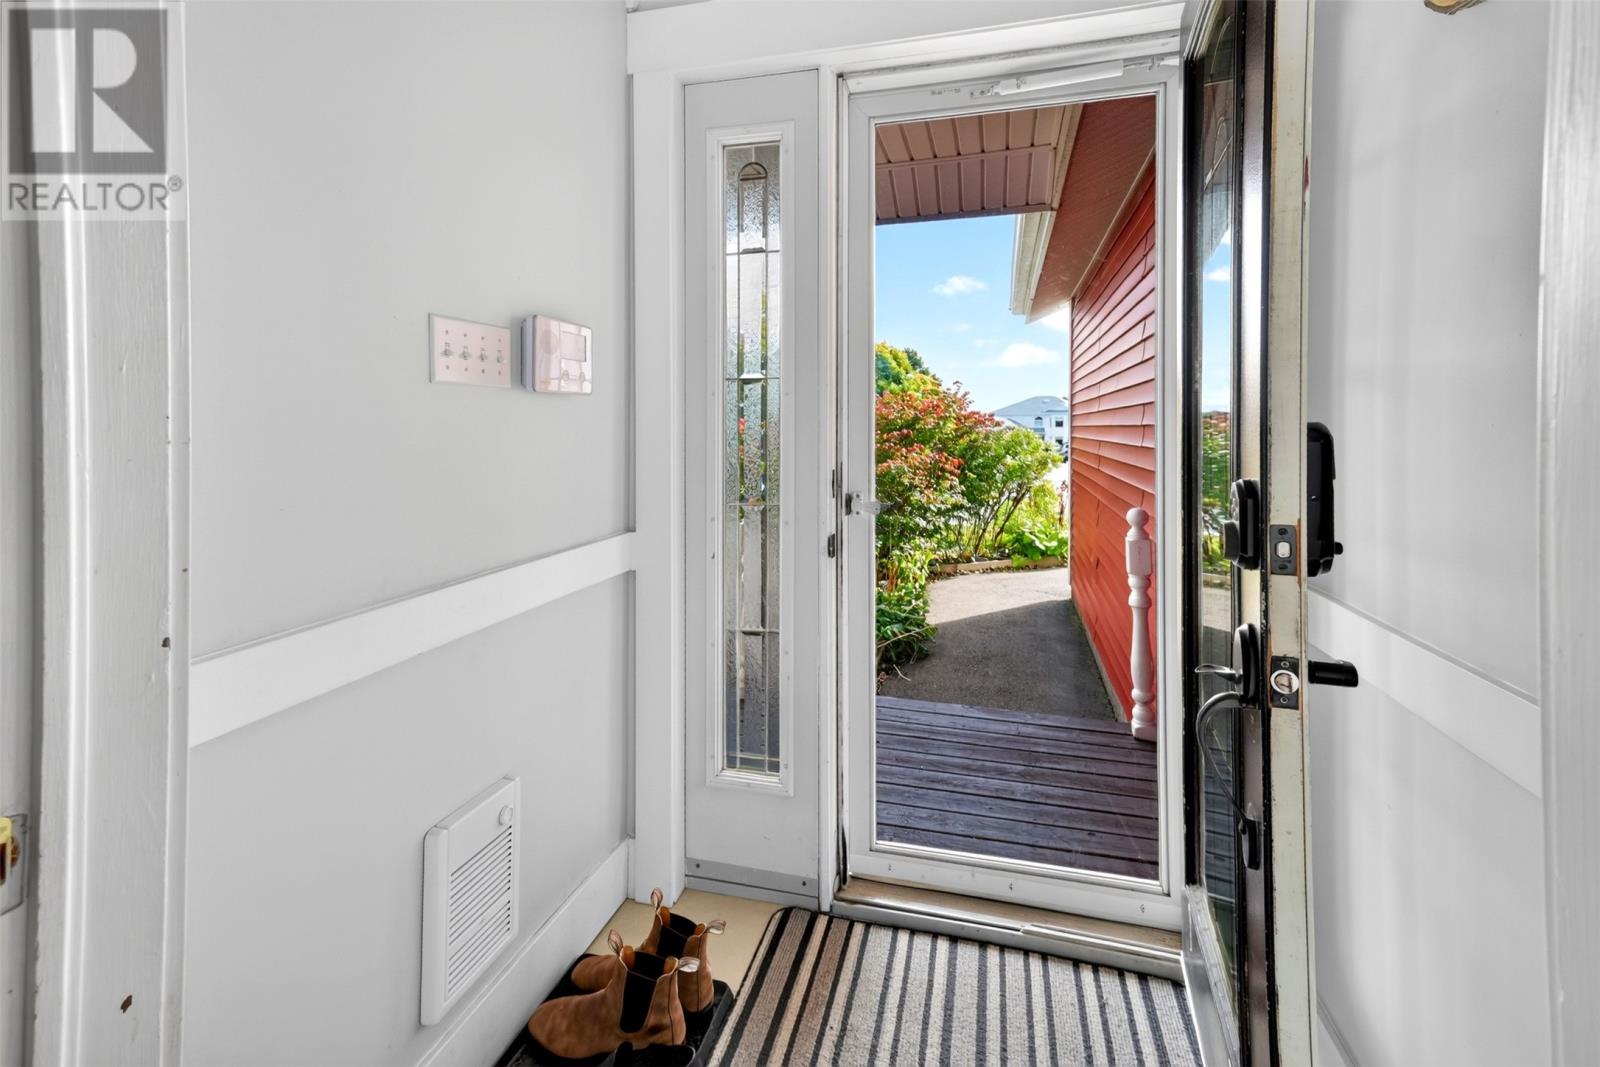
| Main Level | Foyer | 4.7x4 | ||
| Main Level | Living Room | 11.9x18.2 |
https://www.realtor.ca/real-estate/30348570/54-halley-drive-st-johns
Contact Us
Contact us for more information

The trademarks REALTOR®, REALTORS®, and the REALTOR® logo are controlled by The Canadian Real Estate Association (CREA) and identify real estate professionals who are members of CREA. The trademarks MLS®, Multiple Listing Service® and the associated logos are owned by The Canadian Real Estate Association (CREA) and identify the quality of services provided by real estate professionals who are members of CREA. The trademark DDF® is owned by The Canadian Real Estate Association (CREA) and identifies CREA's Data Distribution Facility (DDF®)
October 01 2026 02:23:20
Newfoundland & Labrador Association of REALTORS®
RE/MAX Infinity Realty Inc. - Sheraton Hotel