202 Greeleytown Road Conception Bay South, Newfoundland & Labrador A1X 2J7

$319,900
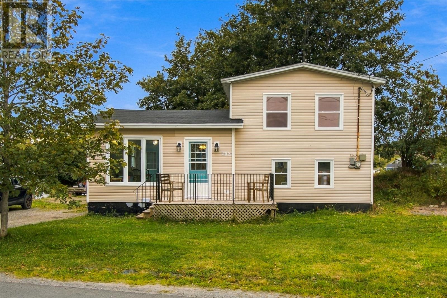
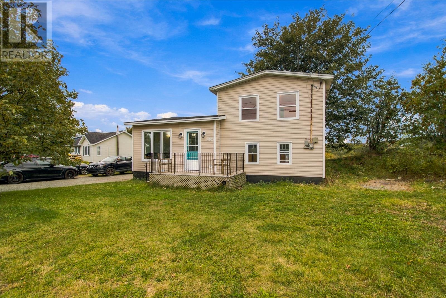
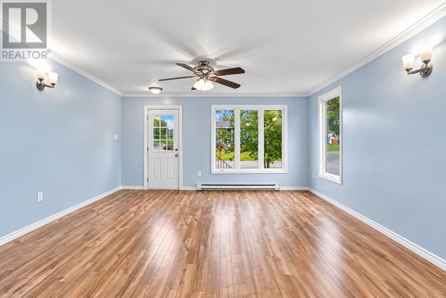
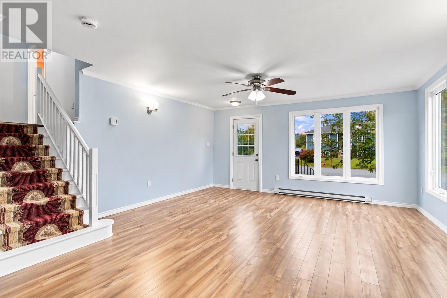
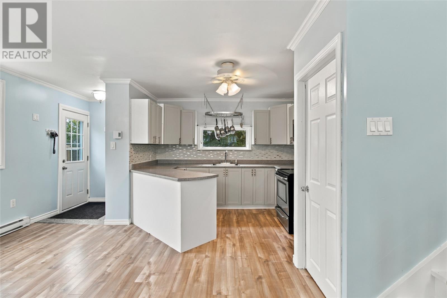
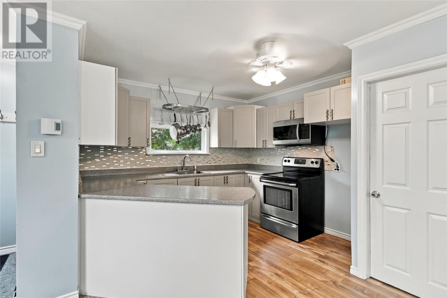
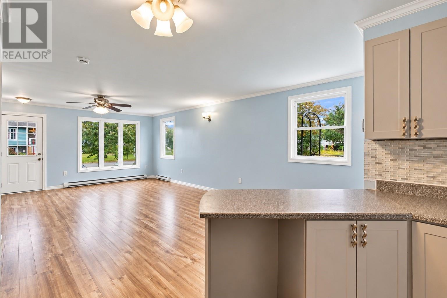
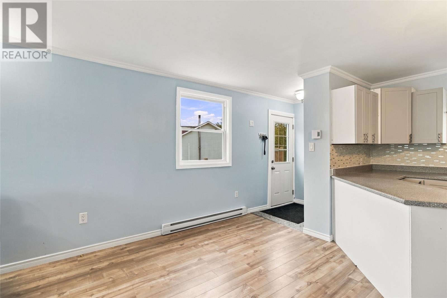
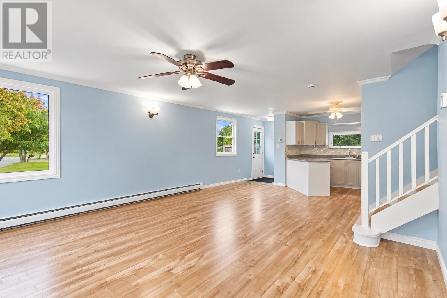
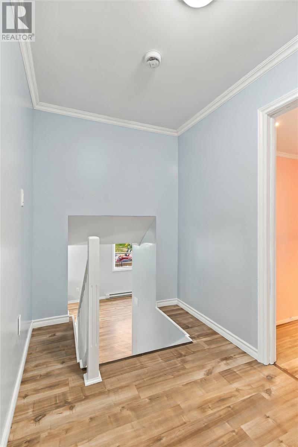
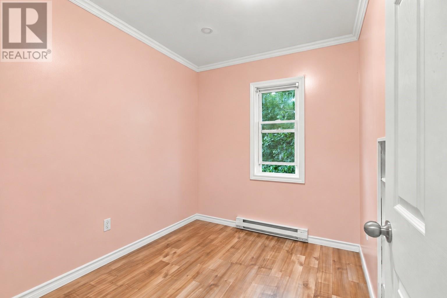
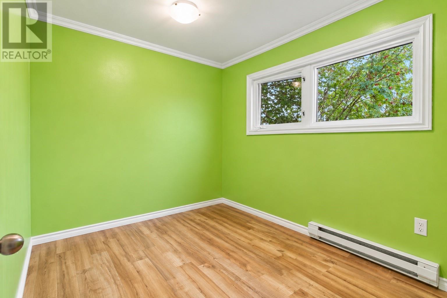
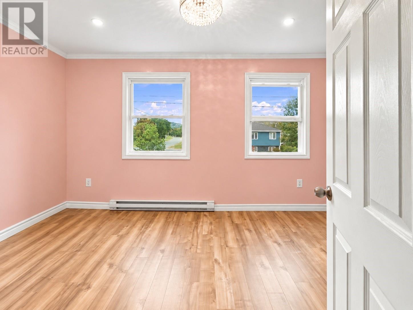
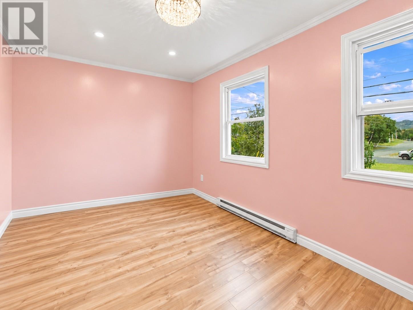
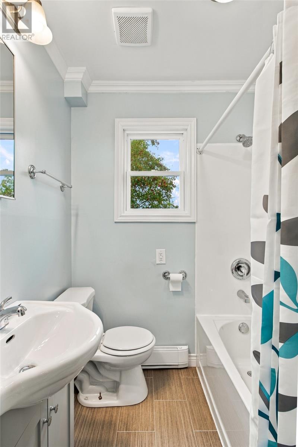
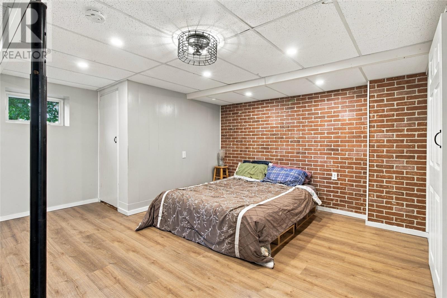
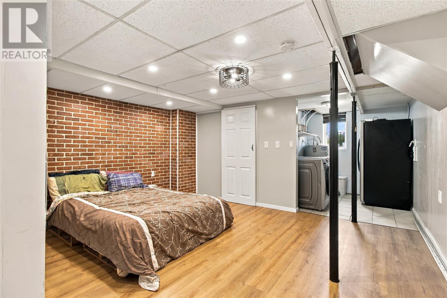
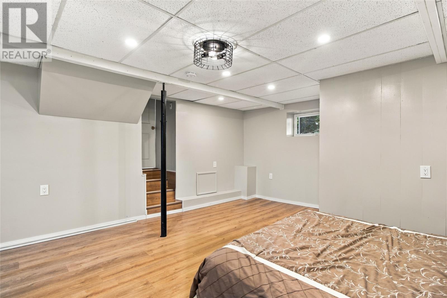
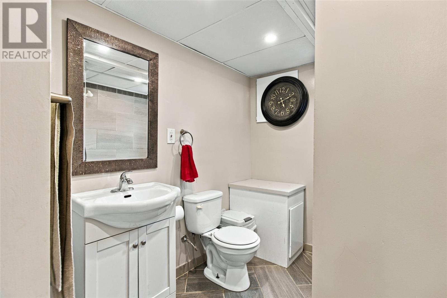
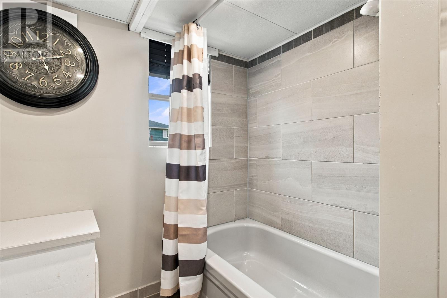
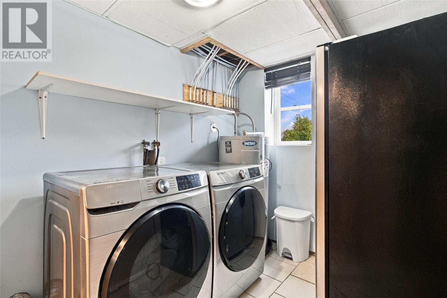
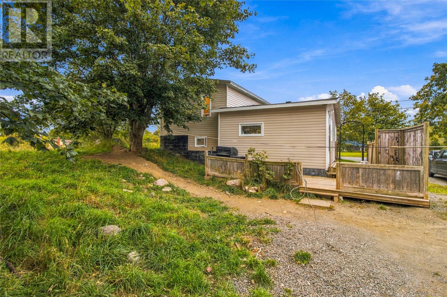
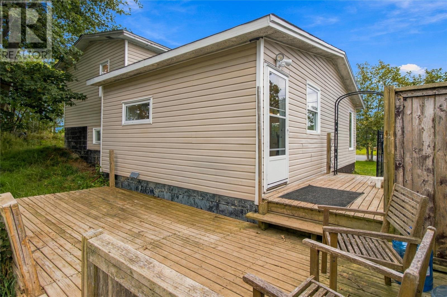
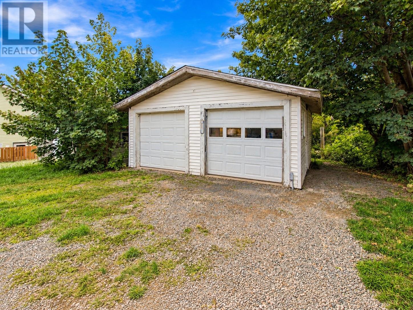
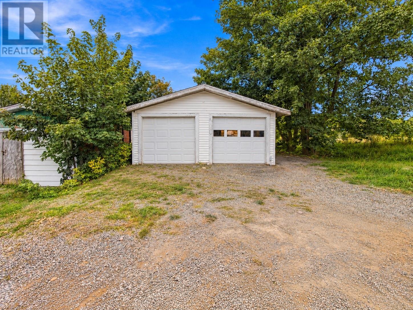
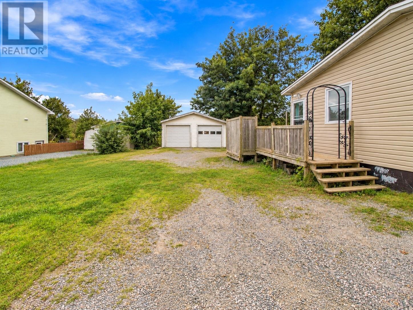
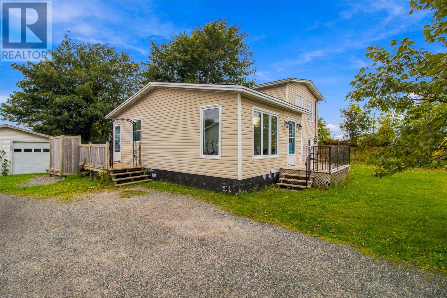
Welcome to the perfect starter home in an amazing area in CBS! This home has had a great overhaul in the past few months and is move-in ready! The main floor features an open concept living & dining areas and the spacious kitchen with updated cabinetry. Upstairs, you'll find three great sized bedrooms, all updated with new flooring, trims, paint & fixtures, and the main, 4-piece bathroom. The basement has been fully developed to include a large rec room, laundry room and another full bathroom. Outside, you'll find the 20x40 detached garage, (sold as-is) rear patio, and lots of privacy to enjoy! This home has seen renovations to include new shingles, some windows, exterior doors, hot water tank, flooring, drywall, trims & paint. (id:18358)
Property Details
| MLS® Number | 1303867 |
| Property Type | Single Family |
Building
| Bathroom Total | 2 |
| Bedrooms Above Ground | 3 |
| Bedrooms Total | 3 |
| Appliances | Stove, Washer, Dryer |
| Constructed Date | 1976 |
| Construction Style Attachment | Detached |
| Construction Style Split Level | Sidesplit |
| Exterior Finish | Vinyl Siding |
| Flooring Type | Laminate, Mixed Flooring |
| Foundation Type | Concrete |
| Heating Fuel | Electric |
| Heating Type | Baseboard Heaters |
| Roof Material | Asphalt Shingle |
| Roof Style | Unknown |
| Stories Total | 1 |
| Size Interior | 1,305 Ft2 |
| Type | House |
| Utility Water | Municipal Water |
Parking
| Detached Garage | |
| Garage | 2 |
Land
| Acreage | No |
| Sewer | Municipal Sewage System |
| Size Irregular | 621 Sq.m |
| Size Total Text | 621 Sq.m|0-4,050 Sqft |
| Zoning Description | Res |
Rooms
| Level | Type | Length | Width | Dimensions |
|---|---|---|---|---|
| Second Level | Bath (# Pieces 1-6) | 4PC | ||
| Second Level | Primary Bedroom | 12.10 x 8.7 | ||
| Second Level | Bedroom | 7.10 x 8.4 | ||
| Second Level | Bedroom | 6.11 x 8.4 | ||
| Basement | Laundry Room | 7.1 x 8.4 | ||
| Basement | Bath (# Pieces 1-6) | 4PC | ||
| Basement | Recreation Room | 14.7 x 15.2 | ||
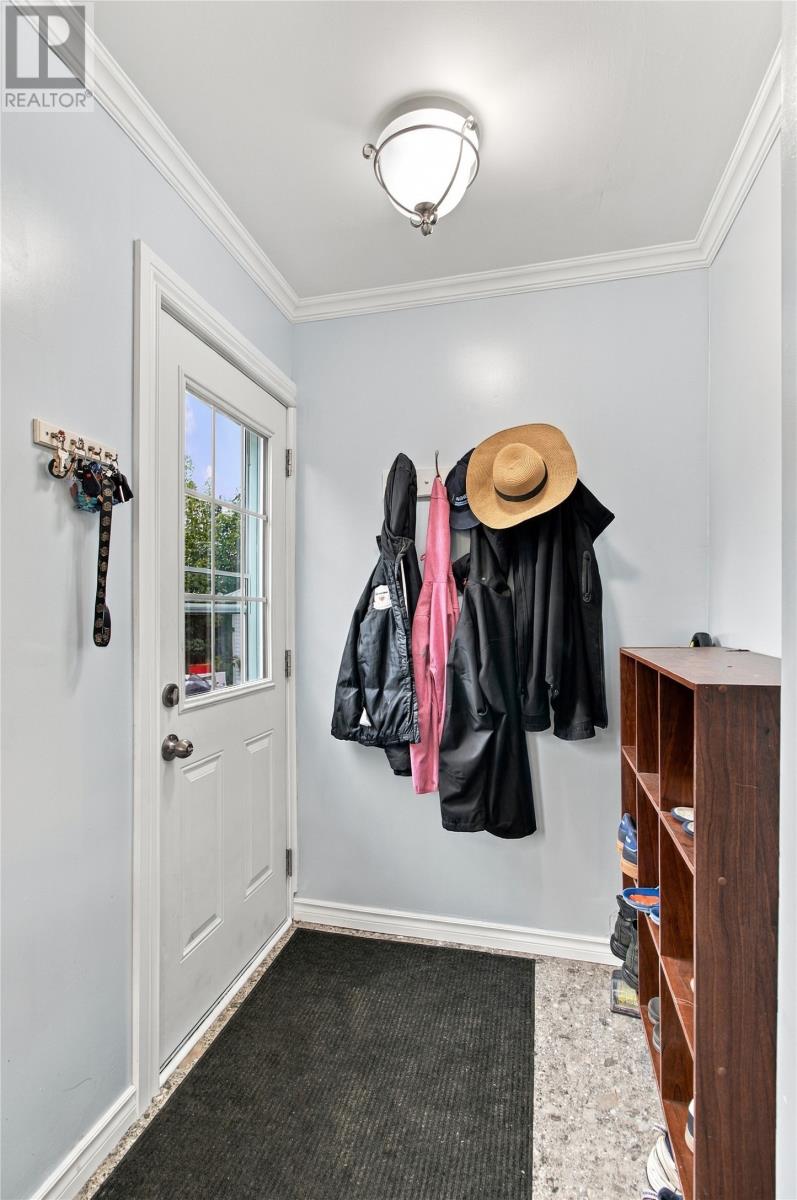
| Main Level | Foyer | 4.9 x 4.5 | ||
| Main Level | Dining Room | 5.1 x 7.9 | ||
| Main Level | Kitchen | 10.8 x 12.2 | ||
| Main Level | Living Room | 15.9 x 16.0 |
https://www.realtor.ca/real-estate/30348639/202-greeleytown-road-conception-bay-south
Contact Us
Contact us for more information

The trademarks REALTOR®, REALTORS®, and the REALTOR® logo are controlled by The Canadian Real Estate Association (CREA) and identify real estate professionals who are members of CREA. The trademarks MLS®, Multiple Listing Service® and the associated logos are owned by The Canadian Real Estate Association (CREA) and identify the quality of services provided by real estate professionals who are members of CREA. The trademark DDF® is owned by The Canadian Real Estate Association (CREA) and identifies CREA's Data Distribution Facility (DDF®)
October 01 2026 02:23:19
Newfoundland & Labrador Association of REALTORS®
Exp Realty